

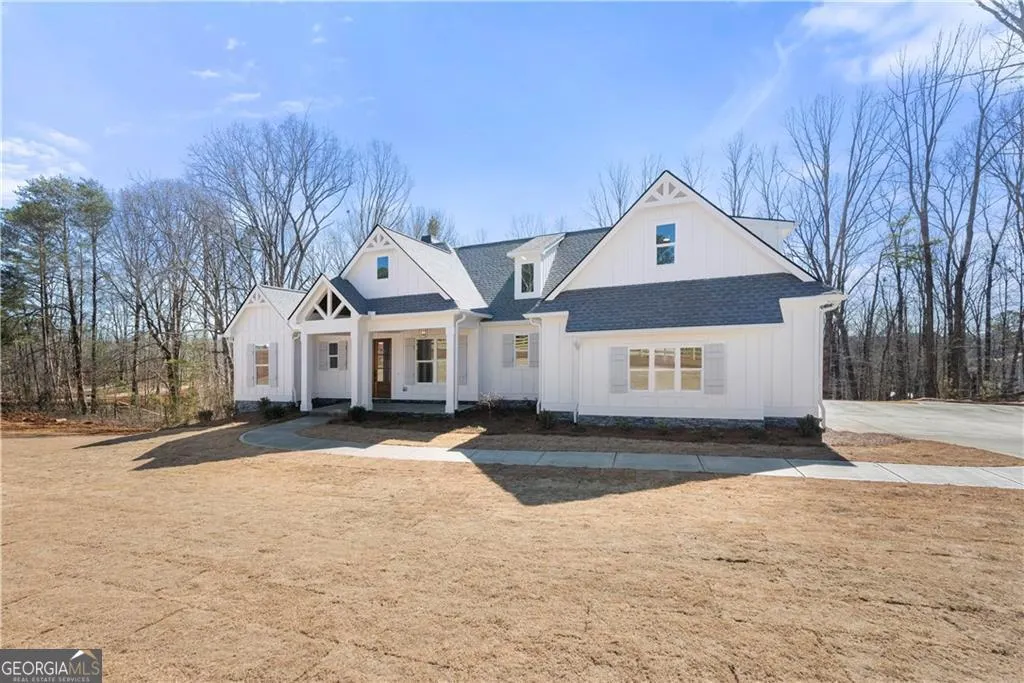
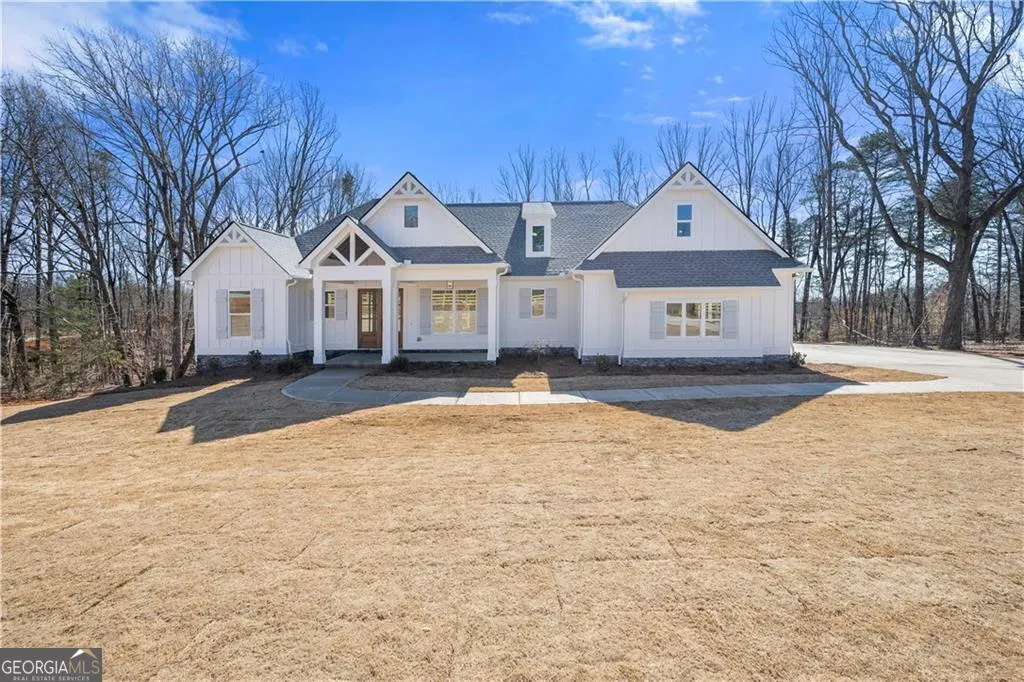
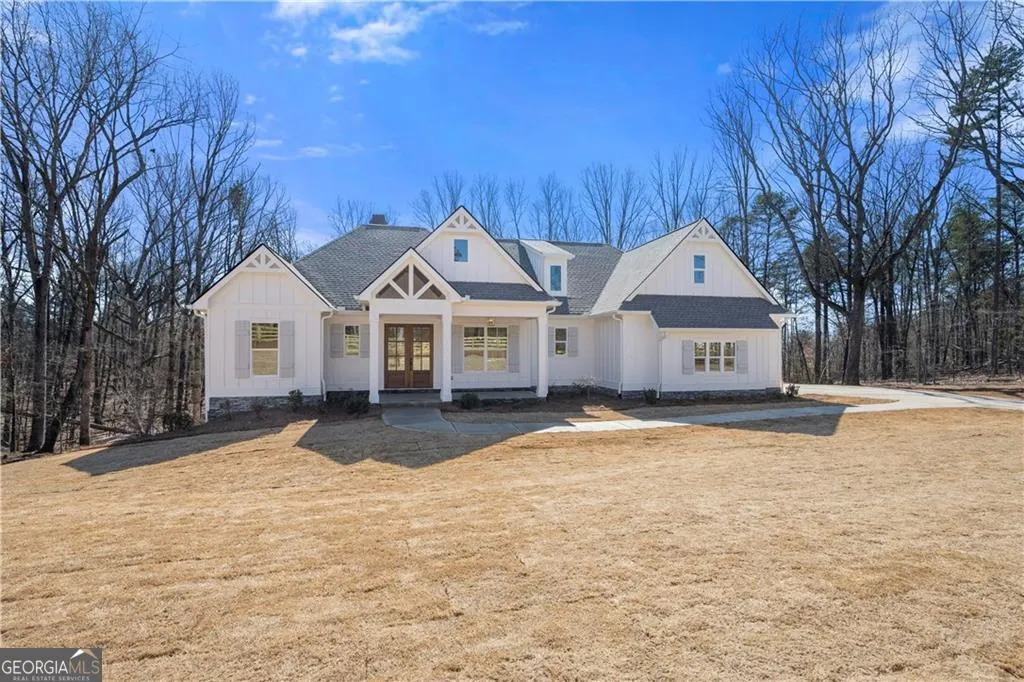
New Construction - Primary on Main
Address
5123 Yellow Creek Road, Ball Ground, GA
Price
$ 910,000
Property Attributes
- MLS#10835678
- TypeSingle Family
- Listing Status New
- CountyCherokee
- CityBall Ground
- NeighborhoodNone
- Zip30107
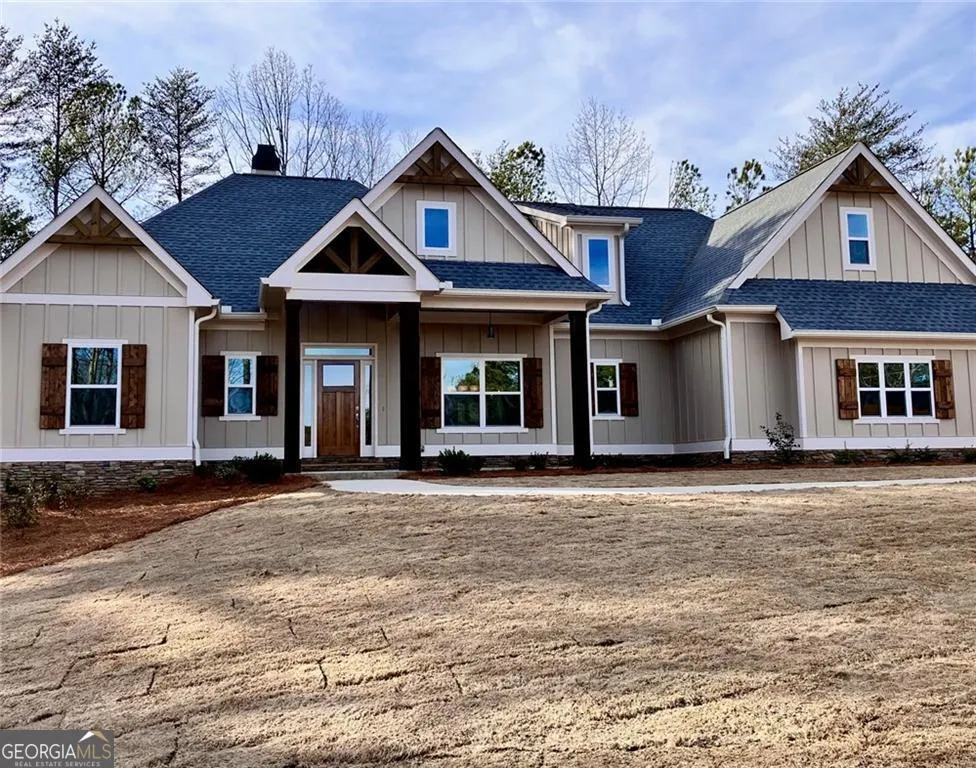
- StyleCraftsman
- Year Built2026
- Price$ 910,000
- Bedrooms4
- Full Bathrooms3
- Half Bathrooms1
- Sqr Footage2932
- Lot Size2 Acres
Data Source:
Georgia MLS (GAMLS)
Property Description
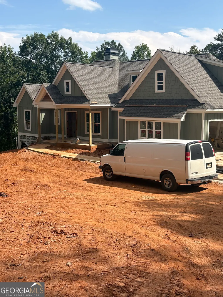
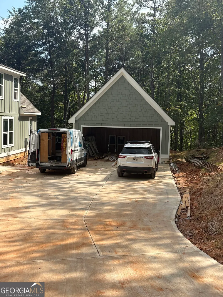
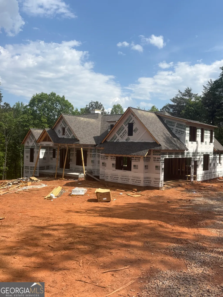
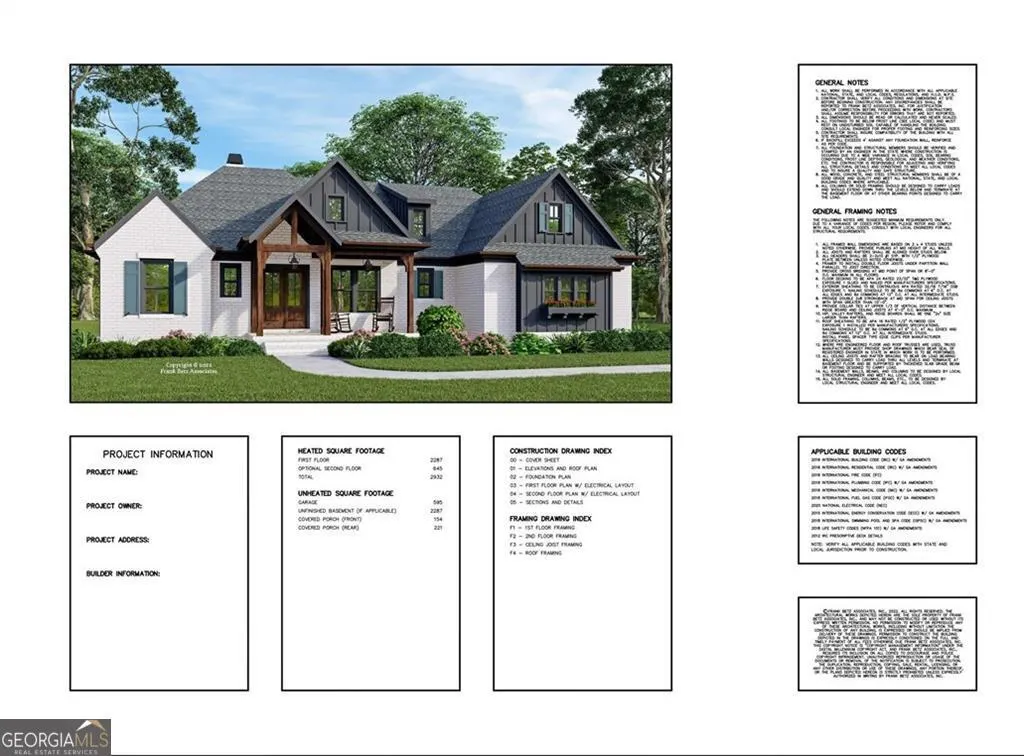
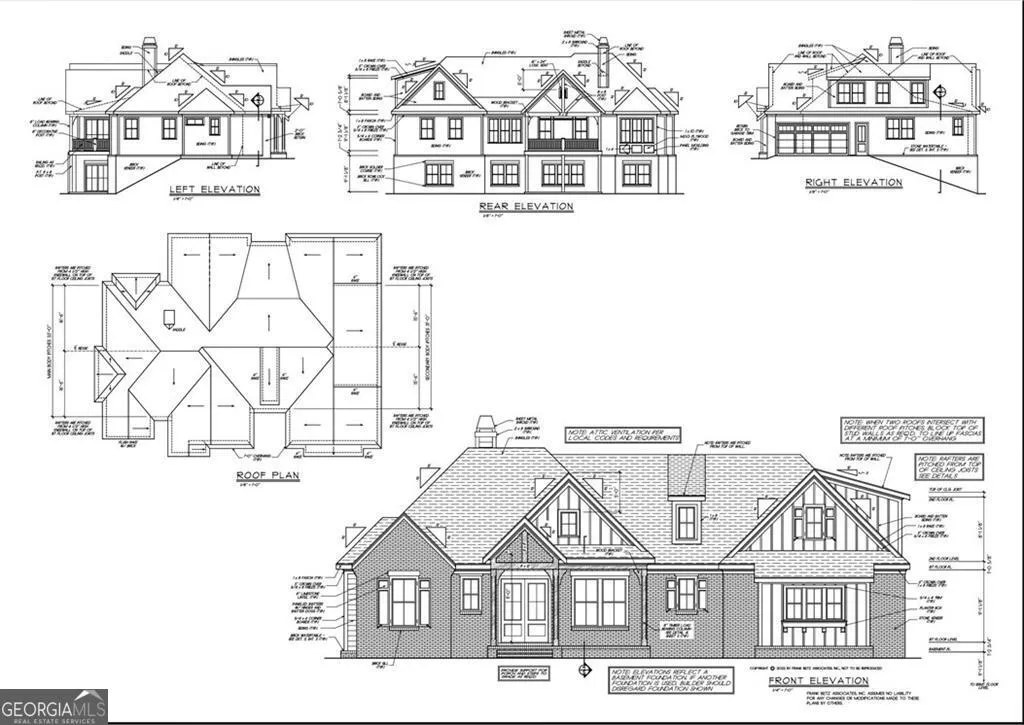
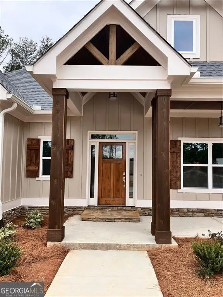
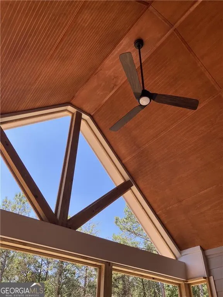
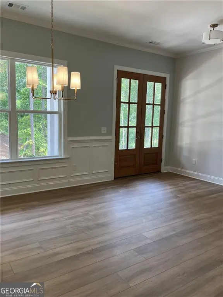
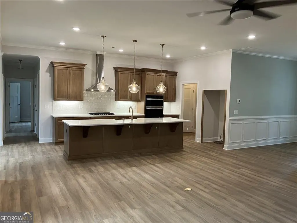
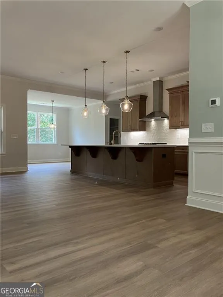
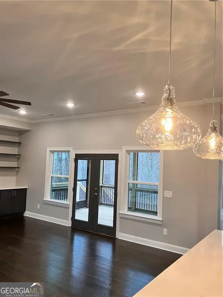
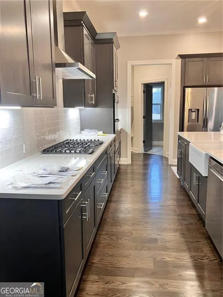
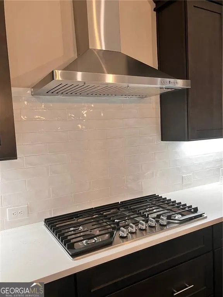
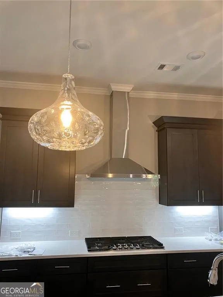
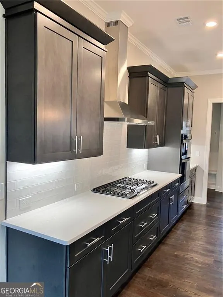
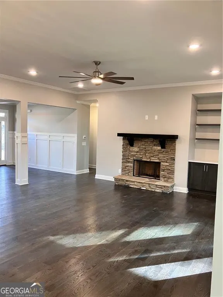
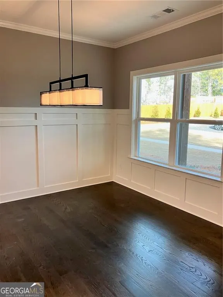
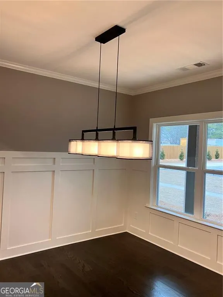
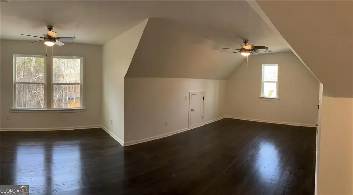
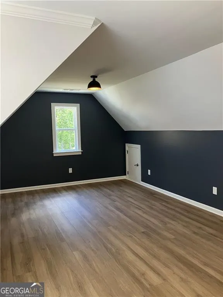
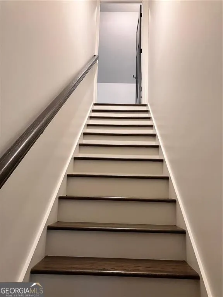
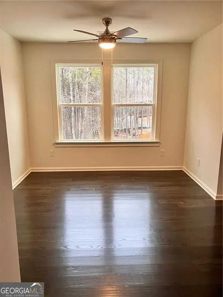
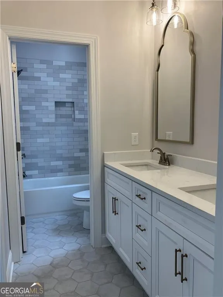
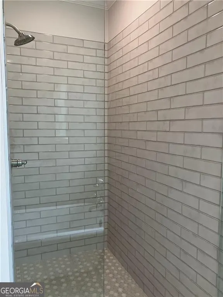
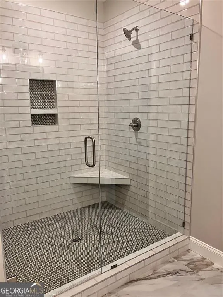
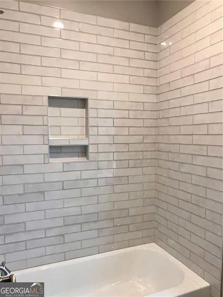
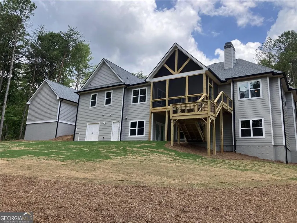
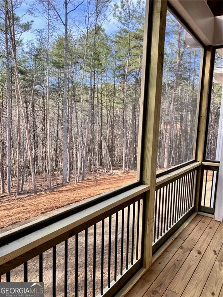
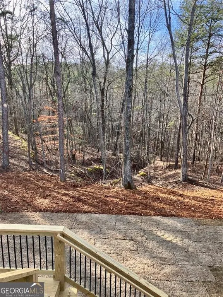
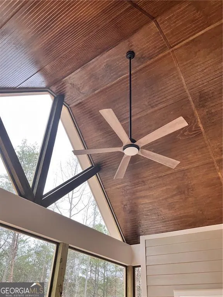
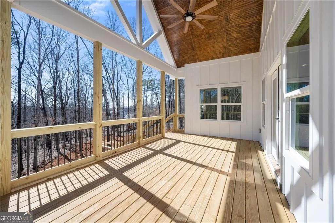
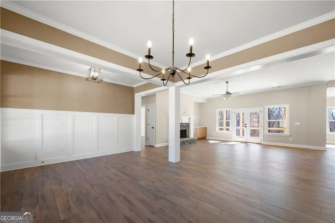
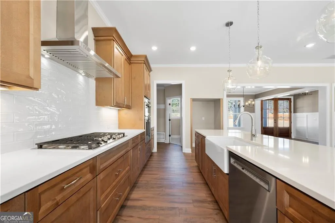
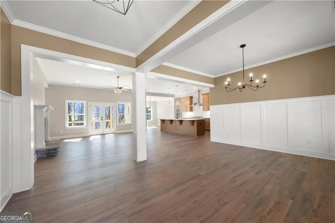
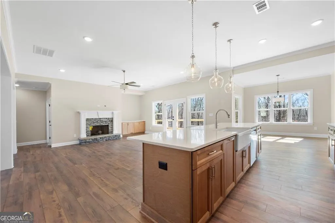
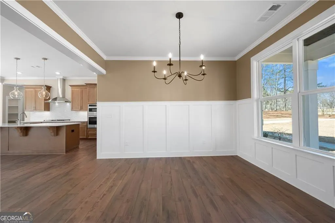
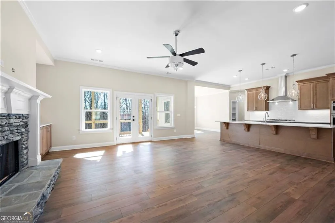
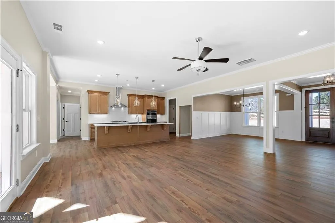
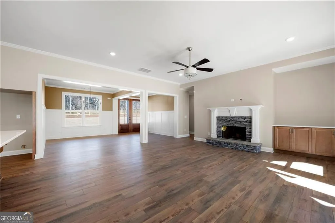
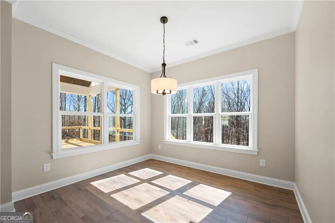
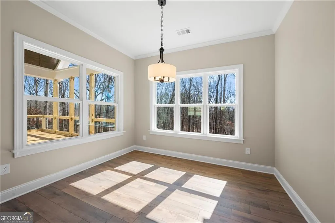
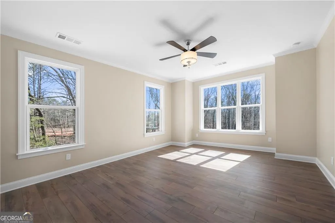
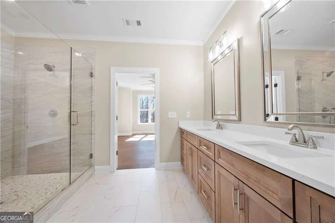
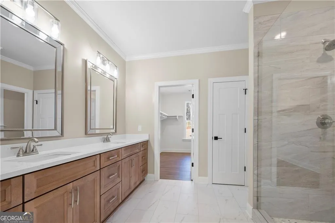
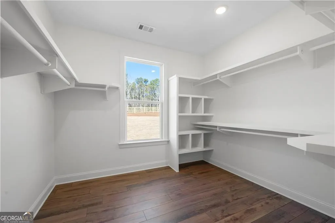
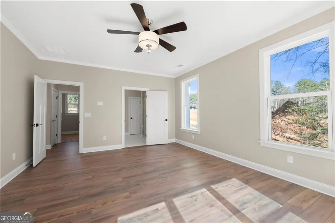
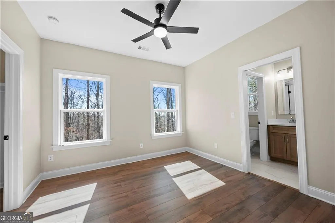
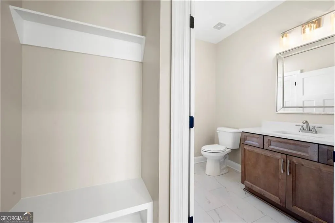
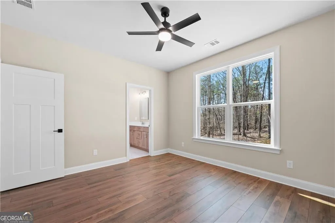
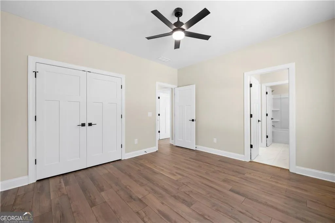
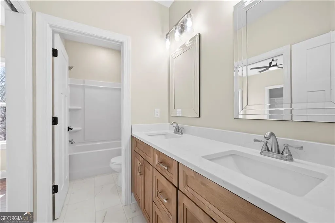
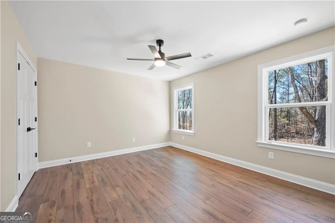
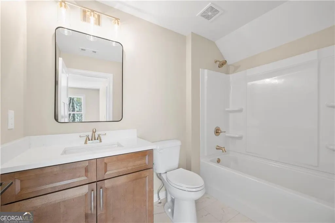
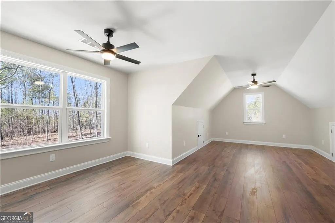
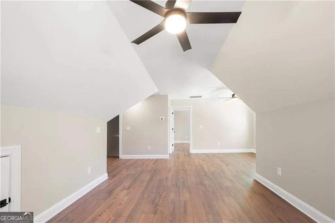
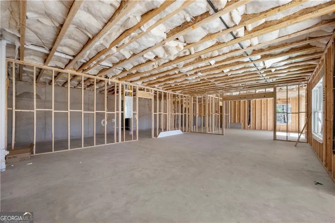
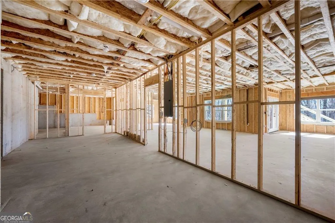
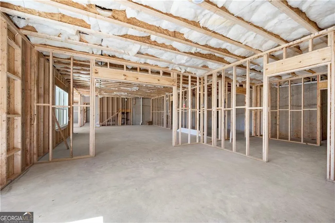
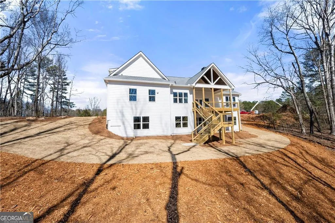
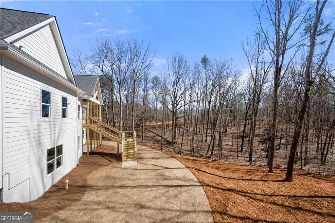
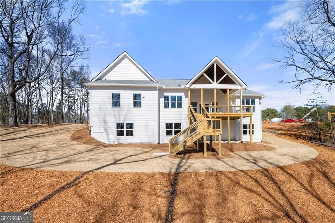
Spacious light and bright home, sits on 2.00+/- acres offering privacy, peace and quiet. Can be multi generational with the large basement and finished bonus suite upstairs . Large family room and stone fireplace that leads to an extensive screened porch at the rear of the property. Farmhouse sink in the oversized quartz center island, beautiful cabinets and backsplash tiles, with stainless steel appliances. The dining room can easily fit a 12-seat dining table and chairs and has 3/4 wall molding to accent the walls. The oversized master bedroom is on the main level and leads to a spacious spa like bathroom, with an oversized separate shower. Double vanities provide plenty of space in this bathroom. Secondary bedrooms on the main level are well sized with a full bathroom and have vaulted ceilings. HUGE Unfinished daylight basement has opportunities for a game room/family room leading out to the rear yard, stubbed for a full bathroom and bedroom. Another room leads through additional double doors into the rear yard, which could be a workshop or additional living space. The FINISHED bonus suite upstairs would be wonderful for guests, teen/in-law suite, as it has a living area, full bathroom, and large guest bedroom with closet. An additional detached 2 car garage will be added for additional guest parking or a workshop! Other homes with this plan have sold to multi-generational families, who love the space and flexibility the home provides. Seller is a licensed agent in the State of Georgia. Home is close to Gibbs Gardens, walking and horse trails, Chrystal Falls golf course, approximately 15 minutes to Downtown Ball Ground, and Cherokee taxes!!
| Elementary School | Middle School | High School |
|---|---|---|
| Ball Ground Elementary School | Creekland Middle School | Creekview High School |
| Price History | |
|---|---|
| 8/29/2026 | Listed $910,000 |
General Features
| Sewer | Septic Tank |
|---|---|
| Heating | Electric,Forced Air,Heat Pump,Propane |
| Cooling | Heat Pump |
| Utilities | Cable Available,Electricity Available,Natural Gas Available,Phone Available |
| Roof | Composition |
| Appliances | Dishwasher,Microwave,Tankless Water Heater |
| Association Fee Includes | None |
| Patio/Porch Features | Deck,Screened |
| Architectural Style | Craftsman |
| Security Features | Smoke Detector(s) |
| Construction Materials | Other |
| Year Built | 2026 |
| Levels | Two |
| Property Subtype | Single Family Residence |
| Community Features | None |
| County | Cherokee |
| New Construction | true |
| Property Type | Residential |
| HOA | false |
| Attached Garage | true |
| Subdivision Name | None |
| Garage Y/N | true |
| Other Structures | Garage(s) |
| Full Baths | 3 |
| Status | New |
| Directions | Home sits back ON LEFT on Yellow Creek Road, (travelling North on Yellow Creek from 369) and is approximately 3/4 mile NORTH of SHILOH CHURCH ROAD turnoff. WAZE and Google maps change daily how they direct you ! |
| High School | Creekview |
| City | Ball Ground |
| Body of Water | None |
| Lot Size Units | Acres |
| Lot Size Square Feet | 87120 |
| Carport Y/N | false |
| Elementary School | Ball Ground |
| Property Attached Y/N | false |
| Land Lease Y/N | false |
| Home Warranty Y/N | false |
| Middle/Junior High School | Creekland |
| Property Condition | Under Construction |
| Structure Type | House |
| Building Area Units | Square Feet |
| Living Area Units | Square Feet |
| Standard Status | Active |
Interior Features
| Interior Amenities | Double Vanity,Master On Main Level,Other,Roommate Plan,Walk-In Closet(s) |
|---|---|
| Basement | Bath/Stubbed,Daylight,Exterior Entry,Full,Unfinished |
| Flooring | Hardwood,Laminate,Tile |
| Total Fireplaces | 1 |
| Fireplace Features | Factory Built,Family Room |
| Common Walls | No Common Walls |
| Air Conditioning Y/N | true |
| Heating Y/N | true |
| Window Features | Double Pane Windows |
| Fireplace Y/N | true |
| Above Grade Finished Area | 2932 |
| Half Baths | 1 |
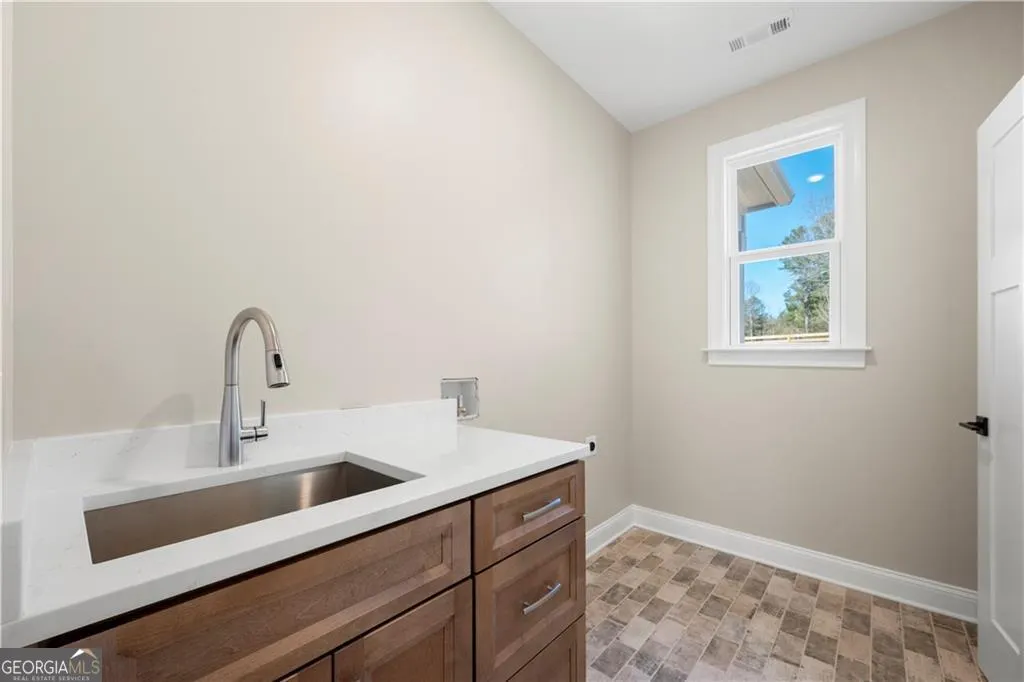
| Laundry Features | Other |
| Total Bedrooms | 4 |
| Main Level Bedrooms | 3 |
| Main Level Bathrooms | 2 |
| Below Grade Finished Area Unit Type | Square Feet |
| LivingAreaSource | Builder |
| Above Grade Finished Area Unit Type | Square Feet |
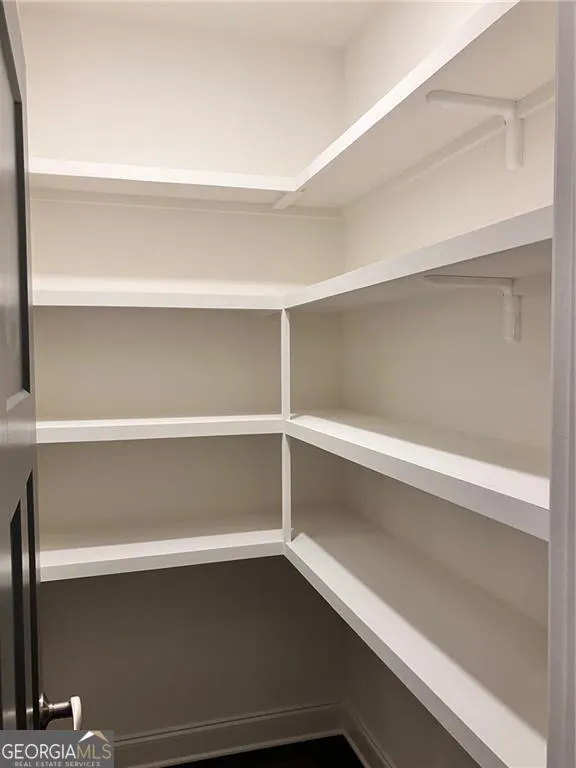
| Kitchen Features | Breakfast Bar,Breakfast Room,Kitchen Island,Walk-in Pantry |
| Total Baths | 4 |
| Dining Room Features | Seats 12+ |
Exterior Features
| Vegetation | Wooded |
|---|---|
| Parking Features | Garage,Attached,Detached,Kitchen Level,Side/Rear Entrance |
| Lot Features | Private |
| Water Source | Public |
| Total Parking | 6 |
| Lot Size Area | 2 |
| Building Area Total | 2932 |
| Lot Size Acres | 2 |
| Lot Size Source | Other |
Amenities
- Foreclosure
- Views
- Short Sale
- New Construction
- Adult 55+
- Lease To Own
- No HOA Fees
- Furnished
- Primary On Main
- Air Conditioning
- Seller Finance
- Green
- Fixer Upper
- Horse
- Golf
- Fireplace
- Deck
- Garage
- Basement
- Pool
Property vs Single Family Average in 30107
Price
Year Built


 ©2026 Georgia Multiple Listing Service All information deemed reliable but not guaranteed. All properties are subject to prior sale, change or withdrawal. Neither listing broker(s) or information provider(s) shall be responsible for any typographical errors, misinformation, misprints and shall be held totally harmless. Listing(s) information is provided for consumer's personal, non-commercial use and may not be used for any purpose other than to identify prospective properties consumers may
 Listings identified with the FMLS IDX logo come from FMLS and are held by brokerage firms other than the owner of this website. The listing brokerage is identified in any listing details. Information is deemed reliable but is not guaranteed. If you believe any FMLS listing contains material that infringes your copyrighted work please