

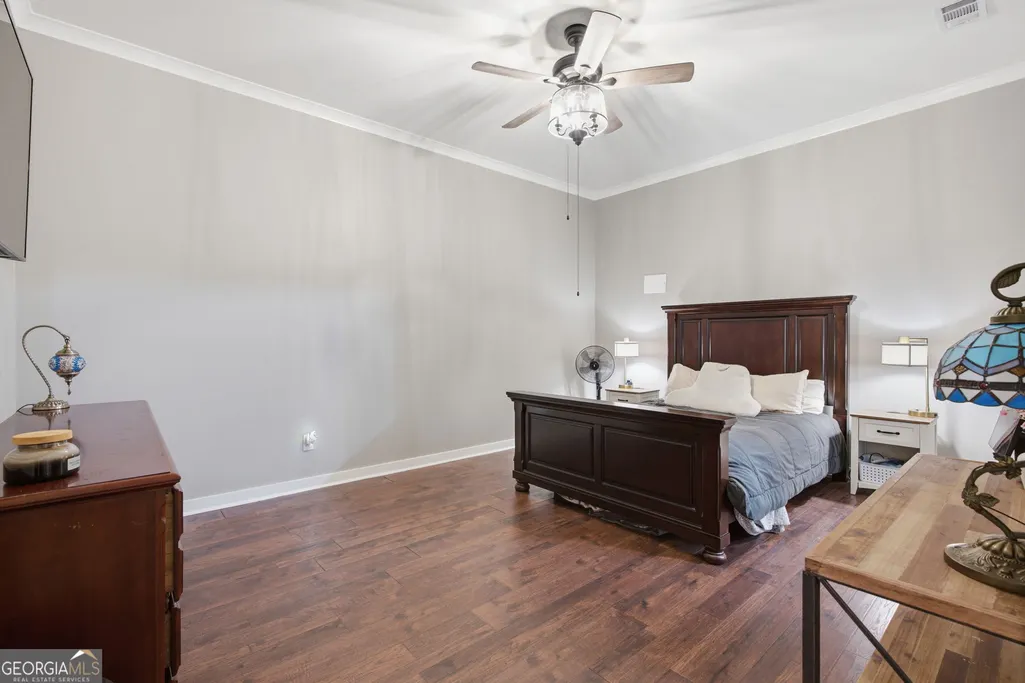
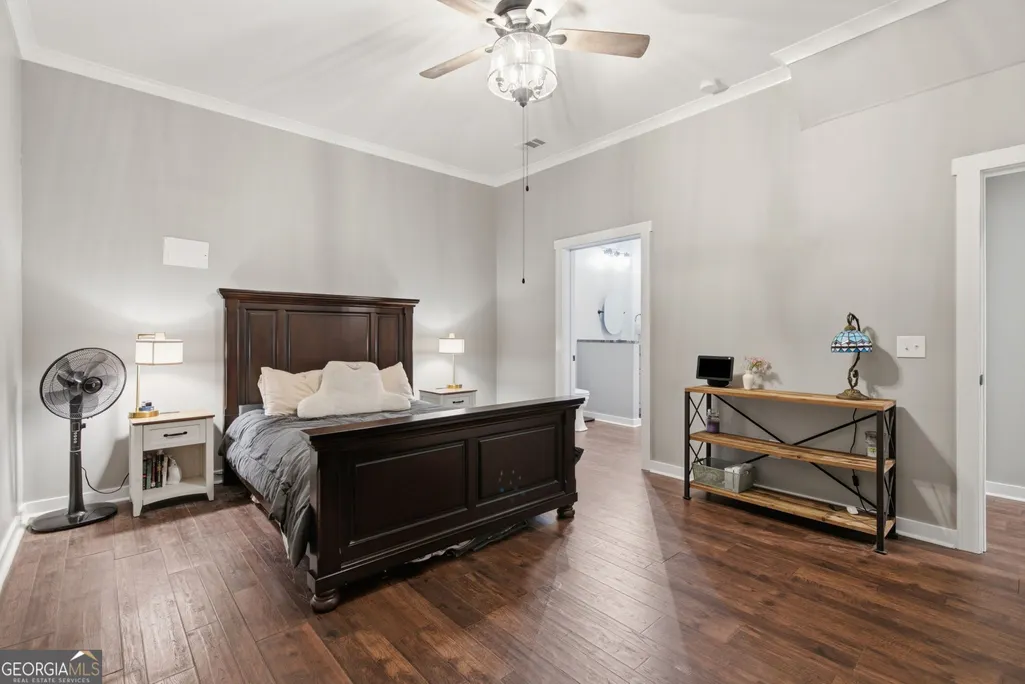
Waterfront - Primary on Main
Address
420 Thompson Creek Park Road, Dawsonville, GA
Price
$ 1,850,000
Property Attributes
- MLS#10835519
- TypeSingle Family
- Listing Status New
- CountyDawson
- CityDawsonville
- NeighborhoodNONE
- Zip30534
- StyleContemporary, Traditional
- Year Built2020
- Taxes$ 5218
- Price$ 1,850,000
- Bedrooms6
- Full Bathrooms5
- Half Bathrooms2
- Lot Size3 Acres
Data Source:
Georgia MLS (GAMLS)
Property Description
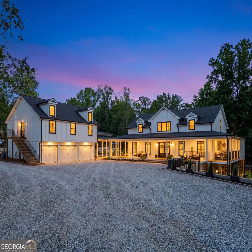
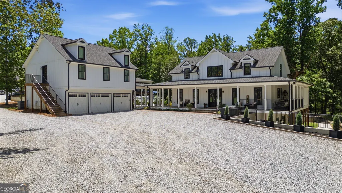
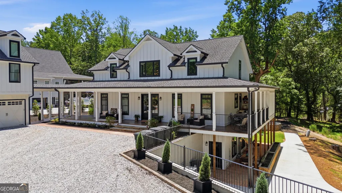
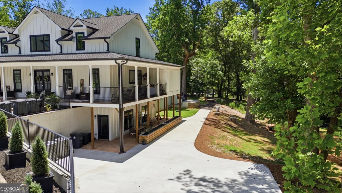
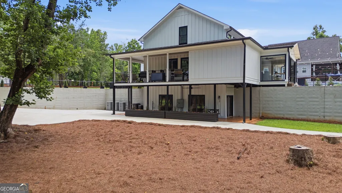
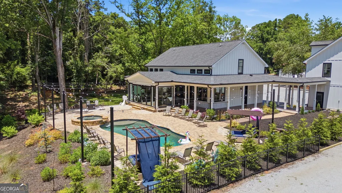
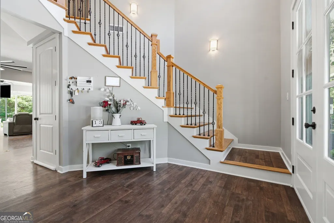
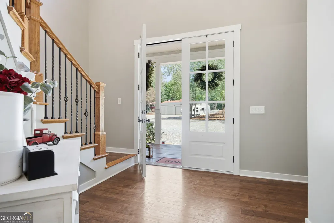
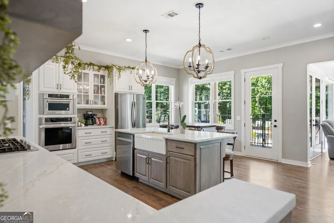
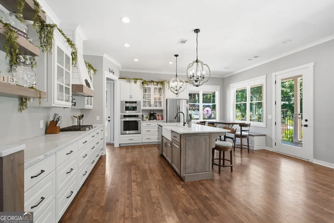
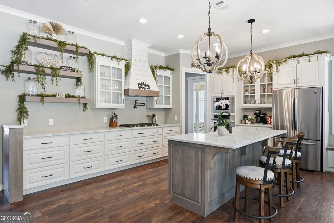
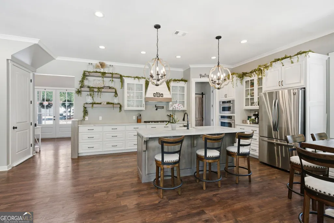
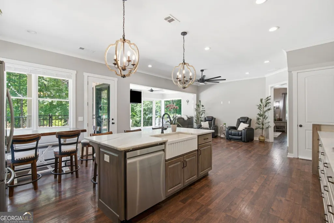
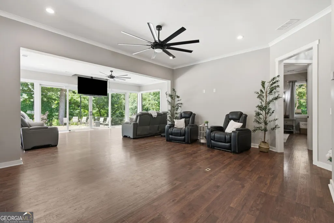
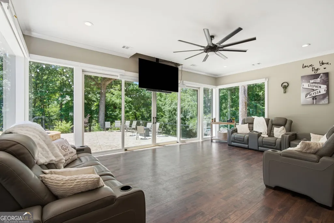
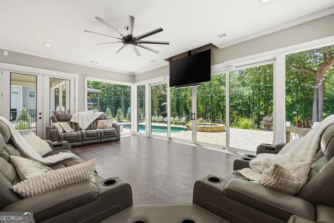
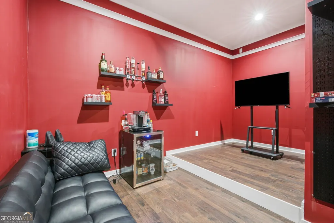
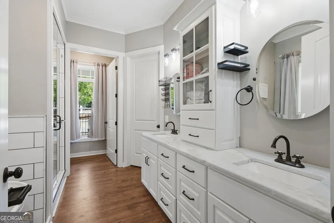
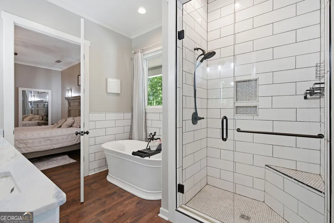
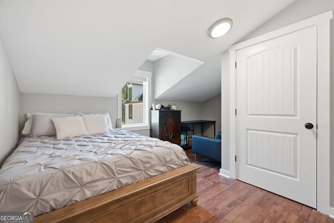
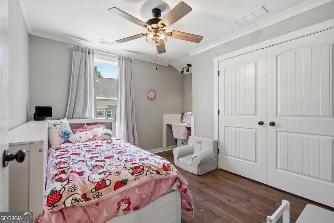
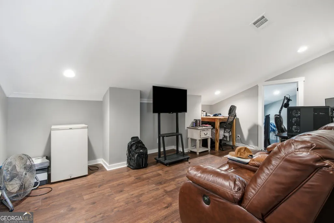
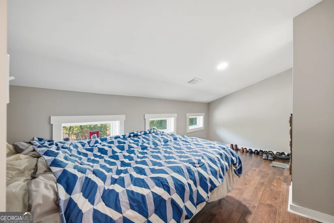
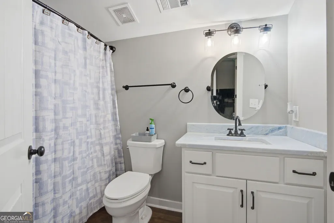
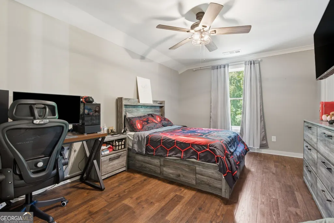
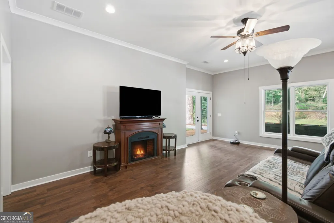
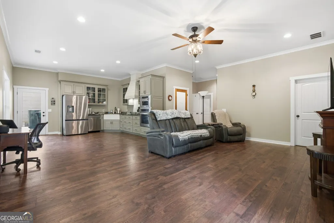
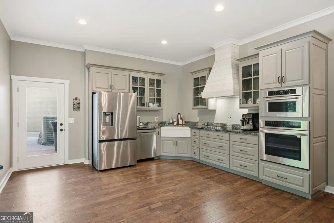
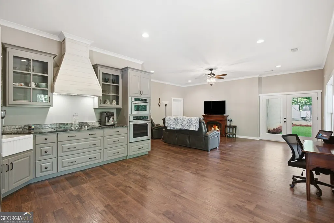
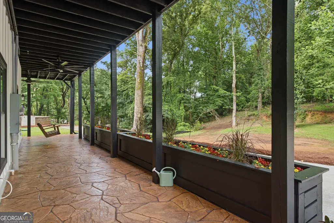
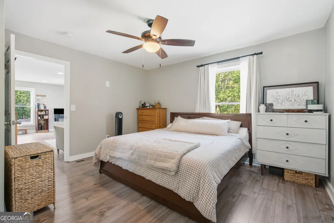

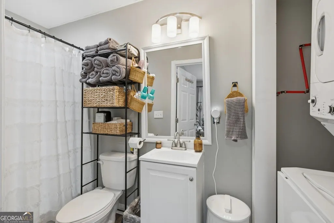
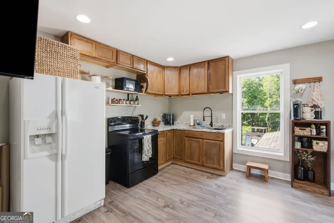
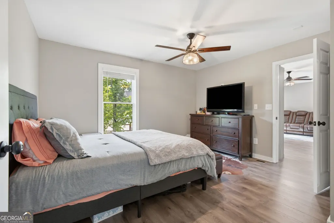
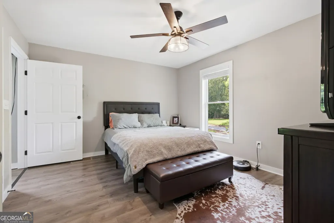
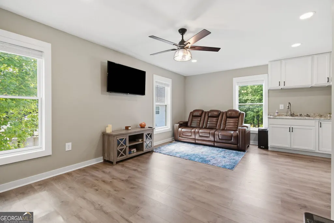
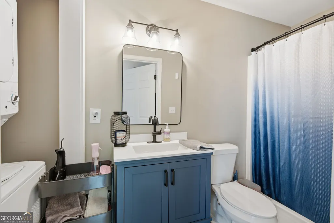
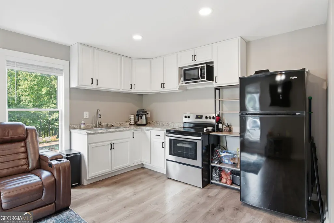
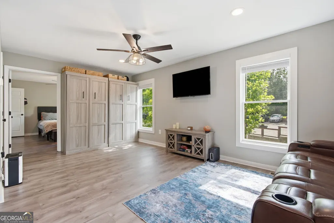
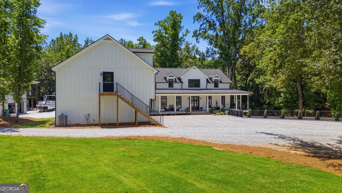
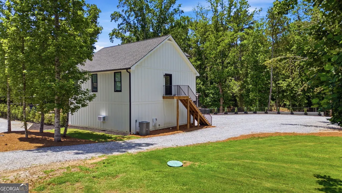
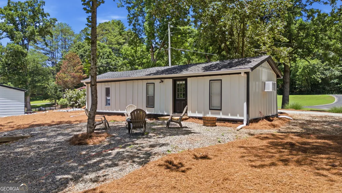
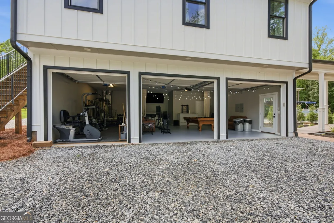
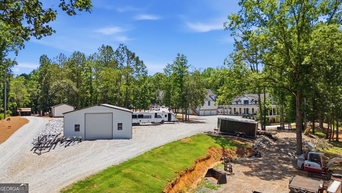
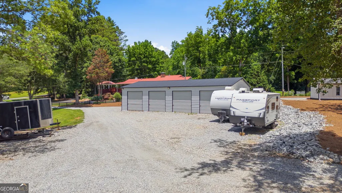
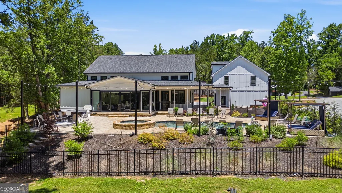
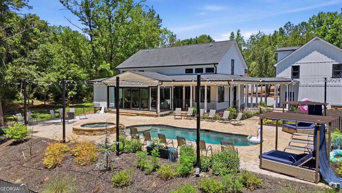
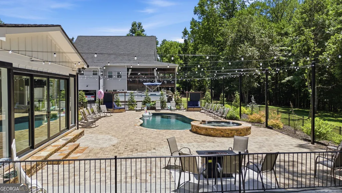
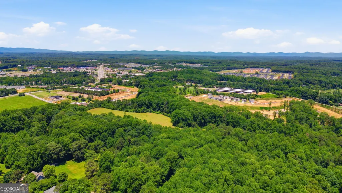
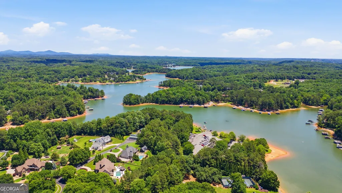
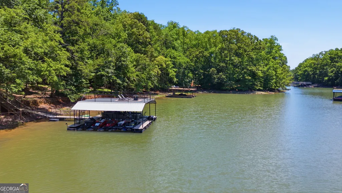
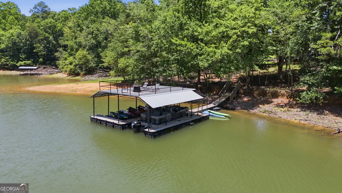
Listed Below Current Appraised Value! Seller Relocating! Welcome to one of North Georgia's most convenient yet exceptional Lake Lanier waterfront estates, set on 3+ private acres of shoreline in Dawsonville, GA. Located at 420 Thompson Creek Rd, this rare waterfront compound combines luxury living, multi generational flexibility, resort style amenities, and potential income producing opportunities all conveniently located near GA-400 and Hwy 53 shopping, dining, and Dawsonville conveniences. Designed for both everyday living and entertaining, this custom home features a fully finished basement, expansive living spaces, and a private gunite swimming pool creating a true backyard retreat. A detached oversized workshop provides exceptional space for storage, hobbies, equipment, or additional lifestyle needs. The property's unique three car garage structure includes two fully finished 1-bedroom, 1-bathroom apartments, each offering 500+ square feet of living space, private entrances, and flexible use for guests, extended family, caretakers, or potential rental income. The Lake Lanier waterfront is truly the centerpiece, featuring a covered double slip boat dock with party deck. With 3+ waterfront acres, multiple living spaces, a pool, workshop, oversized garage, finished basement, and extensive private dock infrastructure, this property offers a level of flexibility rarely found on Lake Lanier this close to Hwy 400! This property is also zoned to allow vacation rental eligibility, providing additional flexibility and potential for an owner seeking a waterfront retreat with income producing possibilities. Enjoy the privacy and space of a true waterfront estate while remaining just seconds from the boat ramp as well as Dawsonville, GA-400, shopping, dining, and everyday conveniences. This is more than a home, it's a complete Lake Lanier waterfront compound built for lifestyle, flexibility, recreation, and long term value to build wealth! The neighboring property is also on market for $1,350,000.00, creating a unique opportunity for buyers seeking additional acreage or a multi-property waterfront investment.
| Elementary School | Middle School | High School |
|---|---|---|
| Kilough Elementary School | Dawson Middle School | Dawson High School |
| Price History | |
|---|---|
| 8/28/2026 | Listed $1,850,000 |
General Features
| Sewer | Septic Tank |
|---|---|
| Heating | Central |
| Cooling | Ceiling Fan(s),Central Air |
| Utilities | Electricity Available |
| Roof | Composition |
| Appliances | Dishwasher,Microwave |
| Association Fee Includes | None |
| Architectural Style | Contemporary,Traditional |
| Pool Features | Heated,In Ground,Salt Water |
| Construction Materials | Wood Siding |
| Year Built | 2020 |
| Levels | Two |
| Property Subtype | Single Family Residence |
| Tax Year | 2025 |
| Community Features | None |
| County | Dawson |
| New Construction | false |
| Property Type | Residential |
| HOA | false |
| Attached Garage | false |
| Subdivision Name | NONE |
| Garage Y/N | true |
| Other Structures | Covered Dock,Garage(s),Guest House,Second Residence,Workshop |
| Full Baths | 5 |
| Status | New |
| Directions | GPS friendly |
| High School | Dawson |
| City | Dawsonville |
| Body of Water | Lanier |
| Lot Size Units | Acres |
| Lot Size Square Feet | 130680 |
| Carport Y/N | false |
| Elementary School | Kilough |
| Property Attached Y/N | false |
| Land Lease Y/N | false |
| Tax Annual Amount | 5218 |
| Home Warranty Y/N | false |
| Middle/Junior High School | Dawson |
| Property Condition | Resale |
| Structure Type | House |
| Building Area Units | Square Feet |
| Living Area Units | Square Feet |
| Standard Status | Active |
Interior Features
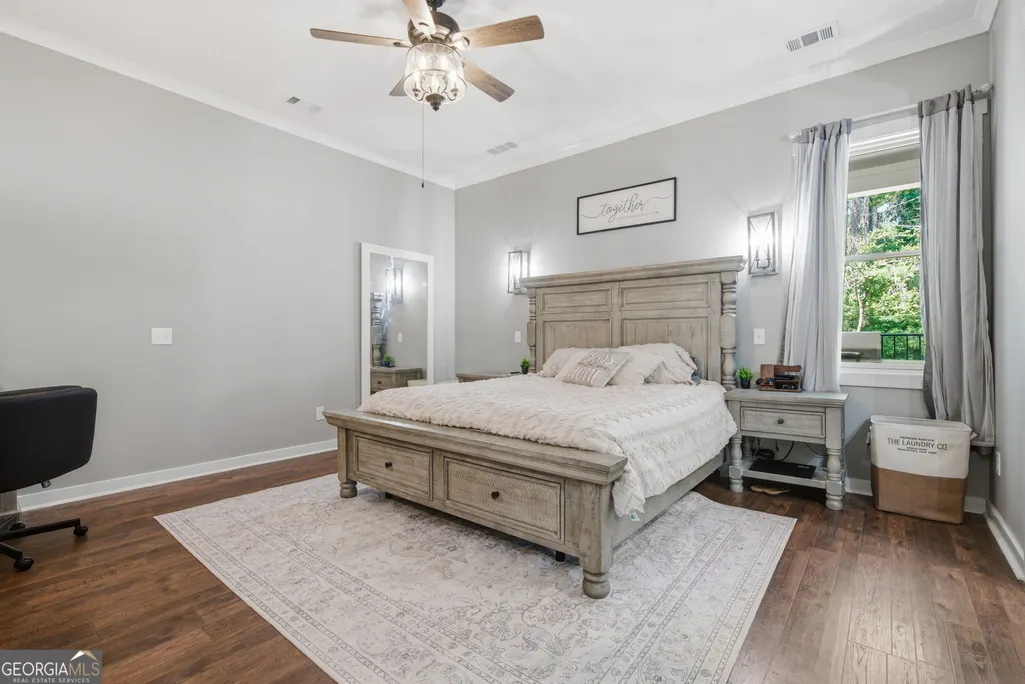
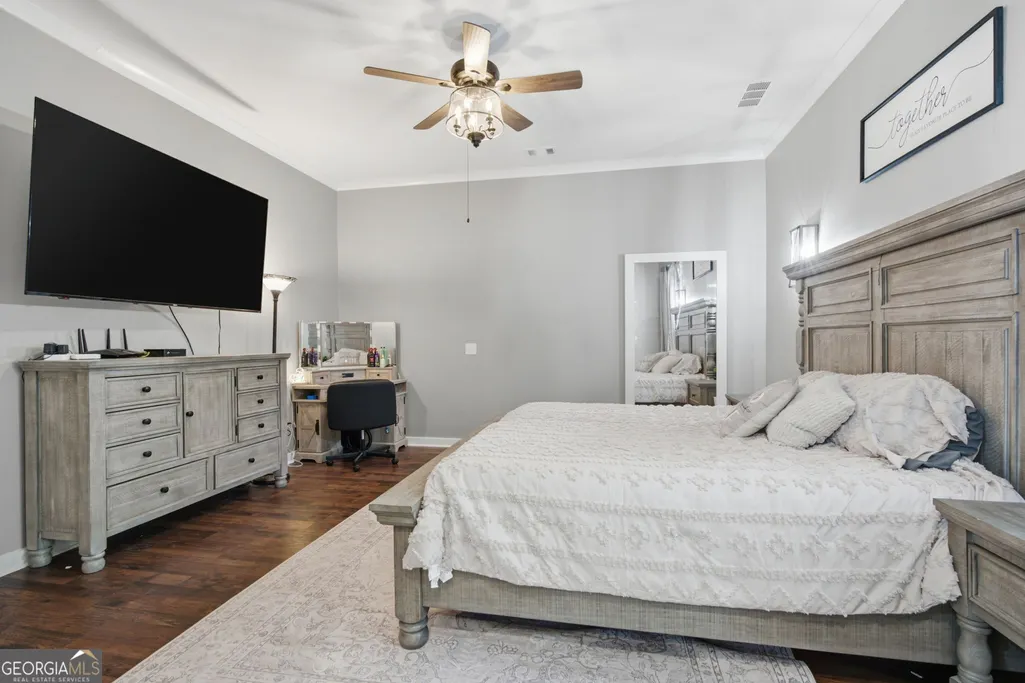
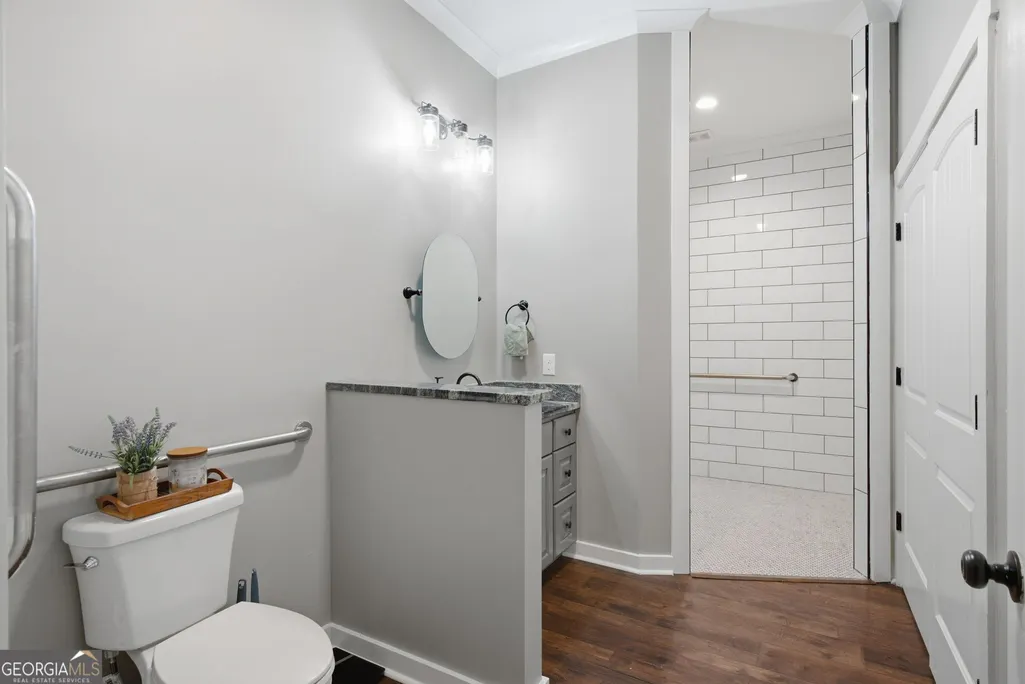
| Interior Amenities | Master On Main Level |
|---|---|
| Basement | Finished |
| Flooring | Hardwood |
| Common Walls | No Common Walls |
| Air Conditioning Y/N | true |
| Heating Y/N | true |
| Window Features | Bay Window(s) |
| Fireplace Y/N | false |
| Half Baths | 2 |
| Laundry Features | Mud Room |
| Total Bedrooms | 6 |
| Main Level Bedrooms | 1 |
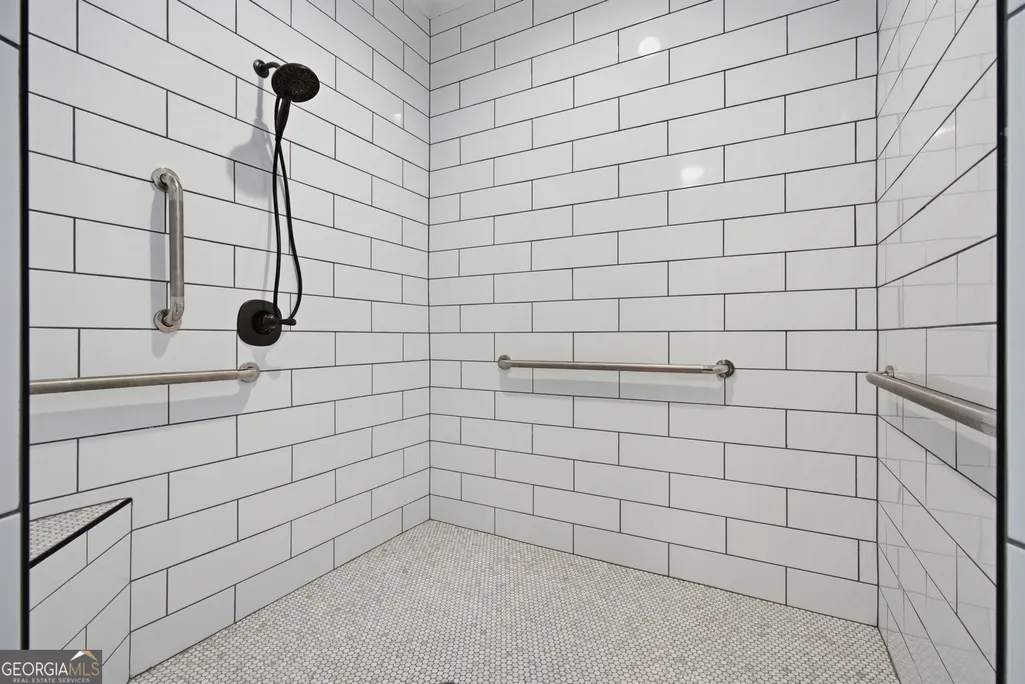
| Main Level Bathrooms | 1 |
| Below Grade Finished Area Unit Type | Square Feet |
| LivingAreaSource | Public Records |
| Above Grade Finished Area Unit Type | Square Feet |
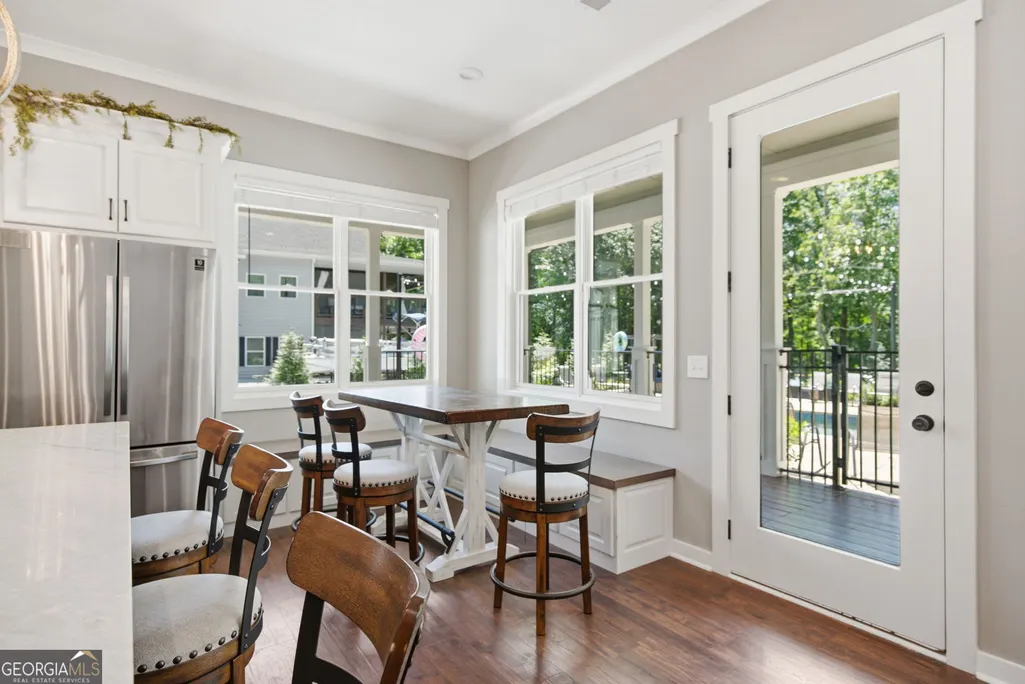
| Kitchen Features | Breakfast Area,Breakfast Bar,Kitchen Island |
| Total Baths | 7 |
Exterior Features
| Exterior Amenities | Garden |
|---|---|
| Fencing | Back Yard,Fenced |
| Parking Features | Garage,Detached |
| Lot Features | Private |
| Water Source | Public |
| Total Parking | 3 |
| Lot Size Area | 3 |
| Lot Size Acres | 3 |
| Frontage Length | Waterfront Footage: 138 |
| Frontage Type | Lakefront |
| Lot Size Source | Owner |
| Waterfront Y/N | true |
Amenities
- Foreclosure
- Views
- Short Sale
- New Construction
- Adult 55+
- Lease To Own
- No HOA Fees
- Furnished
- Primary On Main
- Air Conditioning
- Seller Finance
- Green
- Fixer Upper
- Horse
- Golf
- Fireplace
- Deck
- Garage
- Basement
- Pool
Property vs Single Family Average in 30534
Price
Taxes
Year Built


 ©2026 Georgia Multiple Listing Service All information deemed reliable but not guaranteed. All properties are subject to prior sale, change or withdrawal. Neither listing broker(s) or information provider(s) shall be responsible for any typographical errors, misinformation, misprints and shall be held totally harmless. Listing(s) information is provided for consumer's personal, non-commercial use and may not be used for any purpose other than to identify prospective properties consumers may
 Listings identified with the FMLS IDX logo come from FMLS and are held by brokerage firms other than the owner of this website. The listing brokerage is identified in any listing details. Information is deemed reliable but is not guaranteed. If you believe any FMLS listing contains material that infringes your copyrighted work please