

Primary on Main - Eco Friendly
Address
1090 Kingston Drive, Sandy Springs, GA
Price
$ 5,800,000
Property Attributes
- MLS#10836724
- TypeSingle Family
- Listing Status New
- CountyFulton
- CitySandy Springs
- NeighborhoodKingston
- Zip30342
- StyleContemporary, Other
- Year Built2022
- Taxes$ 37349
- Price$ 5,800,000
- Bedrooms6
- Full Bathrooms6
- Half Bathrooms2
- Lot Size1.451 Acres
Data Source:
Georgia MLS (GAMLS)
Property Description
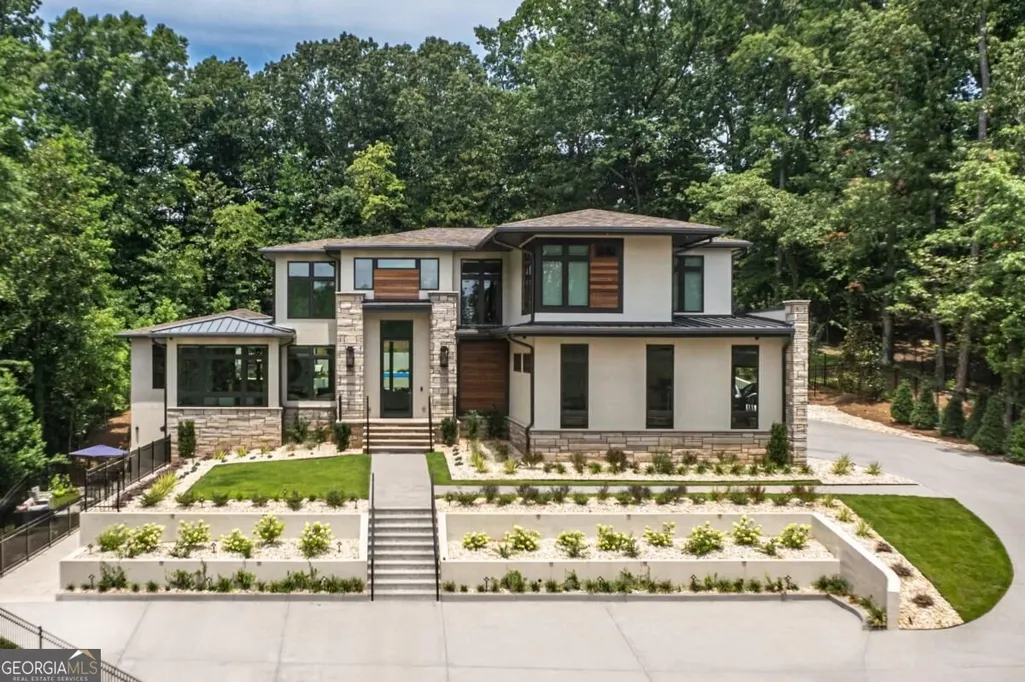
**See full video tour of this spectacular home** Quality-Built with every attention to detail, this modern design gated estate was created, designed and built by Stephanie Bell, Owner of Bella Fine Homes. Perched on a hilltop set 200 feet off the street, this 6 Bedroom 8 Bath home has state of the art, sleek designs with dramatic 21 foot ceilings upon entry. The fascinating curb appeal includes the perfect combination of Indiana Limestone, Brazilian Hardwood (IPE), hard coat stucco and 11' tall glass entry door framed with Gas Lanterns. Soffits are lined with LED accent lighting for a spectacular evening showcase. This Miami style custom estate boasts its own private backyard resort with a 53' saltwater heated pool surrounding a fire pit with seating for 15, swim up bar stools and 12-person hot tub with 3 cascading waterfalls. Fire features include 2 fire bowls, linear fire table under lanai and sunken fire pit inside the pool. This entertainment haven is surrounded by a beautifully designed cabana, over 200 landscape lights, outdoor lanai heaters, outdoor sound system, outdoor kitchen/grill, outdoor bathroom/shower, Astroturf, palm trees, half court basketball, outdoor game tables and seating areas to accommodate large gatherings. Some of the features include: *Bunk room with 8 custom built-in adult size bunk beds each with sconce lights, charging stations and in wall music. *Astroturf backyard for the year round green manicured look *In-ceiling sound system entire house *Entire home automated Lutron lighting - set scenes and schedules *Automated Shades *9 Smart Toilets with bidets (master has 2 Smart toilets and traditional bidet) *3" mitered quartz countertops in kitchen and baths/ floating vanities *Elegant Glass stair railings *2 In-wall IPADs for access to music, spa, lights and other smart features *3 laundry rooms with in-wall ironing boards *3 Kitchens with Italian Smeg appliances include 6 ovens, 2 built in espresso machines, 2 ice machines, 3 wine coolers, 3 microwaves, 2 warming drawers and 3 refrigerators *Pella Clad Window and Doors with lifetime warranty *Heated Floors entire main level *Central vacuum on all levels *Media room theater with 9.2 setup *Vast network infrastructure and access points *Full home audio including all of backyard/security and camera systems *Fully controlled smart-home of the future, right at your fingertips!! **Click on video link for full tour of home**
| Elementary School | Middle School | High School |
|---|---|---|
| High Point Elementary School | Ridgeview Middle School | Riverwood High School |
| Price History | |
|---|---|
| 8/31/2026 | Listed $5,800,000 |
General Features
| Sewer | Public Sewer |
|---|---|
| Heating | Central,Electric,Natural Gas,Zoned |
| Cooling | Ceiling Fan(s),Central Air,Zoned |
| Utilities | Cable Available,Electricity Available,Natural Gas Available,Phone Available,Sewer Available,Underground Utilities,Water Available |
| Roof | Composition,Metal |
| Appliances | Dishwasher,Disposal,Double Oven,Dryer,Gas Water Heater,Microwave,Other,Refrigerator,Washer |
| Association Fee Includes | None |
| Patio/Porch Features | Patio |
| Architectural Style | Contemporary,Other |
| Pool Features | Heated,Salt Water |
| Security Features | Carbon Monoxide Detector(s),Gated Community,Security System,Smoke Detector(s) |
| Construction Materials | Other,Stone,Stucco |
| Year Built | 2022 |
| Electric | Generator |
| Levels | Three Or More |
| Property Subtype | Single Family Residence |
| Tax Year | 2026 |
| Waterfront Features | No Dock Or Boathouse |
| Community Features | Walk To Schools,Near Shopping |
| County | Fulton |
| New Construction | false |
| Property Type | Residential |
| HOA | false |
| Attached Garage | true |
| Subdivision Name | Kingston |
| Garage Y/N | true |
| Green Water Conservation | Low-Flow Fixtures |
| Other Structures | Outdoor Kitchen |
| Full Baths | 6 |
| Status | New |
| Directions | From Phipps Plaza turn left onto Peachtree Dunwoody Road and Kingston Drive is on your right. |
| High School | Riverwood |
| City | Sandy Springs |
| Body of Water | None |
| Lot Size Units | Acres |
| Lot Size Square Feet | 63205.56 |
| Carport Y/N | false |
| Elementary School | High Point |
| Property Attached Y/N | false |
| Land Lease Y/N | false |
| Tax Annual Amount | 37349 |
| Home Warranty Y/N | false |
| Middle/Junior High School | Ridgeview |
| Property Condition | Resale |
| Virtual Tour | https://vimeo.com/1221564983/d53e54deb7 |
| Structure Type | House |
| Building Area Units | Square Feet |
| Living Area Units | Square Feet |
| Standard Status | Active |
Interior Features
| Interior Amenities | Bookcases,Central Vacuum,Double Vanity,Master On Main Level,Other,Sauna,Split Bedroom Plan,Tray Ceiling(s),Walk-In Closet(s),Wet Bar |
|---|---|
| Basement | Bath Finished,Daylight,Exterior Entry,Finished,Full,Interior Entry |
| Flooring | Other |
| Total Fireplaces | 2 |
| Fireplace Features | Gas Log,Gas Starter,Master Bedroom |
| Common Walls | No Common Walls |
| Air Conditioning Y/N | true |
| Heating Y/N | true |
| Window Features | Double Pane Windows |
| Fireplace Y/N | true |
| Half Baths | 2 |
| Laundry Features | Upper Level |
| Total Bedrooms | 6 |
| Main Level Bedrooms | 1 |
| Main Level Bathrooms | 1 |
| Below Grade Finished Area Unit Type | Square Feet |
| LivingAreaSource | Builder |
| Above Grade Finished Area Unit Type | Square Feet |
| Kitchen Features | Breakfast Area,Kitchen Island,Walk-in Pantry |
| Total Baths | 8 |
| Dining Room Features | Seats 12+ |
Exterior Features
| Exterior Amenities | Gas Grill |
|---|---|
| Fencing | Back Yard,Fenced,Front Yard,Privacy |
| Parking Features | Garage,Attached,Kitchen Level,Garage Door Opener,Side/Rear Entrance |
| Lot Features | Private |
| Water Source | Public |
| Total Parking | 3 |
| Lot Size Area | 1.451 |
| Lot Size Acres | 1.451 |
| Lot Size Source | Public Records |
| Waterfront Y/N | false |
| Other Equipment | Home Theater |
Amenities
- Foreclosure
- Views
- Short Sale
- New Construction
- Adult 55+
- Lease To Own
- No HOA Fees
- Furnished
- Primary On Main
- Air Conditioning
- Seller Finance
- Green
- Fixer Upper
- Horse
- Golf
- Fireplace
- Deck
- Garage
- Basement
- Pool
Property vs Single Family Average in 30342
Price
Taxes
Year Built


 ©2026 Georgia Multiple Listing Service All information deemed reliable but not guaranteed. All properties are subject to prior sale, change or withdrawal. Neither listing broker(s) or information provider(s) shall be responsible for any typographical errors, misinformation, misprints and shall be held totally harmless. Listing(s) information is provided for consumer's personal, non-commercial use and may not be used for any purpose other than to identify prospective properties consumers may
 Listings identified with the FMLS IDX logo come from FMLS and are held by brokerage firms other than the owner of this website. The listing brokerage is identified in any listing details. Information is deemed reliable but is not guaranteed. If you believe any FMLS listing contains material that infringes your copyrighted work please