

Primary on Main
Address
2856 Old Peachtree Road, Dacula, GA
Price
$ 624,900
Property Attributes
- MLS#10837199
- TypeSingle Family
- Listing Status New
- CountyGwinnett
- CityDacula
- NeighborhoodNone
- Zip30019
- StyleTraditional
- Year Built1900
- Taxes$ 6252
- Price$ 624,900
- Bedrooms4
- Full Bathrooms4
- Half Bathrooms0
- Sqr Footage3277
- Lot Size2.08 Acres
Data Source:
Georgia MLS (GAMLS)
Property Description
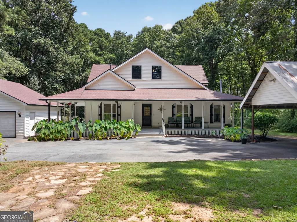
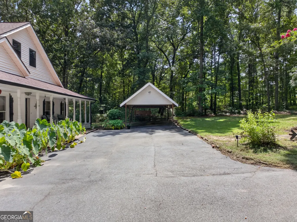
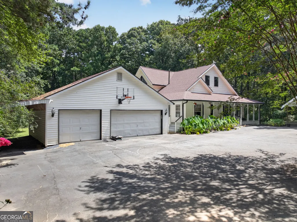
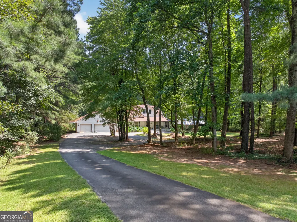
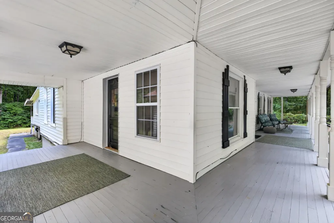
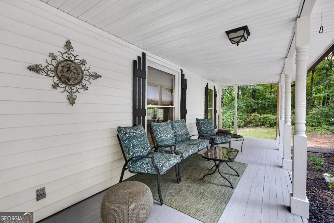
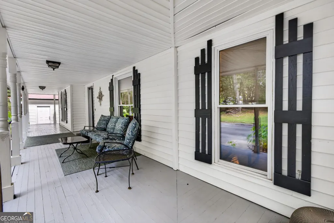
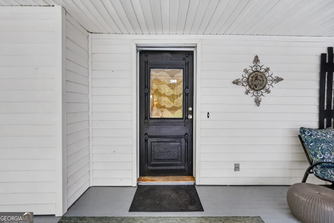
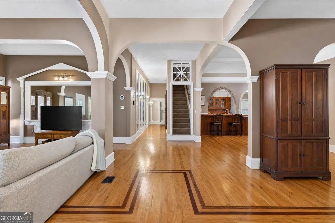
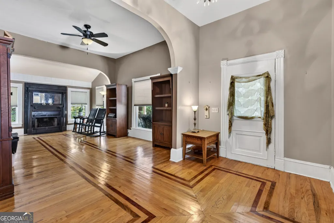
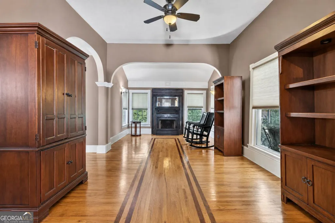
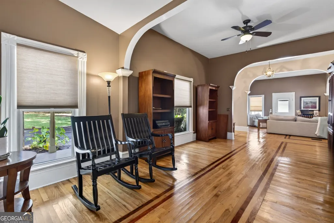
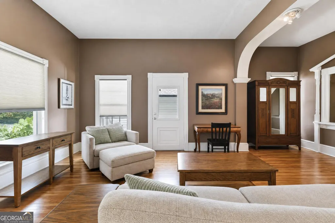
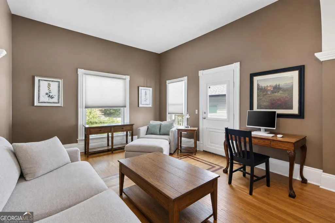
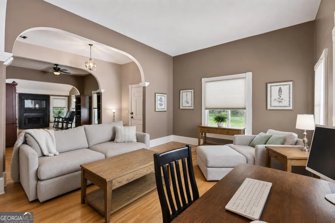
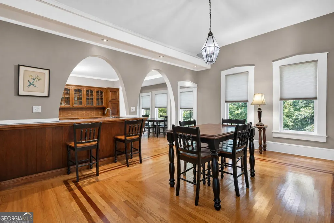
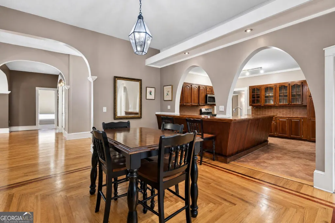
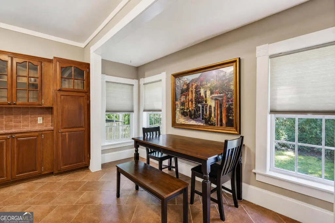
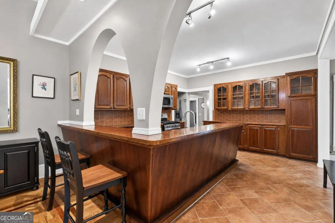
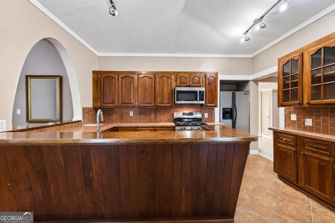
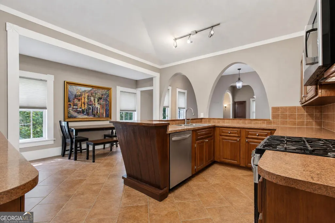
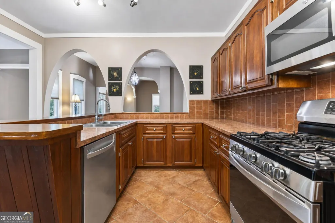
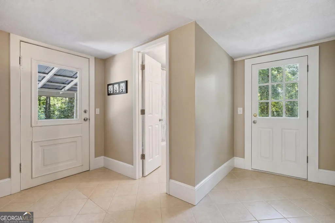
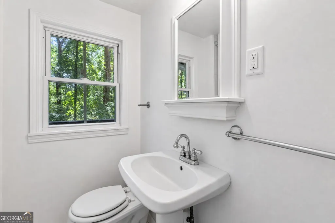
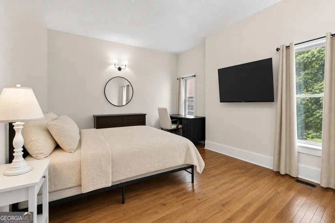
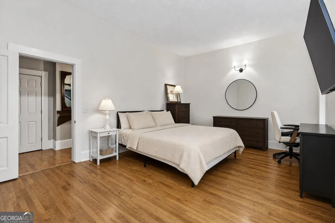
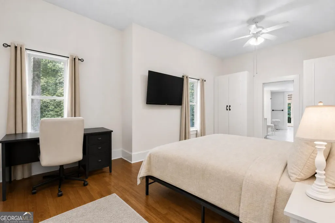
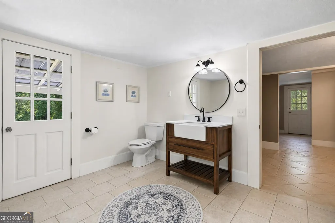
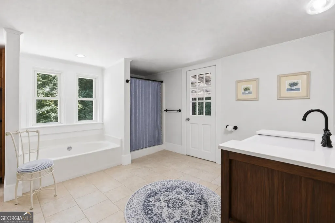
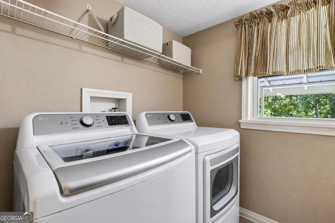
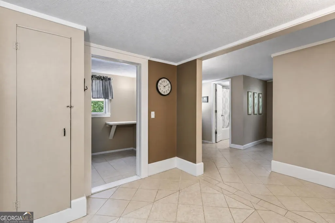
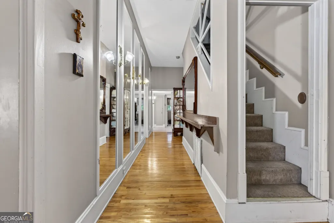
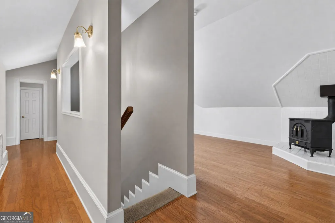
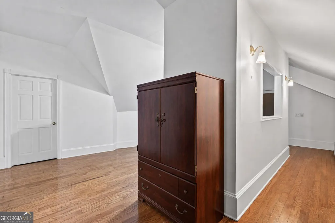
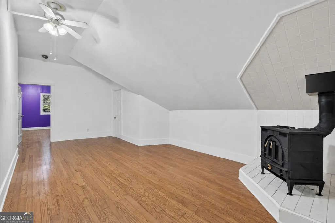
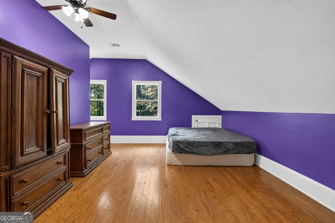
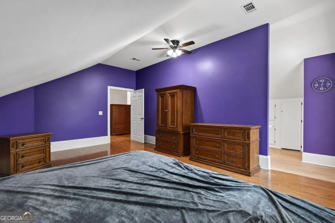
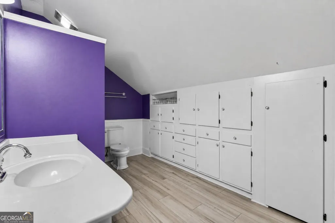
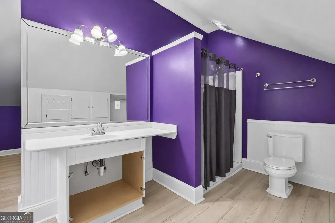
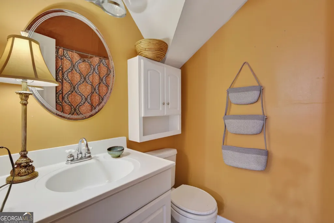
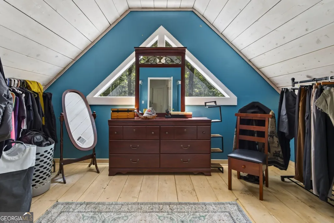
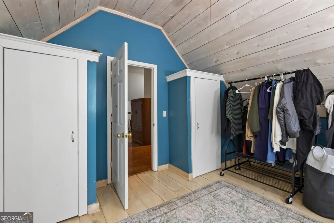
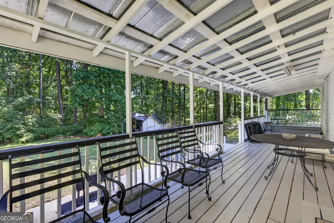
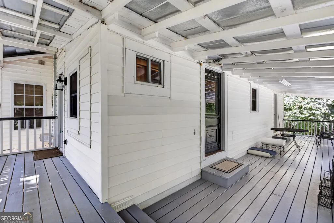
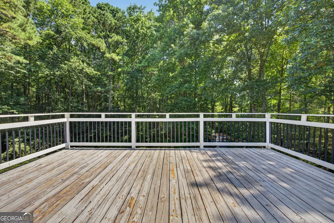
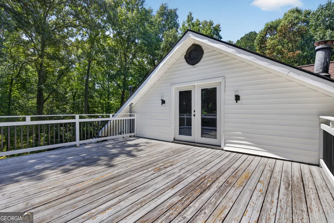
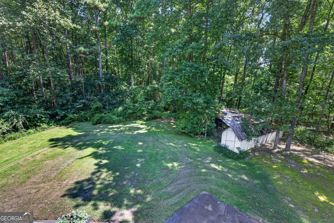
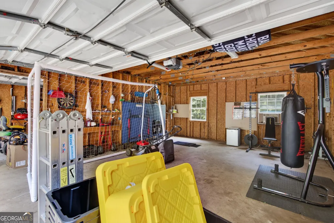
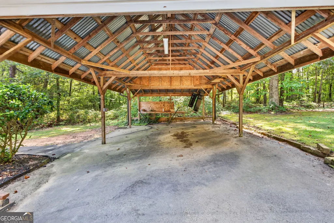
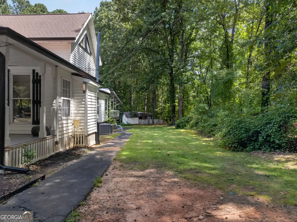
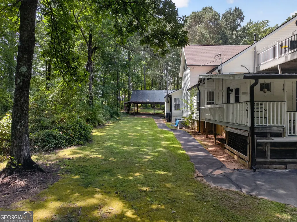
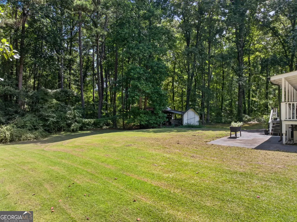
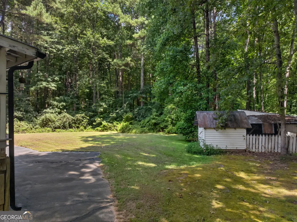
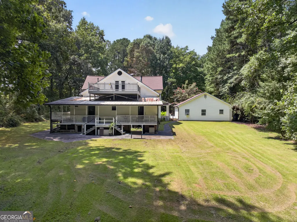
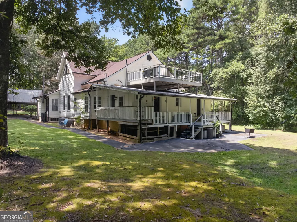
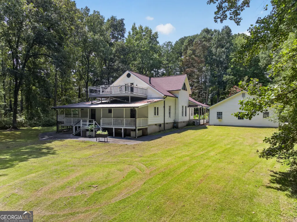
Step into the timeless charm of this beautifully updated 1900 farmhouse-style home, nestled on over 2 acres of serene, partially wooded grounds. Blending historic character with modern finishes, this exceptional property offers the best of both worlds. A beautiful rocking-chair wraparound porch welcomes you and provides the perfect place to relax and enjoy the peaceful surroundings. Inside, the home showcases original character throughout, including arched entryways and hardwood flooring. The main level features a spacious primary suite with hardwood floors and a private full bathroom. The inviting living room opens to the dining room, while a versatile office/library or second family room features a beautiful fireplace and provides the perfect space for working from home, entertaining, or relaxing. The updated kitchen is open to the main living area and offers a massive wraparound breakfast bar, abundant workspace, and a separate breakfast area with room for a table. A convenient laundry room, mudroom, and additional full bathroom complete the main level. Upstairs, you'll find an open second living area featuring a wood-burning stove, three spacious secondary bedrooms, and two full bathrooms. Hardwood flooring continues throughout the upper level, along with access to the second-story balcony overlooking the peaceful property. Outside, the expansive and tranquil yard offers plenty of room to enjoy the privacy of over two acres. The property also provides an impressive amount of covered parking and storage, including a 3-car detached garage, a 2-car covered carport, and an additional 1-car covered carport located off the detached garage. There is plenty of room for vehicles, hobbies, equipment, and storage. Conveniently located within the highly desirable Gwinnett County School District, this unique property offers character, space, privacy, and modern updates in an incredible location. A rare opportunity to own a piece of history with the comforts of today!
| Elementary School | Middle School | High School |
|---|---|---|
| Dyer Elementary School | Twin Rivers Middle School | Mountain View High School |
| Price History | |
|---|---|
| 9/1/2026 | Listed $624,900 |
General Features
| Sewer | Septic Tank |
|---|---|
| Heating | Natural Gas |
| Cooling | Central Air |
| Utilities | Cable Available,Electricity Available,High Speed Internet,Natural Gas Available,Phone Available,Water Available |
| Roof | Other |
| Appliances | Dishwasher,Microwave |
| Association Fee Includes | None |
| Patio/Porch Features | Deck,Porch |
| Architectural Style | Traditional |
| Security Features | Smoke Detector(s) |
| Construction Materials | Wood Siding |
| Year Built | 1900 |
| Electric | 220 Volts |
| Levels | Two |
| Property Subtype | Single Family Residence |
| Tax Year | 2025 |
| Community Features | None |
| County | Gwinnett |
| New Construction | false |
| Property Type | Residential |
| HOA | false |
| Attached Garage | false |
| Subdivision Name | None |
| Garage Y/N | true |
| Other Structures | Garage(s),Outbuilding |
| Full Baths | 4 |
| Status | New |
| Directions | Please use GPS or Google Maps |
| High School | Mountain View |
| City | Dacula |
| Lot Size Units | Acres |
| Lot Size Square Feet | 90604.8 |
| Carport Y/N | true |
| Elementary School | Dyer |
| Land Lease Y/N | false |
| Tax Annual Amount | 6252 |
| Home Warranty Y/N | false |
| Middle/Junior High School | Twin Rivers |
| Property Condition | Resale |
| Structure Type | House |
| Building Area Units | Square Feet |
| Living Area Units | Square Feet |
| Standard Status | Active |
Interior Features
| Interior Amenities | High Ceilings,Master On Main Level,Separate Shower,Soaking Tub,Split Bedroom Plan |
|---|---|
| Basement | None |
| Flooring | Carpet,Hardwood,Tile |
| Total Fireplaces | 2 |
| Fireplace Features | Family Room,Living Room,Wood Burning Stove |
| Air Conditioning Y/N | true |
| Heating Y/N | true |
| Fireplace Y/N | true |
| Above Grade Finished Area | 3277 |
| Laundry Features | Common Area |
| Total Bedrooms | 4 |
| Main Level Bedrooms | 1 |
| Main Level Bathrooms | 2 |
| Below Grade Finished Area Unit Type | Square Feet |
| LivingAreaSource | Owner |
| Above Grade Finished Area Unit Type | Square Feet |
| Kitchen Features | Breakfast Area,Breakfast Bar,Country Kitchen,Pantry |
| Total Baths | 4 |
| Dining Room Features | Dining Rm/Living Rm Combo |
Exterior Features
| Exterior Amenities | Balcony |
|---|---|
| Vegetation | Partially Wooded |
| Parking Features | Garage,Carport,Detached |
| Lot Features | Level,Private |
| Water Source | Public |
| Total Parking | 6 |
| Lot Size Area | 2.08 |
| Building Area Total | 3277 |
| Lot Size Acres | 2.08 |
| Lot Size Source | Owner |
Amenities
- Foreclosure
- Views
- Short Sale
- New Construction
- Adult 55+
- Lease To Own
- No HOA Fees
- Furnished
- Primary On Main
- Air Conditioning
- Seller Finance
- Green
- Fixer Upper
- Horse
- Golf
- Fireplace
- Deck
- Garage
- Basement
- Pool
Property vs Single Family Average in 30019
Price
Taxes
Year Built


 ©2026 Georgia Multiple Listing Service All information deemed reliable but not guaranteed. All properties are subject to prior sale, change or withdrawal. Neither listing broker(s) or information provider(s) shall be responsible for any typographical errors, misinformation, misprints and shall be held totally harmless. Listing(s) information is provided for consumer's personal, non-commercial use and may not be used for any purpose other than to identify prospective properties consumers may
 Listings identified with the FMLS IDX logo come from FMLS and are held by brokerage firms other than the owner of this website. The listing brokerage is identified in any listing details. Information is deemed reliable but is not guaranteed. If you believe any FMLS listing contains material that infringes your copyrighted work please