

Primary on Main
Address
3384 Dames Ferry Road, Forsyth, GA
Price
$ 525,000
Property Attributes
- MLS#10837920
- TypeSingle Family
- Listing Status New
- CountyMonroe
- CityForsyth
- NeighborhoodNONE
- Zip31029
- StyleBrick 4 Side
- Year Built1970
- Taxes$ 2857
- Price$ 525,000
- Bedrooms3
- Full Bathrooms2
- Half Bathrooms1
- Sqr Footage1764
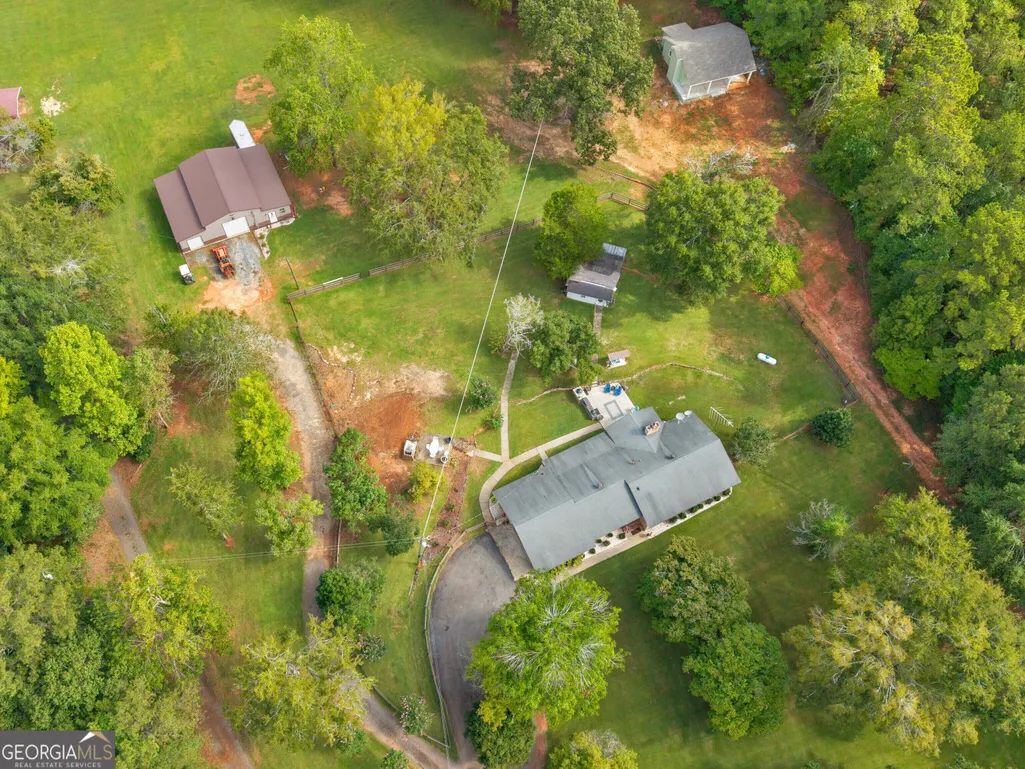
- Lot Size5 Acres
Data Source:
Georgia MLS (GAMLS)
Property Description
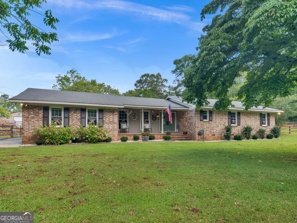
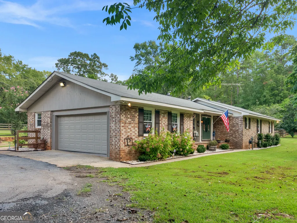
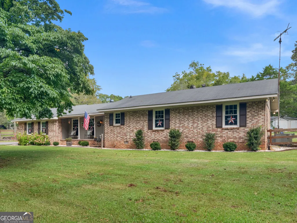
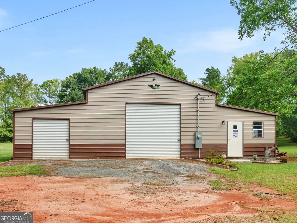
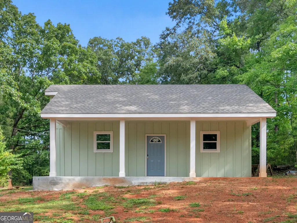
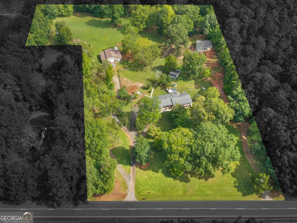
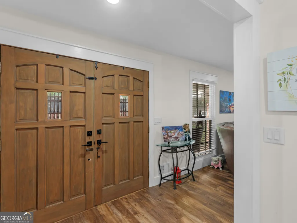
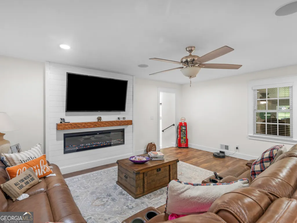
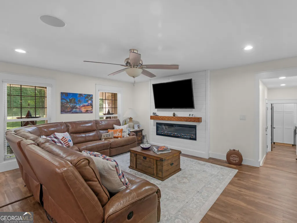
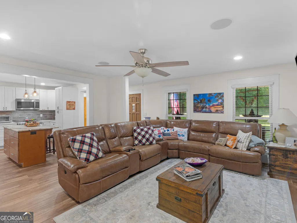
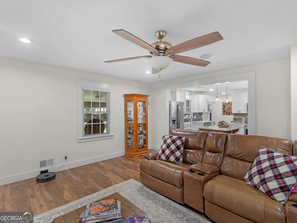
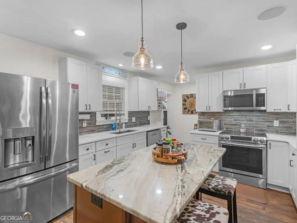
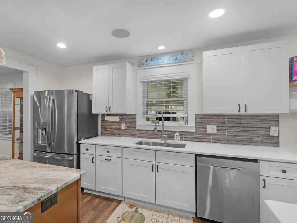
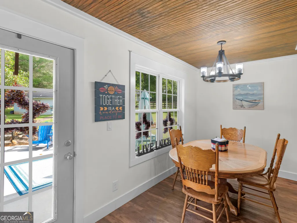
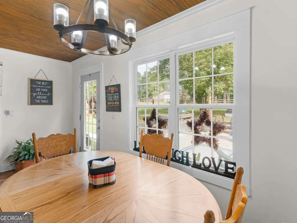
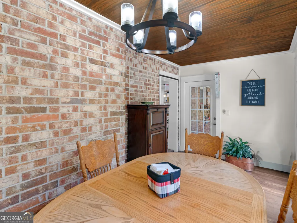
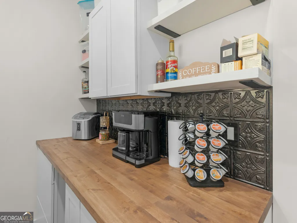
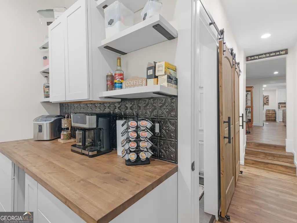
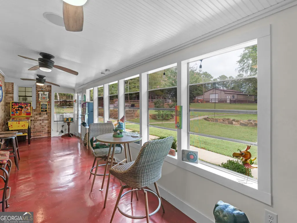
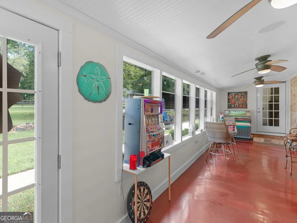
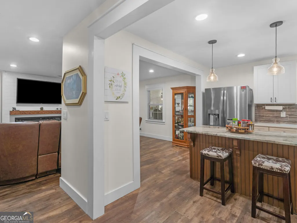
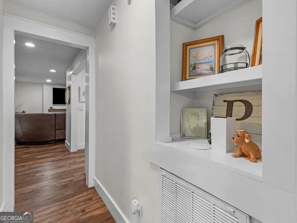
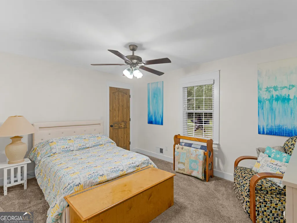
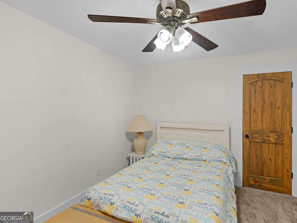
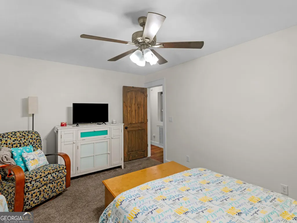
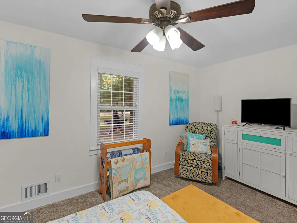
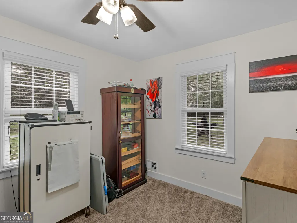
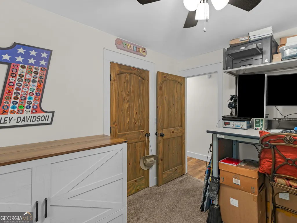
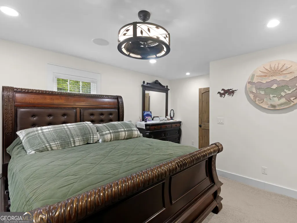
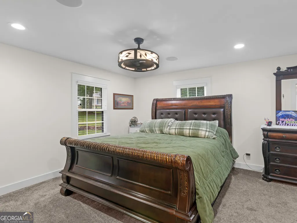
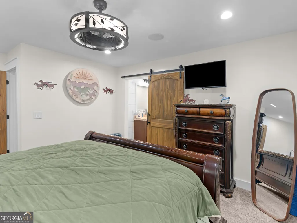
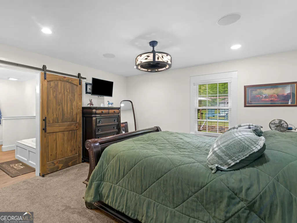
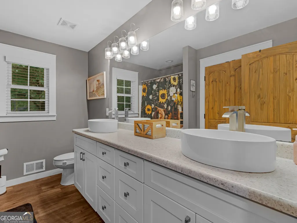
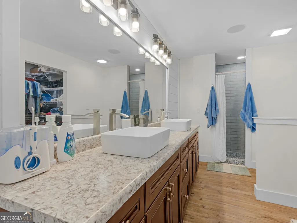
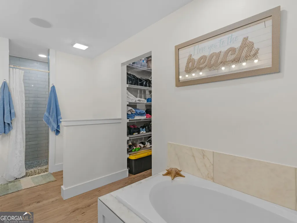
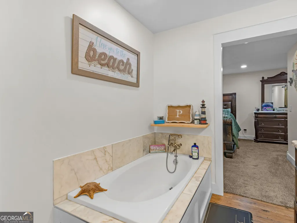
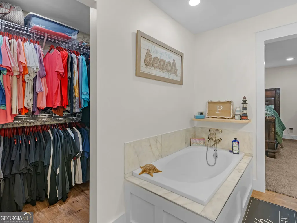
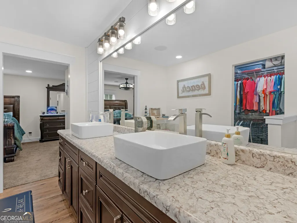
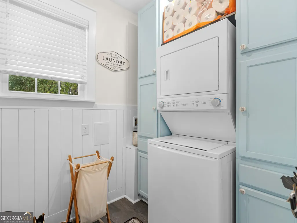
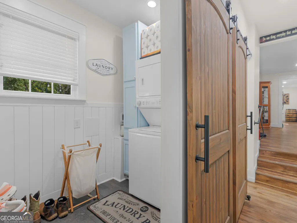
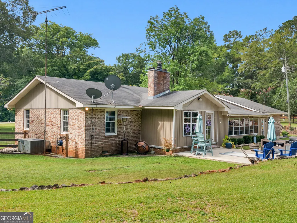
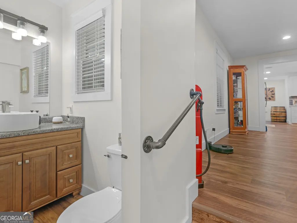
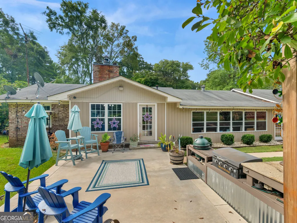
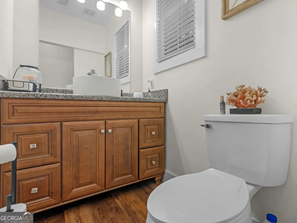
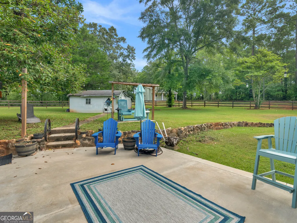
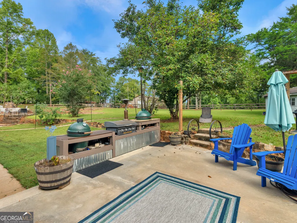
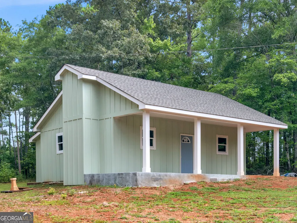
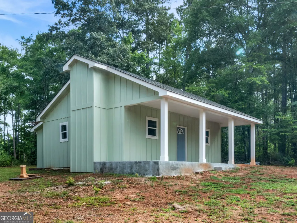
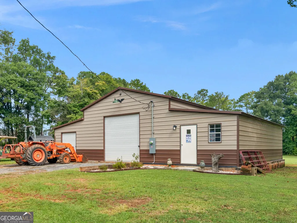
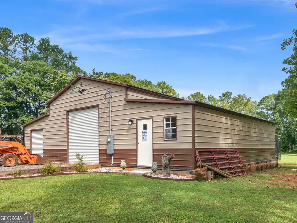
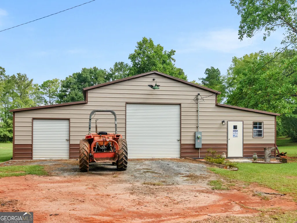
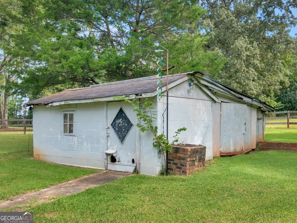
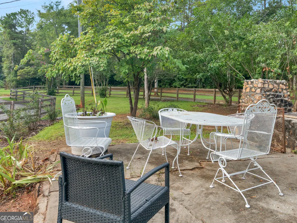
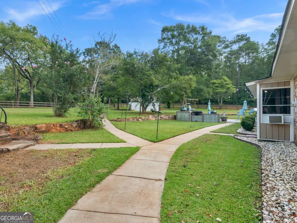
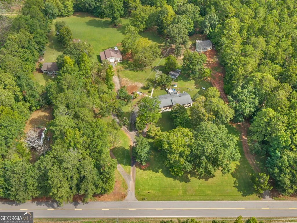
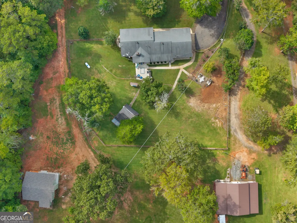
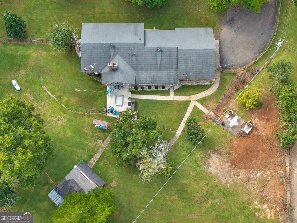
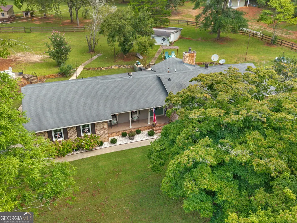
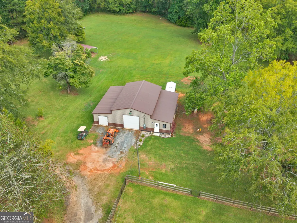
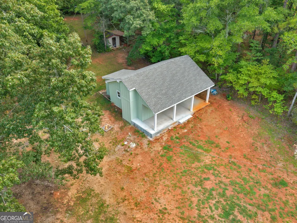
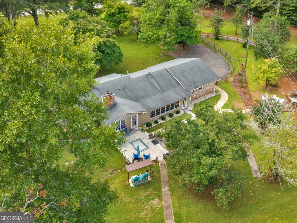
Homes like this simply don't come around often! Completely remodeled 3 bedroom, 2.5 bath brick ranch on 5 beautifully manicured acres. 35x48 Metal shop with electricity, and 900 sq ft guest house with brand new exterior and roof!! Inside, the home is warm, inviting and loaded with character. The newly remodeled kitchen features shaker cabinetry, quartz countertops and a custom granite topped island with deep drawers, perfect for baking, entertaining and gathering for the holidays. The kitchen opens to the family room, where a newly updated fireplace with shiplap creates a cozy focal point. A charming dining area with a gorgeous exposed brick wall adds even more character, while the sunroom provides the perfect spot for morning coffee. Step down the hall to find a beautifully remodeled half bath, laundry room, butler's pantry with butcher-block countertops, built-in desk, custom pantry door and barn doors throughout. The farmhouse-inspired details continue down the long hallway, including real wood doors, additional barn doors and a whole-house speaker system. The secondary bath features double vanities, while the spacious primary suite offers a soaking tub, separate shower, double vanity and walk-in closet. The 35x48 detached shop features electricity and two roll-up doors, providing incredible space for vehicles, equipment, hobbies or a workshop. An approximately 900-square-foot guest house has its own private driveway and a brand-new exterior and roof designed to complement the main home with a modern farmhouse look. The interior is currently unfinished, giving the next owner the opportunity to complete it as they see fit. This home has so many possibilities including multigenerational living, home office/home based business, studio, other flexible-use space...or even rental income! The property also features a cozy courtyard-style back patio with a stone wall and dusk-to-dawn string lighting, an additional outdoor gathering area with smoking pit, another outbuilding, three-board fencing with gates, county water and two wells. Wildlife lovers and outdoor enthusiasts will appreciate the exceptional setting surrounded by 5600 acres of Rum Creek Wildlife Management Area and nearby Lake Juliette. Five manicured acres, a remodeled home, oversized shop, separate guest house and this kind of setting make this property truly one of a kind. There are simply too many special details to list-you have to see this one in person!
| Elementary School | Middle School | High School |
|---|---|---|
| Scott Elementary School | Monroe Middle School | Mary Persons High School |
| Price History | |
|---|---|
| 9/2/2026 | Listed $525,000 |
General Features
| Sewer | Septic Tank |
|---|---|
| Heating | Central,Propane |
| Cooling | Ceiling Fan(s),Central Air |
| Utilities | High Speed Internet |
| Roof | Composition |
| Appliances | Electric Water Heater,Microwave,Range |
| Association Fee Includes | None |
| Patio/Porch Features | Patio,Porch |
| Architectural Style | Brick 4 Side |
| Construction Materials | Brick |
| Year Built | 1970 |
| Levels | One |
| Property Subtype | Single Family Residence |
| Tax Year | 2025 |
| Community Features | None |
| County | Monroe |
| New Construction | false |
| Property Type | Residential |
| HOA | false |
| Attached Garage | true |
| Subdivision Name | NONE |
| Garage Y/N | true |
| Other Structures | Guest House,Outbuilding,Second Residence,Shed(s),Workshop |
| Full Baths | 2 |
| Status | New |
| Directions | GPS Friendly |
| High School | Mary Persons |
| City | Forsyth |
| Lot Size Units | Acres |
| Lot Size Square Feet | 217800 |
| Carport Y/N | false |
| Elementary School | Scott |
| Land Lease Y/N | false |
| Tax Annual Amount | 2857 |
| Home Warranty Y/N | false |
| Middle/Junior High School | Monroe |
| Property Condition | Resale |
| Structure Type | House |
| Building Area Units | Square Feet |
| Living Area Units | Square Feet |
| Standard Status | Active |
Interior Features
| Interior Amenities | Double Vanity,Master On Main Level,Separate Shower,Soaking Tub,Walk-In Closet(s) |
|---|---|
| Basement | None |
| Flooring | Laminate |
| Total Fireplaces | 1 |
| Fireplace Features | Family Room |
| Air Conditioning Y/N | true |
| Heating Y/N | true |
| Fireplace Y/N | true |
| Above Grade Finished Area | 1764 |
| Half Baths | 1 |
| Laundry Features | In Hall |
| Total Bedrooms | 3 |
| Main Level Bedrooms | 3 |
| Main Level Bathrooms | 2 |
| Below Grade Finished Area Unit Type | Square Feet |
| LivingAreaSource | Public Records |
| Above Grade Finished Area Unit Type | Square Feet |
| Total Baths | 3 |
Exterior Features
| Fencing | Back Yard,Fenced |
|---|---|
| Parking Features | Garage,Attached,Kitchen Level,Garage Door Opener |
| Lot Features | Level,Private |
| Water Source | Public |
| Lot Size Area | 5 |
| Building Area Total | 1764 |
| Lot Size Acres | 5 |
| Lot Size Source | Public Records |
Amenities
- Foreclosure
- Views
- Short Sale
- New Construction
- Adult 55+
- Lease To Own
- No HOA Fees
- Furnished
- Primary On Main
- Air Conditioning
- Seller Finance
- Green
- Fixer Upper
- Horse
- Golf
- Fireplace
- Deck
- Garage
- Basement
- Pool
Property vs Single Family Average in 31029
Price
Taxes
Year Built


 ©2026 Georgia Multiple Listing Service All information deemed reliable but not guaranteed. All properties are subject to prior sale, change or withdrawal. Neither listing broker(s) or information provider(s) shall be responsible for any typographical errors, misinformation, misprints and shall be held totally harmless. Listing(s) information is provided for consumer's personal, non-commercial use and may not be used for any purpose other than to identify prospective properties consumers may
 Listings identified with the FMLS IDX logo come from FMLS and are held by brokerage firms other than the owner of this website. The listing brokerage is identified in any listing details. Information is deemed reliable but is not guaranteed. If you believe any FMLS listing contains material that infringes your copyrighted work please