

Eco Friendly
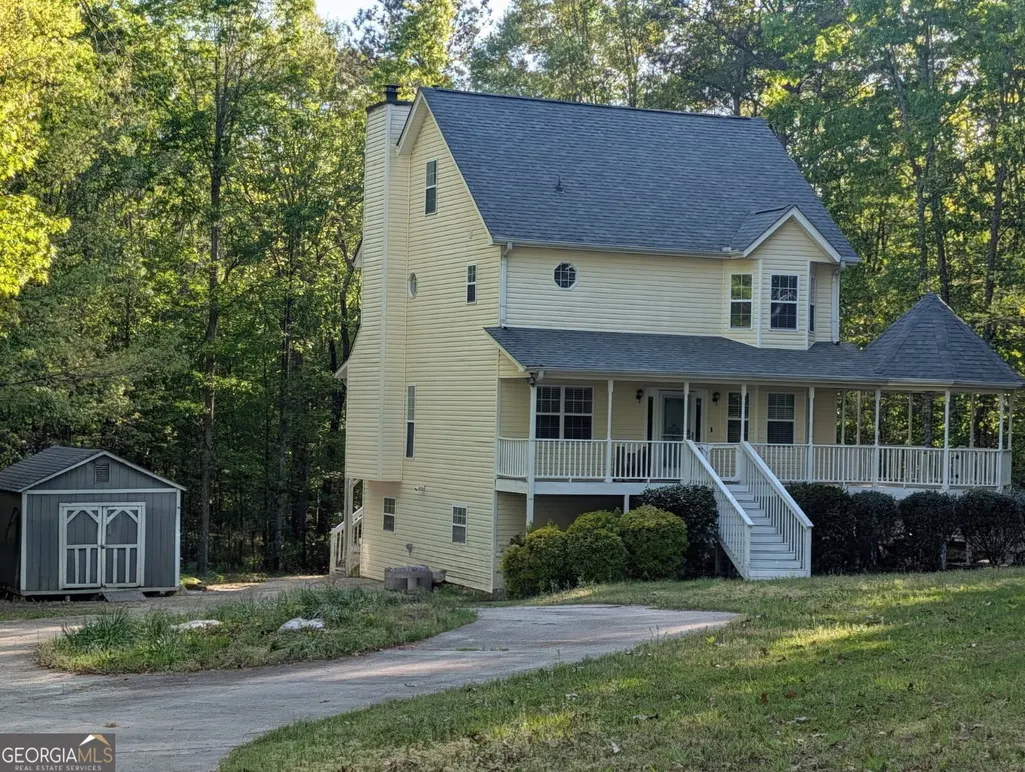
Address
6459 The Kings Way, Douglasville, GA
Price
$ 340,000
Property Attributes
- MLS#10837563
- TypeSingle Family
- Listing Status Coming Soon
- CountyDouglas
- CityDouglasville
- NeighborhoodNone
- Zip30135
- StyleTraditional
- Year Built1998
- Taxes$ 2923
- Price$ 340,000
- Bedrooms4
- Full Bathrooms4
- Half Bathrooms0
- Sqr Footage2571
- Lot Size1 Acres
Data Source:
Georgia MLS (GAMLS)
Property Description
Private Retreat on 1 Acre - No HOA Tucked away on a private corner lot spanning a full acre, this stunning 4-bedroom, 4-bathroom home offers space, flexibility, and serene views with zero HOA restrictions. Surrounded by mature trees and sweeping scenery, this property is a rare find for buyers seeking privacy without sacrificing convenience. Step inside to a warm and inviting family room anchored by a gas starter fireplace, perfect for cozy evenings. The main floor features a bedroom and full bathroom - ideal for guests, multigenerational living, or a private home office. Two separate laundry rooms add everyday convenience for larger households. The fully finished basement is a standout feature, complete with its own kitchen, full bathroom, and private entrance - offering incredible potential as a mother-in-law suite or income-producing rental space. Outdoor living shines here with an extended front porch, side porch, and a screened back porch section, creating multiple spaces for relaxing or entertaining year-round. With parking for 4+ vehicles, there's plenty of room for guests, family, or hobbyist needs. Highlights: 1 acre corner lot, no HOA 4 bedrooms / 4 full bathrooms 2 laundry rooms Main-floor bedroom & full bath Gas starter fireplace in family room Finished basement with second kitchen, full bath & private entrance - mother-in-law suite or rental potential Extended front, side & screened back porches Parking for 4+ vehicles Private, scenic surroundings A rare blend of privacy, flexibility, and income potential - this Douglasville gem won't last long. Schedule your private tour today!
| Elementary School | Middle School | High School |
|---|---|---|
| Bill Arp Elementary School | Fairplay Middle School | Chapel Hill High School |
| Price History | |
|---|---|
| 9/1/2026 | Listed $340,000 |
General Features
| Sewer | Septic Tank |
|---|---|
| Heating | Central,Forced Air,Natural Gas |
| Cooling | Central Air |
| Utilities | Cable Available,Electricity Available,Natural Gas Available,Underground Utilities,Water Available |
| Roof | Composition |
| Appliances | Dishwasher,Microwave,Range |
| Association Fee Includes | None |
| Patio/Porch Features | Deck,Screened |
| Architectural Style | Traditional |
| Security Features | Carbon Monoxide Detector(s),Smoke Detector(s) |
| Construction Materials | Vinyl Siding |
| Year Built | 1998 |
| Electric | 220 Volts |
| Levels | Two |
| Property Subtype | Single Family Residence |
| Tax Year | 2025 |
| Community Features | None |
| County | Douglas |
| New Construction | false |
| Property Type | Residential |
| HOA | false |
| Attached Garage | false |
| Energy Efficient | Appliances |
| Subdivision Name | None |
| Garage Y/N | false |
| Other Structures | Gazebo,Shed(s) |
| Full Baths | 4 |
| Status | Coming Soon |
| Directions | GPS |
| High School | Chapel Hill |
| City | Douglasville |
| Body of Water | None |
| Lot Size Units | Acres |
| Lot Size Square Feet | 43560 |
| Carport Y/N | false |
| Elementary School | Bill Arp |
| Property Attached Y/N | false |
| Land Lease Y/N | false |
| Tax Annual Amount | 2923 |
| Home Warranty Y/N | false |
| Middle/Junior High School | Fairplay |
| Property Condition | Resale |
| Structure Type | House |
| Building Area Units | Square Feet |
| Living Area Units | Square Feet |
| Standard Status | Coming Soon |
Interior Features
| Interior Amenities | Other,Walk-In Closet(s) |
|---|---|
| Basement | Bath Finished,Daylight,Finished,Full |
| Flooring | Carpet,Vinyl |
| Total Fireplaces | 1 |
| Fireplace Features | Gas Starter |
| Common Walls | No Common Walls |
| Air Conditioning Y/N | true |
| Heating Y/N | true |
| Window Features | Double Pane Windows |
| Fireplace Y/N | true |
| Above Grade Finished Area | 1730 |
| Laundry Features | In Basement,Upper Level |
| Total Bedrooms | 4 |
| Below Grade Finished Area | 841 |
| Main Level Bedrooms | 1 |
| Main Level Bathrooms | 1 |
| Below Grade Finished Area Unit Type | Square Feet |
| LivingAreaSource | Public Records |
| Above Grade Finished Area Unit Type | Square Feet |
| Kitchen Features | Second Kitchen |
| Total Baths | 4 |
Exterior Features
| Exterior Amenities | Other |
|---|---|
| Vegetation | Wooded |
| Parking Features | Parking Pad |
| Lot Features | Private |
| Water Source | Public |
| Total Parking | 4 |
| Lot Size Area | 1 |
| Foundation Details | Slab |
| Building Area Total | 2571 |
| Lot Size Acres | 1 |
| Lot Size Source | Public Records |
Amenities
- Foreclosure
- Views
- Short Sale
- New Construction
- Adult 55+
- Lease To Own
- No HOA Fees
- Furnished
- Primary On Main
- Air Conditioning
- Seller Finance
- Green
- Fixer Upper
- Horse
- Golf
- Fireplace
- Deck
- Garage
- Basement
- Pool
Property vs Single Family Average in 30135
Price
Taxes
Year Built


 ©2026 Georgia Multiple Listing Service All information deemed reliable but not guaranteed. All properties are subject to prior sale, change or withdrawal. Neither listing broker(s) or information provider(s) shall be responsible for any typographical errors, misinformation, misprints and shall be held totally harmless. Listing(s) information is provided for consumer's personal, non-commercial use and may not be used for any purpose other than to identify prospective properties consumers may
 Listings identified with the FMLS IDX logo come from FMLS and are held by brokerage firms other than the owner of this website. The listing brokerage is identified in any listing details. Information is deemed reliable but is not guaranteed. If you believe any FMLS listing contains material that infringes your copyrighted work please