






















Address
4359 Sandy Hill Road, Buford, GA
Price
$ 1,375,000
Property Attributes
- MLS#10837976
- TypeSingle Family
- Listing Status New
- CountyGwinnett
- CityBuford
- NeighborhoodNone
- Zip30519
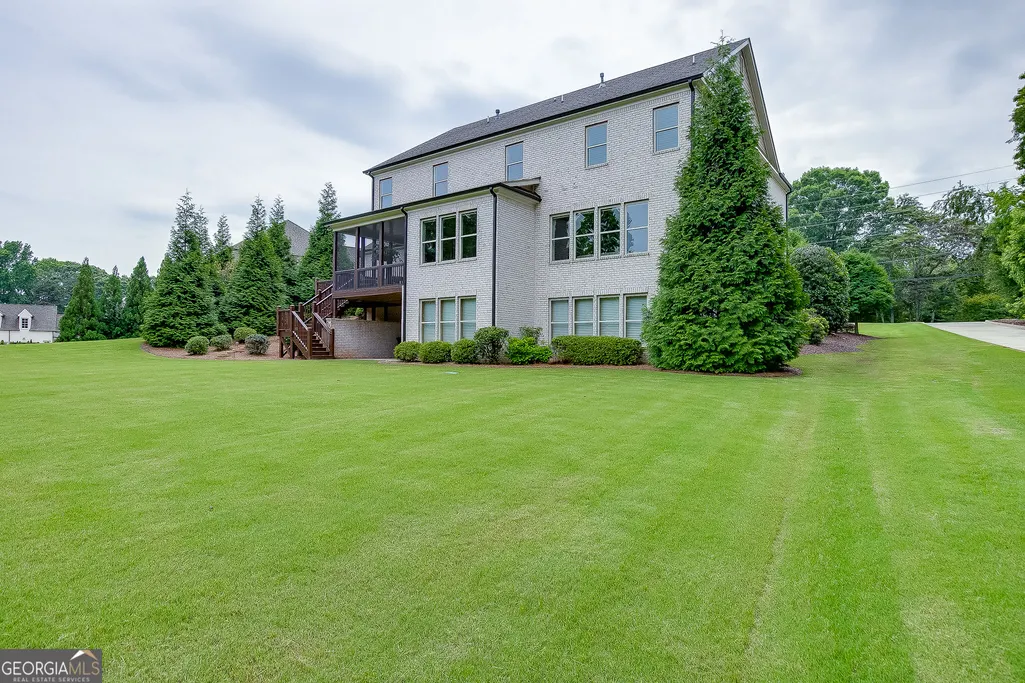
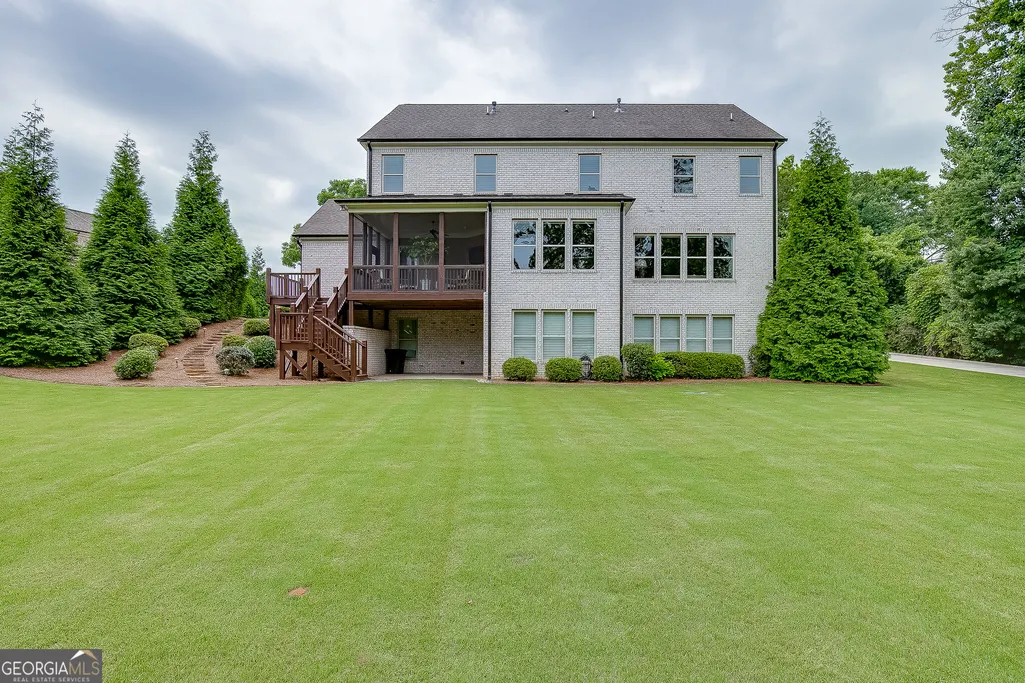
- StyleBrick 4 Side, Rustic, European, Other
- Year Built2017
- Taxes$ 5557
- Price$ 1,375,000
- Bedrooms6
- Full Bathrooms5
- Half Bathrooms1
- Sqr Footage4444
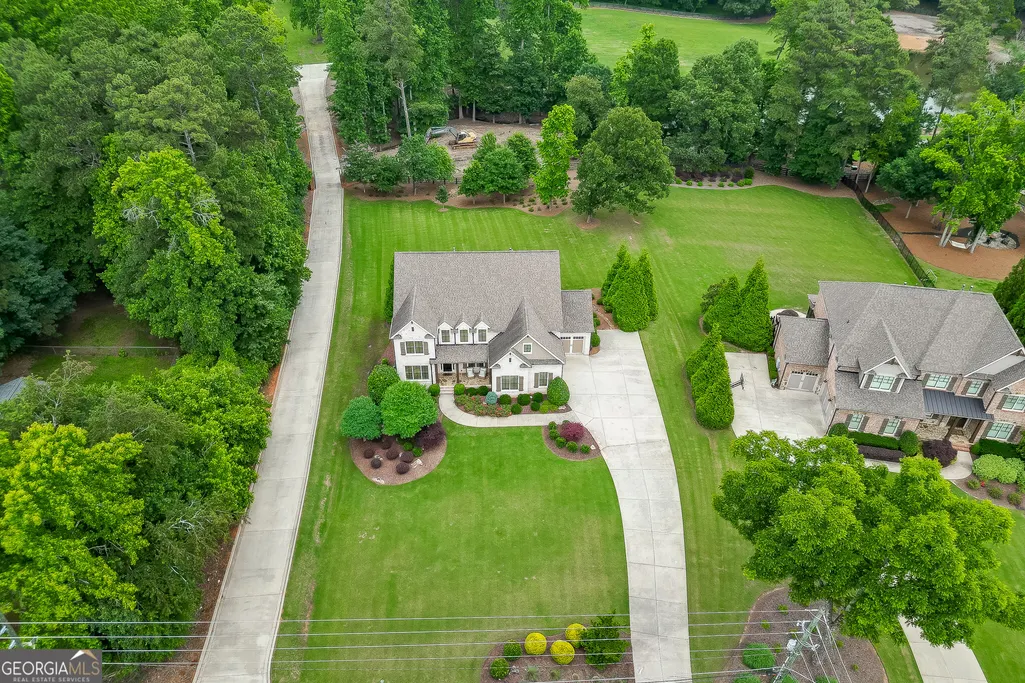
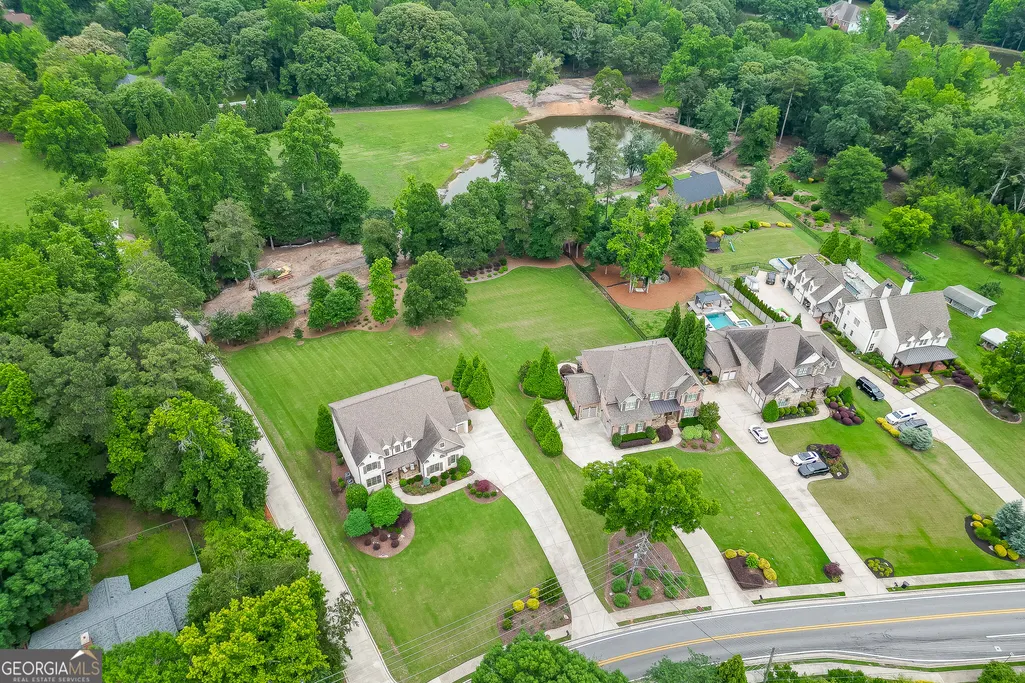
- Lot Size0.81 Acres
Data Source:
Georgia MLS (GAMLS)
Property Description
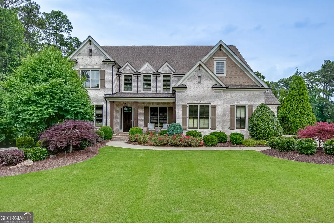
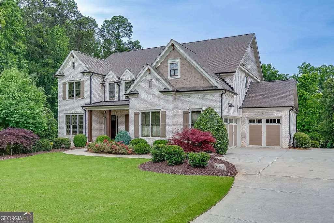
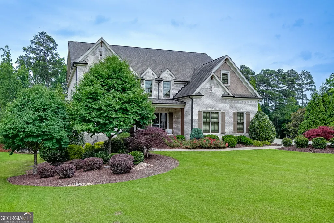
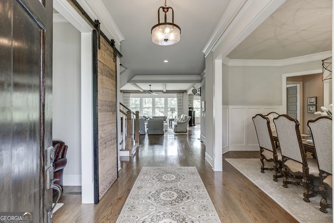
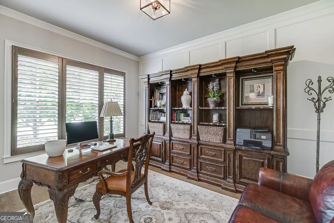
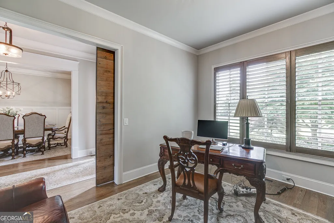
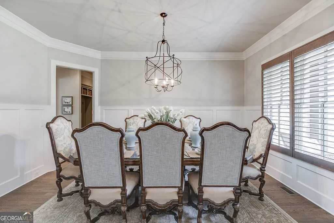
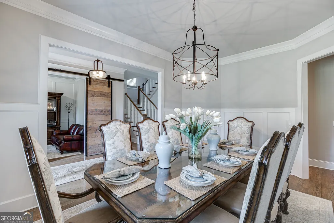
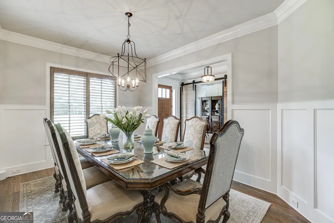
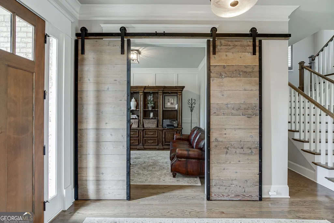
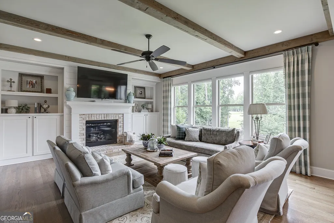
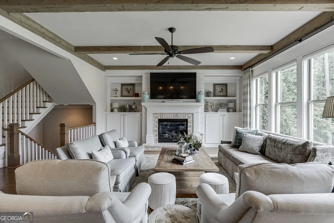
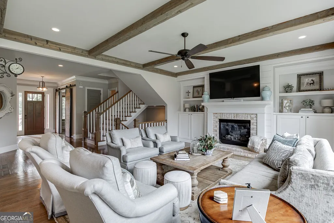
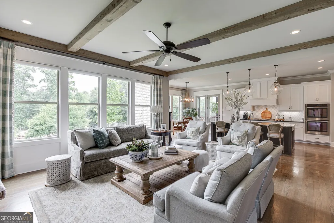
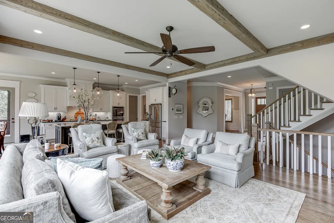
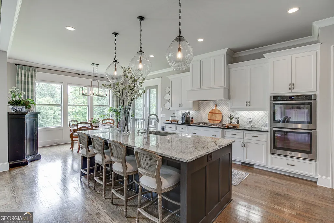
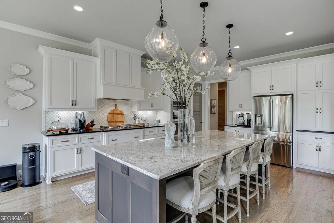
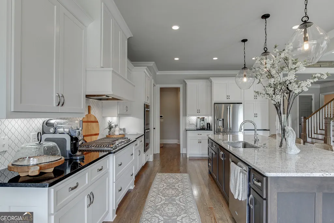
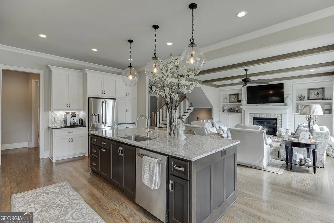
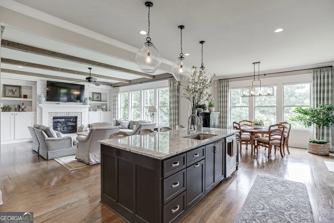
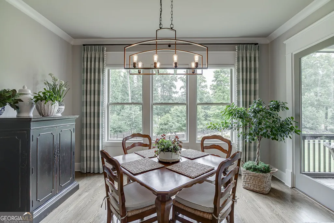
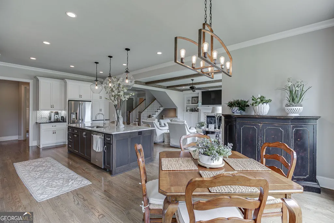
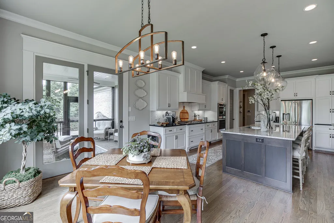
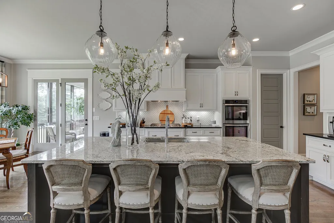
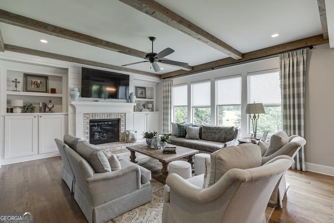
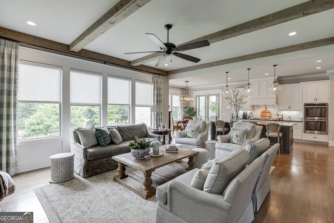
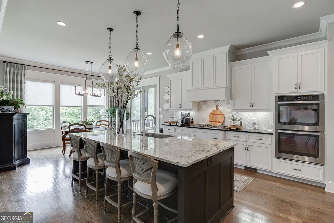
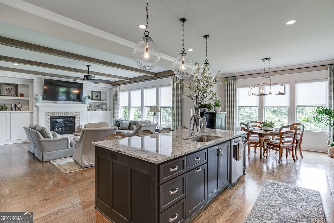
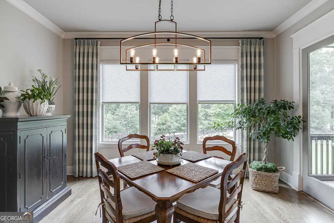
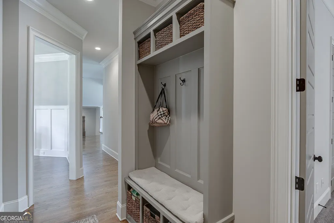
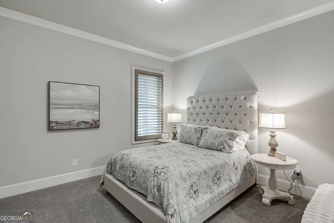
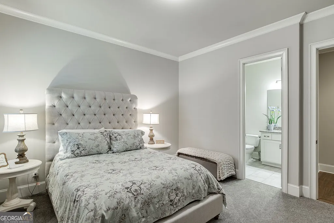
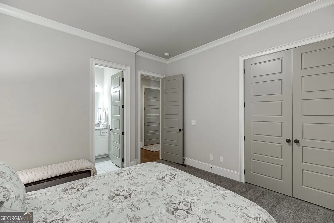
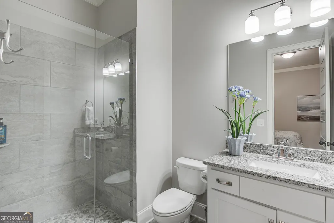
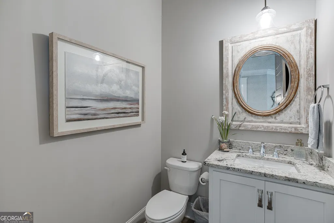
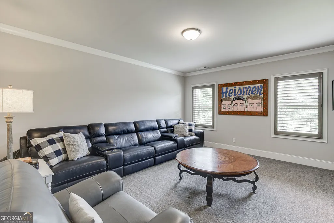
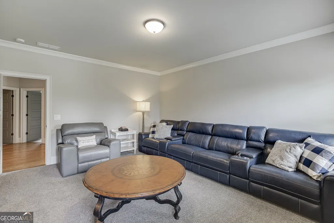
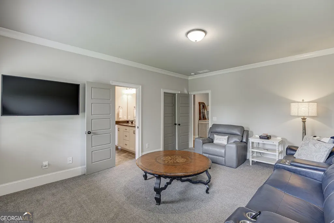
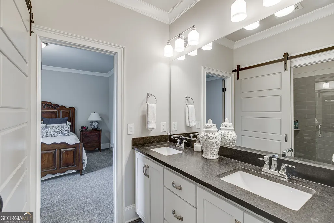
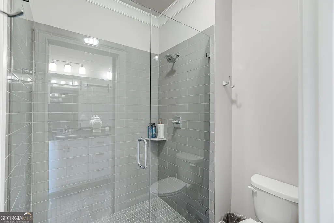
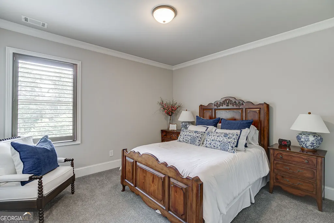
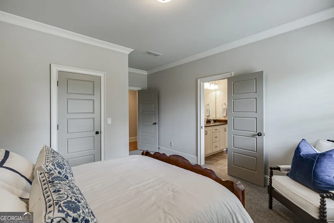
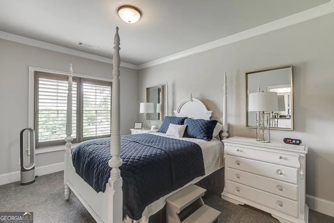
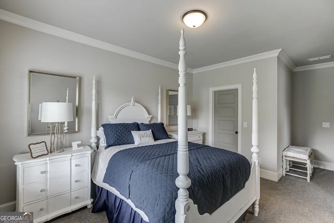
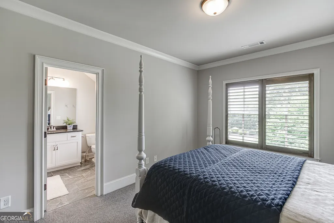
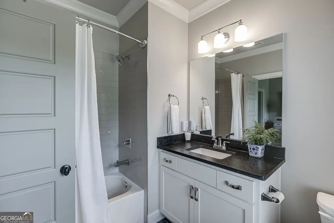
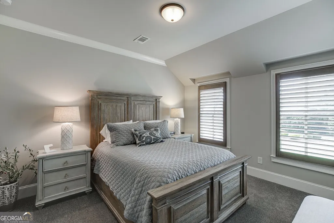
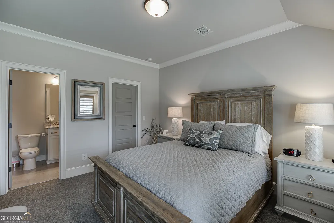
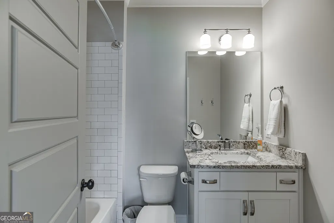
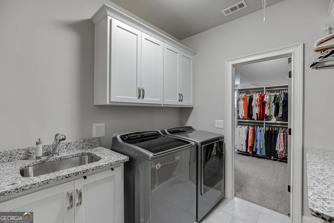
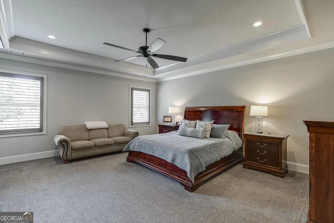
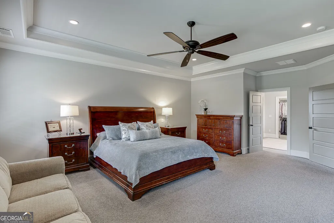
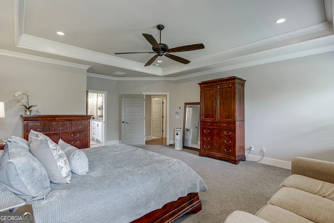
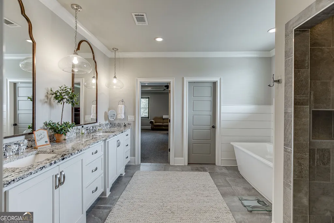
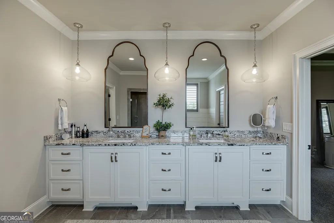
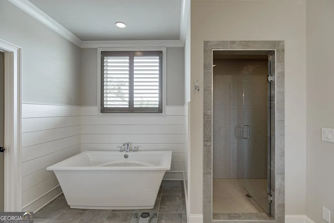
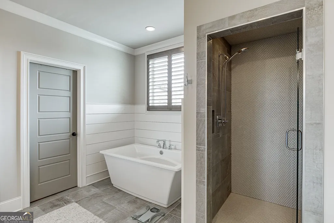
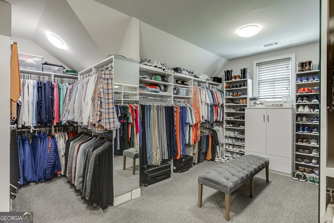
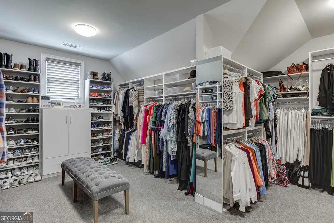
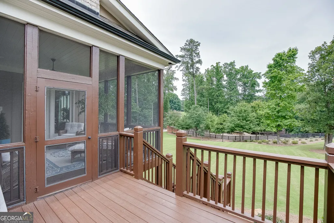
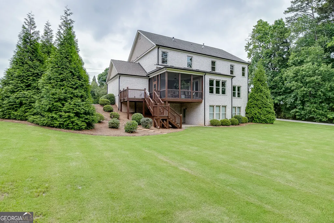
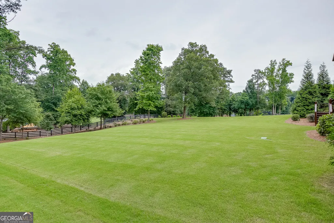
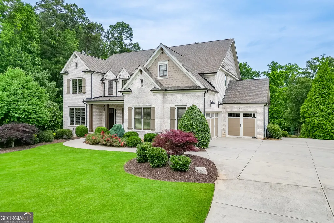
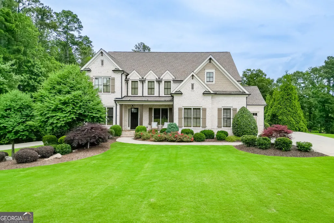
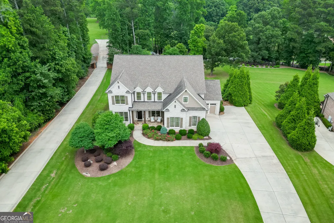
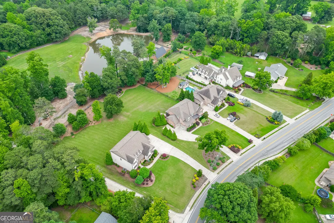
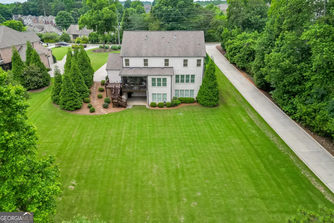
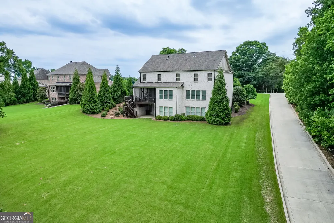
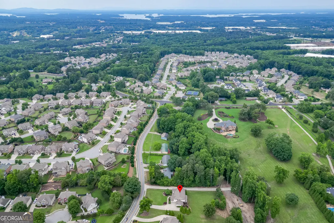
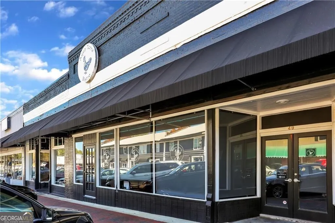
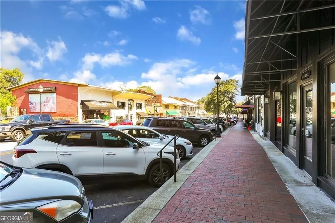
Welcome to this one-of-a-kind and better-than-new GEM in the heart of the City of Buford! Opportunities to own a property like this are incredibly rare, as recreating a lot like this within city limits is nearly impossible. This exceptional one-owner home is positioned on a professionally landscaped & private lot, offering breathtaking backyard views, expansive outdoor space, and luxury finishes throughout. Thoughtfully designed with timeless craftsmanship and extensive custom upgrades, every detail has been carefully curated. The main-level living areas feature beautiful hardwood flooring, a spacious family room with stained beams, gas fireplace with a shiplap accent wall, solid-wood built-ins, and a dramatic wall of windows showcasing the stunning scenery beyond. Additionally, there is a spacious formal dining room and living room/office located right off the foyer. Designed for both everyday living and entertaining, the gourmet kitchen boasts an oversized island, upscale pendant lighting, custom cabinetry, upgraded appliances, and convenient access to the mudroom. Custom features include plantation shutters, electronic roller shades, designer lighting, extensive trim work, a custom barn door, and solid-core doors throughout. The oversized primary suite serves as a private retreat, highlighted by tray ceilings and a luxurious spa-inspired bath featuring the following: dual vanities, designer accent mirrors, a freestanding soaking tub, a tiled walk-in shower, and a custom closet system. The generously sized laundry room offers abundant cabinetry, utility sink, folding station, and direct access to the primary closet for added convenience. From its exceptional craftsmanship and luxury finishes to its rare lot and spectacular views, this home offers a truly unmatched living experience. Located in the award-winning Buford City School District and conveniently situated near I-85, I-985, Lake Lanier, Chateau Elan Winery & Resort, premier shopping, dining, and modern everyday conveniences. A rare opportunity to own one of Buford's most distinctive and beautifully appointed properties.
| Elementary School | Middle School | High School |
|---|---|---|
| Buford Elementary School | Buford Middle School | Buford High School |
| Price History | |
|---|---|
| 9/2/2026 | Listed $1,375,000 |
General Features
| Sewer | Public Sewer |
|---|---|
| Heating | Central,Electric,Forced Air,Heat Pump |
| Cooling | Ceiling Fan(s),Central Air,Electric,Heat Pump |
| Utilities | Cable Available,Electricity Available,Natural Gas Available,Phone Available,Sewer Available,Underground Utilities,Water Available |
| Roof | Other |
| Appliances | Dishwasher,Disposal,Electric Water Heater,Microwave |
| Association Fee Includes | None |
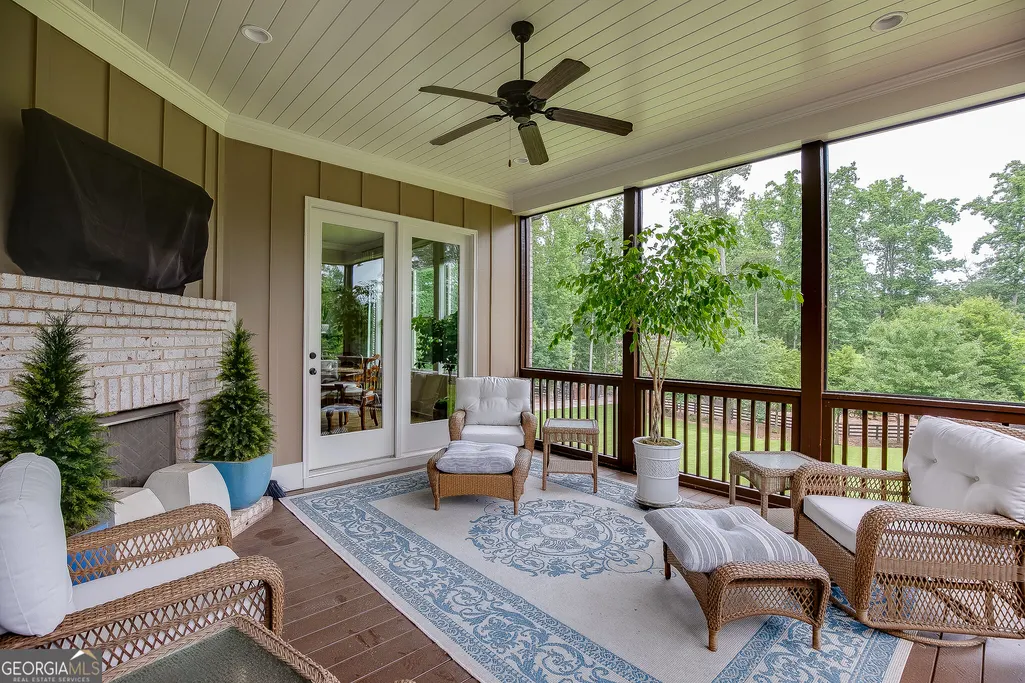
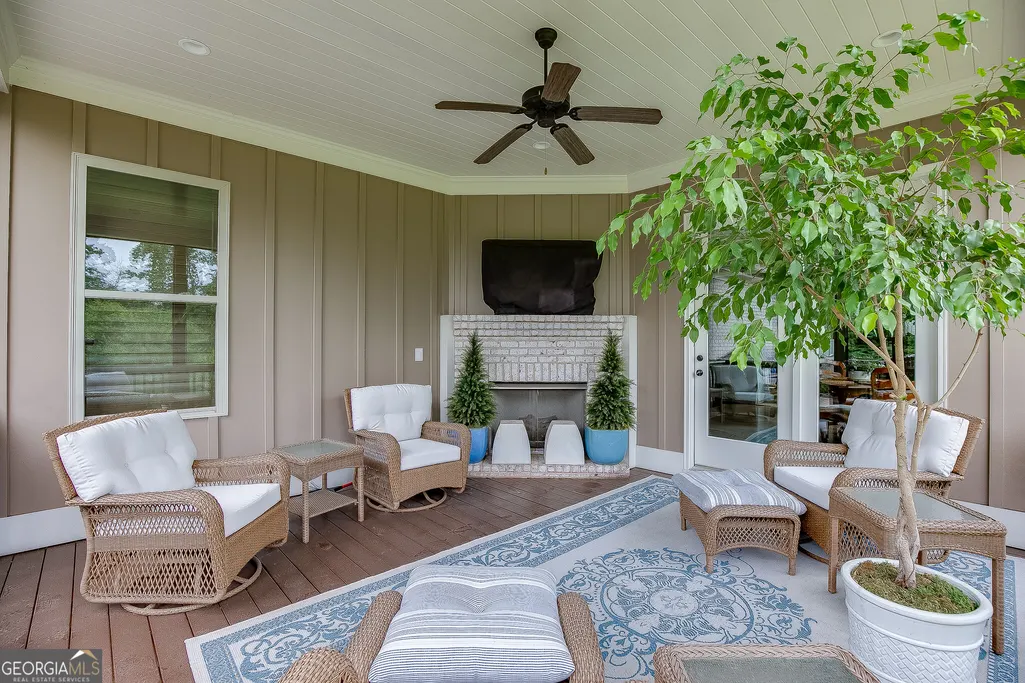
| Patio/Porch Features | Deck,Screened |
| Architectural Style | Brick 4 Side,Rustic,European,Other |
| Security Features | Smoke Detector(s) |
| Construction Materials | Brick,Other |
| Year Built | 2017 |
| Levels | Two |
| Property Subtype | Single Family Residence |
| Tax Year | 2025 |
| Waterfront Features | No Dock Or Boathouse |
| Community Features | None |
| County | Gwinnett |
| New Construction | false |
| Property Type | Residential |
| HOA | false |
| Attached Garage | true |
| Subdivision Name | None |
| Garage Y/N | true |
| Full Baths | 5 |
| Status | New |
| Directions | GPS Friendly- From 985 North exit on Lanier Island Parkway and turn Right. Turn right on E. Jones, take a Right on North Bogan, Left onto Sandy Hill Road, House will be on your Left. |
| High School | Buford |
| City | Buford |
| Body of Water | None |
| Lot Size Units | Square Feet |
| Lot Size Square Feet | 35283.6 |
| Carport Y/N | false |
| Elementary School | Buford |
| Property Attached Y/N | false |
| Land Lease Y/N | false |
| Tax Annual Amount | 5557 |
| Home Warranty Y/N | false |
| Middle/Junior High School | Buford |
| Property Condition | Resale |
| Structure Type | House |
| Building Area Units | Square Feet |
| Living Area Units | Square Feet |
| Standard Status | Active |
Interior Features
| Interior Amenities | Beamed Ceilings,Bookcases,Double Vanity,Tray Ceiling(s),Walk-In Closet(s) |
|---|---|
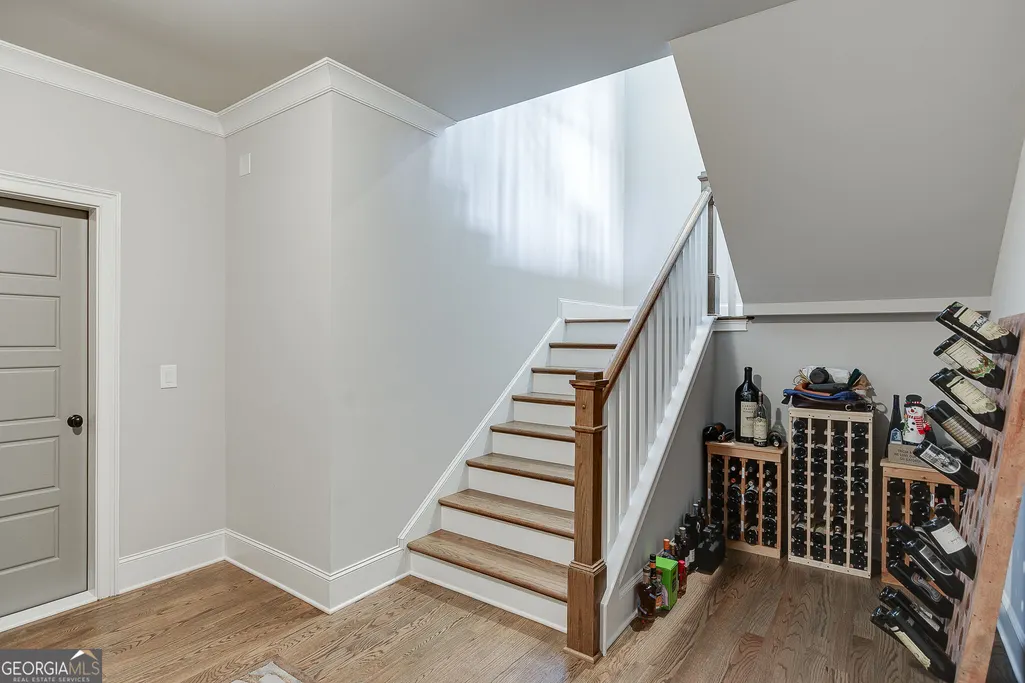
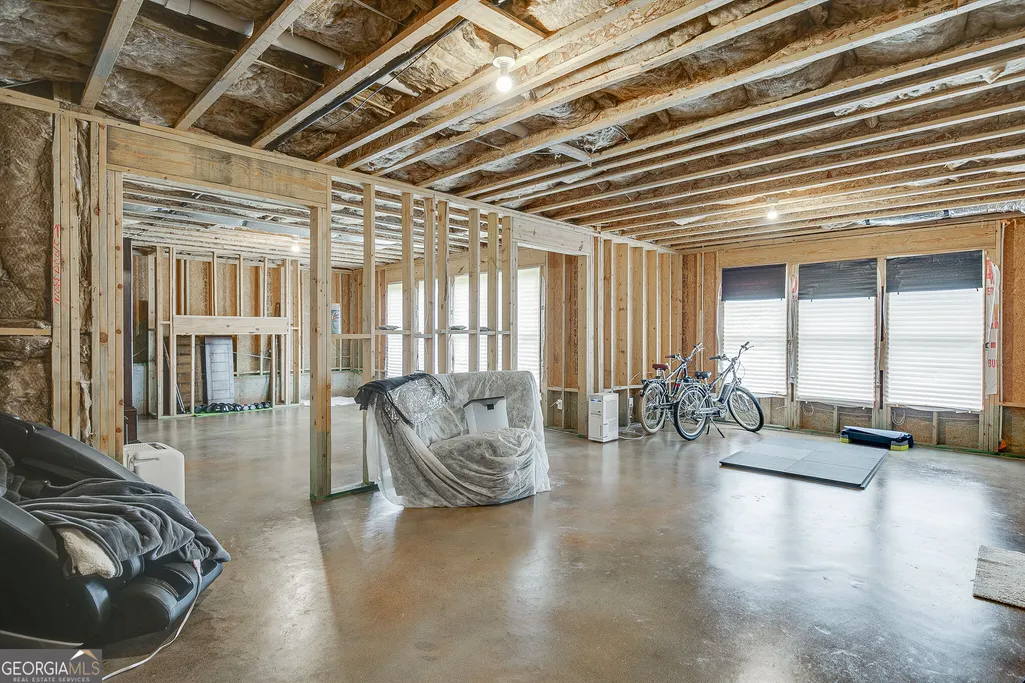
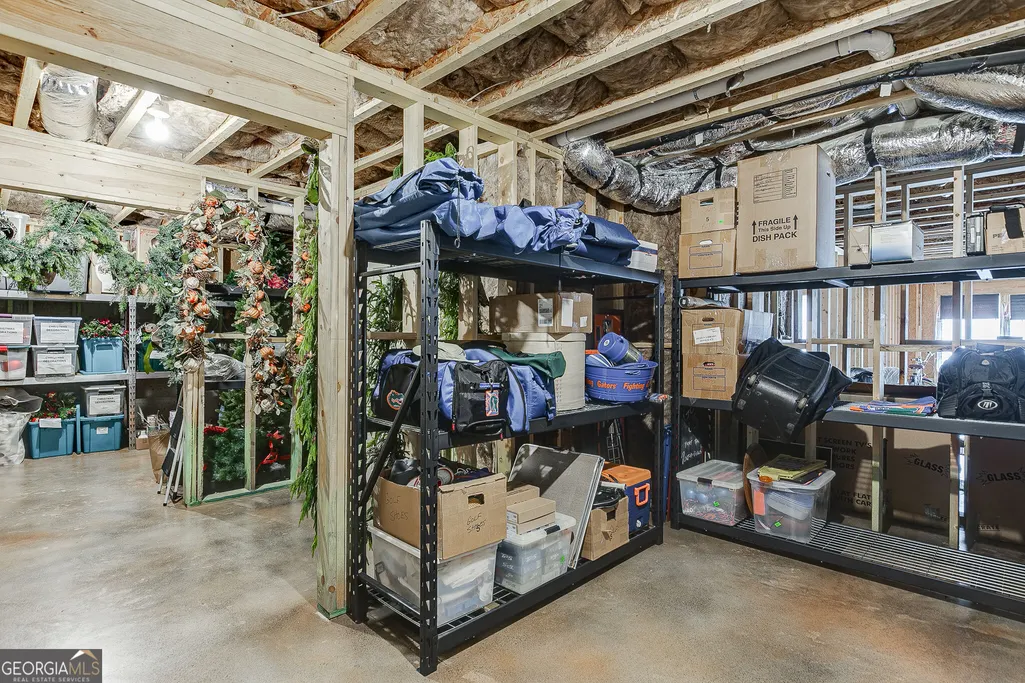
| Basement | Bath/Stubbed,Daylight,Exterior Entry,Full,Interior Entry,Unfinished |
| Flooring | Carpet,Hardwood,Tile |
| Total Fireplaces | 2 |
| Fireplace Features | Factory Built,Family Room,Gas Log,Outside |
| Common Walls | No Common Walls |
| Air Conditioning Y/N | true |
| Heating Y/N | true |
| Window Features | Double Pane Windows |
| Fireplace Y/N | true |
| Above Grade Finished Area | 4444 |
| Half Baths | 1 |
| Laundry Features | Mud Room,Upper Level |
| Total Bedrooms | 6 |
| Main Level Bedrooms | 1 |
| Main Level Bathrooms | 1 |
| Below Grade Finished Area Unit Type | Square Feet |
| LivingAreaSource | Public Records |
| Above Grade Finished Area Unit Type | Square Feet |
| Kitchen Features | Breakfast Area,Kitchen Island,Walk-in Pantry |
| Total Baths | 6 |
Exterior Features
| Parking Features | Garage,Attached,Kitchen Level |
|---|---|
| Lot Features | Level,Private |
| Water Source | Public |
| Total Parking | 3 |
| Lot Size Area | 35283.6 |
| Building Area Total | 4444 |
| Lot Size Acres | 0.81 |
| Lot Size Source | Public Records |
| Waterfront Y/N | false |
Amenities
- Foreclosure
- Views
- Short Sale
- New Construction
- Adult 55+
- Lease To Own
- No HOA Fees
- Furnished
- Primary On Main
- Air Conditioning
- Seller Finance
- Green
- Fixer Upper
- Horse
- Golf
- Fireplace
- Deck
- Garage
- Basement
- Pool
Property vs Single Family Average in 30519
Price
Taxes
Year Built


 ©2026 Georgia Multiple Listing Service All information deemed reliable but not guaranteed. All properties are subject to prior sale, change or withdrawal. Neither listing broker(s) or information provider(s) shall be responsible for any typographical errors, misinformation, misprints and shall be held totally harmless. Listing(s) information is provided for consumer's personal, non-commercial use and may not be used for any purpose other than to identify prospective properties consumers may
 Listings identified with the FMLS IDX logo come from FMLS and are held by brokerage firms other than the owner of this website. The listing brokerage is identified in any listing details. Information is deemed reliable but is not guaranteed. If you believe any FMLS listing contains material that infringes your copyrighted work please