

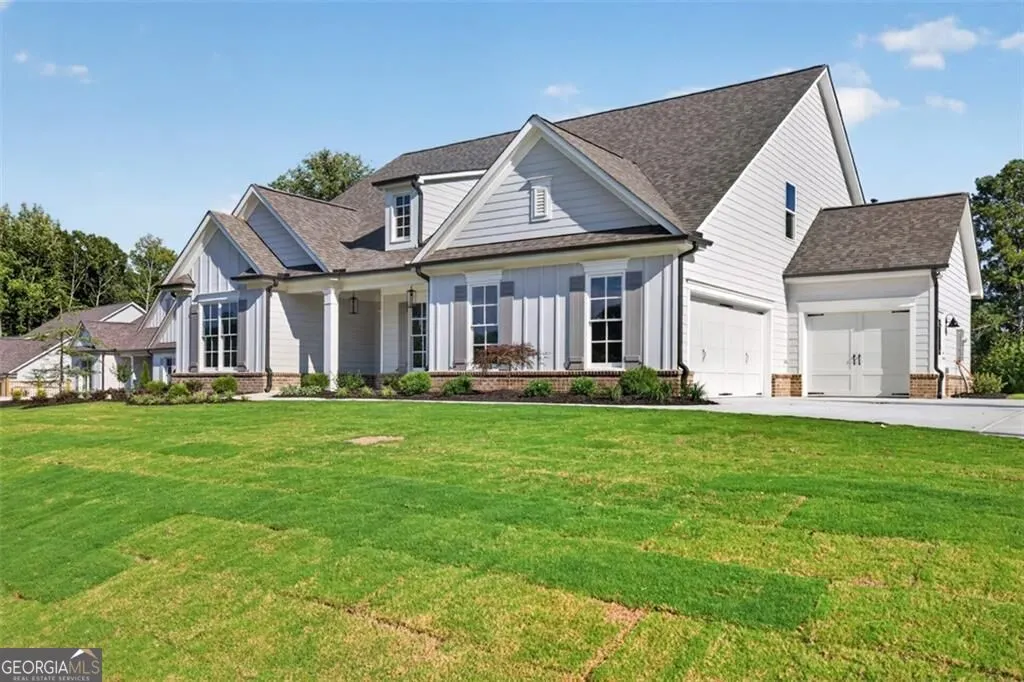
Price Reduction - New Construction - Primary on Main
Address
4779 E Reed Road, Gainesville, GA
Price
$ 589,000
Property Attributes
- MLS#10837983
- TypeSingle Family
- Listing Status Price Change
- CountyHall
- CityGainesville
- NeighborhoodNONE
- Zip30507
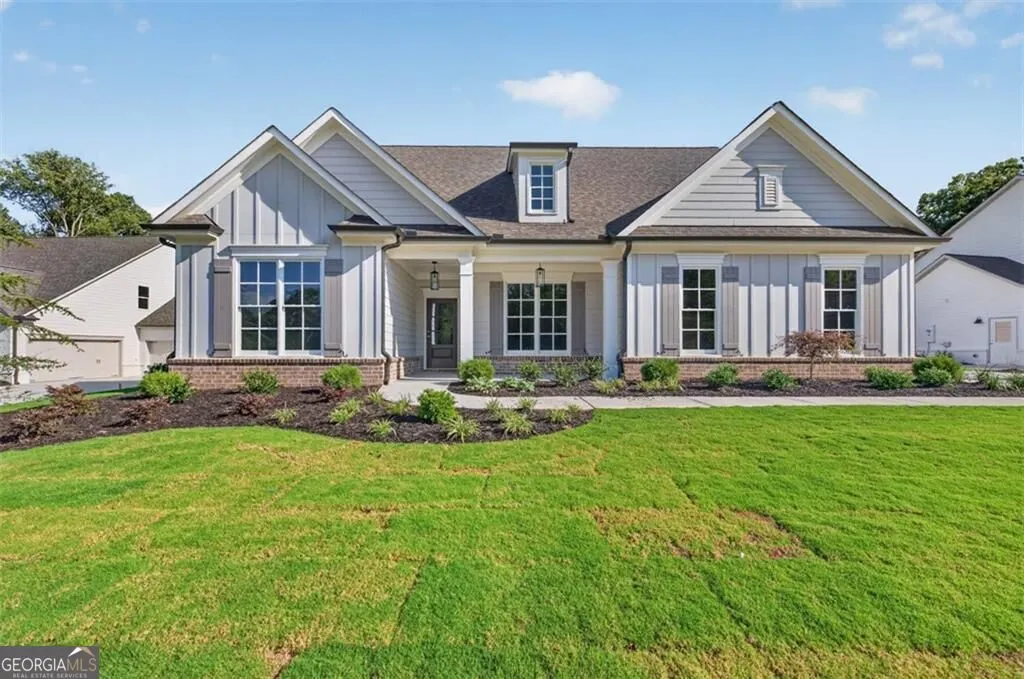
- StyleCraftsman, Ranch
- Year Built2026
- Taxes$ 1
- Price$ 589,000
- Bedrooms4
- Full Bathrooms3
- Half Bathrooms0
- Sqr Footage2542
- Lot Size0.813 Acres
Data Source:
Georgia MLS (GAMLS)
Property Description
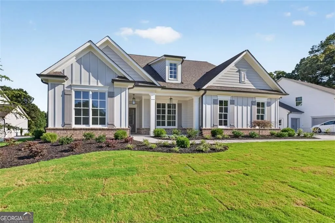
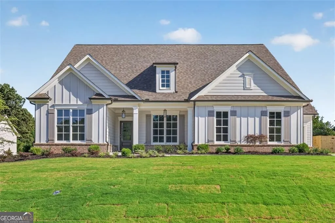
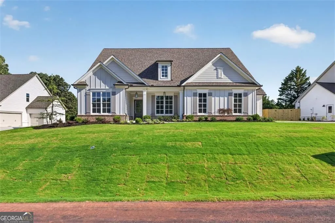
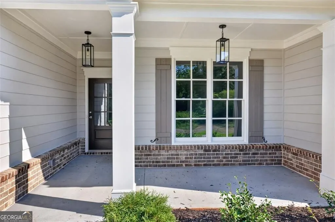
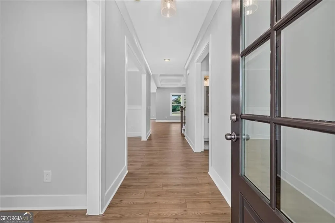
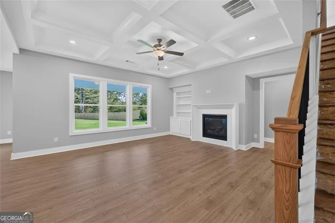
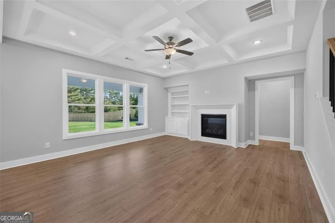
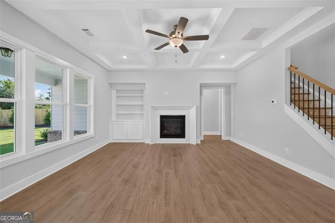
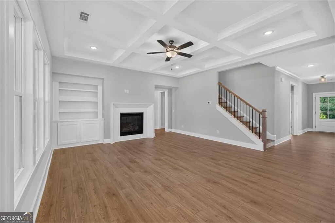
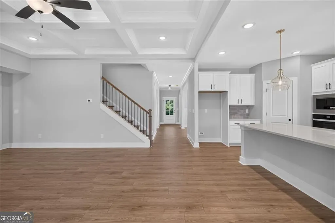
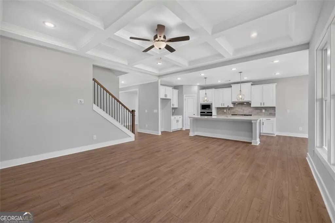
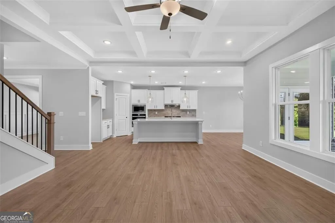
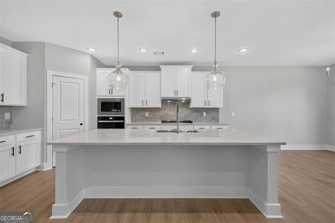
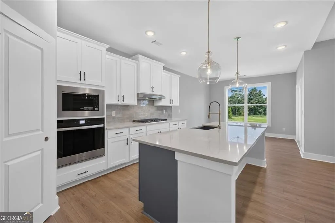
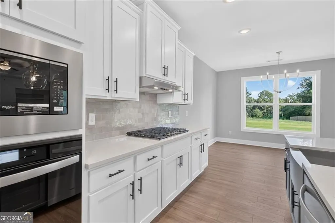
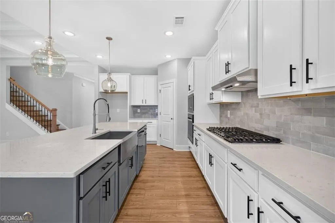
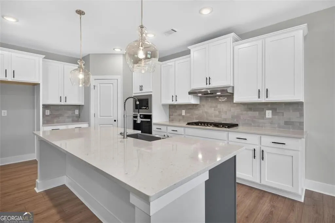
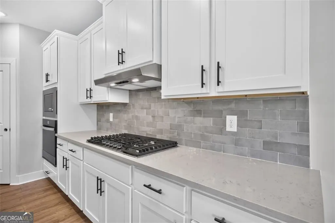
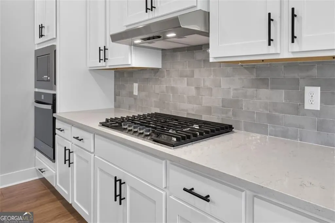
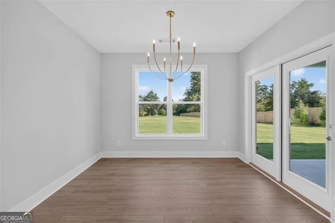
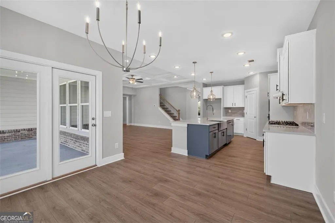
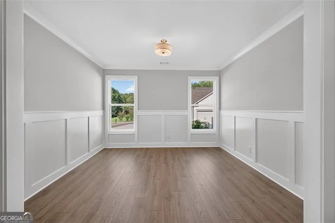
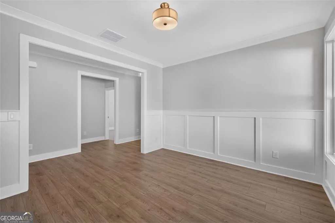
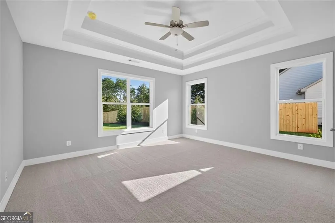
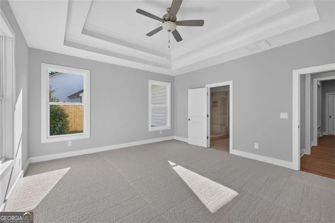
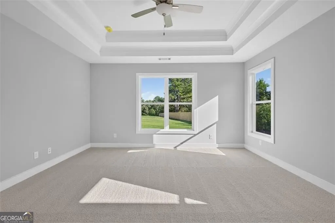
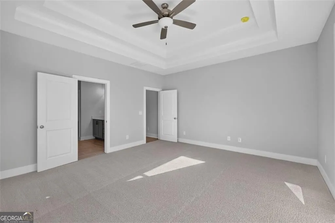
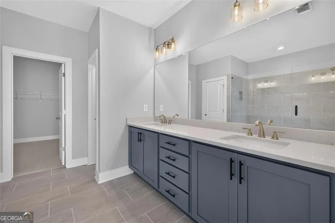
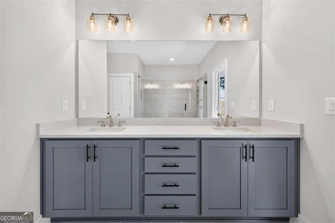
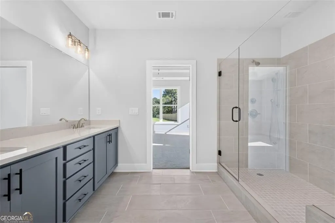
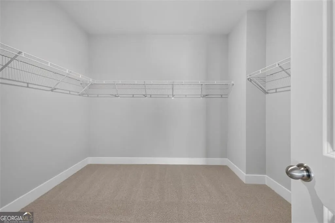
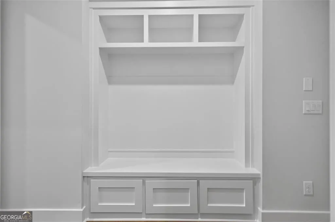
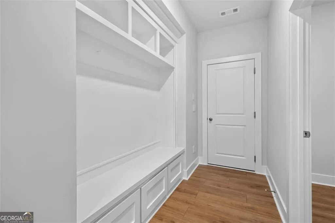
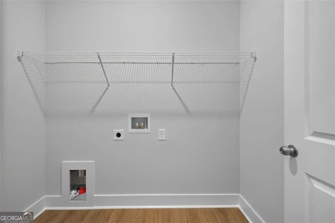
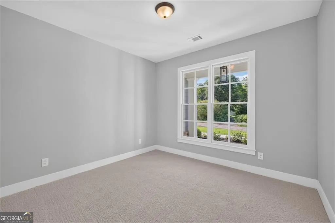
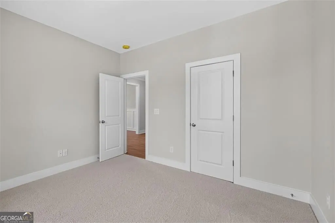
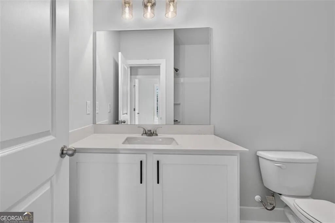
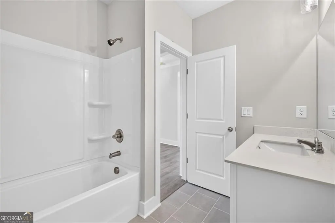
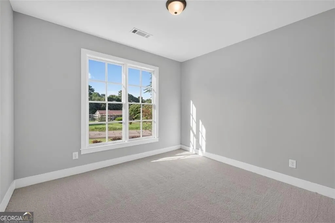
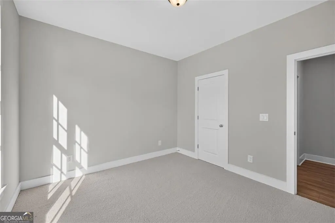
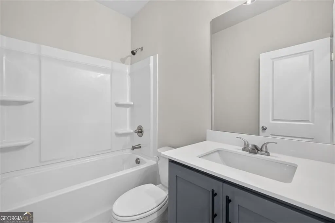
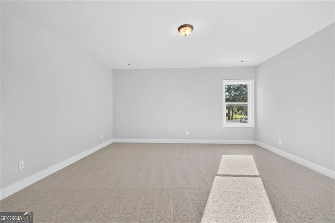
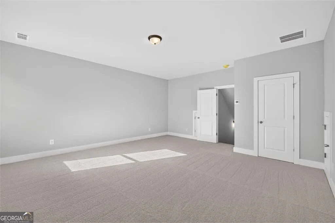
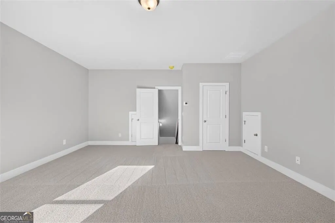
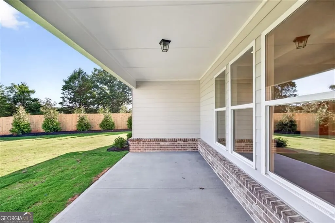
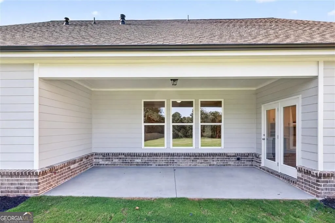
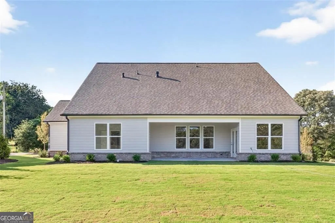
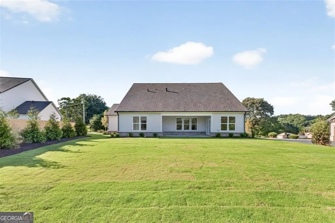
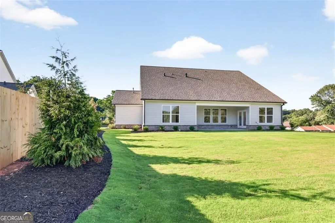
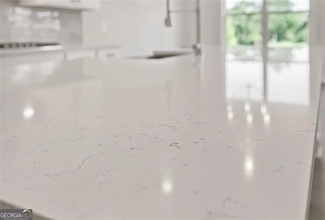
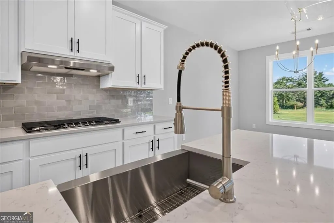
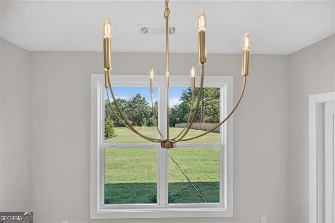
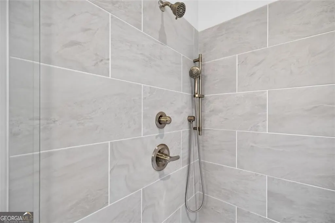
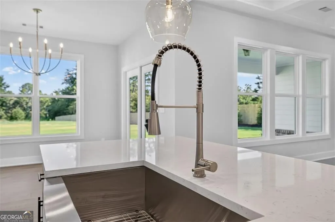
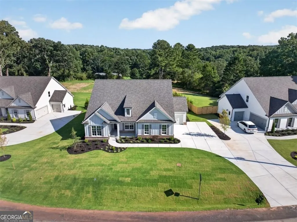
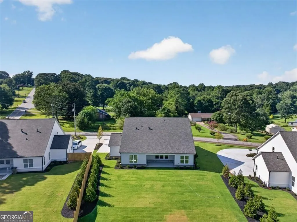
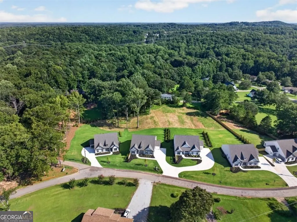
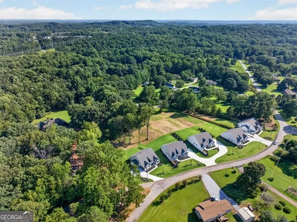
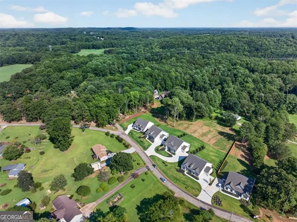
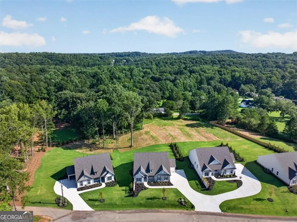
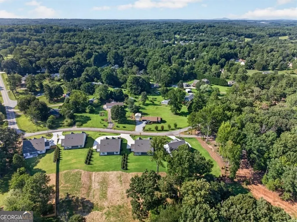
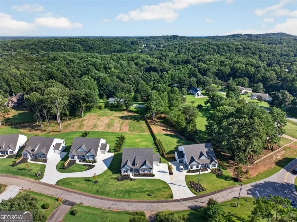
The Rosewood plan by Pioneer South Homes is a thoughtfully designed 4-bedroom, 3-bath Craftsman-style ranch with a 3-car garage. Offering modern living and craftsmanship at its finest. Enter through the welcoming covered front porch into the foyer, featuring two secondary bedrooms, two bathrooms, and a versatile flex room-perfect for a formal dining room or home office. The open-concept layout showcases a spacious family room with beautiful coffer ceiling that flows seamlessly into the upgraded kitchen, complete with 42" shaker-style upper cabinets, an oversized island with custom quartz countertops farmhouse sink, and stainless-steel appliances. The dining/breakfast area leads to a covered rear porch with a gas stub, ideal for grilling, entertaining, and year-round outdoor enjoyment. A separate hallway at the rear of the home leads to the oversized primary suite, featuring a luxurious bath with double-vanity quartz countertops, a roomy spa-style glass-enclosed shower, and an expansive walk-in closet. Mudroom with lockers and access to the laundry room. The second level offers a spacious additional bedroom or private media room, providing flexible living space. Situated on a .81-acre lot with no HOA, this home offers both privacy and room to enjoy. Conveniently located near Braselton, Hoschton, and Flowery Branch, with walkable access to Platt Park.
| Elementary School | Middle School | High School |
|---|---|---|
| Chestnut Mountain Elementary School | South Hall Middle School | Johnson High School |
| Price History | |
|---|---|
| 9/2/2026 | Listed $599,900 |
| 9/2/2026 | 2$589,000 |
General Features
| Sewer | Septic Tank |
|---|---|
| Heating | Central,Forced Air |
| Cooling | Ceiling Fan(s),Central Air |
| Utilities | Cable Available,Electricity Available,Natural Gas Available,Phone Available,Water Available |
| Roof | Composition |
| Appliances | Dishwasher,Disposal,Gas Water Heater,Microwave |
| Association Fee Includes | None |
| Architectural Style | Craftsman,Ranch |
| Security Features | Carbon Monoxide Detector(s),Smoke Detector(s) |
| Construction Materials | Brick,Concrete |
| Year Built | 2026 |
| Electric | 220 Volts |
| Levels | Two |
| Property Subtype | Single Family Residence |
| Tax Year | 2026 |
| Community Features | None |
| County | Hall |
| New Construction | true |
| Property Type | Residential |
| HOA | false |
| Attached Garage | true |
| Subdivision Name | NONE |
| Garage Y/N | true |
| Full Baths | 3 |
| Status | Price Change |
| Directions | GPS Friendly. From I-985, take Exit 16 toward Oakwood/Dawsonville. Continue on GA-53 E/Hwy 53 E for 2.7 miles, turn left onto Strickland Rd, continue for 1.9 miles and turn left onto E Reed Rd. Our 5 new homes will be immediately on the right. |
| High School | Johnson |
| City | Gainesville |
| Body of Water | None |
| Lot Size Units | Square Feet |
| Lot Size Square Feet | 35414.28 |
| Carport Y/N | false |
| Elementary School | Chestnut Mountain |
| Property Attached Y/N | false |
| Land Lease Y/N | false |
| Tax Annual Amount | 1 |
| Home Warranty Y/N | true |
| Middle/Junior High School | South Hall |
| Property Condition | New Construction |
| Structure Type | House |
| Building Area Units | Square Feet |
| Living Area Units | Square Feet |
| Standard Status | Active |
Interior Features
| Interior Amenities | Bookcases,Double Vanity,High Ceilings,Master On Main Level,Split Bedroom Plan,Walk-In Closet(s) |
|---|---|
| Basement | None |
| Flooring | Carpet,Laminate |
| Total Fireplaces | 1 |
| Fireplace Features | Factory Built,Family Room,Gas Starter |
| Common Walls | No Common Walls |
| Air Conditioning Y/N | true |
| Heating Y/N | true |
| Window Features | Double Pane Windows |
| Fireplace Y/N | true |
| Above Grade Finished Area | 2542 |
| Laundry Features | In Hall |
| Total Bedrooms | 4 |
| Main Level Bedrooms | 3 |
| Main Level Bathrooms | 3 |
| Below Grade Finished Area Unit Type | Square Feet |
| LivingAreaSource | Builder |
| Above Grade Finished Area Unit Type | Square Feet |
| Kitchen Features | Breakfast Area,Breakfast Room,Kitchen Island,Walk-in Pantry |
| Total Baths | 3 |
Exterior Features
| Parking Features | Garage,Attached,Kitchen Level,Garage Door Opener,Side/Rear Entrance |
|---|---|
| Lot Features | Other |
| Water Source | Public |
| Total Parking | 3 |
| Lot Size Area | 35414.28 |
| Foundation Details | Slab |
| Building Area Total | 2542 |
| Lot Size Acres | 0.813 |
| Lot Size Source | Other |
Amenities
- Foreclosure
- Views
- Short Sale
- New Construction
- Adult 55+
- Lease To Own
- No HOA Fees
- Furnished
- Primary On Main
- Air Conditioning
- Seller Finance
- Green
- Fixer Upper
- Horse
- Golf
- Fireplace
- Deck
- Garage
- Basement
- Pool
Property vs Single Family Average in 30507
Price
Year Built


 ©2026 Georgia Multiple Listing Service All information deemed reliable but not guaranteed. All properties are subject to prior sale, change or withdrawal. Neither listing broker(s) or information provider(s) shall be responsible for any typographical errors, misinformation, misprints and shall be held totally harmless. Listing(s) information is provided for consumer's personal, non-commercial use and may not be used for any purpose other than to identify prospective properties consumers may
 Listings identified with the FMLS IDX logo come from FMLS and are held by brokerage firms other than the owner of this website. The listing brokerage is identified in any listing details. Information is deemed reliable but is not guaranteed. If you believe any FMLS listing contains material that infringes your copyrighted work please