

Primary on Main
Address
168 Oakview Drive, Dallas, GA
Price
$ 329,900
Property Attributes
- MLS#7815021
- TypeSingle Family
- Listing Status Active
- CountyPaulding
- CityDallas
- NeighborhoodOakview
- Zip30157
- StyleRanch, Traditional
- Year Built2004
- Taxes$ 1662
- Price$ 329,900
- Bedrooms4
- Full Bathrooms2
- Half Bathrooms1
- Lot Size0.48 Acres
Data Source:
First Multiple Listing Services (FMLS)
Property Description
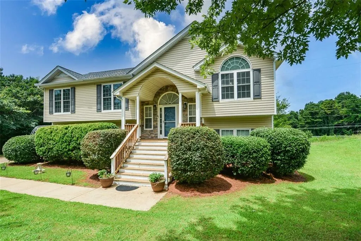
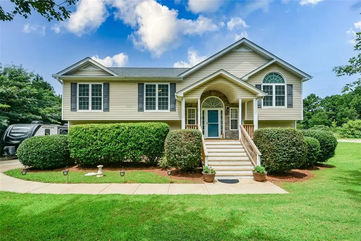
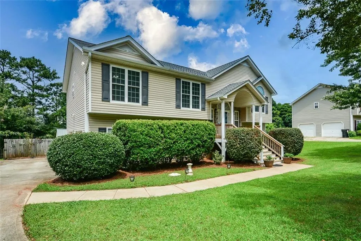
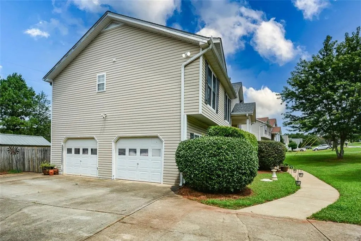
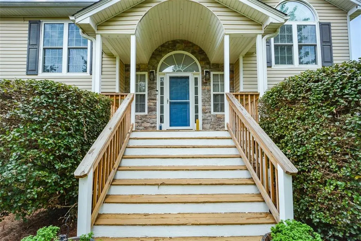
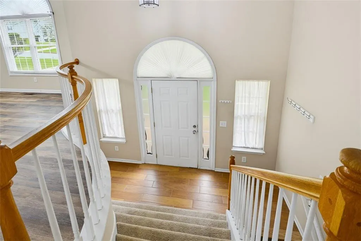
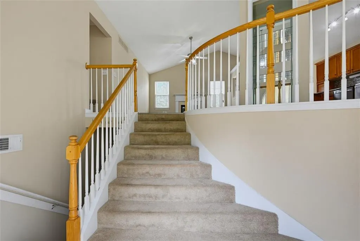
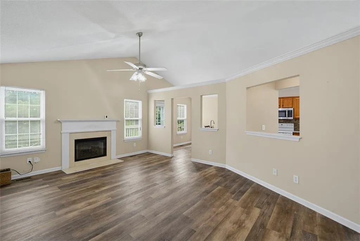
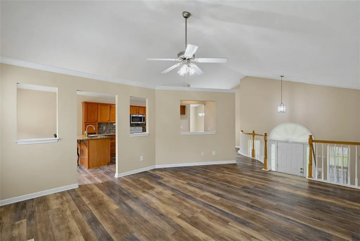
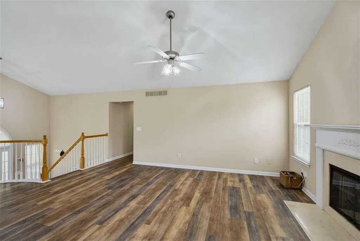
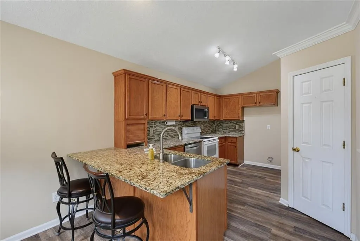
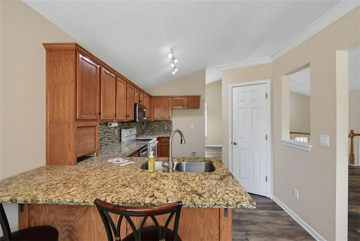
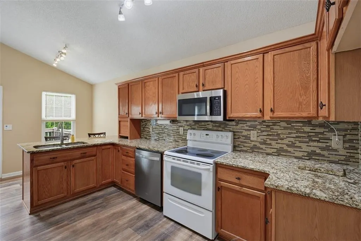
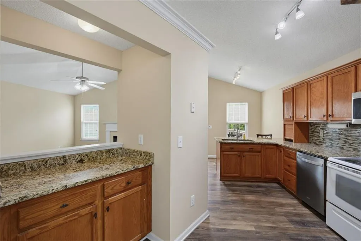
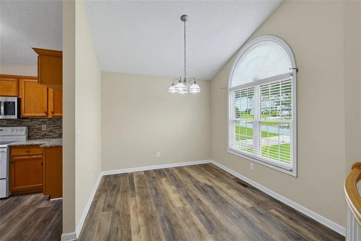
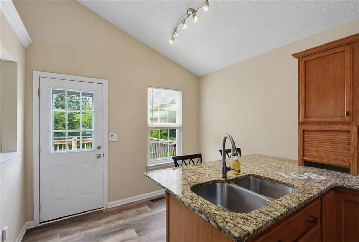
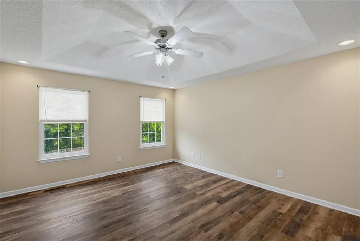
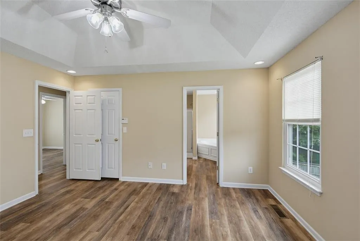
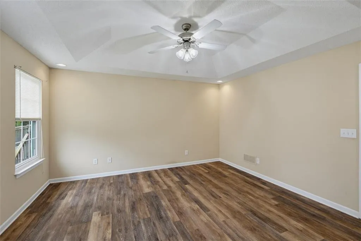
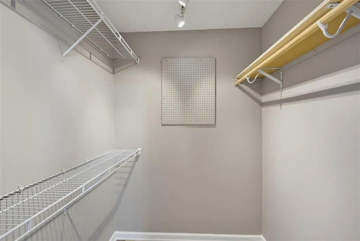
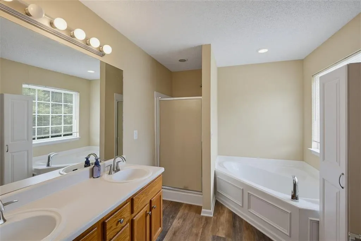
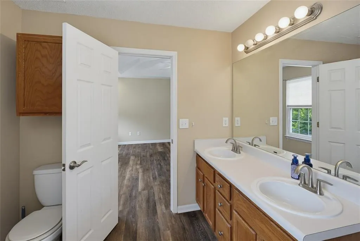
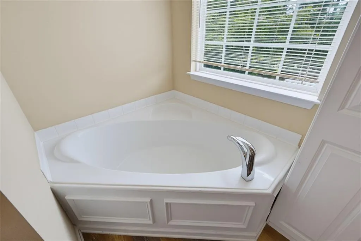
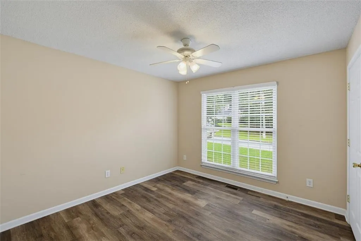
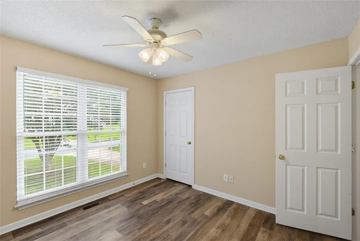
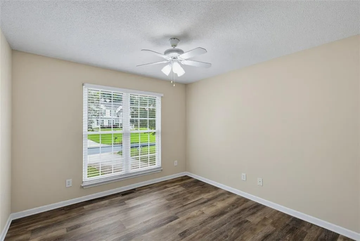
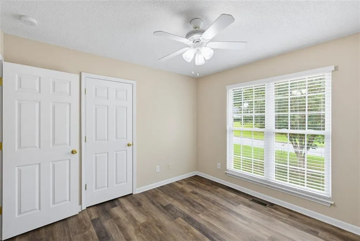
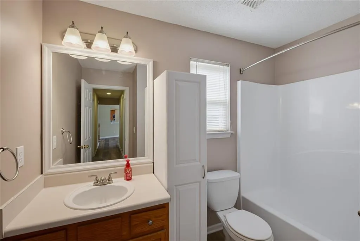
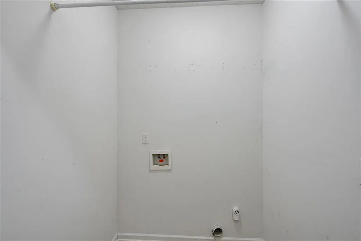
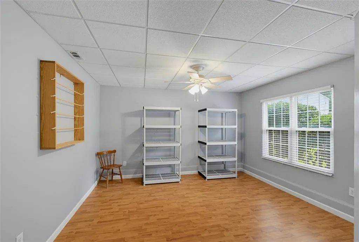
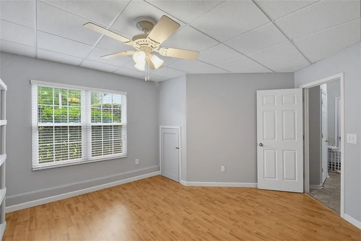
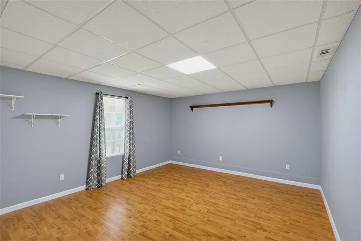
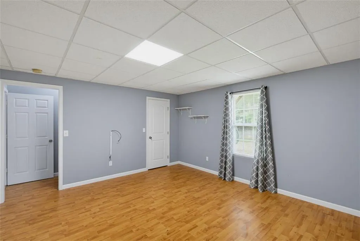
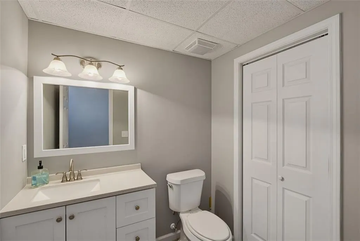
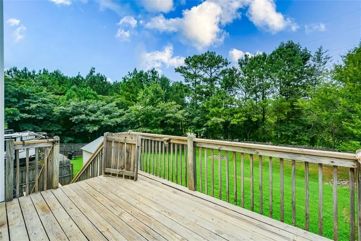
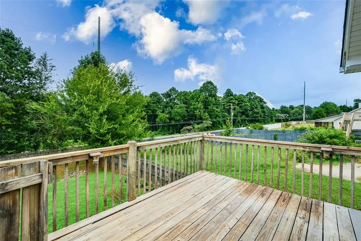
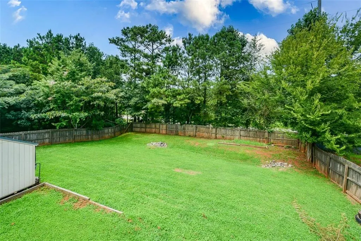
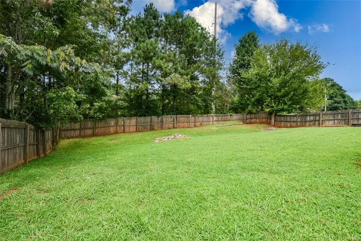
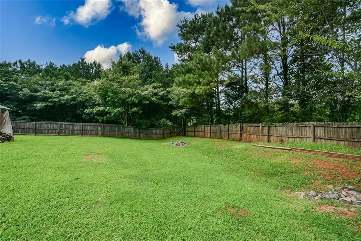
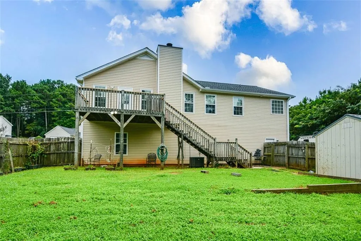
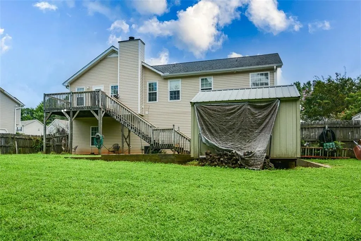
Beautiful Raised Ranch over finished terrace level. So much to see and enjoy this wonderful maintained home. Welcoming large entry foyer leads to the spacious fireside family room and Open kitchen area. Hardwood Cabinetry, granite countertops w/decorator style backsplash and breakfast bar w/stools. Separate formal dining room to enjoy special meals. The main level owners suite with tray ceiling very large bedroom and owners bath suite includes separate shower, soaking tub and double vanities. Secondary bedrooms are a good size as well. The 4th bedroom located on the terrace level is extra large has a half bath that easily can be a full bath just add a shower. Its already plumbed for one. There is another room finished on the terrace level to use as a craft room, playroom, game room,bonus room or just for storage. Plenty of storage closets in the home as well. Relaxing Covered Front Porch to enjoy your coffee or a private deck overlooking your fenced backyard take your pick. Home has been updated throughout, roofing and HVAC all have been replaced. Windows and flooring has been updated as well. Come and make this your place to call home today.
| Elementary School | Middle School | High School |
|---|---|---|
| Sara M. Ragsdale Elementary School | Carl Scoggins Sr. Middle School | Paulding County High School |
| Price History | |
|---|---|
| 8/3/2026 | Listed $329,900 |
General Features
| Sewer | Septic Tank |
|---|---|
| Heating | Central,Electric |
| Cooling | Ceiling Fan(s),Central Air,Electric |
| Utilities | Cable Available,Electricity Available,Phone Available,Water Available |
| Roof | Composition,Shingle |
| Appliances | Dishwasher,Electric Range |
| Garage Spaces | 2 |
| Patio/Porch Features | Deck,Front Porch |
| Architectural Style | Ranch,Traditional |
| Pool Features | None |
| Security Features | Security System Owned,Smoke Detector(s) |
| Construction Materials | Vinyl Siding |
| Year Built | 2004 |
| Electric | 110 Volts,220 Volts |
| View | Neighborhood |
| Levels | Two |
| Property Subtype | Single Family Residence |
| Tax Year | 2025 |
| Parcel Number | 058559 |
| Waterfront Features | None |
| Community Features | None |
| Accessibility | None |
| County | Paulding - GA |
| Property Type | Residential |
| HOA | false |
| Energy Efficient | None |
| Subdivision Name | Oakview |
| Green Energy Generation | None |
| Other Structures | None |
| Full Baths | 2 |
| Status | Active |
| Directions | From the Big Chicken go west on 120 Roswell Rd/Whitlock/Dallas Hwy, Right on Jimmy Lee Smith Pkwy Hwy 278, by Wellstar Hospital, left on Gold Mine Rd, Left into Oakview Subd home is on the right. |
| High School | Paulding County |
| City | Dallas |
| Body of Water | None |
| Spa Features | None |
| Elementary School | Sara M. Ragsdale |
| Property Attached Y/N | false |
| Land Lease Y/N | false |
| Tax Annual Amount | 1662 |
| Home Warranty Y/N | false |
| Middle/Junior High School | Carl Scoggins Sr. |
| Property Condition | Resale |
| Standard Status | Active |
| Tax Lot | 70 |
| Freehold | IDX |
| Corporate Owner | None |
Interior Features
| Interior Amenities | Cathedral Ceiling(s),Double Vanity,Entrance Foyer,High Ceilings 10 ft Main,High Speed Internet,Tray Ceiling(s),Walk-In Closet(s) |
|---|---|
| Basement | Daylight,Driveway Access,Exterior Entry,Finished,Finished Bath,Full |
| Flooring | Laminate,Luxury Vinyl,Tile |
| Total Fireplaces | 1 |
| Fireplace Features | Factory Built,Family Room,Gas Starter |
| Common Walls | No Common Walls |
| Window Features | Double Pane Windows |
| Half Baths | 1 |
| Laundry Features | Laundry Room,Lower Level |
| Total Bedrooms | 4 |
| Room Type | Bonus Room,Computer Room,Game Room |
| Main Level Bedrooms | 3 |
| Main Level Bathrooms | 2 |
| Kitchen Features | Breakfast Bar,Cabinets Stain,Pantry,Solid Surface Counters,View to Family Room |
| Total Baths | 3 |
| RoomBedroomFeatures | Master on Main |
| Primary Bathroom Features | Double Vanity,Separate Tub/Shower,Soaking Tub |
| Dining Room Features | Separate Dining Room |
Exterior Features
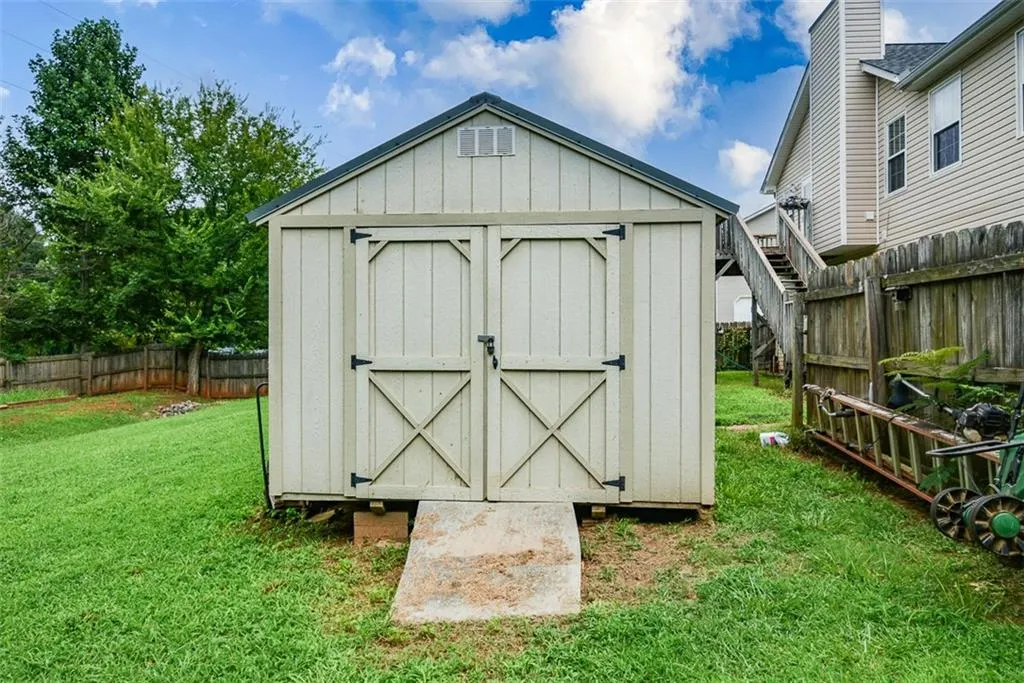
| Exterior Amenities | Garden,Storage |
|---|---|
| Fencing | Back Yard,Fenced,Privacy |
| Parking Features | Driveway,Garage,Garage Door Opener,Garage Faces Side,Level Driveway |
| Lot Features | Back Yard,Cleared,Front Yard,Landscaped,Level,Private |
| Water Source | Public |
| Foundation Details | Concrete Perimeter |
| Building Area Total | 2932 |
| Lot Size Acres | 0.48 |
| Road Surface Type | Asphalt |
| Lot Size Source | Appraiser |
| Road Frontage Type | County Road |
| Other Equipment | None |
| Horse Amenities | None |
Amenities
- Foreclosure
- Views
- Short Sale
- New Construction
- Adult 55+
- Lease To Own
- No HOA Fees
- Furnished
- Primary On Main
- Air Conditioning
- Seller Finance
- Green
- Fixer Upper
- Horse
- Golf
- Fireplace
- Deck
- Garage
- Basement
- Pool
Property vs Single Family Average in 30157
Statistics provided by Inside Real Estate
Price
Taxes
Year Built



 ©2026 Georgia Multiple Listing Service All information deemed reliable but not guaranteed. All properties are subject to prior sale, change or withdrawal. Neither listing broker(s) or information provider(s) shall be responsible for any typographical errors, misinformation, misprints and shall be held totally harmless. Listing(s) information is provided for consumer's personal, non-commercial use and may not be used for any purpose other than to identify prospective properties consumers may
