



Address
2954 Carolyn Street, Marietta, GA
Price
$ 575,000
Property Attributes
- MLS#7828192
- TypeSingle Family
- Listing Status Active
- CountyCobb
- CityMarietta
- NeighborhoodRolling Acres
- Zip30062
- StyleCottage, Traditional
- Year Built1973
- Taxes$ 1398
- Price$ 575,000
- Bedrooms3
- Full Bathrooms2
- Half Bathrooms1
- Lot Size0.2296 Acres
Data Source:
First Multiple Listing Services (FMLS)
Property Description
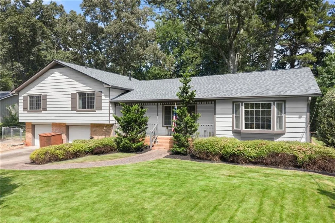
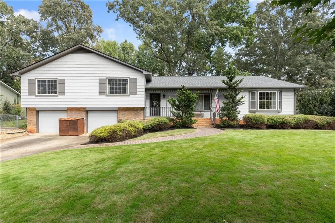
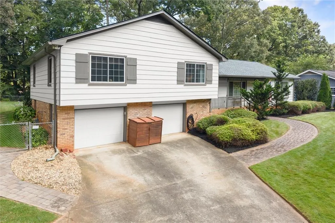
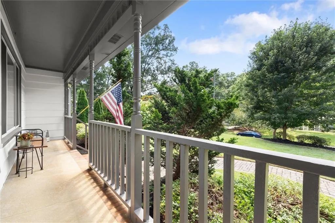
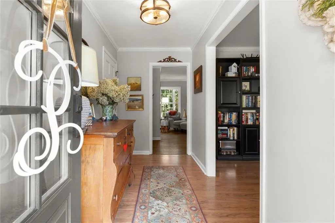
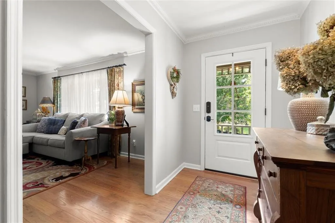
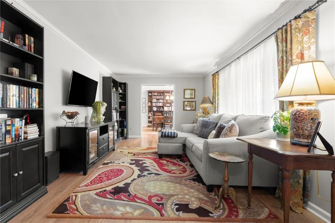
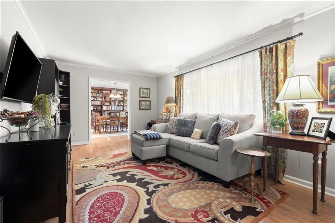
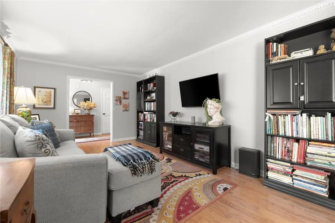
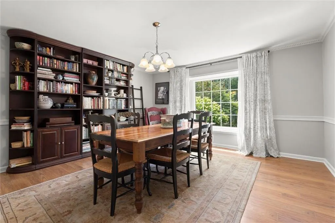
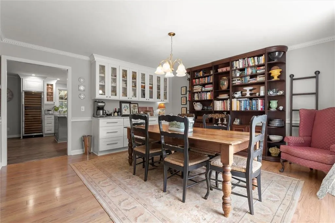
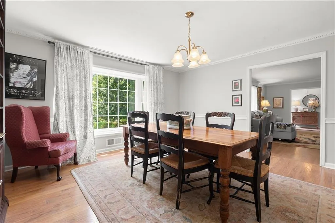
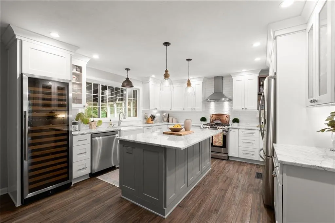
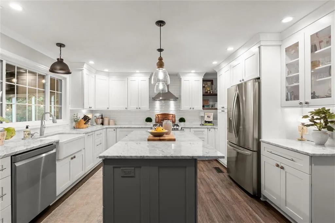
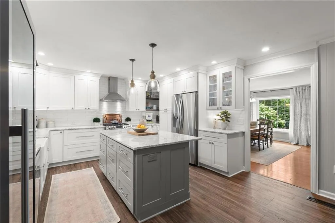
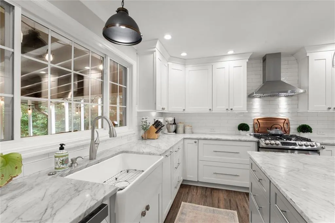
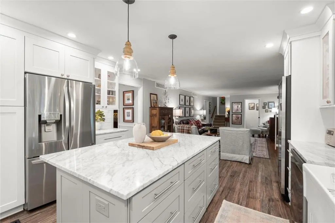
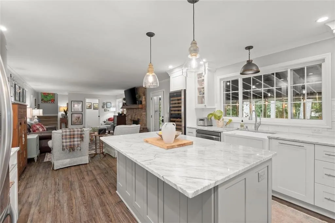
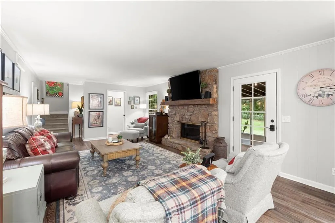
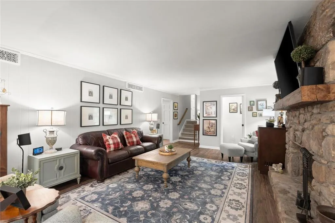
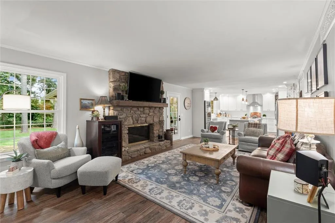
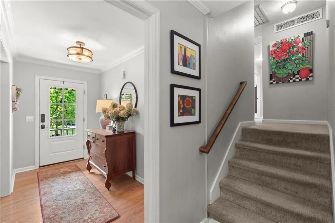
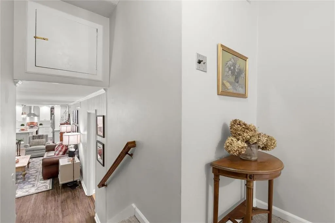
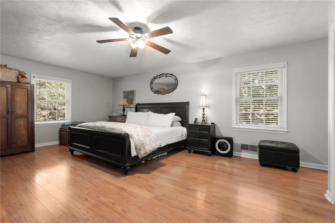
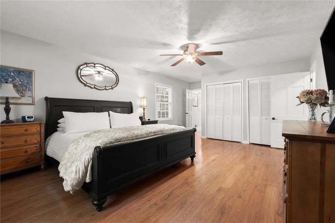
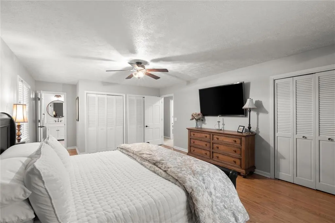
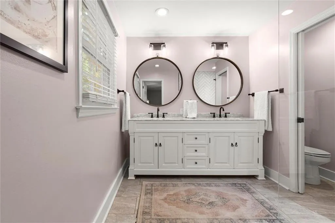
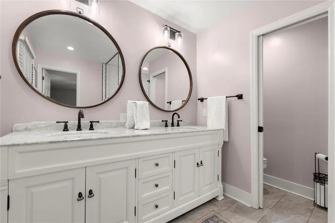
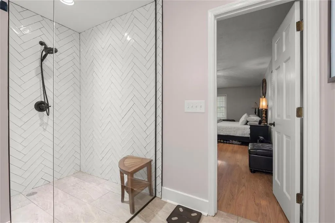
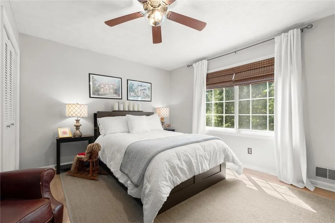
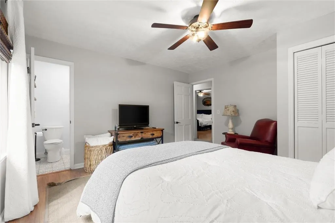
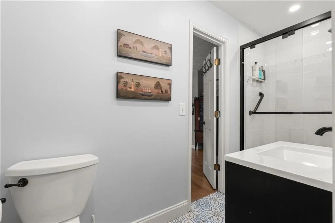
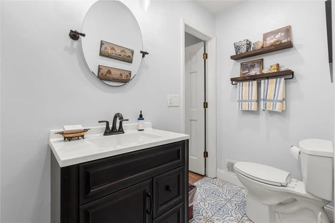
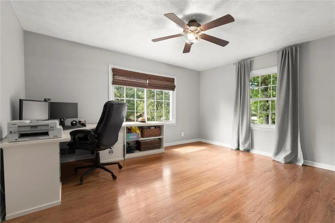
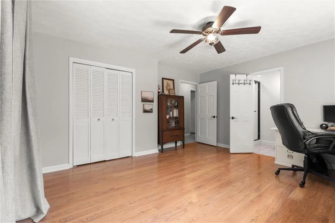
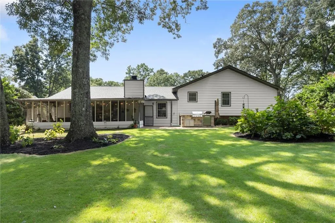
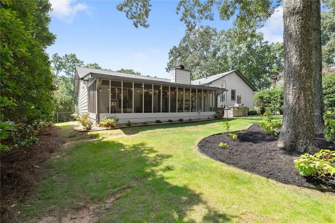
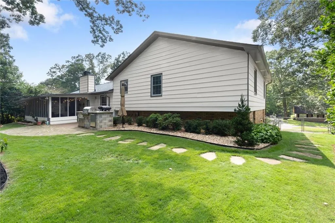
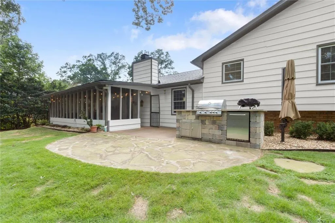
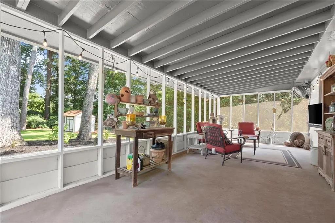
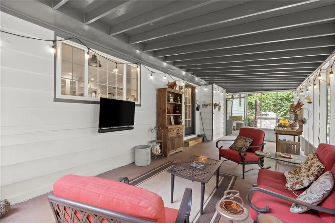
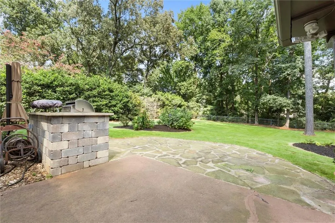
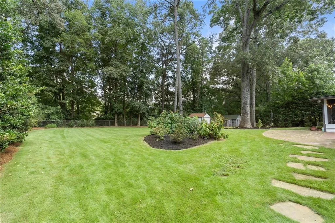
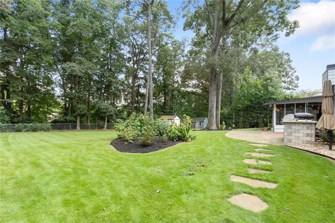
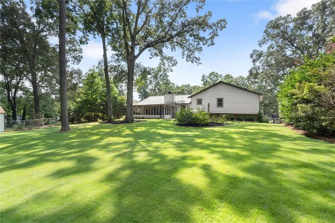
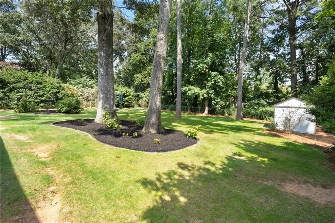
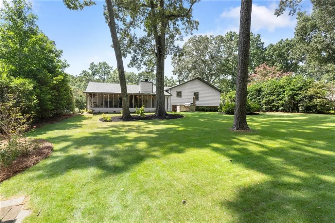
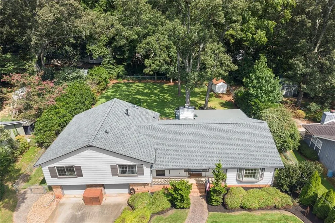
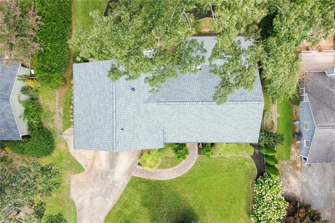
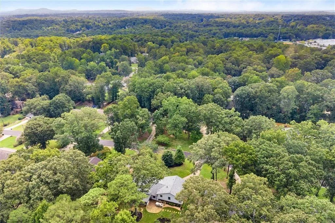
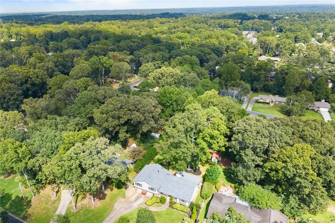
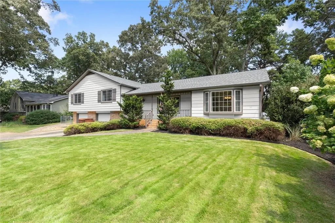
Cozy, charming and completely move-in ready — this is the kind of house that just feels like home from the minute you arrive. From the welcoming front porch to the beautifully updated interior, incredible outdoor living spaces and huge, flat backyard, there is so much to love about this adorable 3 bedroom, 2.5 bath home! Step inside and you’ll immediately notice a floor plan that offers plenty of space while still maintaining that warm, comfortable feel. The spacious family room centers around the cozy fireplace and offers the perfect spot for movie nights, curling up with a book or simply unwinding. It’s also open to the beautifully renovated kitchen, creating an easy gathering space for everyday living and entertaining. The kitchen is truly the heart of this home, featuring stunning marble countertops, a large center island, farmhouse-style sink and loads of workspace and storage. Even better, ALL appliances remain — including the full-size wine refrigerator! Just beyond the kitchen, views of the screened porch and backyard bring the outdoors in and make this entire area feel light, open and connected. The Screened Porch is an outdoor living room all its own — perfect for morning coffee, dinner outside or relaxing at the end of the day while overlooking the gorgeous backyard. Back inside, the large dining room provides plenty of room for family dinners and entertaining and includes a additional built-in cabinetry for even more storage and a perfect coffee and wine bar area! An additional flexible living space on the main level gives you even more options — use it as a home office, den, playroom or whatever works best for your lifestyle. A conveniently tucked-away powder room completes the main level. Upstairs you’ll find three spacious bedrooms, including an oversized primary suite with his and hers closets and plenty of room to create your own private retreat. The light and bright renovated primary bath features double vanities and a gorgeous tiled shower. Two additional bedrooms share a cheerful, beautifully updated jack and jill bath — meaning there isn't a bathroom in this house that still needs to make it onto your renovation list! And then there is the BACKYARD! Professionally landscaped, huge, flat and beautifully green, this is the kind of yard that is getting harder and harder to find. There is plenty of room for kids and pets to run, throwing a football, backyard games, entertaining — and even room for a future pool. The outdoor living is just as impressive. In addition to the Screened Porch, the outdoor kitchen takes backyard entertaining to another level with a built-in gas grill, refrigerator, storage AND pizza oven! Football Saturdays, summer cookouts and pizza nights at home just got a serious upgrade! The oversized garage offers tons of additional storage, and this home has been exceptionally well maintained with the expensive updates already handled. The roof is just one year old, the HVAC is approximately six years old and the water heater is approximately three years old. The crawl space has also been completely encapsulated and includes a dehumidifier and sump pump — giving the next owner added peace of mind and no big-ticket projects to worry about. All of this in the sought-after Shallowford Falls/Hightower Trail/Pope school district — with Pope High School within walking distance! A voluntary HOA with no rental restrictions adds flexibility, while nearby shopping, dining and everyday conveniences make this location hard to beat. Updated, cozy and full of charm, with incredible outdoor living and a backyard you'll fall in love with — this is one of those houses that simply feels right!
| Elementary School | Middle School | High School |
|---|---|---|
| Shallowford Falls Elementary School | Hightower Trail Middle School | Pope High School |
| Price History | |
|---|---|
| 8/27/2026 | Listed $575,000 |
General Features
| Sewer | Public Sewer |
|---|---|
| Heating | Central |
| Cooling | Central Air |
| Utilities | Cable Available,Electricity Available,Natural Gas Available,Phone Available,Sewer Available,Water Available |
| Roof | Composition |
| Appliances | Dishwasher,Disposal,Dryer,Gas Cooktop,Gas Range,Microwave,Range Hood,Refrigerator,Washer |
| Garage Spaces | 2 |
| Patio/Porch Features | Front Porch,Rear Porch,Screened |
| Architectural Style | Cottage,Traditional |
| Pool Features | None |
| Security Features | Smoke Detector(s) |
| Construction Materials | Cedar,Cement Siding |
| Year Built | 1973 |
| Electric | None |
| View | Neighborhood |
| Levels | One and One Half |
| Property Subtype | Single Family Residence |
| Tax Year | 2025 |
| Parcel Number | 16053500740 |
| Waterfront Features | None |
| Community Features | Near Public Transport,Near Schools,Near Shopping,Pool |
| Accessibility | None |
| County | Cobb - GA |
| Property Type | Residential |
| HOA | false |
| Energy Efficient | None |
| Subdivision Name | Rolling Acres |
| Green Energy Generation | None |
| Other Structures | None |
| Full Baths | 2 |
| Status | Active |
| Directions | Head north on Johnson Ferry to Lassiter Rd and go left to Meadow Lane. Turn left on Meadow Ln to Meadow Dr and go left to Carolyn Stree. Turn left, house is down on left. |
| High School | Pope |
| City | Marietta |
| Body of Water | None |
| Spa Features | None |
| Elementary School | Shallowford Falls |
| Property Attached Y/N | false |
| Land Lease Y/N | false |
| Tax Annual Amount | 1398 |
| Home Warranty Y/N | false |
| Middle/Junior High School | Hightower Trail |
| Property Condition | Resale |
| Standard Status | Active |
| Freehold | IDX |
| Corporate Owner | None |
Interior Features
| Interior Amenities | Crown Molding,Double Vanity,His and Hers Closets |
|---|---|
| Basement | None |
| Flooring | Ceramic Tile,Hardwood |
| Total Fireplaces | 1 |
| Fireplace Features | Family Room |
| Common Walls | No Common Walls |
| Window Features | Bay Window(s) |
| Half Baths | 1 |
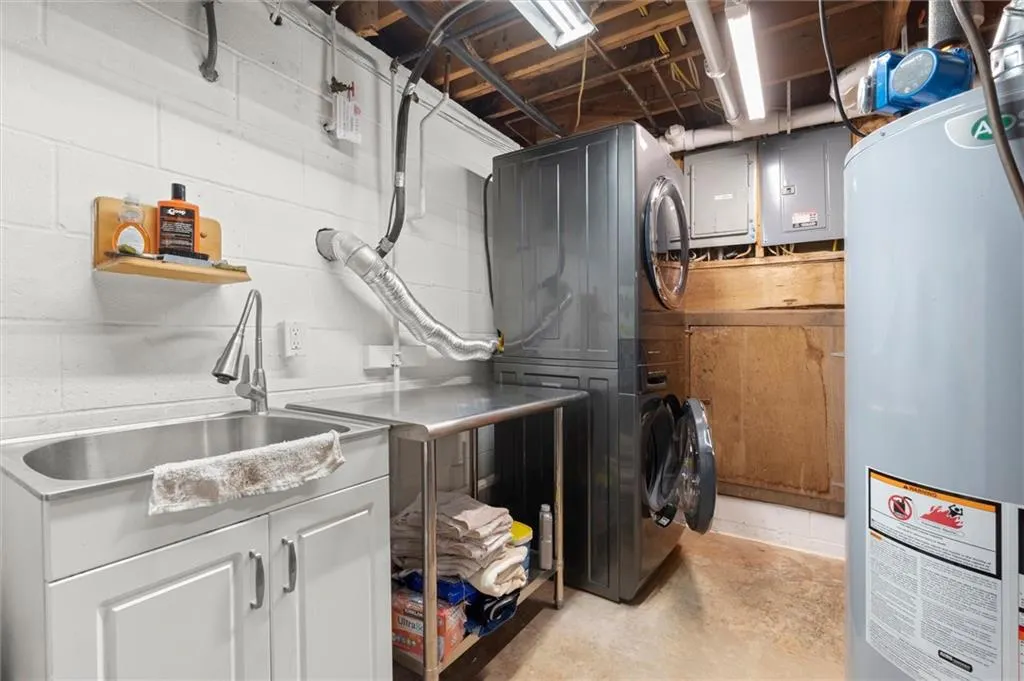
| Laundry Features | In Garage |
| Total Bedrooms | 3 |
| Room Type | Bonus Room,Dining Room,Family Room |
| Kitchen Features | Breakfast Bar,Cabinets White,Kitchen Island,Pantry,Stone Counters,View to Family Room |
| Total Baths | 3 |
| RoomBedroomFeatures | Oversized Master |
| Primary Bathroom Features | Double Vanity,Shower Only |
| Dining Room Features | Seats 12+,Separate Dining Room |
Exterior Features
| Exterior Amenities | Gas Grill,Private Yard |
|---|---|
| Fencing | Back Yard |
| Parking Features | Attached,Driveway,Garage |
| Lot Features | Back Yard,Front Yard,Landscaped,Level,Sprinklers In Front,Sprinklers In Rear |
| Water Source | Public |
| Foundation Details | None |
| Building Area Total | 2188 |
| Lot Dimensions | 100 x 100 |
| Lot Size Acres | 0.2296 |
| Road Surface Type | None |
| Lot Size Source | Public Records |
| Road Frontage Type | None |
| Other Equipment | None |
| Horse Amenities | None |
Amenities
- Foreclosure
- Views
- Short Sale
- New Construction
- Adult 55+
- Lease To Own
- No HOA Fees
- Furnished
- Primary On Main
- Air Conditioning
- Seller Finance
- Green
- Fixer Upper
- Horse
- Golf
- Fireplace
- Deck
- Garage
- Basement
- Pool
Property vs Single Family Average in 30062
Statistics provided by Inside Real Estate
Price
Taxes
Year Built



 ©2026 Georgia Multiple Listing Service All information deemed reliable but not guaranteed. All properties are subject to prior sale, change or withdrawal. Neither listing broker(s) or information provider(s) shall be responsible for any typographical errors, misinformation, misprints and shall be held totally harmless. Listing(s) information is provided for consumer's personal, non-commercial use and may not be used for any purpose other than to identify prospective properties consumers may
