

Views


Address
2946 Missy Drive, Marietta, GA
Price
$ 550,000
Property Attributes
- MLS#10834462
- TypeSingle Family
- Listing Status New
- CountyCobb
- CityMarietta
- NeighborhoodRolling Acres
- Zip30062
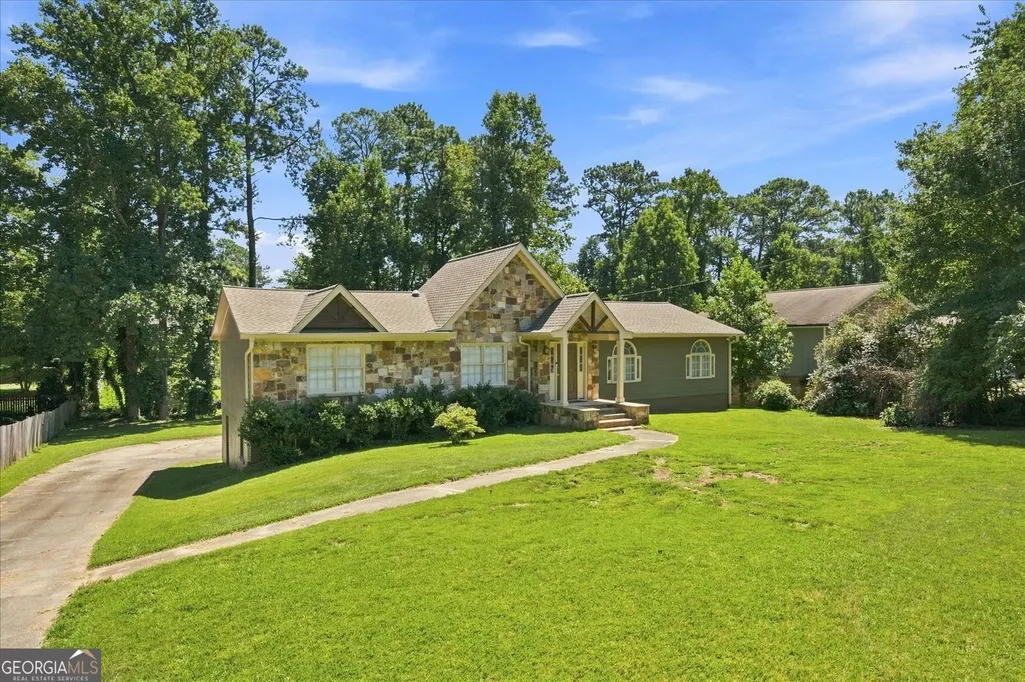
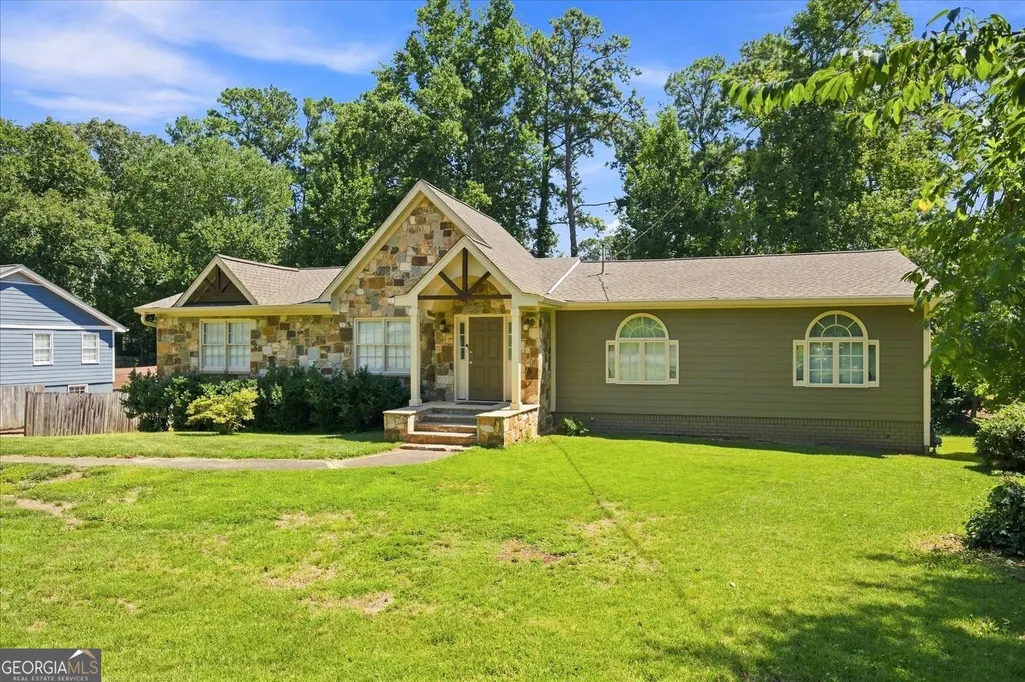
- StyleRanch
- Year Built1973
- Taxes$ 4253
- Price$ 550,000
- Bedrooms3
- Full Bathrooms2
- Half Bathrooms0
- Sqr Footage2807
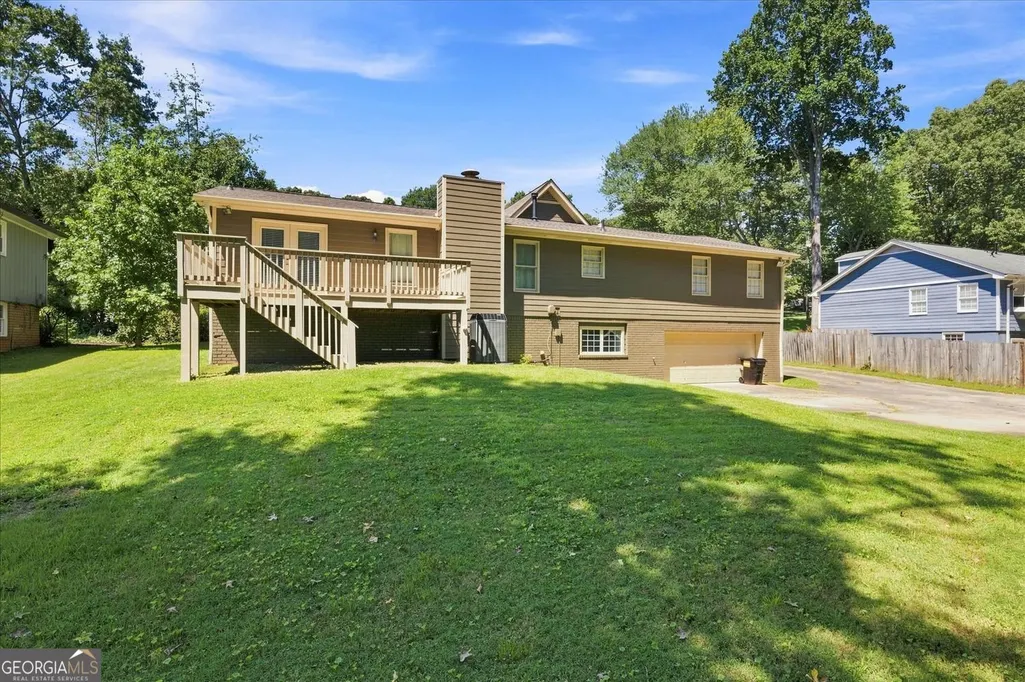
- Lot Size0.23 Acres
Data Source:
Georgia MLS (GAMLS)
Property Description
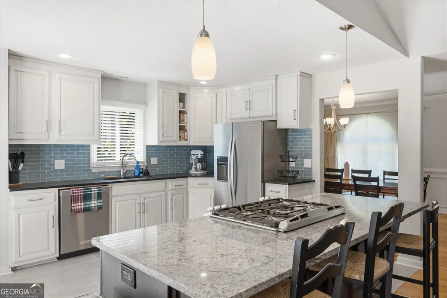
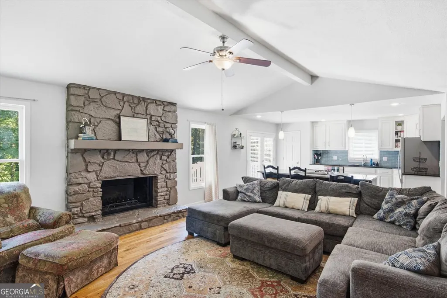
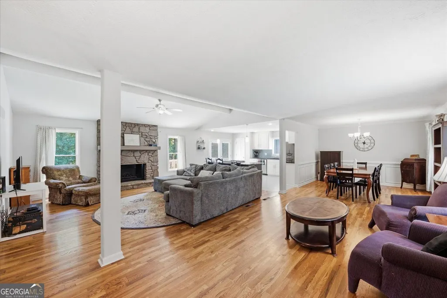
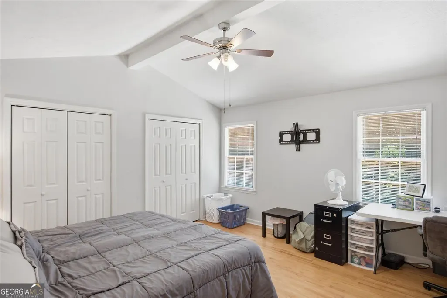
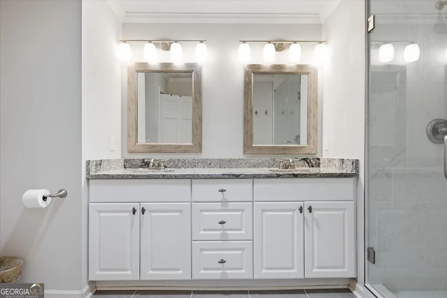
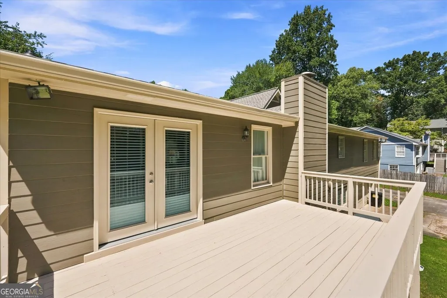
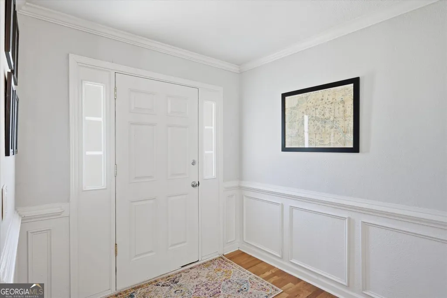
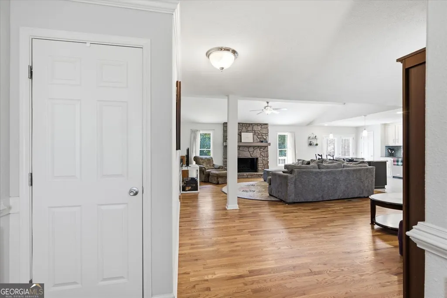
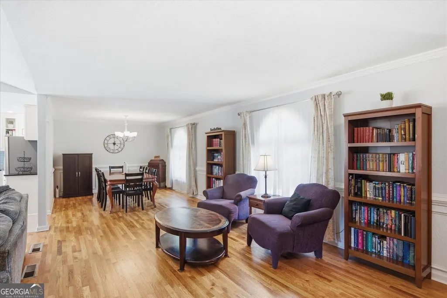
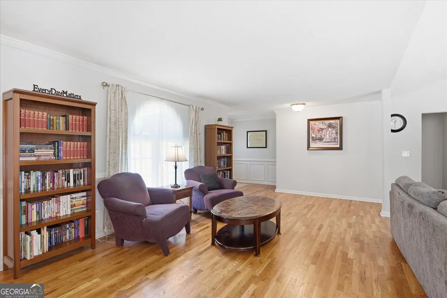
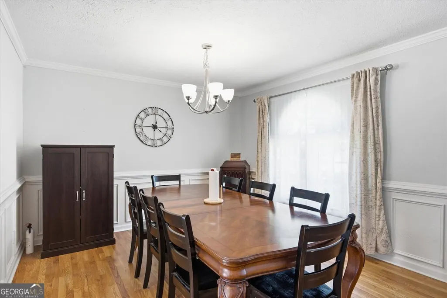
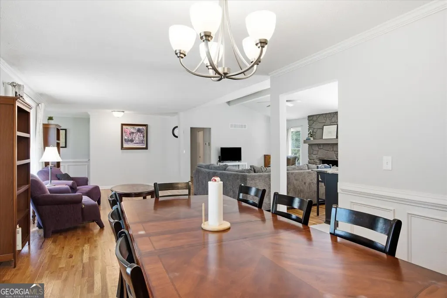
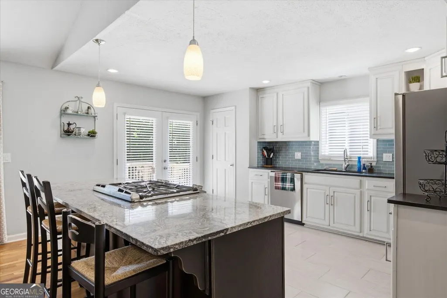
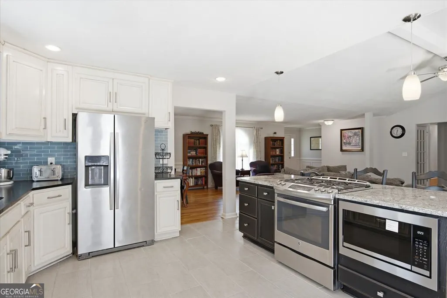
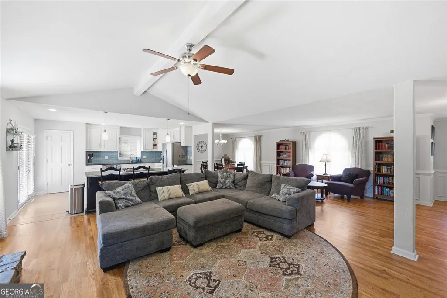
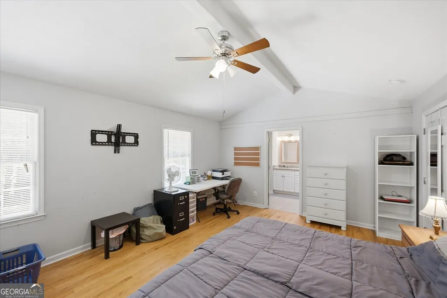
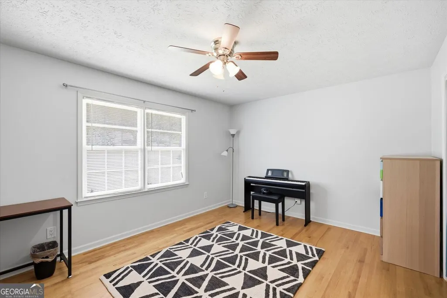
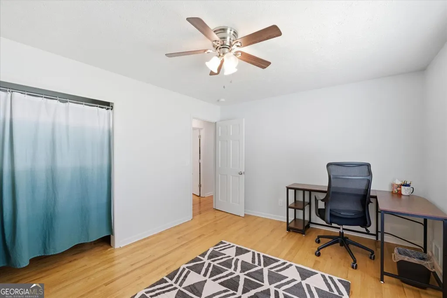
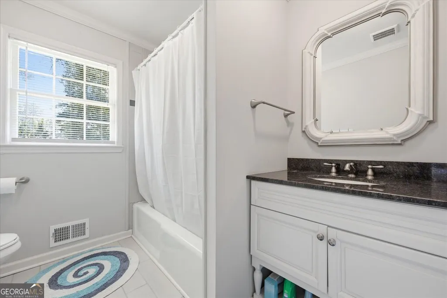
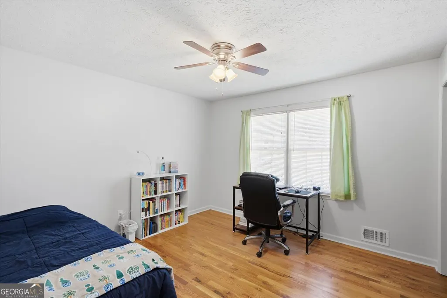
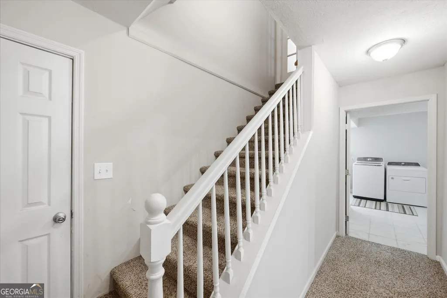
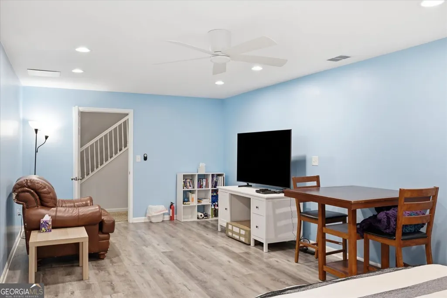
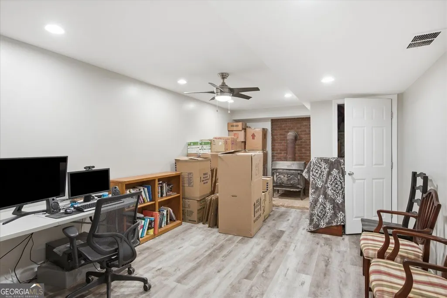
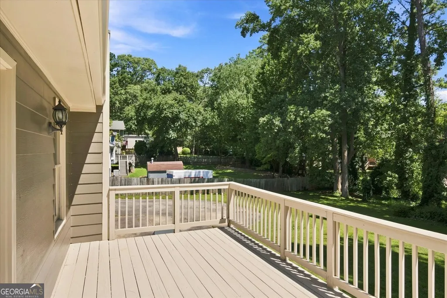
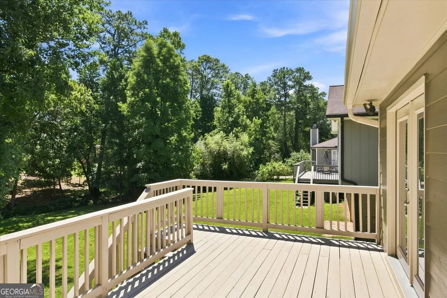
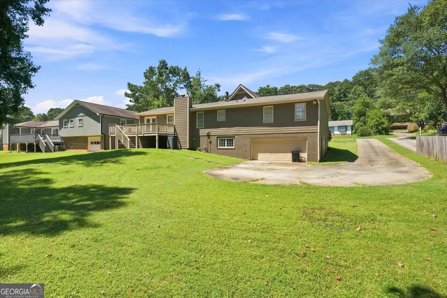
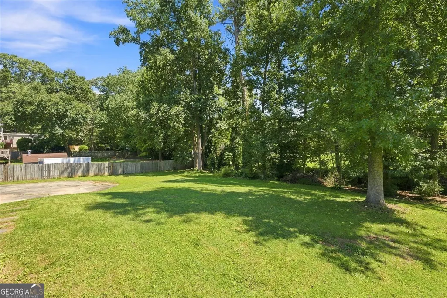
Charming East Cobb Ranch with Finished Basement - Welcome home to this beautifully updated 3-bedroom, 2-bath ranch, ideally situated in the heart of East Cobb with Pope High School just down the street! This move-in-ready home offers the perfect blend of modern updates and everyday comfort. Step inside to an open floor plan filled with natural light. The kitchen is a showstopper, featuring gleaming granite countertops, stainless steel appliances, a stylish tile backsplash, and a spacious island with seating. Open to both the living room, den and dining area, this is perfect for casual dining and entertaining. Access to the newly painted large deck is available from the kitchen for easy grilling and relaxing. The primary suite boasts a fully renovated en-suite bath and double vanities. Hardwoods can be found throughout the home, and double-paned windows keep your utility bills lower. Downstairs, the finished basement adds valuable living space, including two rooms completed in 2022 with recessed lighting and LVP flooring. Create a 4th bedroom to suit your needs or use for a home office or media room. Recent updates offer peace of mind and pride of ownership: a 2-year-old roof, new water heater, new microwave, fresh exterior paint, and select interior paint refreshes throughout. Outside, enjoy an expansive front and back yard, offering plenty of room to relax, play, or garden. No HOA, and The Pines Swim & Racquet Club has available yearly memberships just down the street! With its unbeatable East Cobb location, top-rated schools, and thoughtful updates throughout, this home is ready to welcome its next owners.
| Elementary School | Middle School | High School |
|---|---|---|
| Shallowford Falls Elementary School | Hightower Trail Middle School | Pope High School |
| Price History | |
|---|---|
| 8/27/2026 | Listed $550,000 |
General Features
| Sewer | Public Sewer |
|---|---|
| Heating | Central,Natural Gas |
| Cooling | Central Air,Ceiling Fan(s),Electric |
| Utilities | Electricity Available,Cable Available,Natural Gas Available,Phone Available,Sewer Available,Water Available |
| Roof | Composition |
| Appliances | Disposal,Dishwasher,Microwave,Refrigerator,Range,Stainless Steel Appliance(s) |
| Association Fee Includes | None |
| Patio/Porch Features | Deck |
| Architectural Style | Ranch |
| Security Features | Smoke Detector(s) |
| Construction Materials | Stone,Other |
| Year Built | 1973 |
| View | Seasonal View |
| Levels | Two |
| Property Subtype | Single Family Residence |
| Tax Year | 2025 |
| Community Features | Street Lights,Walk To Schools |
| Accessibility | Other |
| County | Cobb |
| New Construction | false |
| Property Type | Residential |
| HOA | false |
| Attached Garage | true |
| Subdivision Name | Rolling Acres |
| Garage Y/N | true |
| Full Baths | 2 |
| Status | New |
| Directions | GPS |
| High School | Pope |
| City | Marietta |
| Lot Size Units | Square Feet |
| Lot Size Square Feet | 10018.8 |
| Carport Y/N | false |
| Elementary School | Shallowford Falls |
| Property Attached Y/N | false |
| Land Lease Y/N | false |
| Tax Annual Amount | 4253 |
| Home Warranty Y/N | false |
| Middle/Junior High School | Hightower Trail |
| Property Condition | Resale |
| Virtual Tour | https://listings.gahomeview.com/2946-Missy-Dr/idx |
| Structure Type | House |
| Building Area Units | Square Feet |
| Living Area Units | Square Feet |
| Standard Status | Active |
| Virtual Tour | https://listings.gahomeview.com/2946-Missy-Dr |
Interior Features
| Interior Amenities | Vaulted Ceiling(s),Tile Bath |
|---|---|
| Basement | Full |
| Flooring | Hardwood |
| Total Fireplaces | 1 |
| Fireplace Features | Family Room,Wood Burning Stove |
| Common Walls | No Common Walls |
| Air Conditioning Y/N | true |
| Heating Y/N | true |
| Window Features | Double Pane Windows |
| Fireplace Y/N | true |
| Above Grade Finished Area | 1940 |
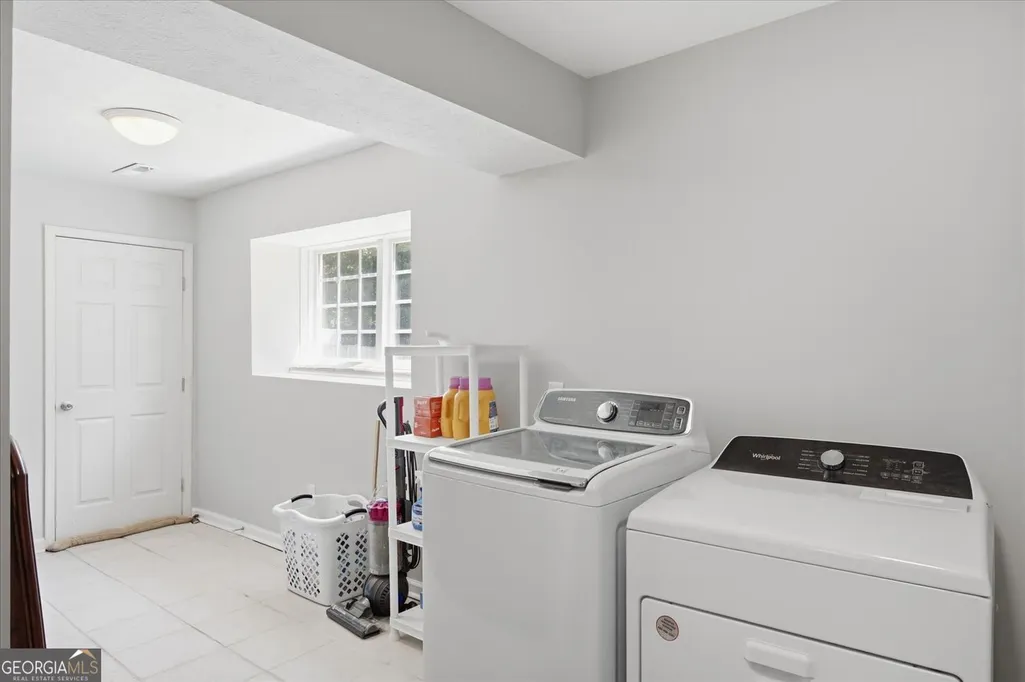
| Laundry Features | In Basement |
| Total Bedrooms | 3 |
| Below Grade Finished Area | 867 |
| Main Level Bedrooms | 3 |
| Main Level Bathrooms | 2 |
| Below Grade Finished Area Unit Type | Square Feet |
| LivingAreaSource | Owner |
| Above Grade Finished Area Unit Type | Square Feet |
| Kitchen Features | Breakfast Bar,Kitchen Island,Pantry |
| Total Baths | 2 |
| Dining Room Features | Dining Rm/Living Rm Combo |
Exterior Features
| Fencing | Other |
|---|---|
| Parking Features | Garage,Attached,Garage Door Opener |
| Lot Features | Level |
| Water Source | Public |
| Total Parking | 2 |
| Lot Size Area | 10018.8 |
| Foundation Details | Block |
| Building Area Total | 2807 |
| Lot Size Acres | 0.23 |
| Lot Size Source | Public Records |
Amenities
- Foreclosure
- Views
- Short Sale
- New Construction
- Adult 55+
- Lease To Own
- No HOA Fees
- Furnished
- Primary On Main
- Air Conditioning
- Seller Finance
- Green
- Fixer Upper
- Horse
- Golf
- Fireplace
- Deck
- Garage
- Basement
- Pool
Property vs Single Family Average in 30062
Price
Taxes
Year Built



 ©2026 Georgia Multiple Listing Service All information deemed reliable but not guaranteed. All properties are subject to prior sale, change or withdrawal. Neither listing broker(s) or information provider(s) shall be responsible for any typographical errors, misinformation, misprints and shall be held totally harmless. Listing(s) information is provided for consumer's personal, non-commercial use and may not be used for any purpose other than to identify prospective properties consumers may
