

New Construction



























Address
3784 Pine Needle Drive, Duluth, GA
Price
$ 1,199,000
Property Attributes
- MLS#10803008
- TypeSingle Family
- Listing Status Active
- CountyGwinnett
- CityDuluth
- NeighborhoodRolling Acres
- Zip30096
- StyleOther
- Year Built2026
- Taxes$ 5746
- Price$ 1,199,000
- Bedrooms3
- Full Bathrooms4
- Half Bathrooms1
- Sqr Footage4105
- Lot Size0.42 Acres
Data Source:
Georgia MLS (GAMLS)
Property Description
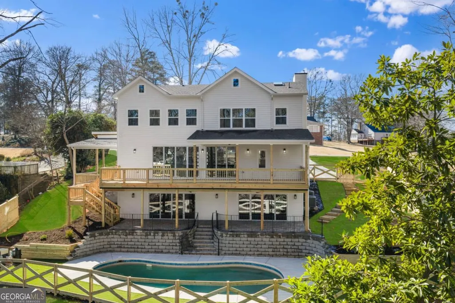
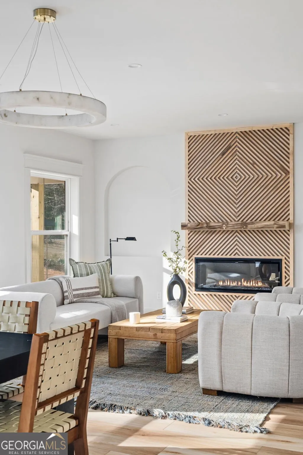
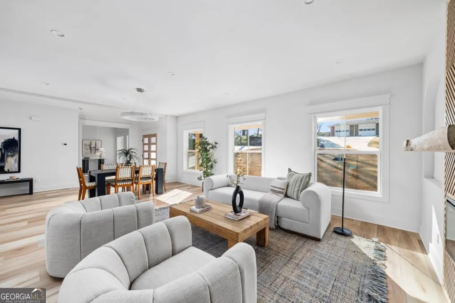
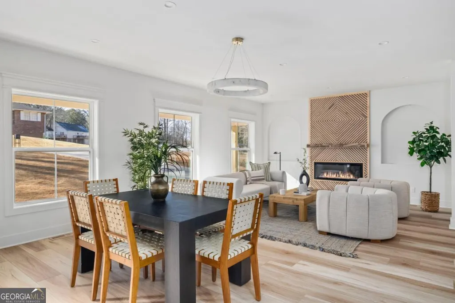
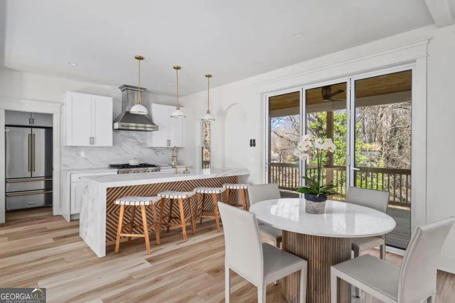
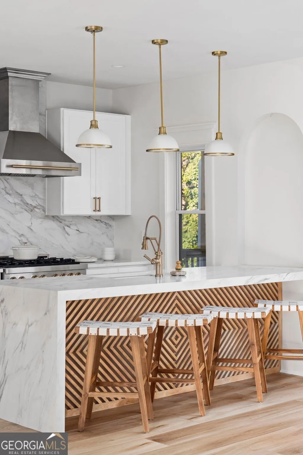
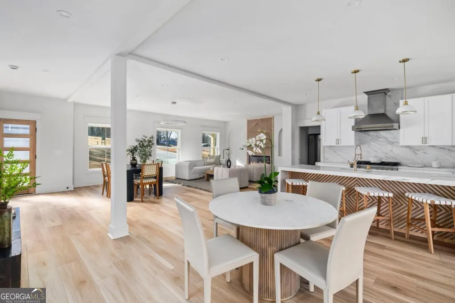
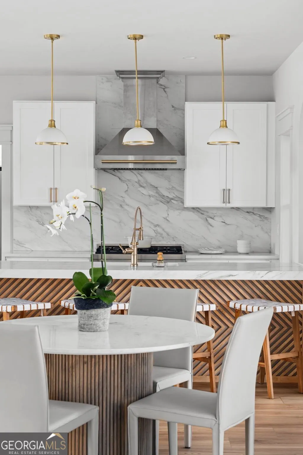
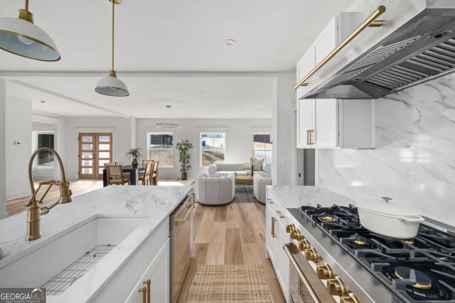
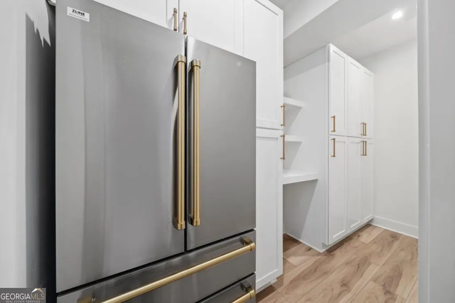
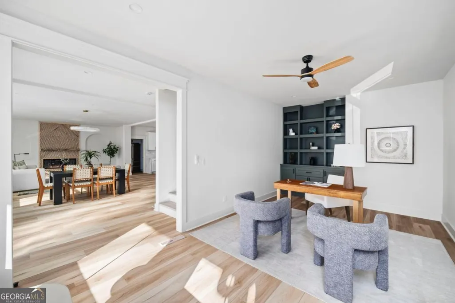
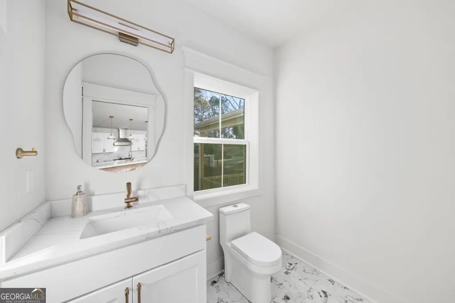
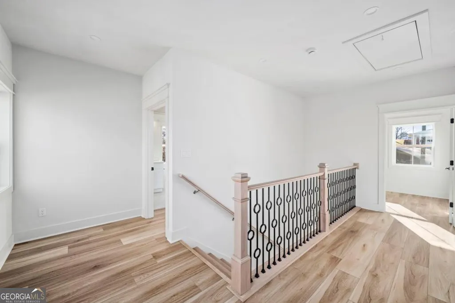
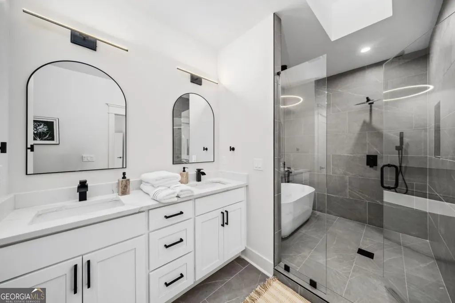
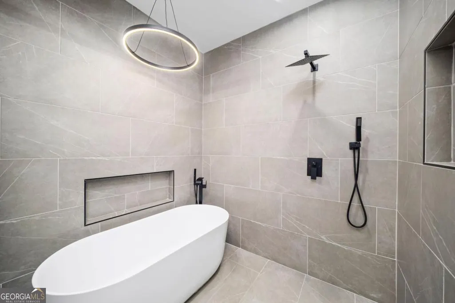
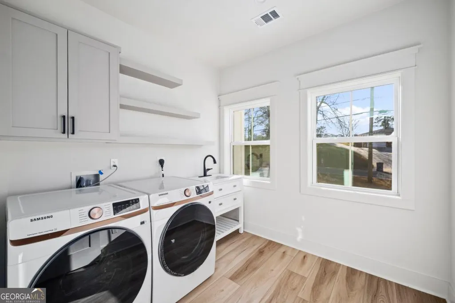
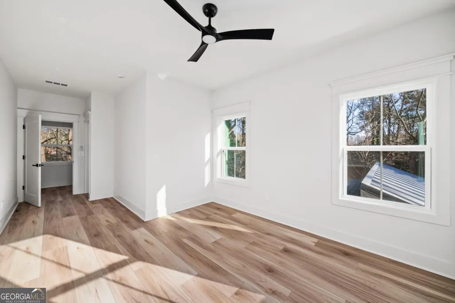
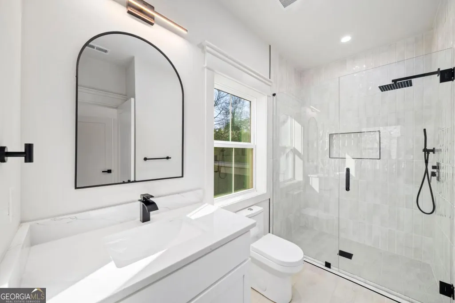
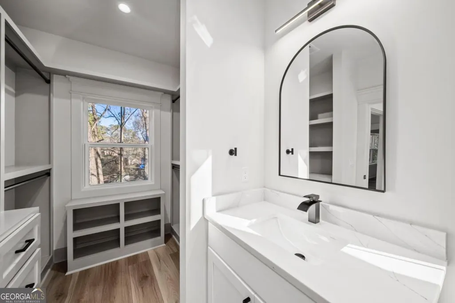
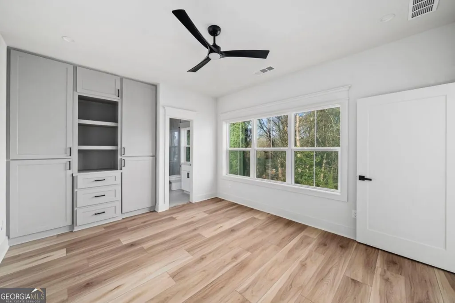
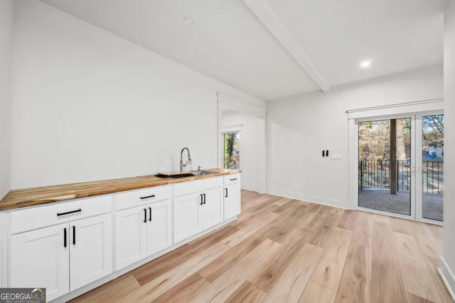
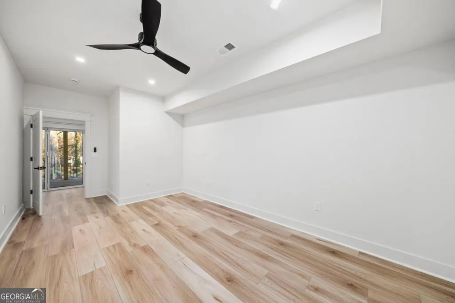
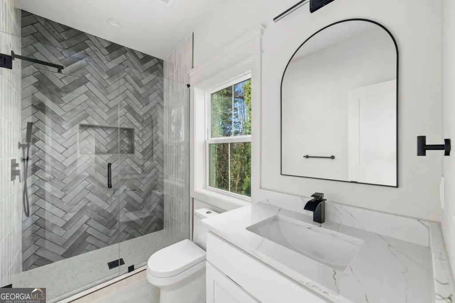
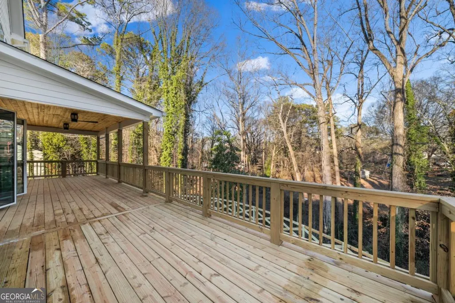
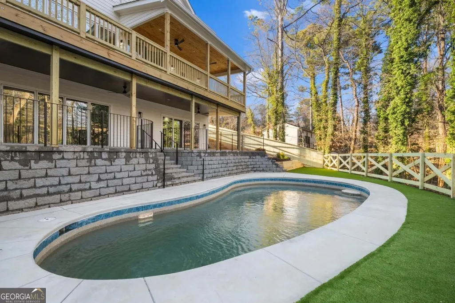
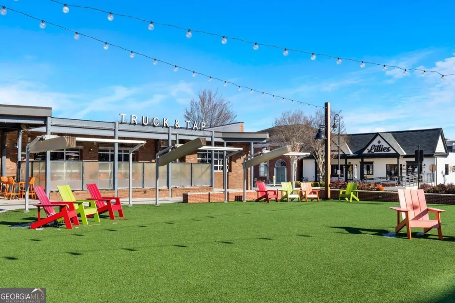
Welcome to this stunning new construction home offering a pool, 3 bedrooms, a dedicated private office, and an finished basement with an additional room perfect for a home gym - all wrapped in an unbeatable walkable lifestyle just steps from the heart of downtown Duluth. From the moment you step inside, you're greeted by an open-concept floor plan filled with natural light and high-end finishes throughout. The chef's kitchen is a true showstopper, featuring thick quartz countertops, stainless steel appliances, abundant cabinetry, and a hidden walk-in pantry that keeps everything organized and out of sight - a detail that is as functional as it is impressive. A dedicated private office on the main level provides the ideal work-from-home setup, while a guest half-bath adds everyday convenience. Head outside to the fully built-out covered deck complete with stairs leading down to your fully fenced backyard and private saltwater pool - a resort-style retreat perfect for morning coffee, summer gatherings, and relaxing evenings year-round. The carport offers convenient covered parking with the added bonus of a dedicated EV charging station, keeping you powered up and ready to go without ever stopping at a charging station. Upstairs, three generously sized bedrooms each feature their own private ensuite bathroom, along with a conveniently located laundry room that keeps daily routines effortless. The full basement level takes entertaining to the next level, featuring a kitchenette, a built-in bar, a full bathroom, and an additional flex room ready to become a home gym, media room, or recreation space - essentially a complete living space of its own, perfect for hosting guests or simply spreading out. And then there's the location: walk out your front door to downtown Duluth's best restaurants, local breweries, independent coffee shops, parks, and year-round community events, all while coming home to the peace and quality of a brand-new build.
| Elementary School | Middle School | High School |
|---|---|---|
| Chattahoochee Elementary School | Coleman Middle School | Duluth High School |
| Price History | |
|---|---|
| 7/10/2026 | Listed $1,239,000 |
| 7/29/2026 | 3$1,199,000 |
General Features
| Sewer | Septic Tank |
|---|---|
| Heating | Central,Zoned |
| Cooling | Ceiling Fan(s),Central Air,Zoned |
| Utilities | Electricity Available,Natural Gas Available,Phone Available,Water Available |
| Roof | Other |
| Appliances | Dishwasher,Dryer,Microwave,Refrigerator,Tankless Water Heater,Trash Compactor,Washer |
| Association Fee Includes | None |
| Patio/Porch Features | Deck |
| Architectural Style | Other |
| Pool Features | Salt Water |
| Security Features | Carbon Monoxide Detector(s),Smoke Detector(s) |
| Construction Materials | Brick,Other |
| Year Built | 2026 |
| Electric | 220 Volts |
| Levels | Three Or More |
| Property Subtype | Single Family Residence |
| Tax Year | 2025 |
| Community Features | None |
| County | Gwinnett |
| New Construction | true |
| Property Type | Residential |
| HOA | false |
| Subdivision Name | Rolling Acres |
| Full Baths | 4 |
| Status | Active |
| Directions | Please use GPS. |
| High School | Duluth |
| City | Duluth |
| Body of Water | None |
| Lot Size Units | Square Feet |
| Lot Size Square Feet | 18295.2 |
| Carport Y/N | true |
| Elementary School | Chattahoochee |
| Property Attached Y/N | false |
| Land Lease Y/N | false |
| Tax Annual Amount | 5746 |
| Home Warranty Y/N | false |
| Middle/Junior High School | Coleman |
| Property Condition | New Construction |
| Structure Type | House |
| Building Area Units | Square Feet |
| Living Area Units | Square Feet |
| Standard Status | Active |
Interior Features
| Interior Amenities | Walk-In Closet(s) |
|---|---|
| Basement | Bath Finished,Finished,Full |
| Flooring | Vinyl |
| Total Fireplaces | 1 |
| Fireplace Features | Family Room |
| Common Walls | No Common Walls |
| Air Conditioning Y/N | true |
| Heating Y/N | true |
| Window Features | Double Pane Windows |
| Fireplace Y/N | true |
| Above Grade Finished Area | 2748 |
| Half Baths | 1 |
| Laundry Features | Upper Level |
| Total Bedrooms | 3 |
| Below Grade Finished Area | 1357 |
| Below Grade Finished Area Unit Type | Square Feet |
| LivingAreaSource | Builder |
| Above Grade Finished Area Unit Type | Square Feet |
| Kitchen Features | Kitchen Island,Walk-in Pantry |
| Total Baths | 5 |
| Dining Room Features | Seats 12+ |
Exterior Features
| Exterior Amenities | Balcony |
|---|---|
| Fencing | Back Yard,Fenced,Wood |
| Parking Features | Carport,Attached |
| Lot Features | Private |
| Water Source | Public |
| Total Parking | 2 |
| Lot Size Area | 18295.2 |
| Foundation Details | Pillar/Post/Pier |
| Building Area Total | 4105 |
| Lot Size Acres | 0.42 |
| Lot Size Source | Public Records |
Amenities
- Foreclosure
- Views
- Short Sale
- New Construction
- Adult 55+
- Lease To Own
- No HOA Fees
- Furnished
- Primary On Main
- Air Conditioning
- Seller Finance
- Green
- Fixer Upper
- Horse
- Golf
- Fireplace
- Deck
- Garage
- Basement
- Pool
Property vs Single Family Average in 30096
Price
Taxes
Year Built



 ©2026 Georgia Multiple Listing Service All information deemed reliable but not guaranteed. All properties are subject to prior sale, change or withdrawal. Neither listing broker(s) or information provider(s) shall be responsible for any typographical errors, misinformation, misprints and shall be held totally harmless. Listing(s) information is provided for consumer's personal, non-commercial use and may not be used for any purpose other than to identify prospective properties consumers may
