

Golf Course - Primary on Main
Address
4488 Doral Circle Se, Marietta, GA
Price
$ 4,995,000
Property Attributes
- MLS#10684155
- TypeSingle Family
- Listing Status Pending Offer Approval
- CountyCobb
- CityMarietta
- NeighborhoodAtlanta Country Club
- Zip30067
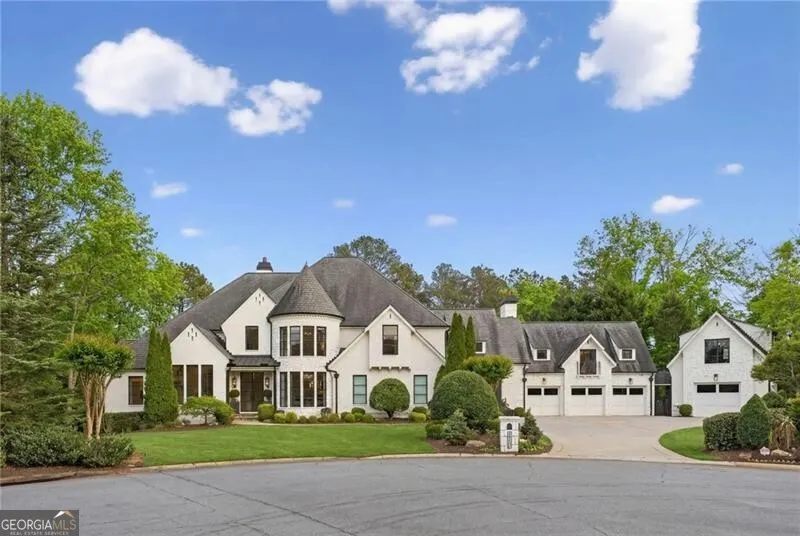
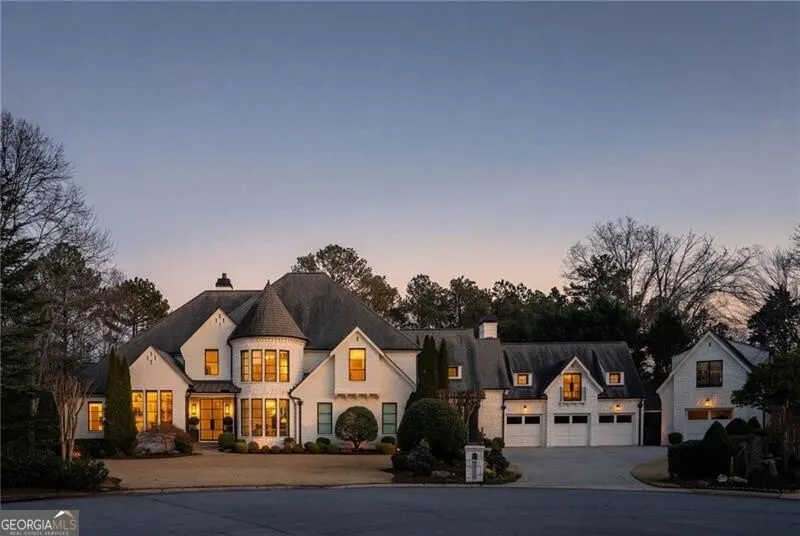
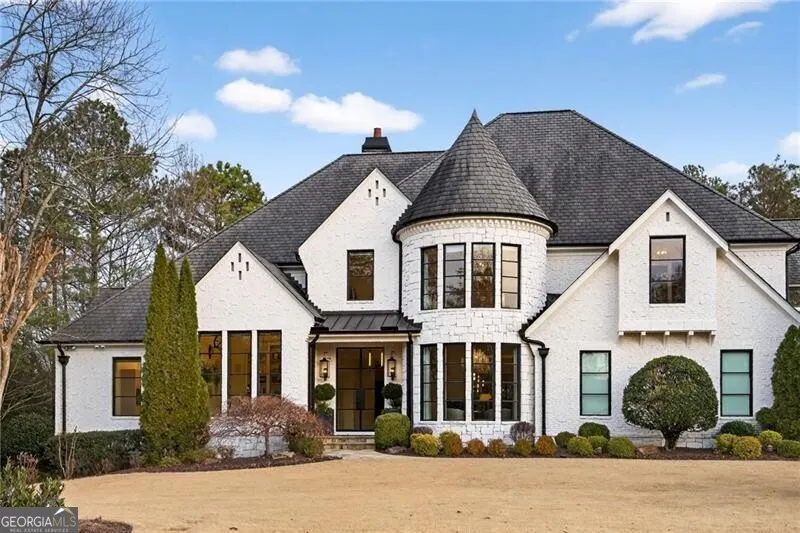
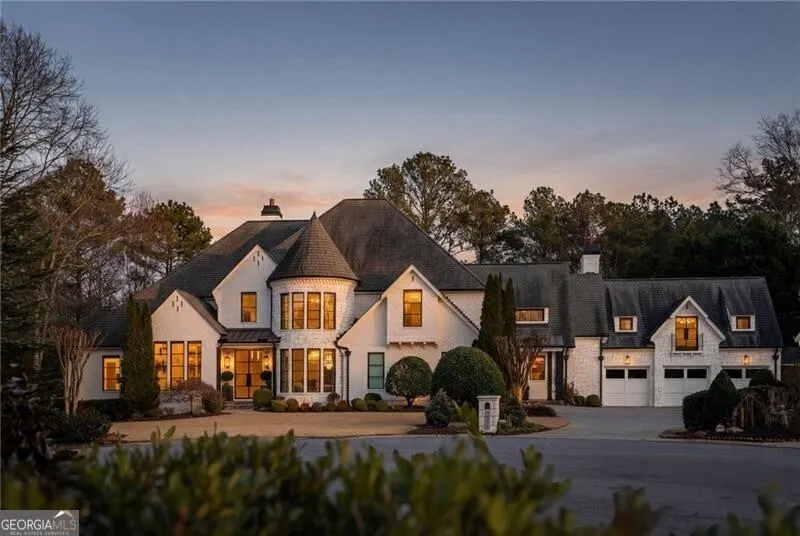
- StyleBrick 4 Side, European, Traditional, Tudor
- Year Built2008
- Taxes$ 34163
- Price$ 4,995,000
- Bedrooms7
- Full Bathrooms7
- Half Bathrooms2
- Sqr Footage11753
- Lot Size0.89 Acres
Data Source:
Georgia MLS (GAMLS)
Property Description
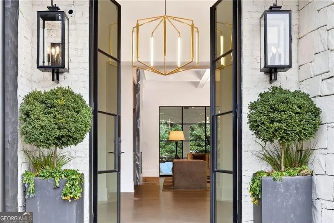
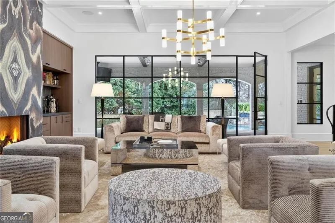
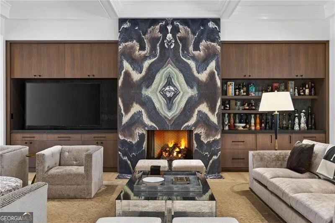
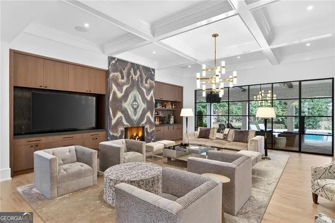
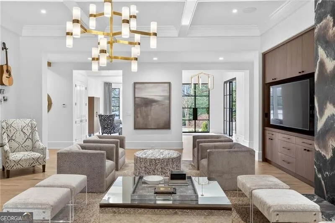
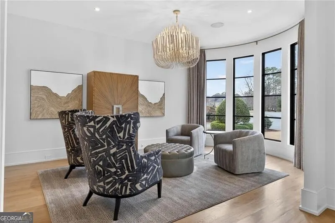
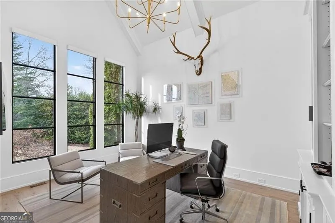
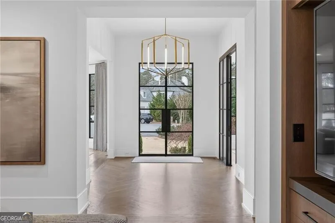
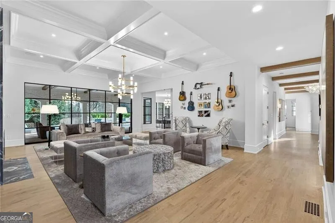
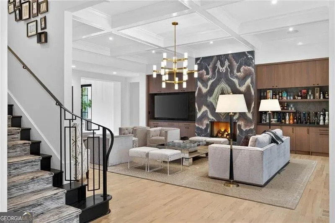
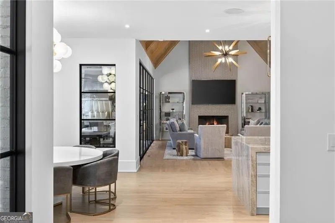
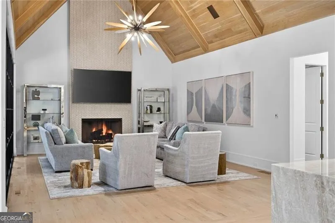
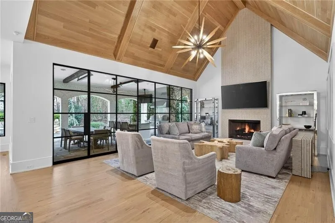
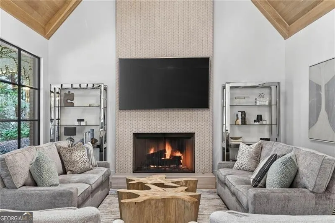
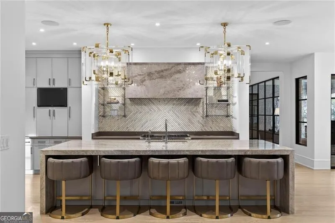
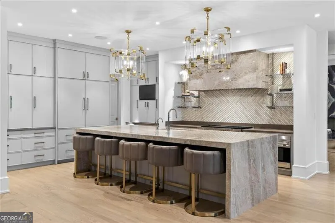
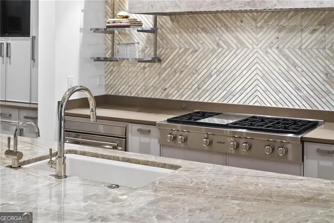
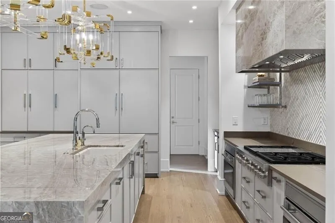
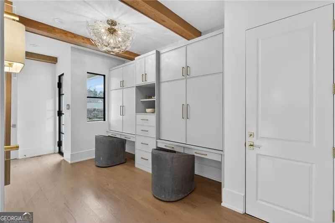
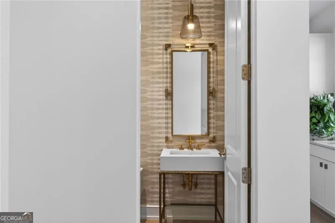
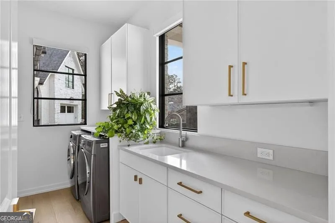
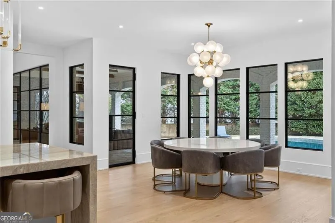
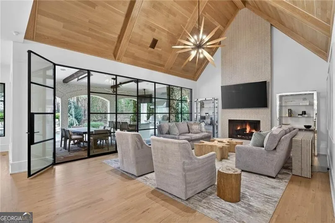
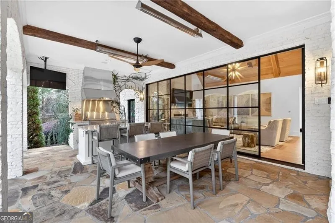
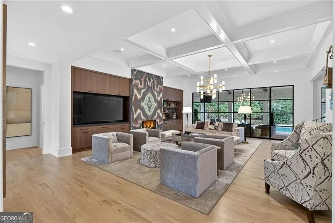
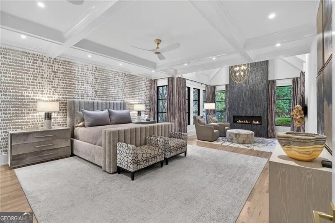
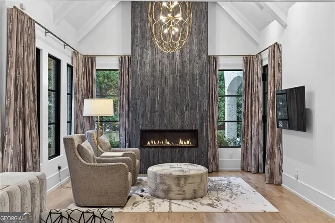
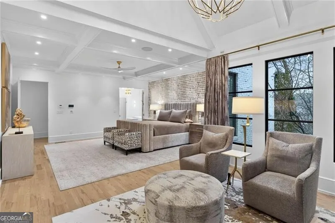
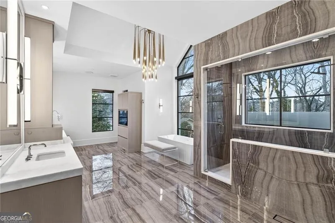
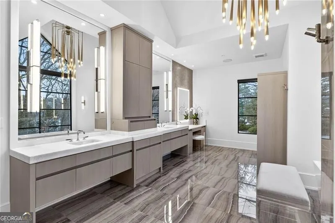
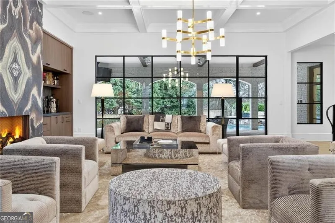
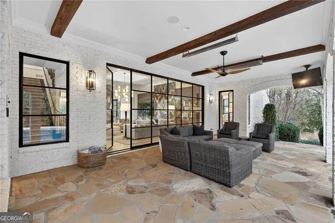
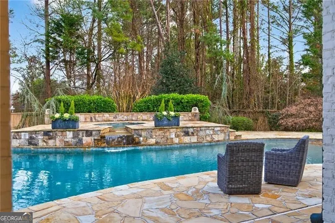
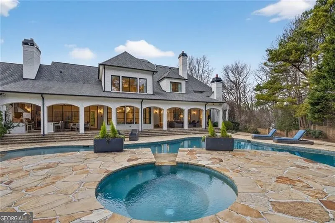
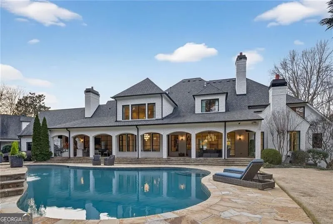
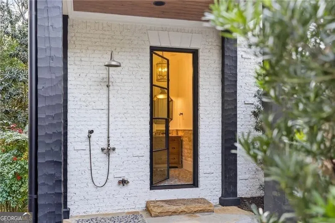
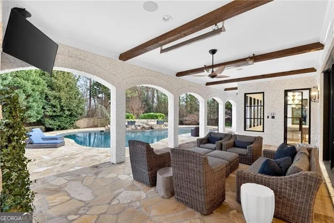
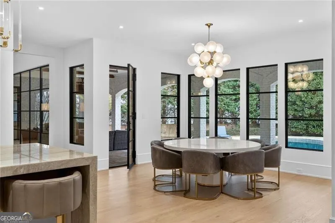
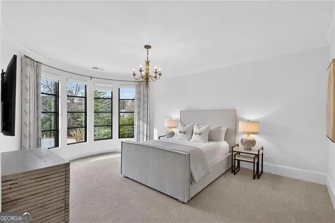
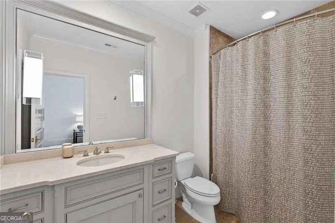
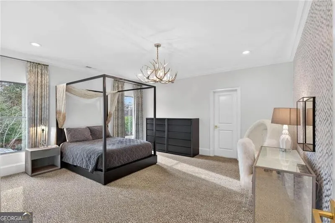
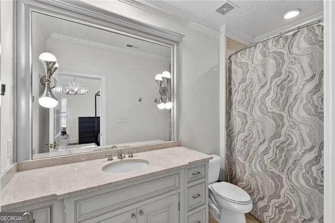
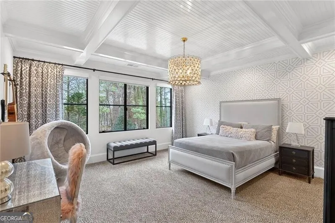
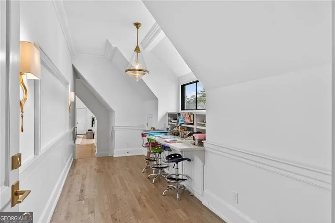
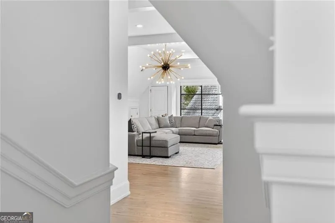
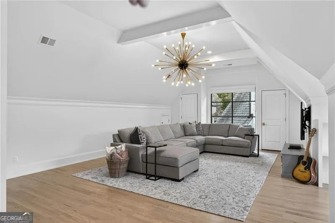
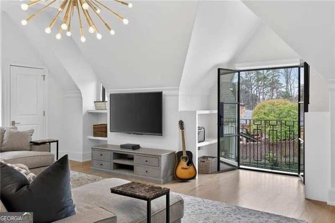
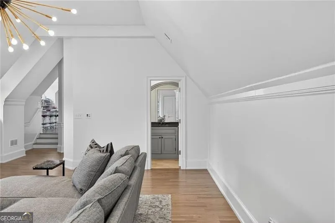
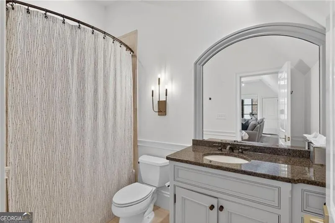
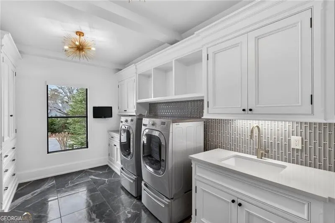
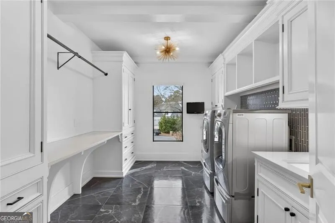
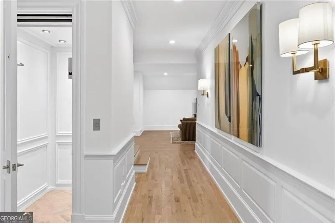
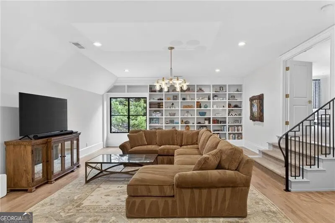
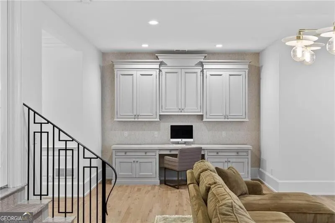
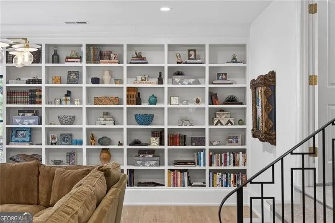
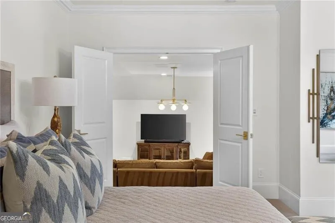
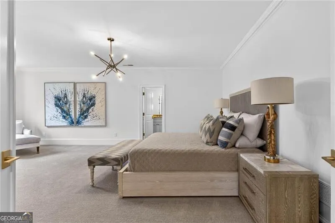
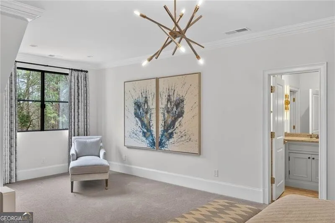
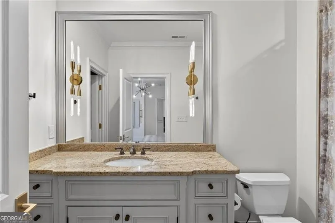
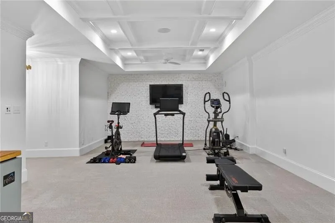
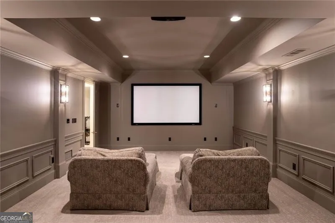
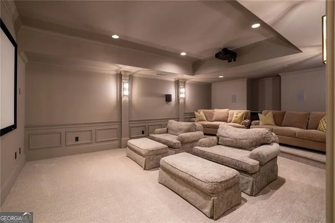
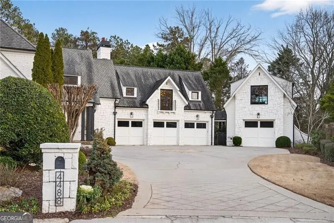
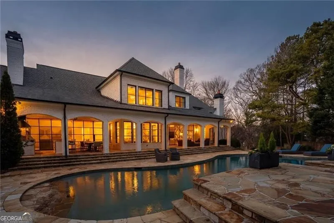
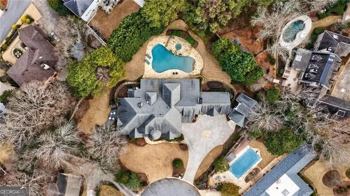
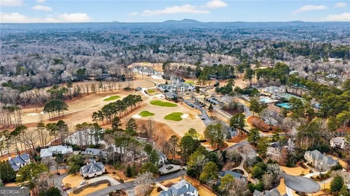
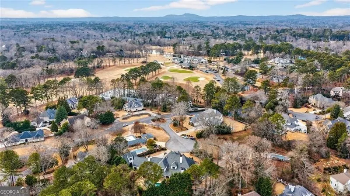
Completely transformed and reimagined in 2022, this Steve Edison estate is a masterclass in thoughtful design and livable luxury. Curated by Chris Turner Studios, the home is perfectly positioned on a flat cul-de-sac lot and offers a rare five-car garage with a private office and full bath above. White oak hardwoods, soaring ceilings, and abundant natural light set the tone throughout. The main level features a custom office with iron doors and built-ins, and a fireside living room anchored by a dramatic fireplace wrapped in four bookmatched slabs of Marmei marble. Iron doors open seamlessly to multiple covered entertaining terraces, a heated outdoor kitchen and dining pavilion with fireplace, and a stunning waterfall saltwater pool. The chef's kitchen showcases custom cabinetry, a quartzite island, marble backsplash, top-tier appliances, and a walk-in pantry, flowing effortlessly into the dining room and vaulted keeping room with wood ceilings and a herringbone stone fireplace. A generous mudroom and laundry include dual hidden workstations for everyday ease. The main-level primary suite is a true retreat, featuring Schumacher wallcoverings, Visual Comfort lighting, a fireplace with imported tile surround, and oversized iron windows overlooking the pool. The spa-inspired bath offers channel-pull cabinetry, Kallista sinks, European fixtures, a freestanding soaking tub, steam shower with massage jets, Walker Zanger tile, and two custom closets. Upstairs, five spacious ensuite bedrooms, a second laundry, and an open-concept lounge provide exceptional flexibility. The terrace level includes a media room, fitness studio, powder bath, and a large unfinished space ready for future customization. Additional highlights include high ceilings on all levels, a four-stop elevator, and a state-of-the-art whole-home security and integrated speaker system. Ideally located within walking distance to Atlanta Country Club, with easy access to Sandy Springs, Buckhead, Truist Park, and nearby natural amenities including Sope Creek Trail and the Chattahoochee Nature Center.
| Elementary School | Middle School | High School |
|---|---|---|
| Sope Creek Elementary School | Dickerson Middle School | Walton High School |
| Price History | |
|---|---|
| 2/3/2026 | Listed $6,495,000 |
| 4/14/2026 | 15$5,495,000 |
| 7/19/2026 | 9$4,995,000 |
General Features
| Sewer | Public Sewer |
|---|---|
| Heating | Central,Forced Air |
| Cooling | Central Air |
| Utilities | Cable Available,Electricity Available,Natural Gas Available,Phone Available,Sewer Available,Water Available |
| Roof | Composition |
| Appliances | Dishwasher,Disposal,Double Oven,Dryer,Microwave,Refrigerator,Washer |
| Association Fee Includes | Other |
| Patio/Porch Features | Patio |
| Architectural Style | Brick 4 Side,European,Traditional,Tudor |
| Pool Features | Heated,In Ground,Salt Water |
| Security Features | Smoke Detector(s) |
| Construction Materials | Stone |
| Year Built | 2008 |
| Electric | 220 Volts |
| Levels | Two |
| Property Subtype | Single Family Residence |
| Tax Year | 2025 |
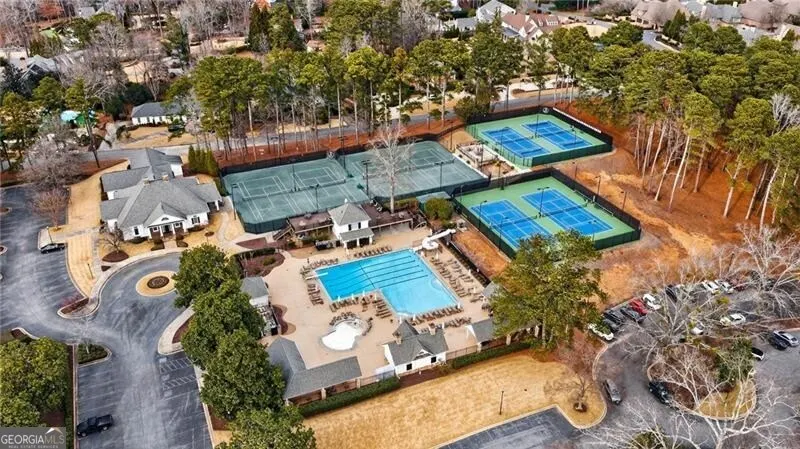
| Community Features | Golf,Street Lights,Walk To Schools,Near Shopping |
| County | Cobb |
| New Construction | false |
| Property Type | Residential |
| HOA | true |
| Attached Garage | false |
| Subdivision Name | Atlanta Country Club |
| Garage Y/N | true |
| Other Structures | Garage(s) |
| Full Baths | 7 |
| Status | Pending Offer Approval |
| Directions | Johnson Ferry North to left on Paper Mill, to left onto Atlanta Country Club Drive. Through 2 stop signs, pass the club on the right, two more stop signs and turn left. House in cul de sac |
| High School | Walton |
| City | Marietta |
| Body of Water | None |
| Lot Size Units | Square Feet |
| Lot Size Square Feet | 38768.4 |
| Carport Y/N | false |
| Elementary School | Sope Creek |
| Property Attached Y/N | false |
| Land Lease Y/N | false |
| Tax Annual Amount | 34163 |
| Home Warranty Y/N | false |
| Middle/Junior High School | Dickerson |
| Property Condition | Resale |
| Structure Type | House |
| Building Area Units | Square Feet |
| Living Area Units | Square Feet |
| Standard Status | Pending |
Interior Features
| Interior Amenities | Bookcases,Master On Main Level,Separate Shower,Vaulted Ceiling(s),Walk-In Closet(s),Wet Bar |
|---|---|
| Basement | Concrete,Daylight,Exterior Entry,Finished,Interior Entry,Partial |
| Flooring | Carpet,Hardwood,Tile |
| Total Fireplaces | 4 |
| Fireplace Features | Master Bedroom |
| Common Walls | No Common Walls |
| Air Conditioning Y/N | true |
| Heating Y/N | true |
| Fireplace Y/N | true |
| Above Grade Finished Area | 11753 |
| Half Baths | 2 |
| Laundry Features | Upper Level |
| Total Bedrooms | 7 |
| Main Level Bedrooms | 1 |
| Main Level Bathrooms | 2 |
| Below Grade Finished Area Unit Type | Square Feet |
| LivingAreaSource | Owner |
| Above Grade Finished Area Unit Type | Square Feet |
| Kitchen Features | Breakfast Area,Kitchen Island,Walk-in Pantry |
| Total Baths | 9 |
| Dining Room Features | Seats 12+ |
Exterior Features
| Exterior Amenities | Gas Grill,Sprinkler System |
|---|---|
| Fencing | Back Yard |
| Parking Features | Garage |
| Lot Features | Cul-De-Sac |
| Water Source | Public |
| Lot Size Area | 38768.4 |
| Building Area Total | 11753 |
| Lot Size Acres | 0.89 |
| Lot Size Source | Public Records |
Amenities
- Foreclosure
- Views
- Short Sale
- New Construction
- Adult 55+
- Lease To Own
- No HOA Fees
- Furnished
- Primary On Main
- Air Conditioning
- Seller Finance
- Green
- Fixer Upper
- Horse
- Golf
- Fireplace
- Deck
- Garage
- Basement
- Pool
Property vs Single Family Average in 30067
Price
Taxes
Year Built



 ©2026 Georgia Multiple Listing Service All information deemed reliable but not guaranteed. All properties are subject to prior sale, change or withdrawal. Neither listing broker(s) or information provider(s) shall be responsible for any typographical errors, misinformation, misprints and shall be held totally harmless. Listing(s) information is provided for consumer's personal, non-commercial use and may not be used for any purpose other than to identify prospective properties consumers may
