

Price Reduction - Waterfront - Golf Course - Primary on Main

Address
581 Pine Valley Road Se, Marietta, GA
Price
$ 2,999,995
Property Attributes
- MLS#10733096
- TypeSingle Family
- Listing Status Active
- CountyCobb
- CityMarietta
- NeighborhoodAtlanta Country Club
- Zip30067
- StyleEuropean, Traditional
- Year Built1988
- Taxes$ 5692
- Price$ 2,999,995
- Bedrooms7
- Full Bathrooms8
- Half Bathrooms1
- Lot Size1.039 Acres
Data Source:
Georgia MLS (GAMLS)
Property Description
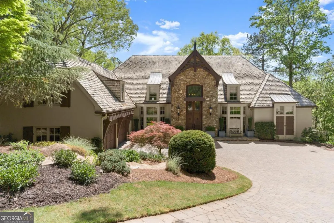
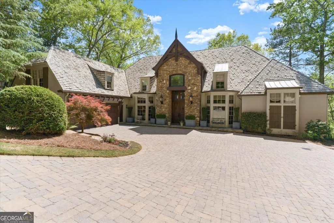
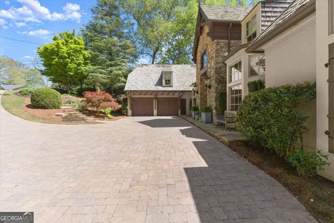
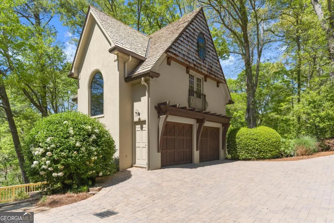
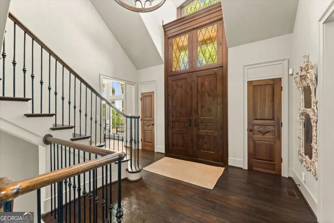
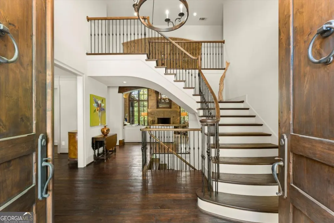
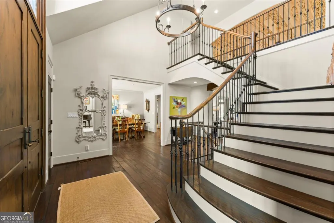
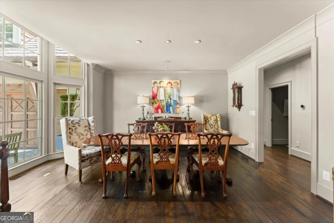
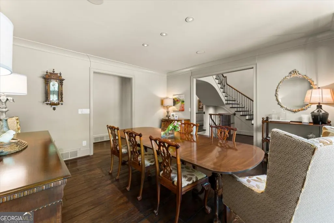
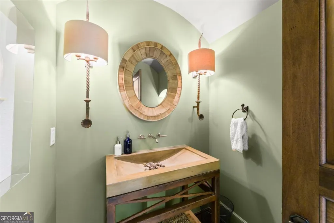
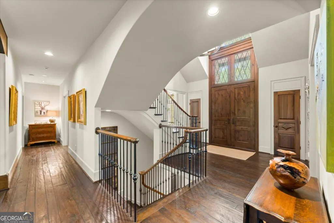
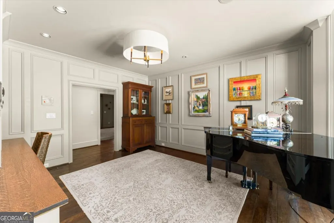
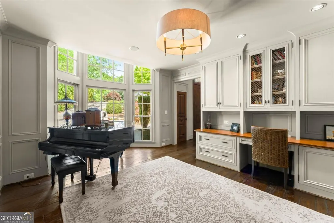
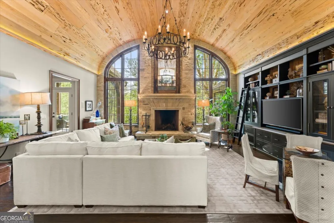
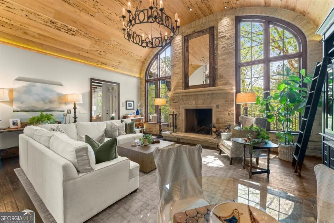
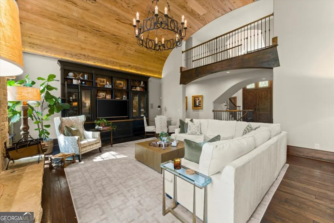
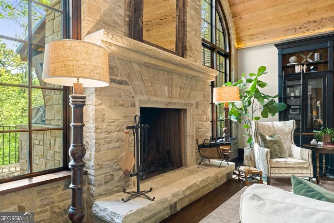
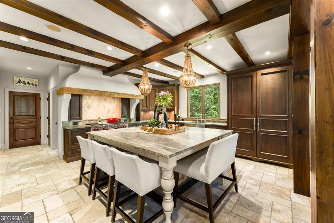
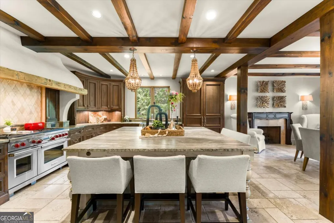
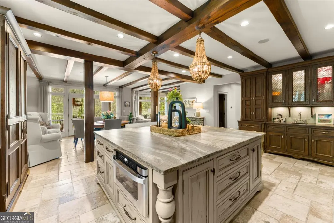
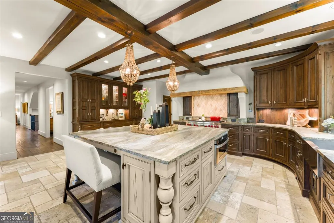
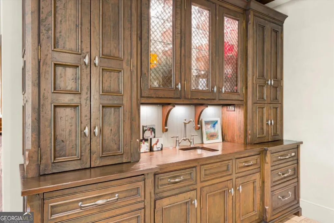
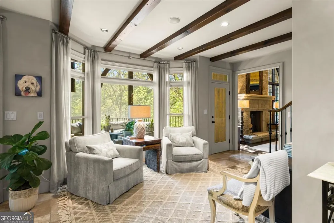
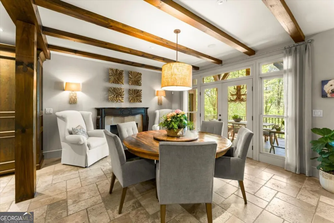
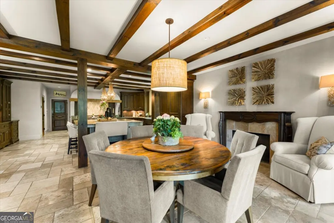
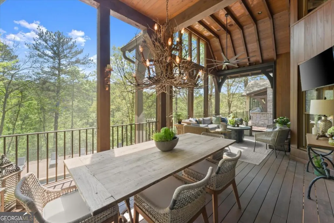
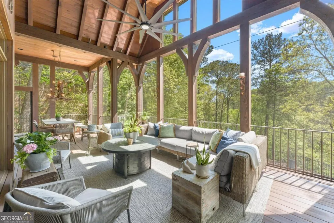
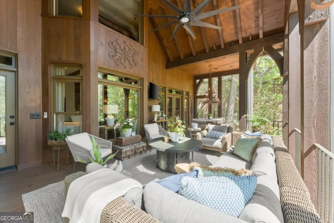
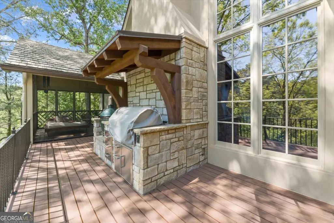
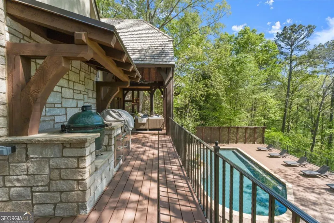
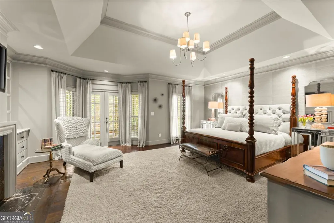
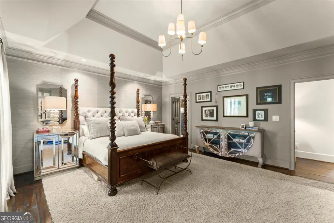
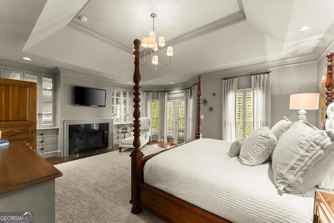
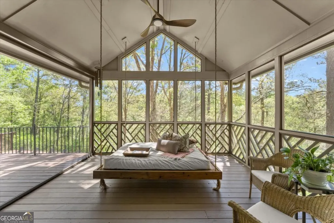
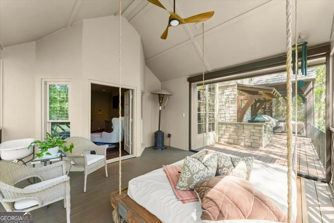
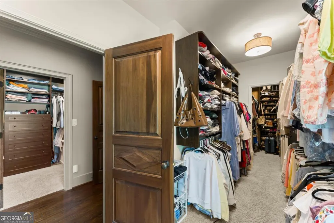
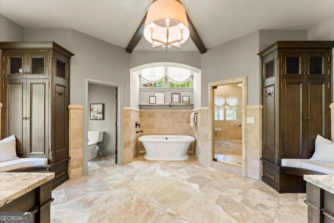
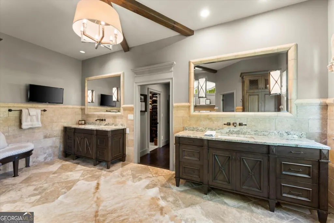
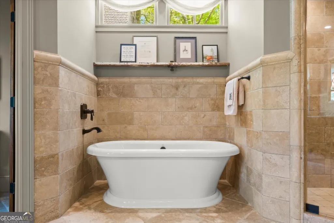
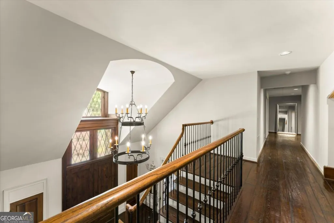
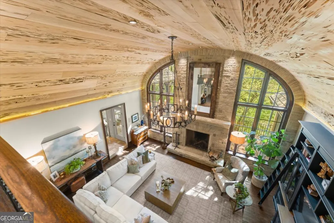
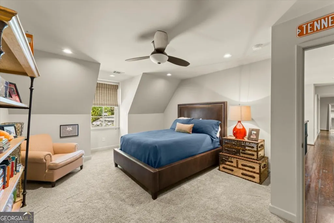
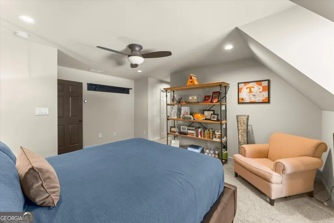
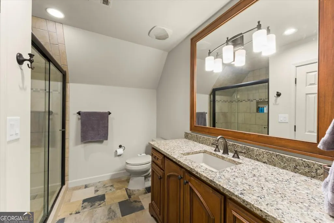
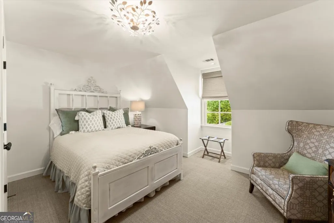
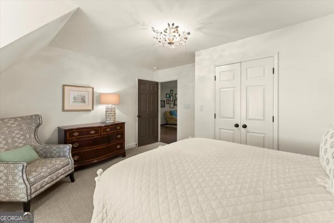
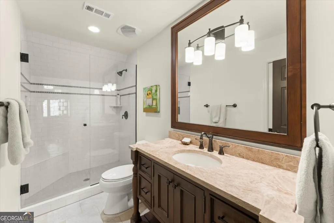
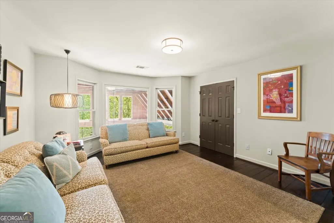
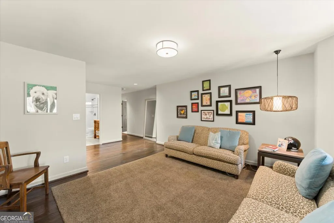
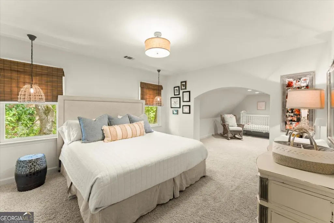
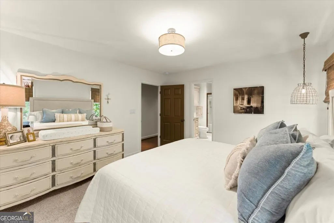
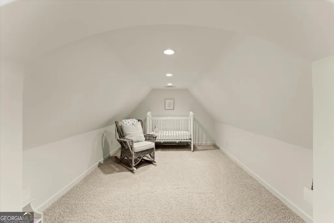
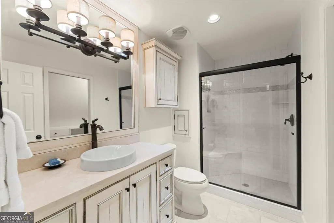
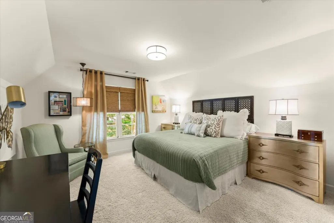
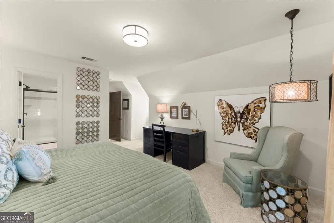
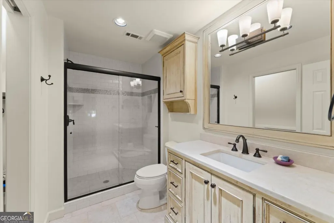
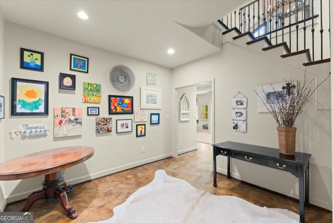
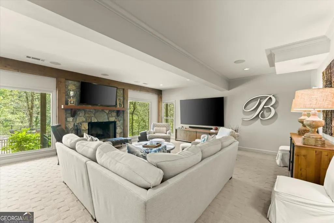
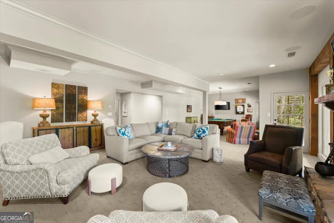
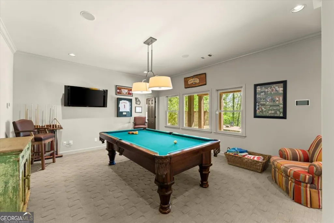
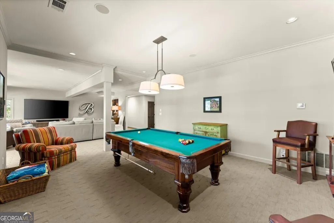
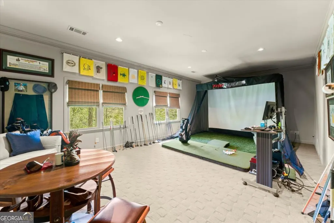
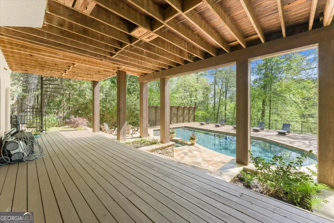
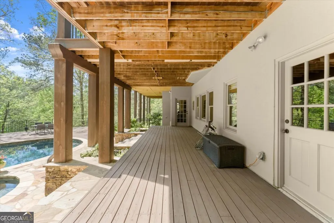
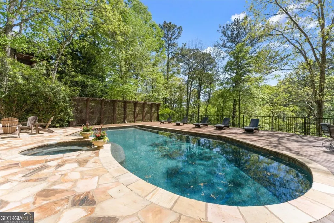
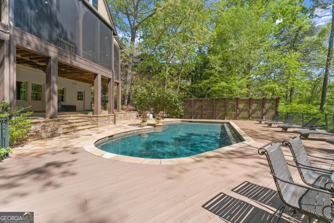
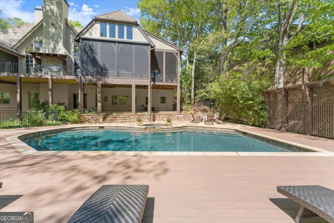
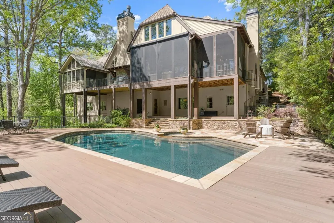
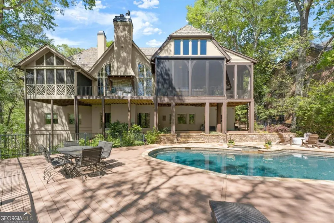
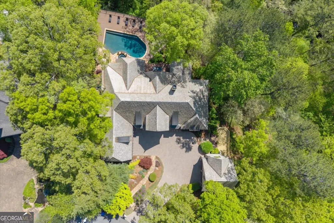
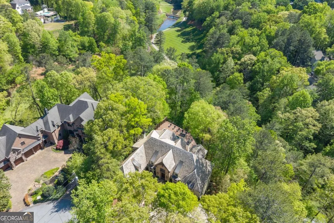
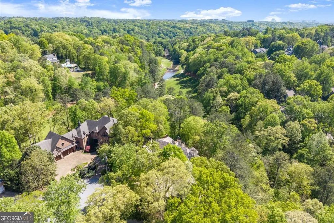
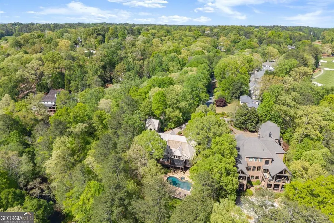
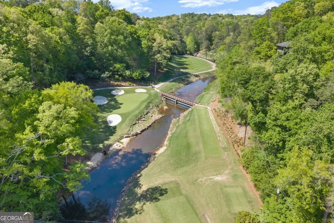
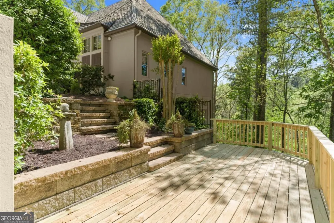
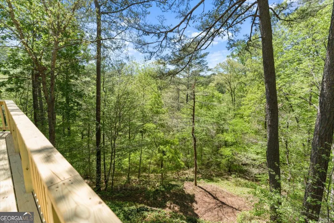
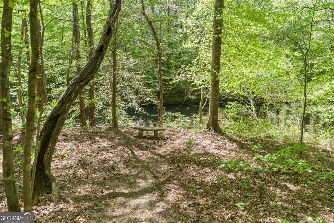
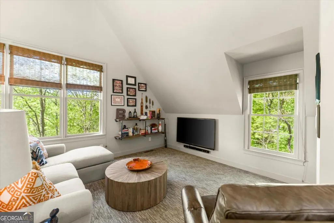
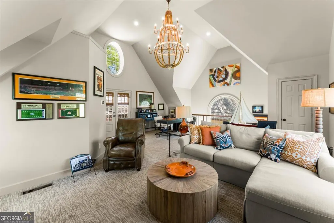
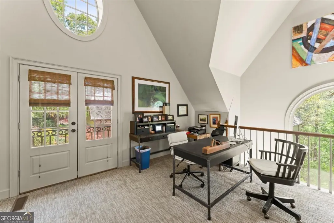
Set on over an acre of complete privacy with a breathtaking, mountain-like backdrop, this extraordinary estate was originally built as a builder's personal home. Recently reimagined by the highly regarded Rick Greene, the residence now showcases a seamless blend of timeless architecture and elevated modern living, crafted with the finest materials and attention to detail. Designed for both everyday comfort and grand-scale entertaining, the home makes a striking first impression with its paver driveway, gracious foyer, and sweeping staircase. A light-filled dining room and an elegant study flank the entrance, while abundant natural light enhances the refined yet inviting interiors throughout. At the heart of the home, a dramatic two-story family room features a soaring stone fireplace, custom built-ins, and a stunning pecky cypress barrel ceiling-an unforgettable architectural centerpiece. The chef's kitchen is equally impressive, offering a spacious island, integrated Wolf and Sub-Zero appliances (including two dishwashers), exquisite custom cabinetry, and a sunlit breakfast area with a fireside keeping room. Expansive doors open wide, creating a seamless indoor-outdoor living experience. A covered porch spans the entire rear of the home, complete with remote screens and tranquil views of the heated saltwater pool and beautifully landscaped grounds-your own private retreat for year-round enjoyment. The outdoor space is further enhanced with a Coyote grill and a Big Green Egg, perfect for effortless entertaining. The main-level primary suite is a true sanctuary, featuring a fireplace with built-ins, a spa-inspired bath with dual vanities, an oversized shower, heated floors and generous his-and-her closets. Upstairs, four spacious en-suite bedrooms and a versatile sitting area (originally designed as an additional bedroom) provide exceptional flexibility. The thoughtfully finished terrace level includes a bedroom, two full baths, an expansive family room, a golf simulator room, and abundant storage. Adding even more versatility, a fully equipped private guest apartment sits above the detached two-car garage, complete with its own full bath-ideal for guests, an au pair, music room, or private office. Additional highlights include four fireplaces and a built-in Sonos sound system. Smart devices - Ring camera, nest thermostats, Moen Flow water monitoring, Aqua Link pool systems, Schlage door lock, Ting Sensor - a smart plug-in device that monitors the electrical systems, B-Hyve smart irrigation system. This remarkable property offers refined luxury, architectural distinction, and unmatched privacy, all set against a stunning natural backdrop with views of Sope Creek, the Atlanta Country Club golf course, and bordering the National Forest.
| Elementary School | Middle School | High School |
|---|---|---|
| Sope Creek Elementary School | Dickerson Middle School | Walton High School |
| Price History | |
|---|---|
| 4/15/2026 | Listed $3,200,000 |
| 8/17/2026 | 6$2,999,995 |
General Features
| Sewer | Public Sewer |
|---|---|
| Heating | Central,Zoned |
| Cooling | Central Air,Zoned |
| Utilities | Cable Available,Electricity Available,Natural Gas Available,Sewer Available,Water Available |
| Roof | Wood |
| Appliances | Dishwasher,Disposal,Double Oven |
| Association Fee Includes | None |
| Patio/Porch Features | Screened |
| Architectural Style | European,Traditional |
| Pool Features | Heated,In Ground,Salt Water |
| Security Features | Security System,Smoke Detector(s) |
| Construction Materials | Stone,Stucco |
| Year Built | 1988 |
| Levels | Two |
| Property Subtype | Single Family Residence |
| Tax Year | 2025 |
| Waterfront Features | Stream |
| Community Features | Golf,Street Lights,Near Shopping |
| County | Cobb |
| New Construction | false |
| Property Type | Residential |
| HOA | false |
| Attached Garage | true |
| Subdivision Name | Atlanta Country Club |
| Garage Y/N | true |
| Full Baths | 8 |
| Status | Active |
| Directions | Johnson Ferry North, to left onto Paper Mill, left onto second ACC entrance on Thunderbird. Right onto Cherry Hill, left onto Pine Valley, follow all the way until it dead ends into cul-de-sac. |
| High School | Walton |
| City | Marietta |
| Body of Water | None |
| Lot Size Units | Acres |
| Lot Size Square Feet | 45258.84 |
| Carport Y/N | false |
| Elementary School | Sope Creek |
| Property Attached Y/N | false |
| Land Lease Y/N | false |
| Tax Annual Amount | 5692 |
| Home Warranty Y/N | false |
| Middle/Junior High School | Dickerson |
| Property Condition | Resale |
| Structure Type | House |
| Building Area Units | Square Feet |
| Living Area Units | Square Feet |
| Standard Status | Active |
Interior Features
| Interior Amenities | Beamed Ceilings,Bookcases,Double Vanity,Master On Main Level,Walk-In Closet(s) |
|---|---|
| Basement | Bath Finished,Daylight,Finished,Full |
| Flooring | Carpet,Hardwood |
| Total Fireplaces | 4 |
| Fireplace Features | Family Room,Gas Starter |
| Common Walls | No Common Walls |
| Air Conditioning Y/N | true |
| Heating Y/N | true |
| Window Features | Double Pane Windows |
| Fireplace Y/N | true |
| Half Baths | 1 |
| Laundry Features | Other |
| Total Bedrooms | 7 |
| Main Level Bedrooms | 1 |
| Main Level Bathrooms | 1 |
| Below Grade Finished Area Unit Type | Square Feet |
| LivingAreaSource | Appraiser |
| Above Grade Finished Area Unit Type | Square Feet |
| Kitchen Features | Kitchen Island,Solid Surface Counters,Walk-in Pantry |
| Total Baths | 9 |
| Dining Room Features | Seats 12+ |
Exterior Features
| Fencing | Fenced |
|---|---|
| Parking Features | Garage,Attached,Side/Rear Entrance |
| Lot Features | Cul-De-Sac,Private |
| Water Source | Public |
| Total Parking | 4 |
| Lot Size Area | 1.039 |
| Lot Size Acres | 1.039 |
| Frontage Type | River |
| Lot Size Source | Public Records |
| Waterfront Y/N | true |
Amenities
- Foreclosure
- Views
- Short Sale
- New Construction
- Adult 55+
- Lease To Own
- No HOA Fees
- Furnished
- Primary On Main
- Air Conditioning
- Seller Finance
- Green
- Fixer Upper
- Horse
- Golf
- Fireplace
- Deck
- Garage
- Basement
- Pool
Property vs Single Family Average in 30067
Price
Taxes
Year Built



 ©2026 Georgia Multiple Listing Service All information deemed reliable but not guaranteed. All properties are subject to prior sale, change or withdrawal. Neither listing broker(s) or information provider(s) shall be responsible for any typographical errors, misinformation, misprints and shall be held totally harmless. Listing(s) information is provided for consumer's personal, non-commercial use and may not be used for any purpose other than to identify prospective properties consumers may
