

Price Reduction - Water Views - Golf Course - Primary on Main - Eco Friendly
Address
4010 Paper Mill Road Se, Marietta, GA
Price
$ 2,190,000
Property Attributes
- MLS#10799784
- TypeSingle Family
- Listing Status Active
- CountyCobb
- CityMarietta
- NeighborhoodATLANTA COUNTRY CLUB
- Zip30067
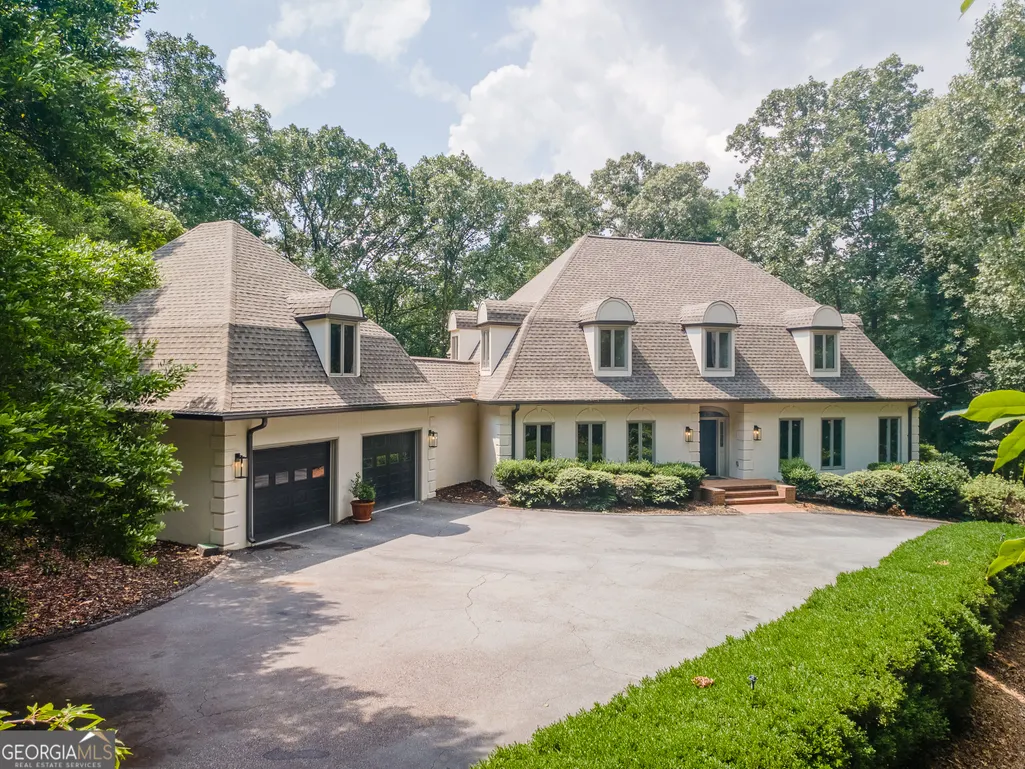
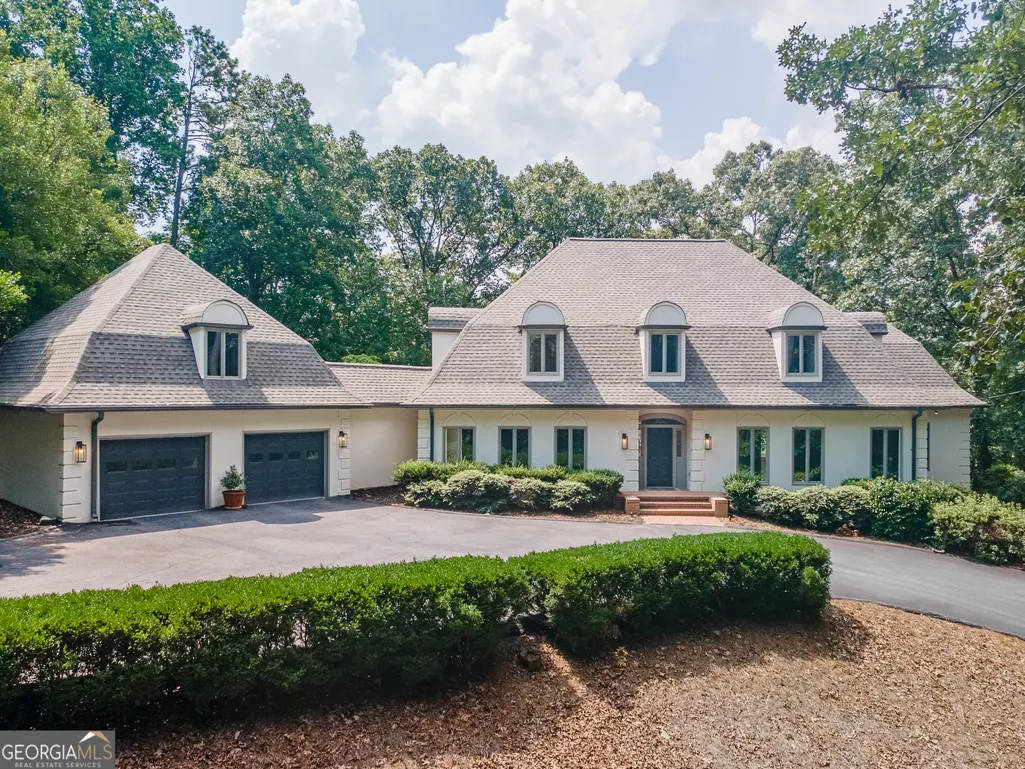
- StyleEuropean, French Provincial, Traditional
- Year Built1983
- Taxes$ 16020
- Price$ 2,190,000
- Bedrooms5
- Full Bathrooms4
- Half Bathrooms1
- Sqr Footage7132
- Lot Size0.9 Acres
Data Source:
Georgia MLS (GAMLS)
Property Description
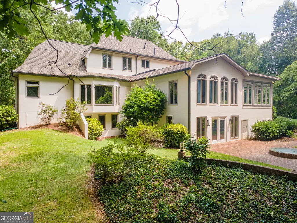
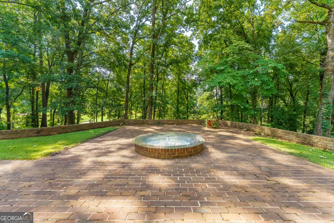
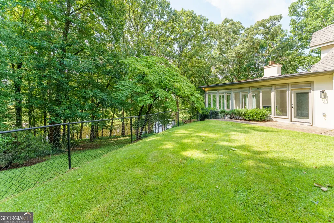
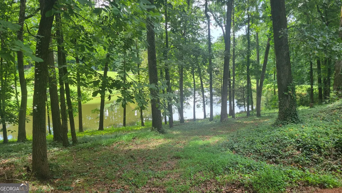
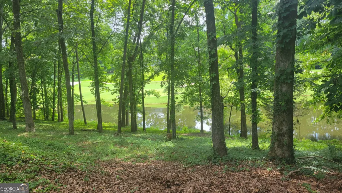
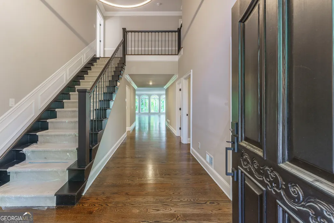
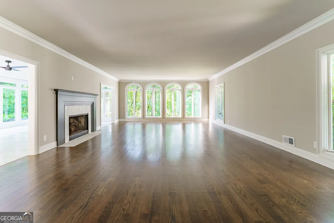
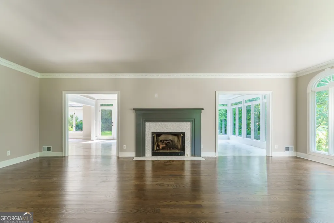
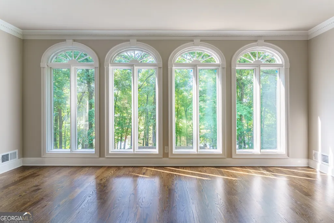
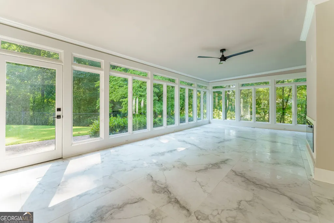
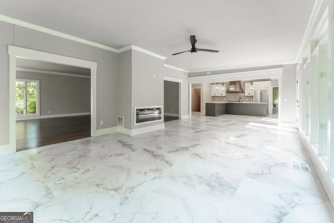
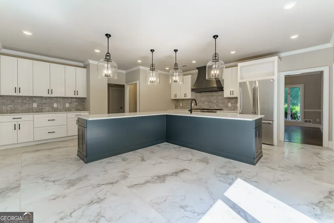
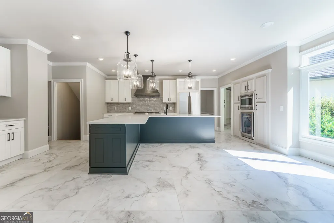
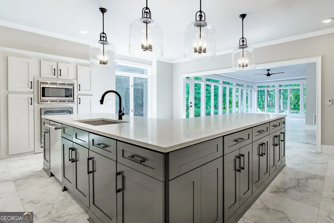
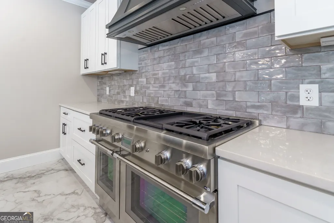
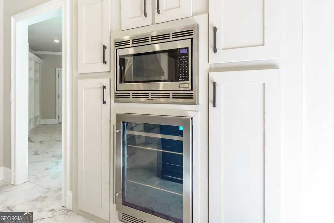
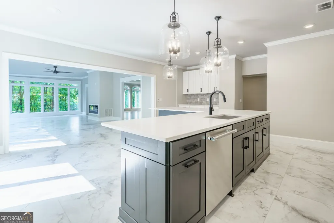
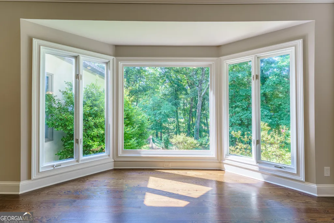
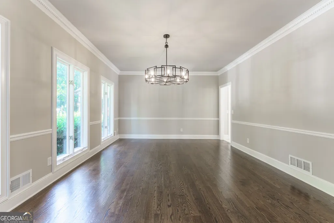
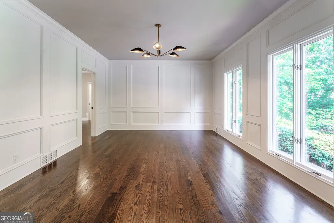
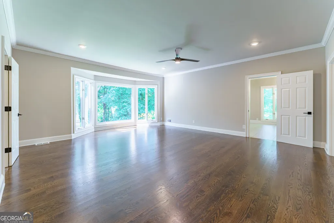
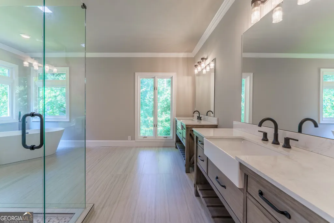
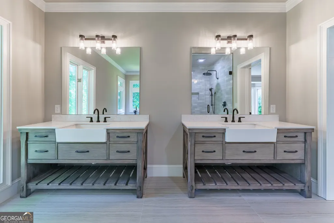
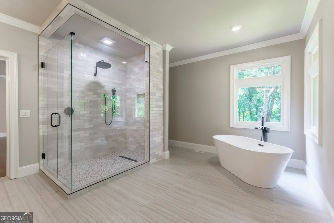
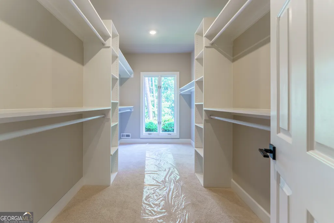
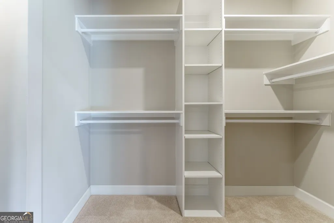
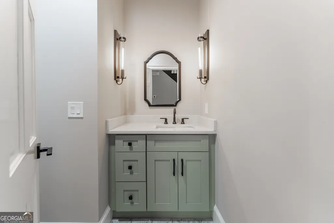
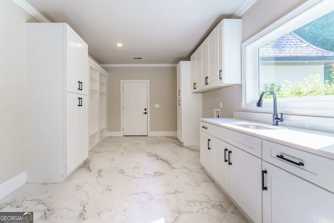
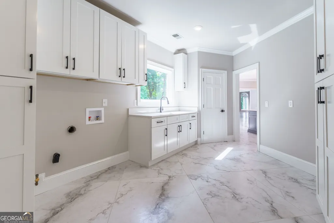
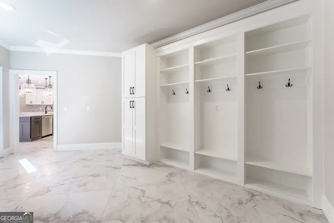
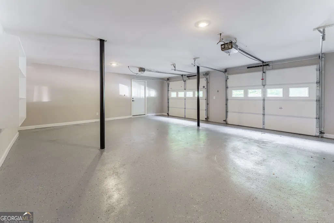
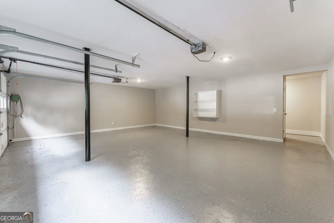
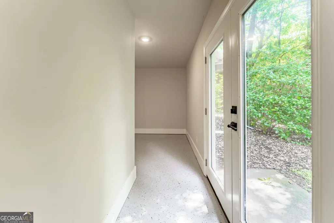
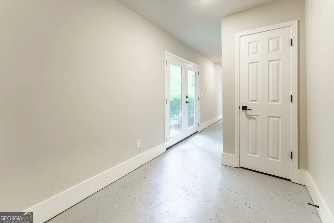
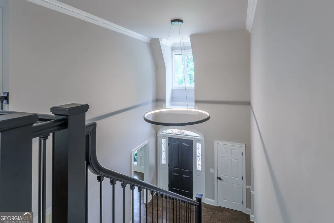
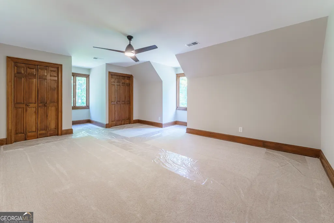
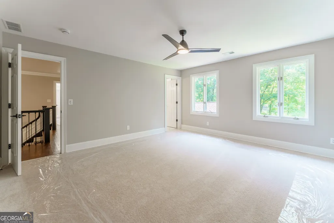
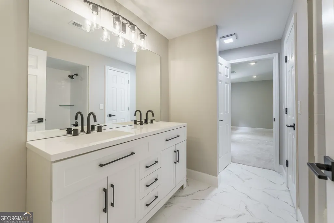
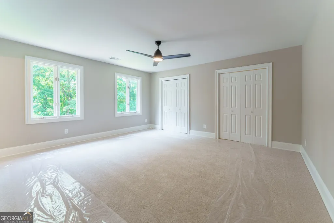
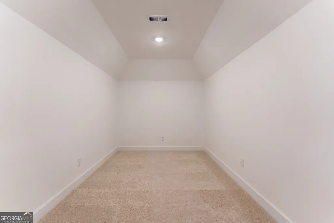
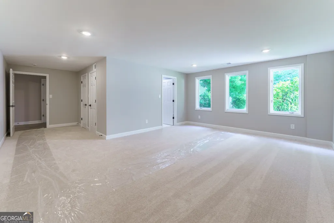
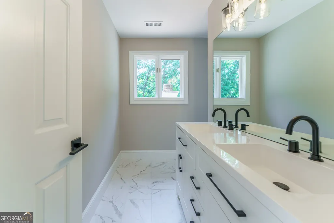
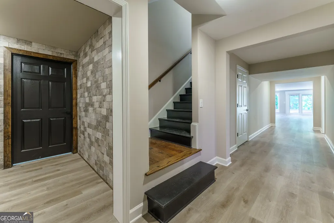
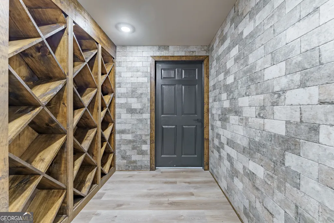
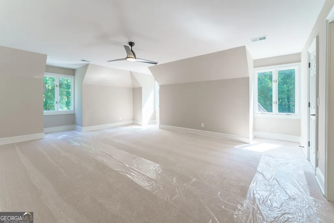
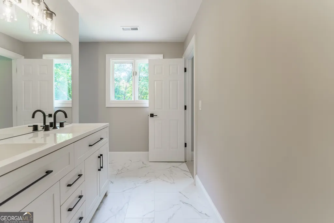
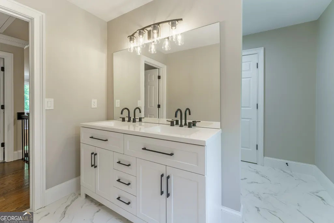
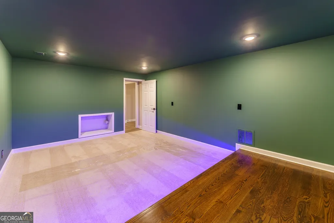
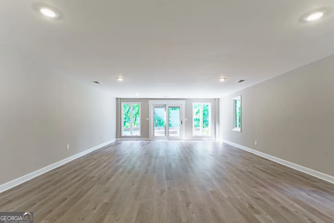
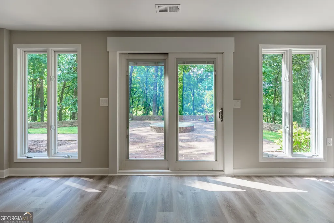
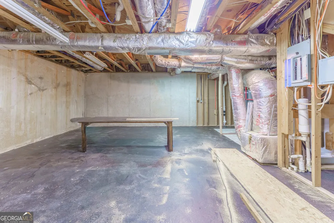
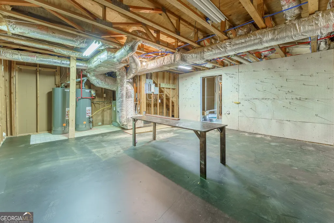
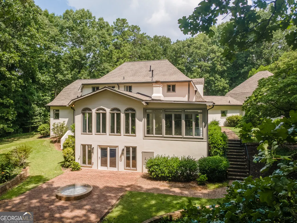
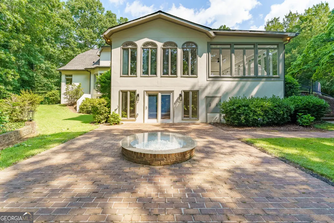
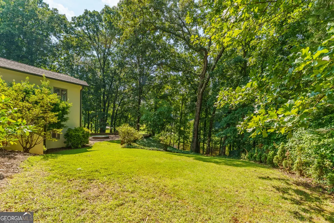
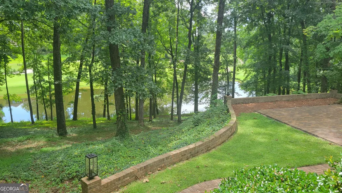
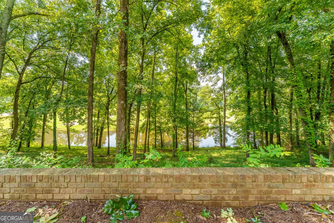
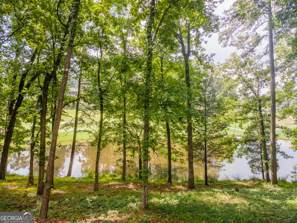
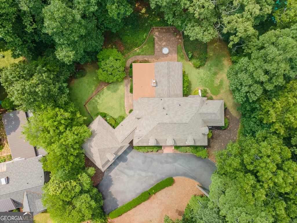
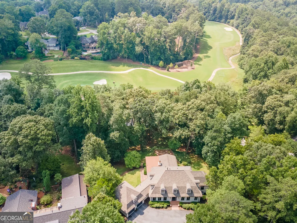
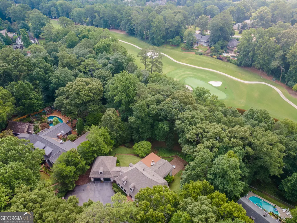
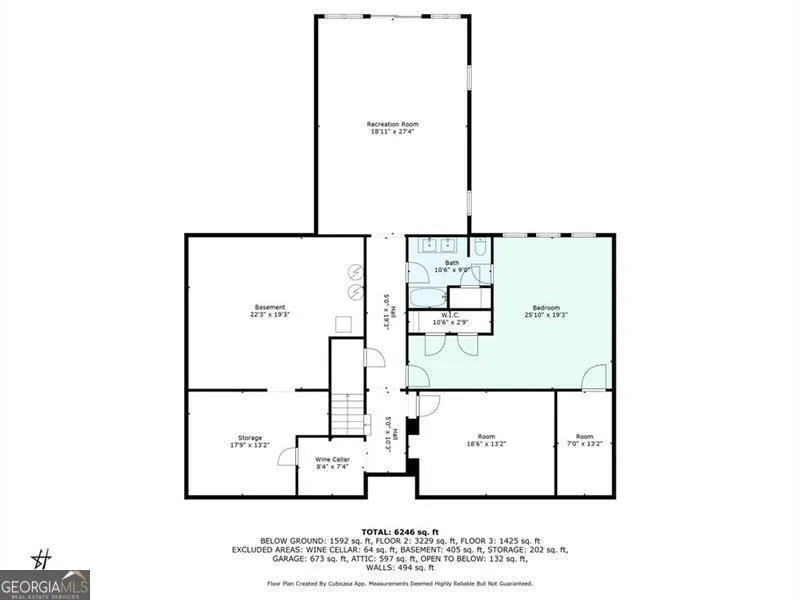
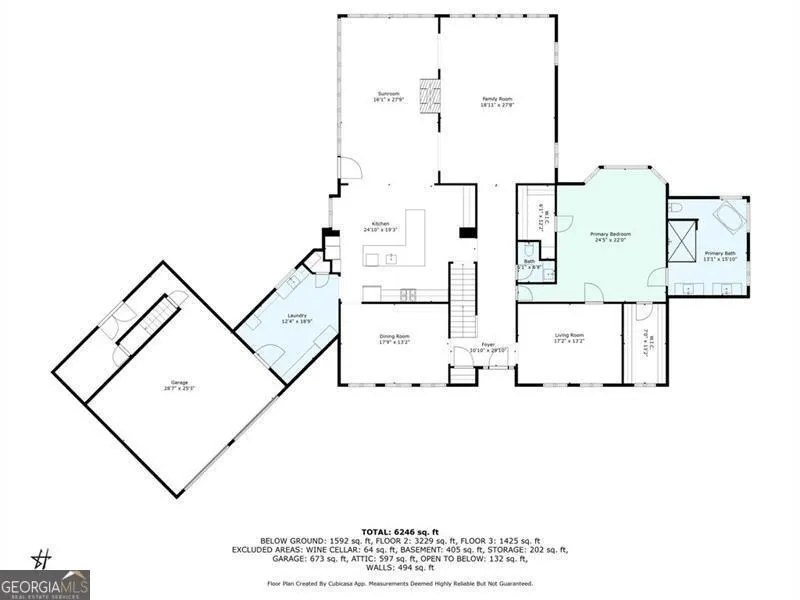
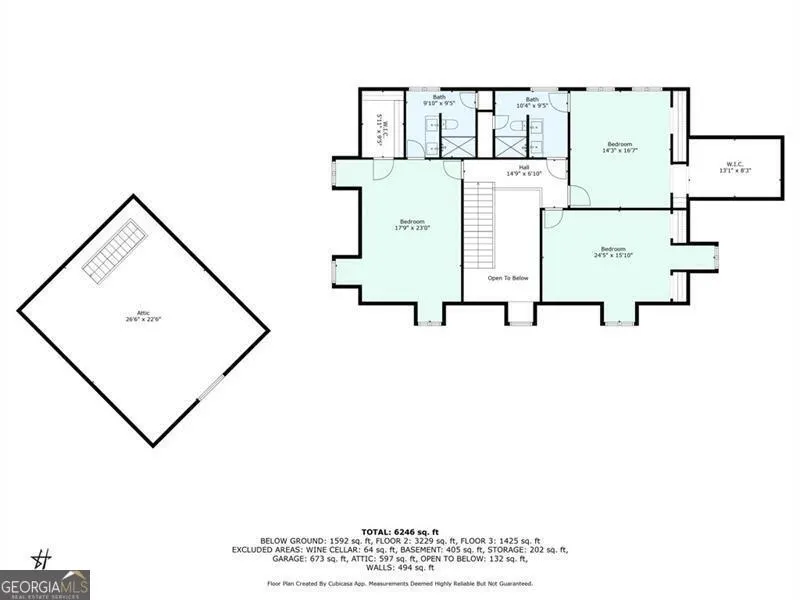
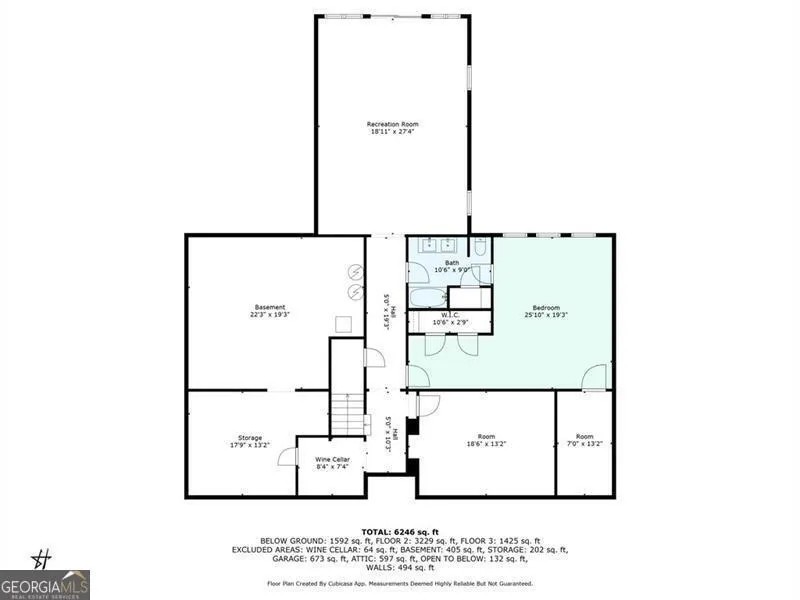
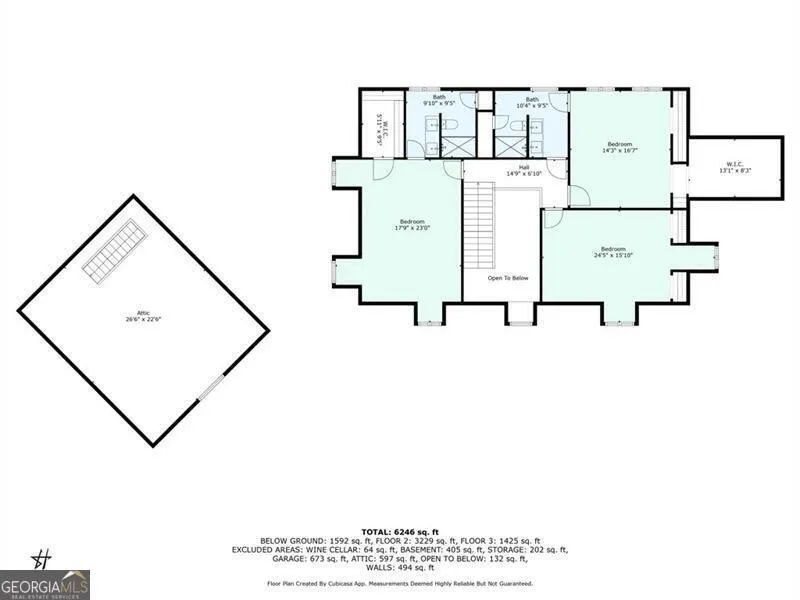
FOLKS, WE ARE PRICED BELOW APPRAISED VALUE! THIS IS AN INCREDIBLE PROPERTY! Have you seen our one-of-a-kind breathtaking views? This could be your dream home overlooking the Lake & Pristine Greens at the Atlanta Country Club Golf Course 11th-Hole Fairway! Absolute elegance and fully updated residence by a local builder perfectly combines modern luxury enhancing our breathtaking views. Every detail has been meticulously refreshed to offer a sophisticated, move-in-ready lifestyle. Step inside the wide entryway to an open-concept living area with brand new flooring. The spacious living room with gas fireplace has wall of windows flooding the space with natural light, providing the perfect backdrop for entertaining or relaxing. The gourmet kitchen is a chef's delight, featuring sleek countertops, plenty of cabinetry, and newly installed top-tier appliances, including Wi-Fi enabled Thermador Gas Range & Dual Ovens. The main-floor primary retreat offers ultimate privacy, spacious dual walk-in closets, and spa-like bathroom with separate walk-in shower & soaker tub, brand new fixtures & lighting. The formal dining room, light & airy entertaining room with fireplace, guest powder room, oversized mud room with built-in storage features, including drop zone & laundry folding area, and spacious 2-car garage with separate storage room completes the main level. Upstairs features three large bedrooms, generous closets, and two additional full baths providing comfort for family members & guests alike. The terrace level offers an additional bedroom, full bath, media room, game room & entertainment area plus a workshop room. A washer & dryer hook-up is installed & kitchenette is ready for completion. The beauty of this property extends outdoors. The private backyard offers a large brick paver patio with fire-pit and scenic views, making it an ideal spot for morning coffee or afternoon tea while enjoying your exceptional lifestyle. The heart of this home centers around convenience and elegance. This stunning beauty has a new roof, new plumbing, new appliances, new fixtures, new flooring, and Gutter Guards!! MUST SEE!! NO HOA. Located in one of East Cobb's most elite & premier golf communities and Walton High district! Close proximity to shopping, dining, outdoor recreation & premier entertaining at Truist Park & The Battery. Easy access to I-75 and GA-400. This one is a true gem.
| Elementary School | Middle School | High School |
|---|---|---|
| Sope Creek Elementary School | Dickerson Middle School | Walton High School |
| Price History | |
|---|---|
| 7/6/2026 | Listed $2,300,000 |
| 7/30/2026 | 2$2,250,000 |
| 8/27/2026 | 3$2,190,000 |
General Features
| Sewer | Septic Tank |
|---|---|
| Heating | Central,Zoned |
| Cooling | Central Air,Ceiling Fan(s),Gas,Zoned |
| Utilities | Cable Available,Electricity Available,Natural Gas Available,Water Available |
| Roof | Composition |
| Appliances | Dishwasher,Disposal,Double Oven,Gas Water Heater,Microwave,Refrigerator,Other,Range,Stainless Steel Appliance(s) |
| Association Fee Includes | None |
| Patio/Porch Features | Patio |
| Architectural Style | European,French Provincial,Traditional |
| Security Features | Smoke Detector(s),Carbon Monoxide Detector(s) |
| Construction Materials | Stucco |
| Year Built | 1983 |
| View | Lake |
| Levels | Three Or More |
| Property Subtype | Single Family Residence |
| Tax Year | 2025 |
| Community Features | Golf,Lake |
| County | Cobb |
| New Construction | false |
| Property Type | Residential |
| HOA | false |
| Attached Garage | true |
| Subdivision Name | ATLANTA COUNTRY CLUB |
| Garage Y/N | true |
| Green Water Conservation | Low-Flow Fixtures |
| Full Baths | 4 |
| Status | Active |
| Directions | North on Roswell Rd, Left on Johnson Ferry Rd, Left on Paper Mill |
| High School | Walton |
| City | Marietta |
| Body of Water | None |
| Lot Size Units | Square Feet |
| Lot Size Square Feet | 39204 |
| Carport Y/N | false |
| Elementary School | Sope Creek |
| Property Attached Y/N | false |
| Land Lease Y/N | false |
| Tax Annual Amount | 16020 |
| Home Warranty Y/N | false |
| Middle/Junior High School | Dickerson |
| Property Condition | Updated/Remodeled |
| Structure Type | House |
| Building Area Units | Square Feet |
| Living Area Units | Square Feet |
| Standard Status | Active |
| Occupancy Type | Vacant |
Interior Features
| Interior Amenities | Double Vanity,Other,In-Law Floorplan,Master On Main Level,Separate Shower,Soaking Tub,Tile Bath,Walk-In Closet(s) |
|---|---|
| Basement | Daylight,Exterior Entry,Full,Interior Entry,Bath Finished |
| Flooring | Hardwood,Carpet,Tile |
| Total Fireplaces | 2 |
| Fireplace Features | Factory Built,Gas Starter,Living Room,Other |
| Common Walls | No Common Walls |
| Air Conditioning Y/N | true |
| Heating Y/N | true |
| Window Features | Double Pane Windows |
| Fireplace Y/N | true |
| Above Grade Finished Area | 4754 |
| Half Baths | 1 |
| Laundry Features | Other |
| Total Bedrooms | 5 |
| Below Grade Finished Area | 2378 |
| Main Level Bedrooms | 1 |
| Main Level Bathrooms | 1 |
| Below Grade Finished Area Unit Type | Square Feet |
| LivingAreaSource | Appraiser |
| Above Grade Finished Area Unit Type | Square Feet |
| Kitchen Features | Breakfast Bar,Kitchen Island,Pantry,Solid Surface Counters,Breakfast Area |
| Total Baths | 5 |
| Dining Room Features | Seats 12+ |
Exterior Features
| Exterior Amenities | Other |
|---|---|
| Vegetation | Grassed,Partially Wooded |
| Fencing | Fenced,Back Yard,Chain Link |
| Parking Features | Garage,Storage,Attached,Kitchen Level,Garage Door Opener |
| Lot Features | Other,Private |
| Water Source | Public |
| Total Parking | 2 |
| Lot Size Area | 39204 |
| Foundation Details | Slab |
| Building Area Total | 7132 |
| Lot Size Acres | 0.9 |
| Lot Size Source | Appraiser |
Amenities
- Foreclosure
- Views
- Short Sale
- New Construction
- Adult 55+
- Lease To Own
- No HOA Fees
- Furnished
- Primary On Main
- Air Conditioning
- Seller Finance
- Green
- Fixer Upper
- Horse
- Golf
- Fireplace
- Deck
- Garage
- Basement
- Pool
Property vs Single Family Average in 30067
Price
Taxes
Year Built



 ©2026 Georgia Multiple Listing Service All information deemed reliable but not guaranteed. All properties are subject to prior sale, change or withdrawal. Neither listing broker(s) or information provider(s) shall be responsible for any typographical errors, misinformation, misprints and shall be held totally harmless. Listing(s) information is provided for consumer's personal, non-commercial use and may not be used for any purpose other than to identify prospective properties consumers may
