




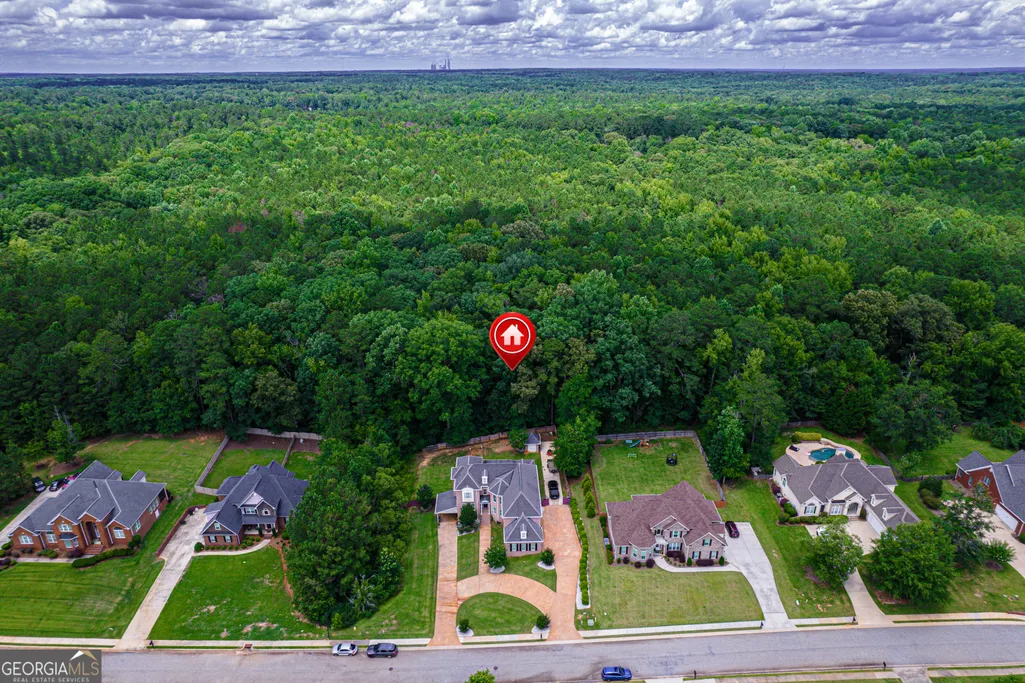
Address
513 Litchfield Drive, Macon, GA
Price
$ 725,000
Property Attributes
- MLS#10701274
- TypeSingle Family
- Listing Status Active
- CountyBibb
- CityMacon
- NeighborhoodMadison
- Zip31220
- StyleTraditional
- Year Built2006
- Taxes$ 7183
- Price$ 725,000
- Bedrooms9
- Full Bathrooms6
- Half Bathrooms1
- Sqr Footage6511
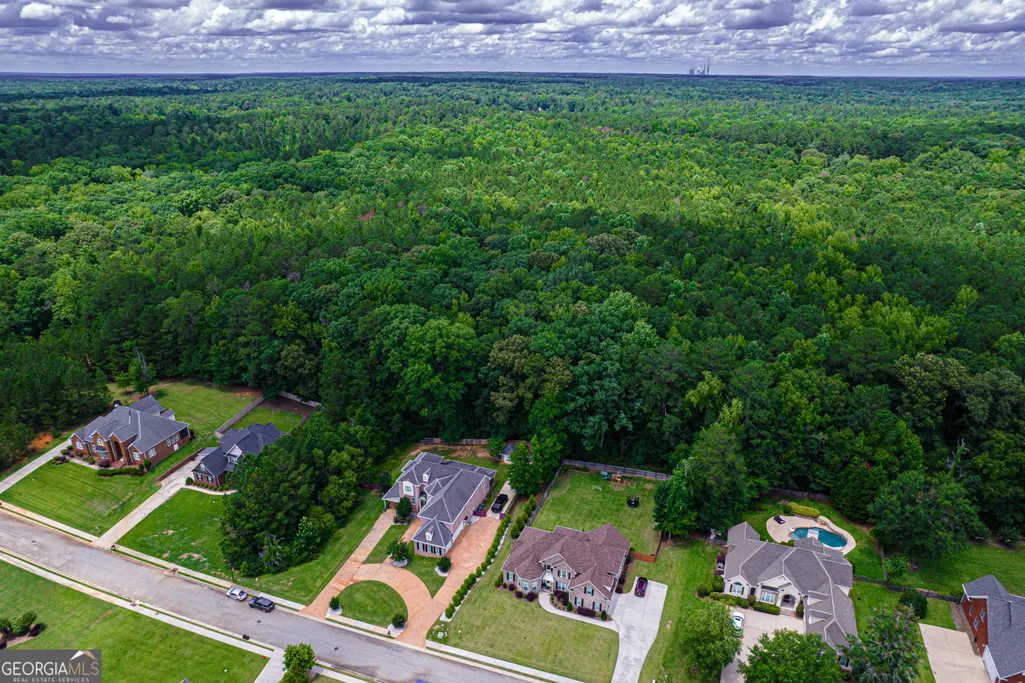
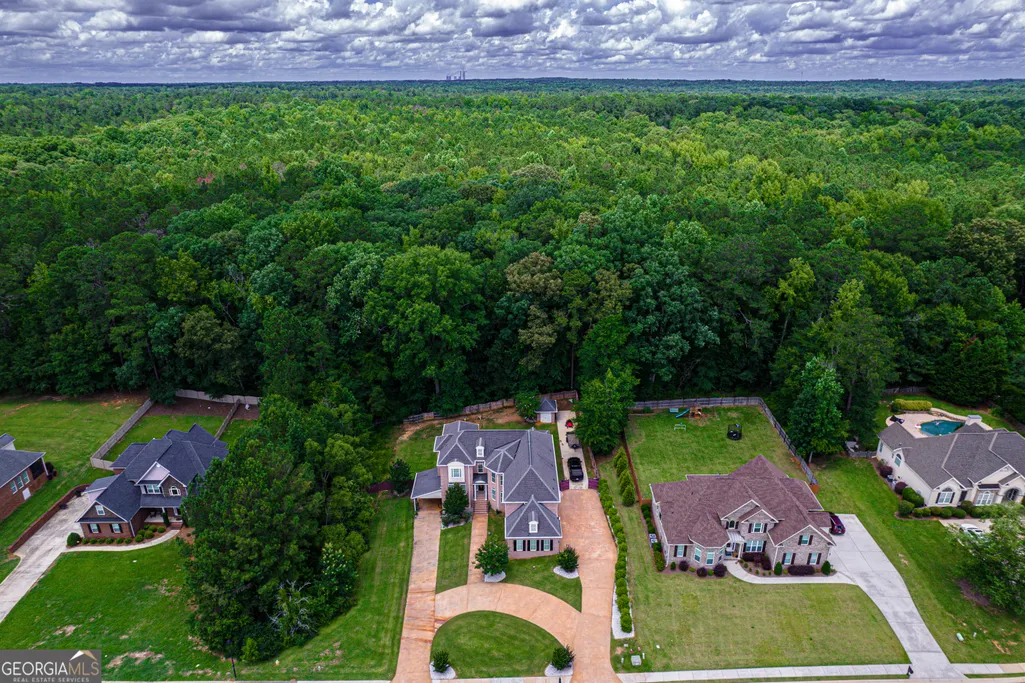
- Lot Size0.67 Acres
Data Source:
Georgia MLS (GAMLS)
Property Description
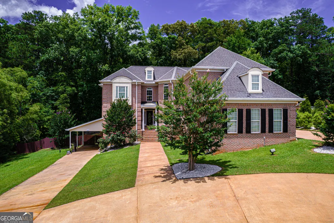
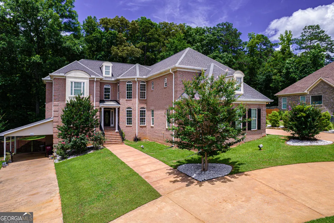
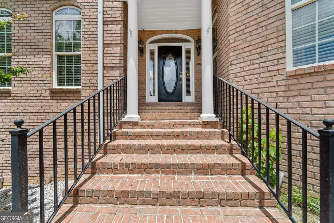
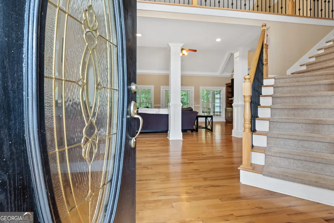
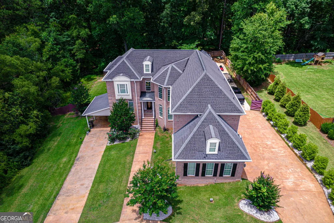
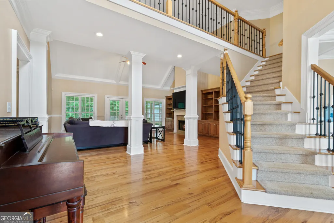
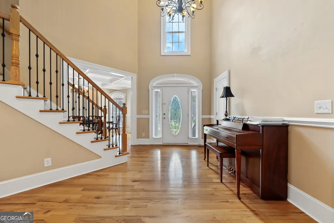
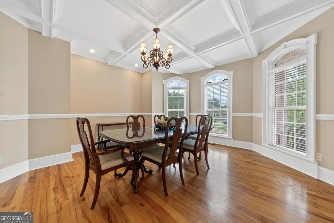
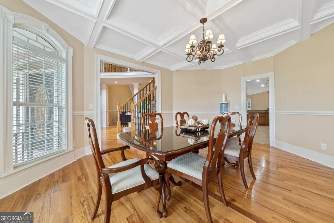
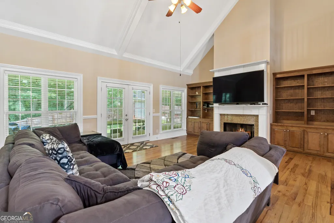
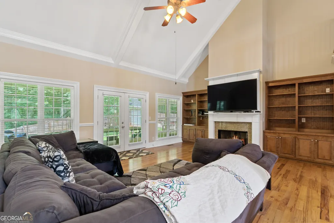
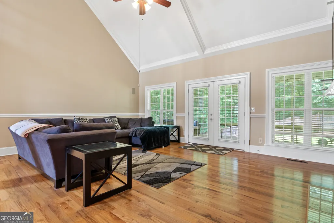
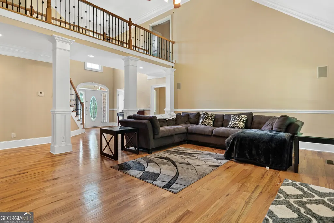
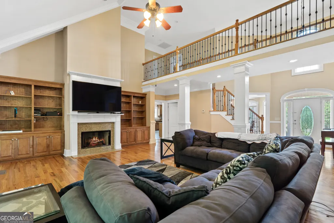
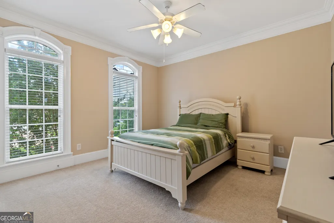
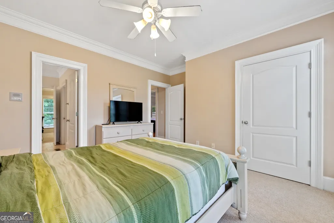
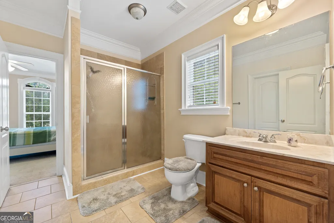
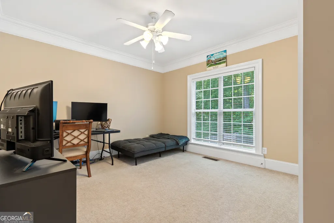
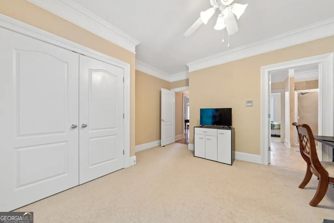
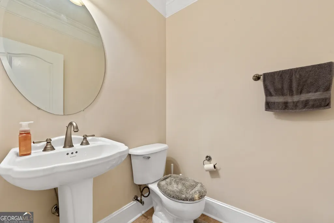
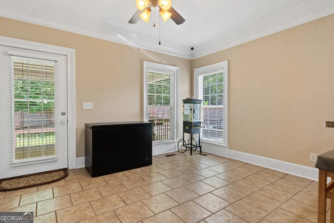
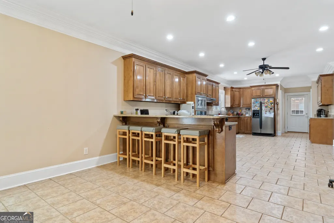
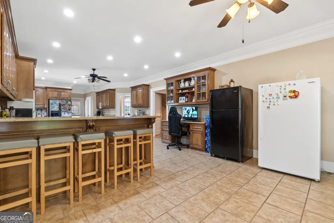
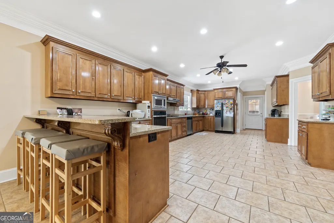
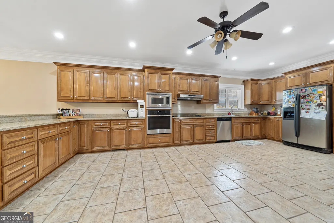
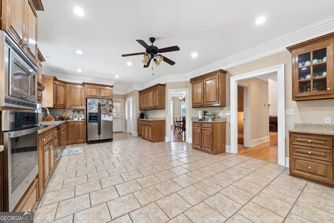
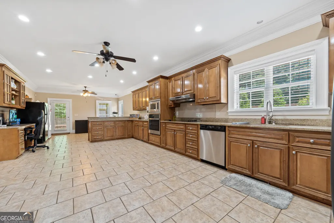
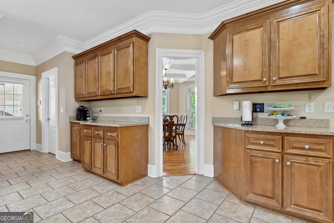
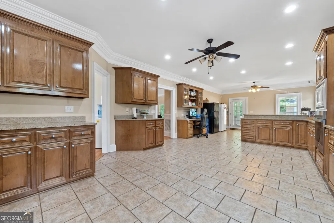
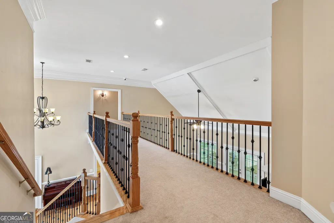
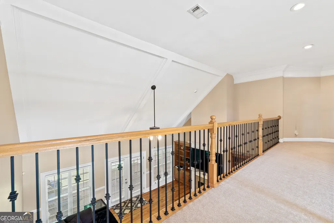
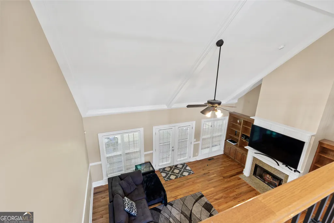
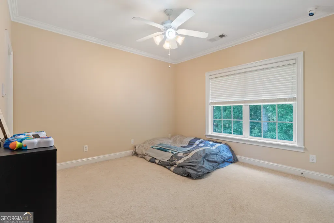
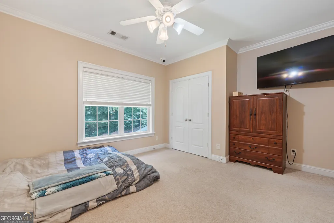
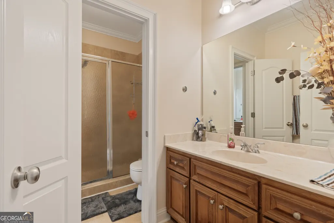
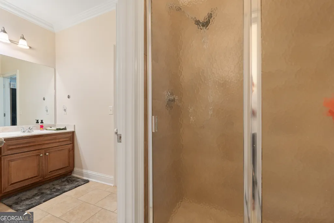
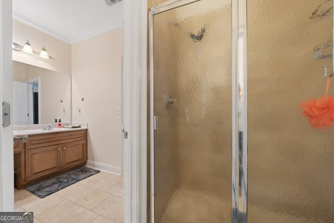
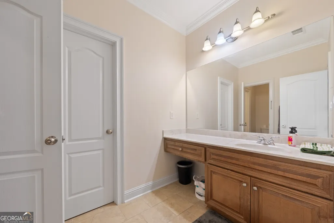
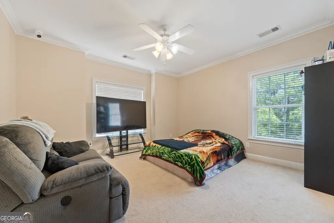
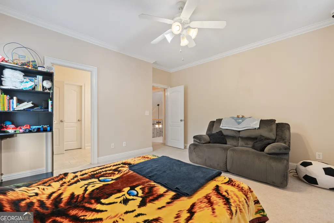
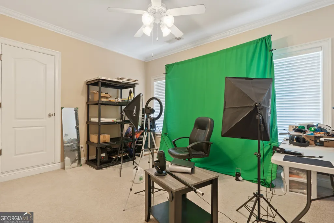
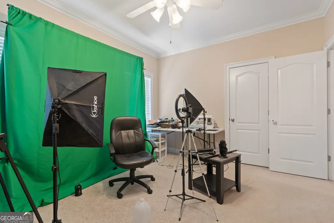
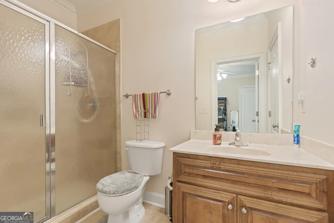
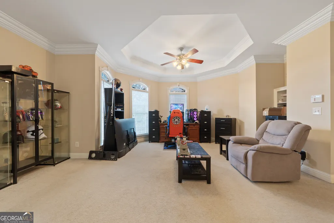
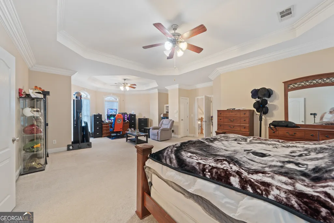
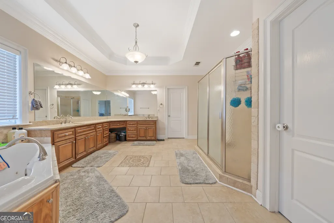
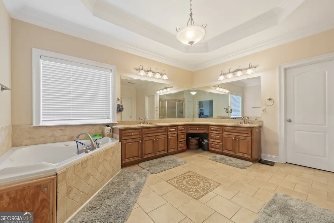
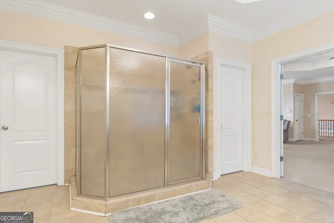
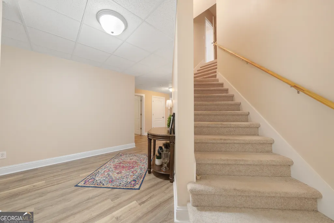
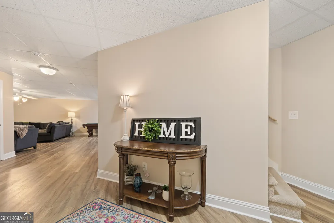
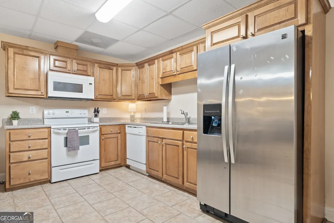
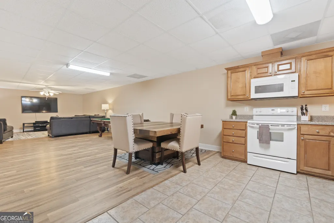
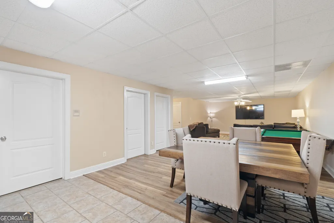
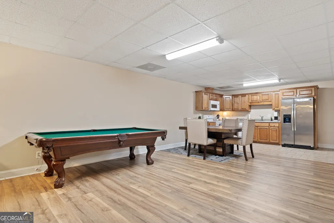
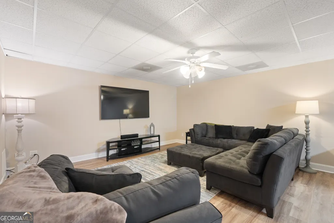
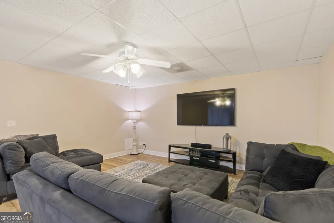
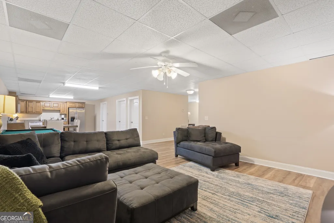
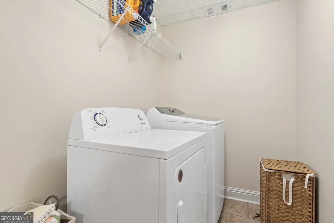
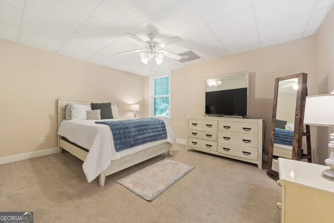
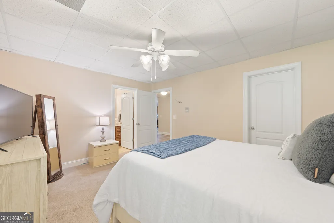
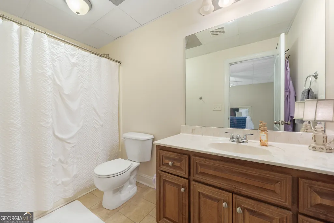
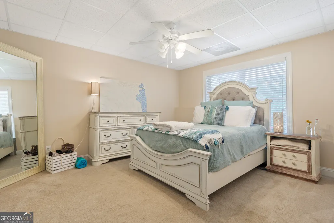
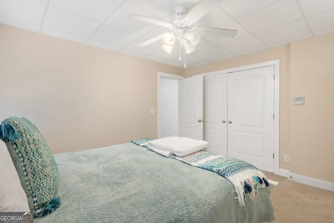
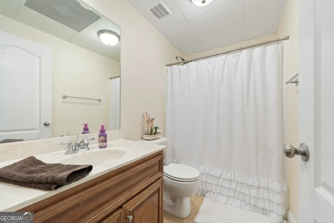
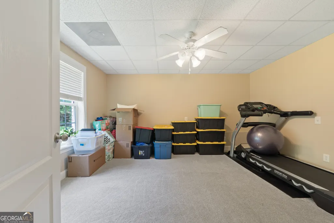
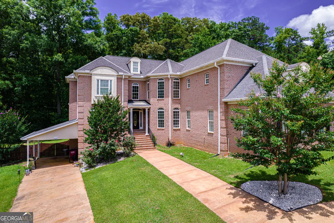
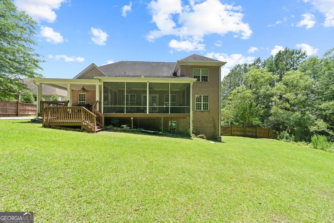
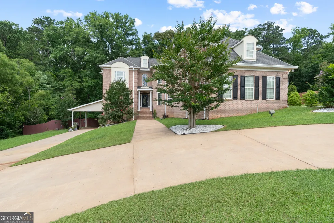
Fresh For Spring + Significant Price Improvement The Ultimate Multi-Generational Home in North Macon's Madison Subdivision If you've been searching for a home that truly works for everyone -- this is it. With nearly 6,700 square feet, 9 bedrooms, and 6.5 baths, this custom-built North Macon home was designed for large families, blended households, aging parents, adult children, or anyone who needs room to live together -- comfortably. Main Living Level Six spacious bedrooms Private en-suite baths for exceptional privacy Rich hardwood floors & detailed custom trim Expansive kitchen with abundant cabinetry and prep space Three-car garage This layout allows family members to have their own private retreats while still enjoying shared living and gathering spaces. Fully Finished Walkout Basement (Ideal In-Law or Independent Living Suite) Three additional bedrooms Two full baths Full kitchen Separate living area Private laundry Whether you're housing parents, college-aged kids, extended family, or exploring potential rental income -- this lower level provides flexibility without sacrificing privacy. In a market where true multi-generational floorplans are rare, this home delivers both space and function -- and now comes with a significant price reduction, making it one of the most compelling values in Madison. Conveniently located near shopping, dining, and interstate access, you get room to spread out without sacrificing location. Spring is the season for fresh starts -- and this home is ready for its next chapter. Schedule your private showing and see how beautifully this space can support the way your family lives
| Elementary School | Middle School | High School |
|---|---|---|
| Carter Elementary School | Robert E Howard Middle School | Howard High School |
| Price History | |
|---|---|
| 3/2/2026 | Listed $775,000 |
| 4/1/2026 | 6$725,000 |
General Features
| Sewer | Public Sewer |
|---|---|
| Heating | Central,Electric |
| Cooling | Central Air,Electric |
| Utilities | Cable Available,Electricity Available,High Speed Internet,Natural Gas Available,Sewer Connected,Underground Utilities,Water Available |
| Roof | Composition |
| Appliances | Cooktop,Dishwasher,Disposal,Dryer,Electric Water Heater,Microwave,Oven,Washer |
| HOA Fee | 60000 |
| Association Fee Includes | Maintenance Grounds |
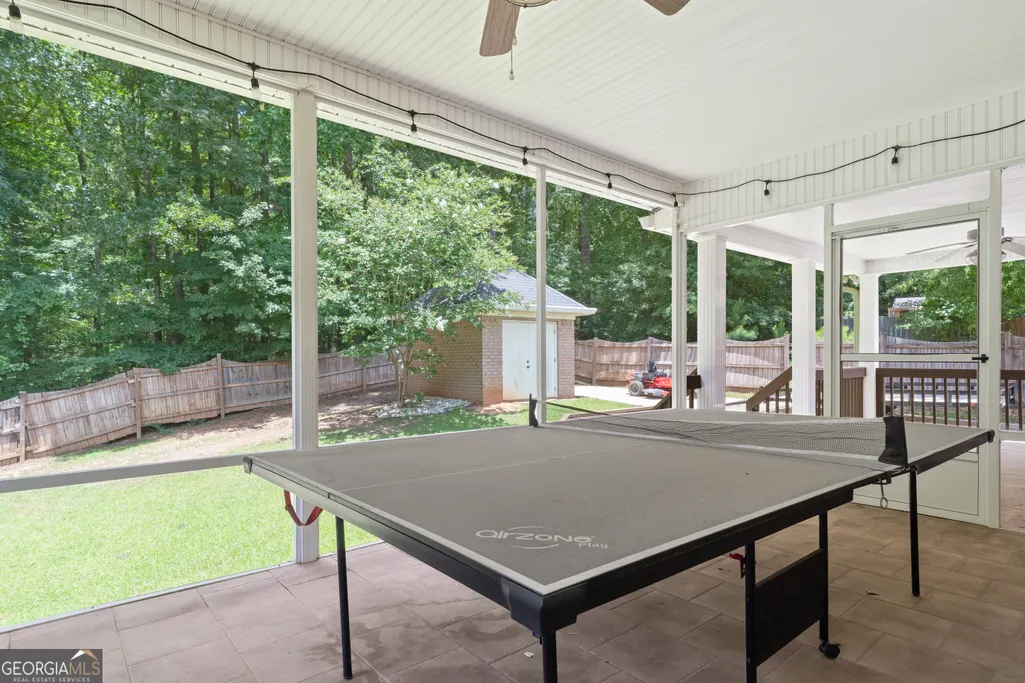
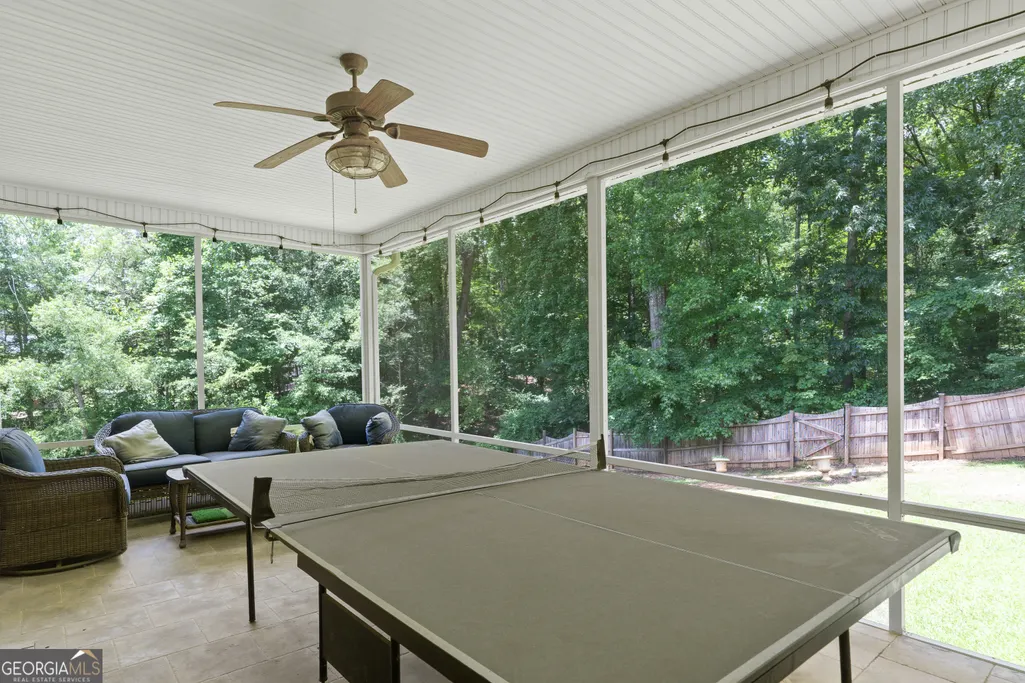
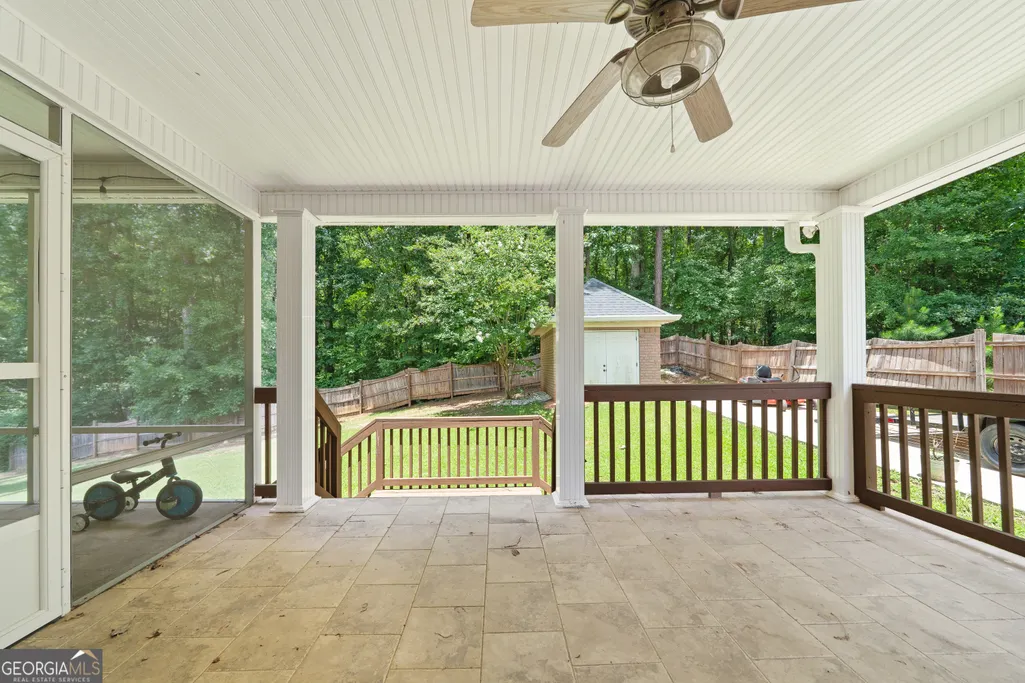
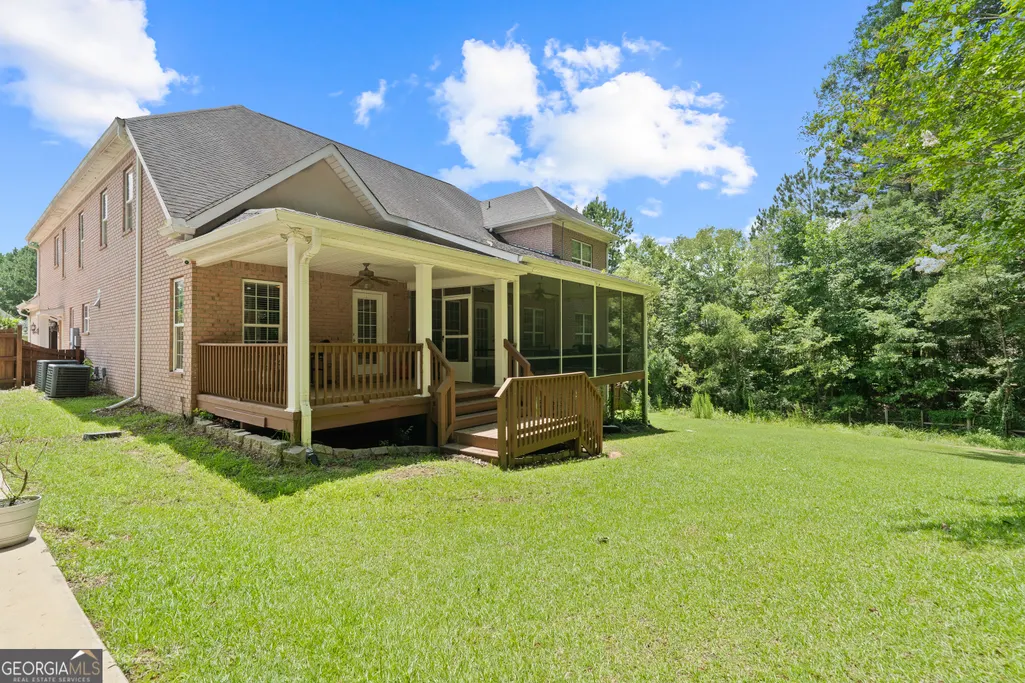
| Patio/Porch Features | Screened |
| Architectural Style | Traditional |
| Construction Materials | Brick,Stucco |
| Year Built | 2006 |
| Levels | Three Or More |
| Property Subtype | Single Family Residence |
| Tax Year | 2024 |
| Community Features | Sidewalks,Swim Team |
| County | Bibb |
| New Construction | false |
| Property Type | Residential |
| HOA | true |
| Attached Garage | true |
| Subdivision Name | Madison |
| Garage Y/N | true |
| Other Structures | Shed(s) |
| Full Baths | 6 |
| Status | Active |
| Directions | North Macon |
| High School | Howard |
| City | Macon |
| Lot Size Units | Square Feet |
| Lot Size Square Feet | 29185.2 |
| Carport Y/N | false |
| Elementary School | Carter |
| Property Attached Y/N | false |
| Land Lease Y/N | false |
| Tax Annual Amount | 7183.52 |
| Home Warranty Y/N | false |
| Middle/Junior High School | Robert E Howard |
| Property Condition | Resale |
| Structure Type | House |
| Building Area Units | Square Feet |
| Living Area Units | Square Feet |
| Standard Status | Active |
Interior Features
| Interior Amenities | Bookcases,Double Vanity,High Ceilings,In-Law Floorplan,Soaking Tub,Tile Bath,Vaulted Ceiling(s),Walk-In Closet(s) |
|---|---|
| Basement | Bath Finished,Exterior Entry,Finished,Full,Interior Entry |
| Flooring | Carpet,Hardwood,Tile |
| Total Fireplaces | 1 |
| Fireplace Features | Gas Log |
| Common Walls | No Common Walls |
| Air Conditioning Y/N | true |
| Heating Y/N | true |
| Fireplace Y/N | true |
| Above Grade Finished Area | 4396 |
| Half Baths | 1 |
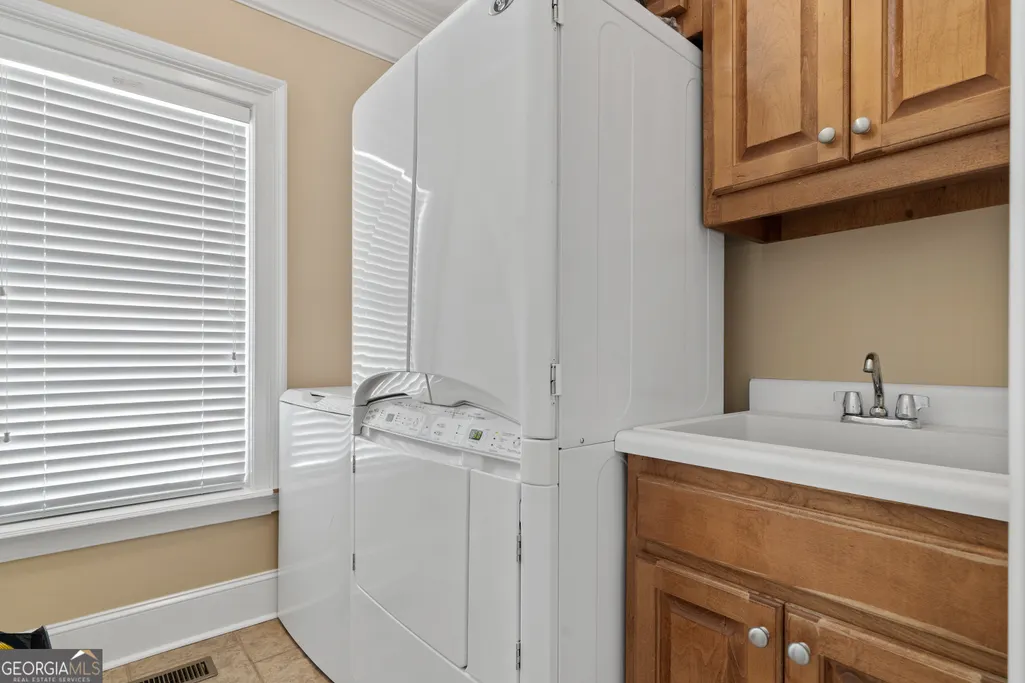
| Laundry Features | Mud Room |
| Total Bedrooms | 9 |
| Below Grade Finished Area | 2115 |
| Main Level Bedrooms | 2 |
| Main Level Bathrooms | 1 |
| Below Grade Finished Area Unit Type | Square Feet |
| LivingAreaSource | Owner |
| Above Grade Finished Area Unit Type | Square Feet |
| Kitchen Features | Breakfast Area,Second Kitchen,Solid Surface Counters,Walk-in Pantry |
| Total Baths | 7 |
| Dining Room Features | Separate Room |
Exterior Features
| Vegetation | Cleared |
|---|---|
| Fencing | Fenced |
| Parking Features | Garage,Attached,Garage Door Opener,Side/Rear Entrance |
| Lot Features | Level |
| Water Source | Public |
| Total Parking | 3 |
| Lot Size Area | 29185.2 |
| Foundation Details | Pillar/Post/Pier |
| Building Area Total | 6511 |
| Lot Size Acres | 0.67 |
| Lot Size Source | Public Records |
Amenities
- Foreclosure
- Views
- Short Sale
- New Construction
- Adult 55+
- Lease To Own
- No HOA Fees
- Furnished
- Primary On Main
- Air Conditioning
- Seller Finance
- Green
- Fixer Upper
- Horse
- Golf
- Fireplace
- Deck
- Garage
- Basement
- Pool
Property vs Single Family Average in 31220
Price
Taxes
Year Built


 ©2026 Georgia Multiple Listing Service All information deemed reliable but not guaranteed. All properties are subject to prior sale, change or withdrawal. Neither listing broker(s) or information provider(s) shall be responsible for any typographical errors, misinformation, misprints and shall be held totally harmless. Listing(s) information is provided for consumer's personal, non-commercial use and may not be used for any purpose other than to identify prospective properties consumers may
 Listings identified with the FMLS IDX logo come from FMLS and are held by brokerage firms other than the owner of this website. The listing brokerage is identified in any listing details. Information is deemed reliable but is not guaranteed. If you believe any FMLS listing contains material that infringes your copyrighted work please