

Address
318 Ivystone Drive, Macon, GA
Price
$ 289,352
Property Attributes
- MLS#10785232
- TypeSingle Family
- Listing Status Active
- CountyBibb
- CityMacon
- NeighborhoodMadison
- Zip31220
- StyleCraftsman, Traditional
- Year Built2005
- Taxes$ 2595
- Price$ 289,352
- Bedrooms3
- Full Bathrooms2
- Half Bathrooms1
- Sqr Footage1824
- Lot Size0.12 Acres
Data Source:
Georgia MLS (GAMLS)
Property Description
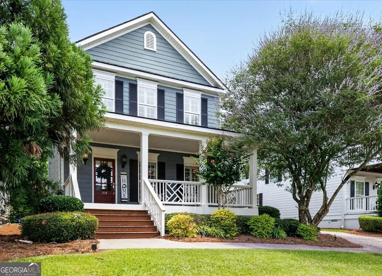
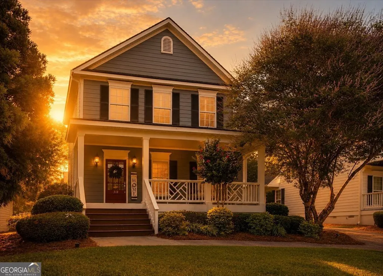
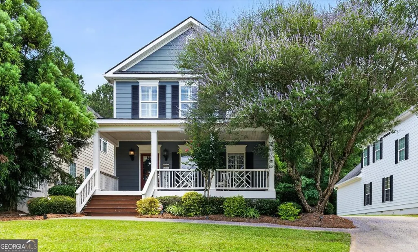
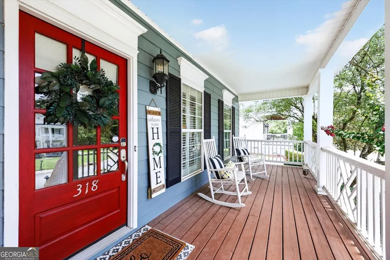
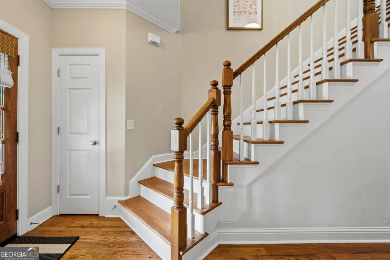
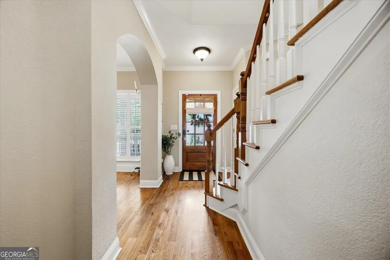
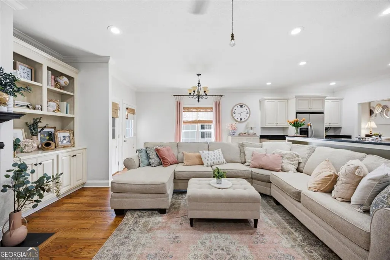
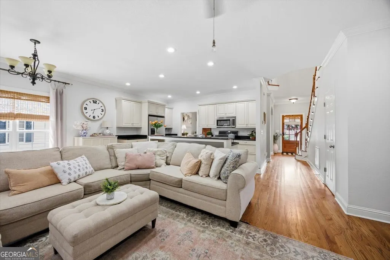
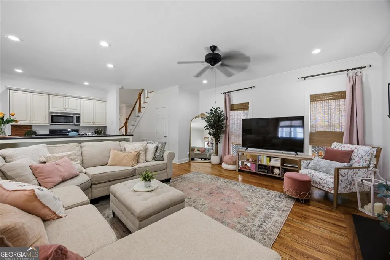
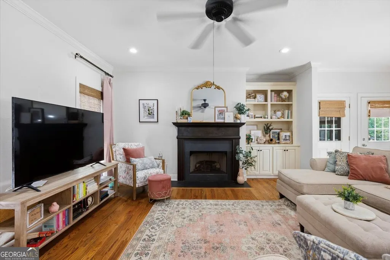
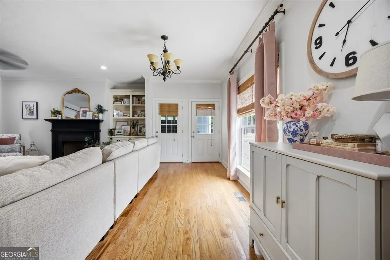
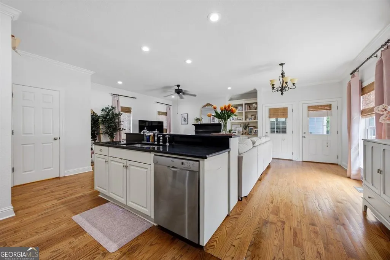
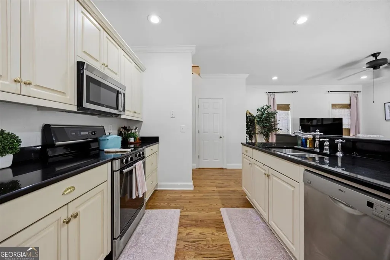
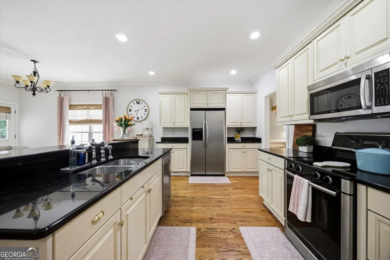
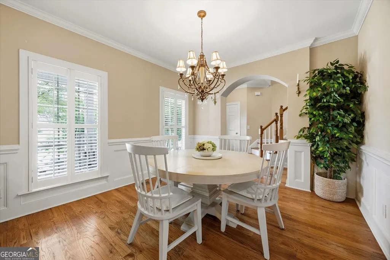
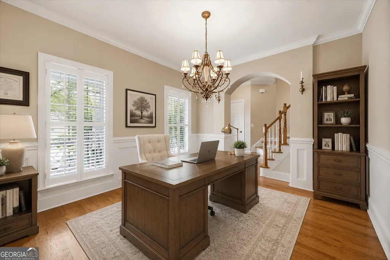
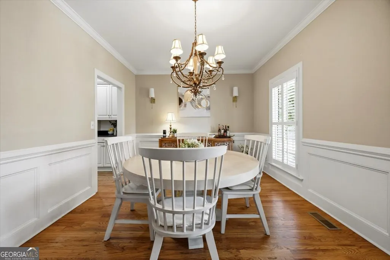
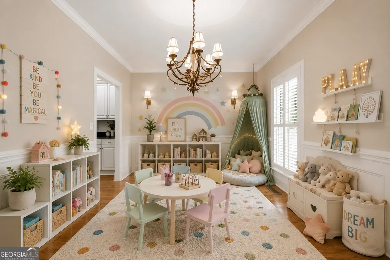
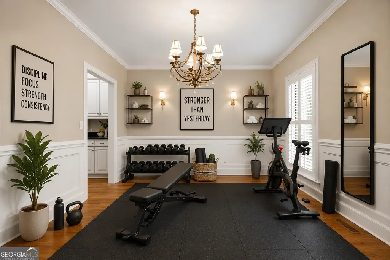
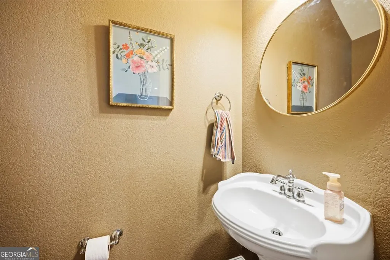
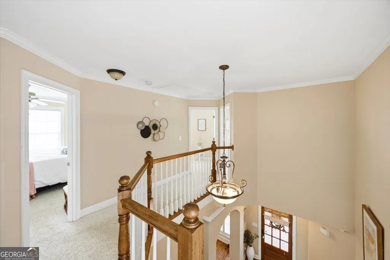
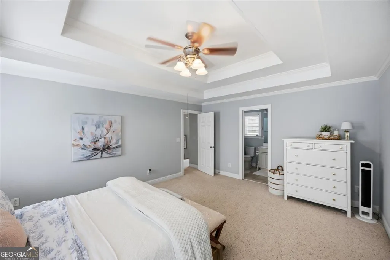
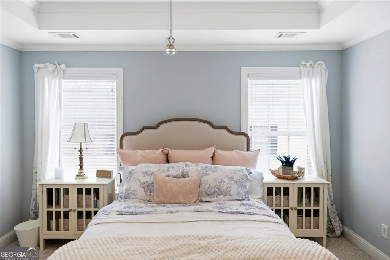
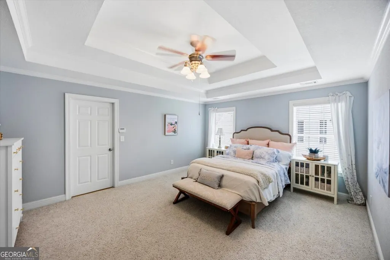
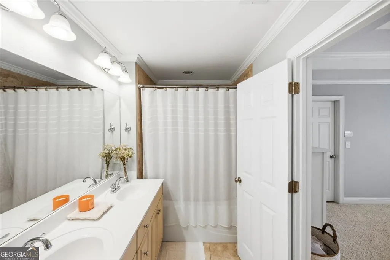
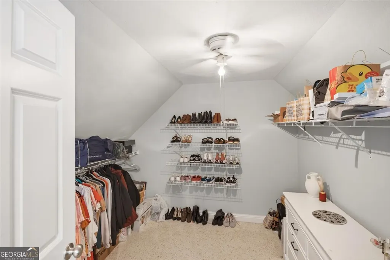
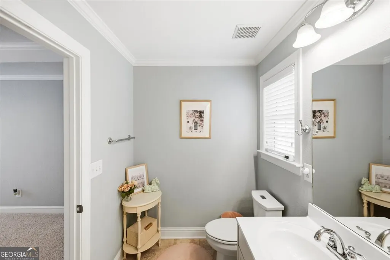
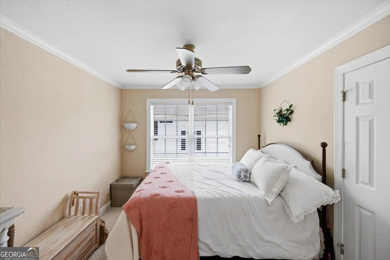
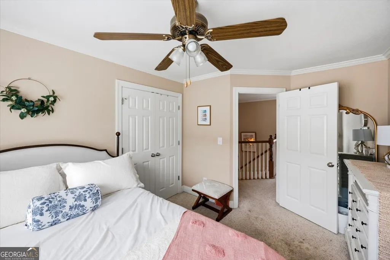
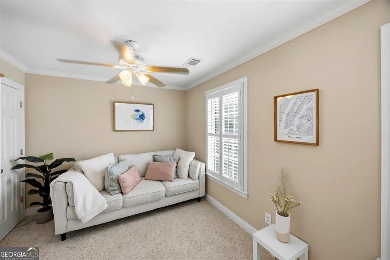
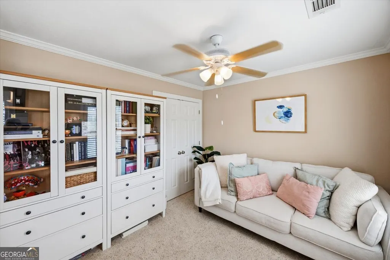
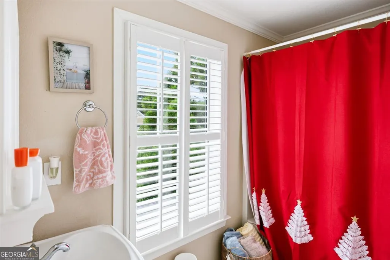
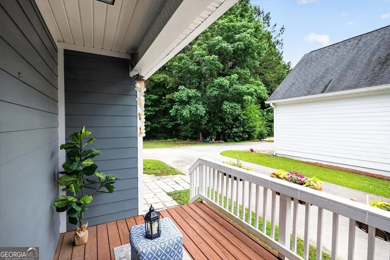
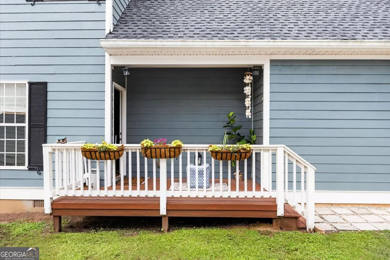
Welcome home to this charming country chic retreat offering 3 bedrooms, 2.5 bathrooms, and nearly 2000 square feet of thoughtfully designed living space in one of North Macon's most desirable and well-established subdivisions. From the moment you arrive, the inviting front porch exudes Southern charm, creating the perfect spot to enjoy your morning coffee or unwind in the evening with lemonade. Step inside to a stunning two-story foyer featuring soaring ceilings and elegant crown molding throughout the home, adding timeless character and sophistication. The open-concept living and dining areas create a warm and welcoming atmosphere, ideal for everyday living and entertaining guests alike. Whether you're hosting a World Cup watch party, family barbecue, holiday gathering, or special celebration, this home was designed to bring people together. In addition to the open living spaces, a separate formal dining room offers incredible flex-space that can easily be transformed into a 4th bedroom, home office, man cave, or she shed to fit your lifestyle needs. This spacious kitchen flows seamlessly into the main living areas and opens to a private side patio, perfect for outdoor dining, grilling, or simply enjoying the peaceful surroundings. Upstairs, you'll find the oversized primary suite, a true owner's retreat featuring a massive walk-in closet and a luxurious soaking tub and shower combination designed for relaxation. Two additional cozy bedrooms provide plenty of room for family, guests, or hobbies. The upstairs laundry room adds everyday convenience, keeping chores simple and efficient. This home has a NEW ROOF Less than 4 years old and more updated features!! Location is everything, and this home delivers. Situated in a highly sought-after North Macon neighborhood, you'll enjoy being less than a 3-minute drive from exceptional shopping, grocery stores, restaurants, clothing retailers, entertainment venues, and everyday conveniences. Everything you need is just moments from your doorstep while still enjoying the comfort and charm of a welcoming community. Combining Southern elegance, flexible living spaces, convenient amenities, and an unbeatable location, this beautiful home offers the perfect setting for creating lasting memories for years to come.
| Elementary School | Middle School | High School |
|---|---|---|
| Carter Elementary School | Robert E Howard Middle School | Howard High School |
| Price History | |
|---|---|
| 6/13/2026 | Listed $293,049 |
| 6/24/2026 | 1$289,352 |
General Features
| Sewer | Public Sewer |
|---|---|
| Heating | Central,Electric |
| Cooling | Ceiling Fan(s),Central Air |
| Utilities | Cable Available,Electricity Available,High Speed Internet,Sewer Available,Sewer Connected,Underground Utilities,Water Available |
| Roof | Wood |
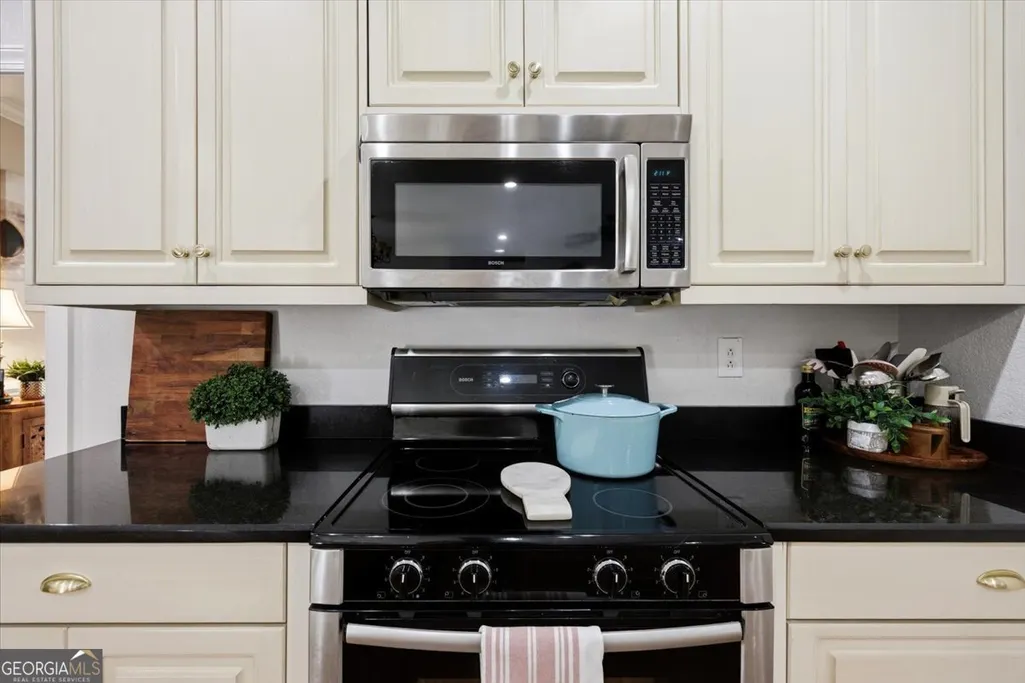
| Appliances | Dishwasher,Electric Water Heater,Microwave,Range,Refrigerator,Stainless Steel Appliance(s),Washer |
| Association Fee Includes | Maintenance Structure,Maintenance Grounds |
| Architectural Style | Craftsman,Traditional |
| Construction Materials | Wood Siding |
| Year Built | 2005 |
| Levels | Two |
| Property Subtype | Single Family Residence |
| Tax Year | 25 |
| Community Features | None |
| County | Bibb |
| New Construction | false |
| Property Type | Residential |
| HOA | true |
| Attached Garage | false |
| Subdivision Name | Madison |
| Garage Y/N | true |
| Full Baths | 2 |
| Status | Active |
| Directions | Use GPS |
| High School | Howard |
| City | Macon |
| Lot Size Units | Square Feet |
| Lot Size Square Feet | 5227.2 |
| Carport Y/N | false |
| Elementary School | Carter |
| Land Lease Y/N | false |
| Tax Annual Amount | 2595.27 |
| Home Warranty Y/N | false |
| Middle/Junior High School | Robert E Howard |
| Property Condition | Resale |
| Structure Type | House |
| Building Area Units | Square Feet |
| Living Area Units | Square Feet |
| Standard Status | Active |
Interior Features
| Interior Amenities | Double Vanity,Soaking Tub,Walk-In Closet(s) |
|---|---|
| Basement | None |
| Flooring | Carpet,Hardwood,Stone |
| Total Fireplaces | 1 |
| Fireplace Features | Family Room,Living Room |
| Air Conditioning Y/N | true |
| Heating Y/N | true |
| Fireplace Y/N | true |
| Above Grade Finished Area | 1824 |
| Half Baths | 1 |
| Laundry Features | In Hall,Laundry Closet |
| Total Bedrooms | 3 |
| Below Grade Finished Area Unit Type | Square Feet |
| LivingAreaSource | Public Records |
| Above Grade Finished Area Unit Type | Square Feet |
| Total Baths | 3 |
Exterior Features
| Parking Features | Garage,Kitchen Level,Garage Door Opener,Side/Rear Entrance |
|---|---|
| Lot Features | City Lot,Sloped |
| Water Source | Public |
| Lot Size Area | 5227.2 |
| Building Area Total | 1824 |
| Lot Size Acres | 0.12 |
| Lot Size Source | Public Records |
Amenities
- Foreclosure
- Views
- Short Sale
- New Construction
- Adult 55+
- Lease To Own
- No HOA Fees
- Furnished
- Primary On Main
- Air Conditioning
- Seller Finance
- Green
- Fixer Upper
- Horse
- Golf
- Fireplace
- Deck
- Garage
- Basement
- Pool
Property vs Single Family Average in 31220
Price
Taxes
Year Built


 ©2026 Georgia Multiple Listing Service All information deemed reliable but not guaranteed. All properties are subject to prior sale, change or withdrawal. Neither listing broker(s) or information provider(s) shall be responsible for any typographical errors, misinformation, misprints and shall be held totally harmless. Listing(s) information is provided for consumer's personal, non-commercial use and may not be used for any purpose other than to identify prospective properties consumers may
 Listings identified with the FMLS IDX logo come from FMLS and are held by brokerage firms other than the owner of this website. The listing brokerage is identified in any listing details. Information is deemed reliable but is not guaranteed. If you believe any FMLS listing contains material that infringes your copyrighted work please