

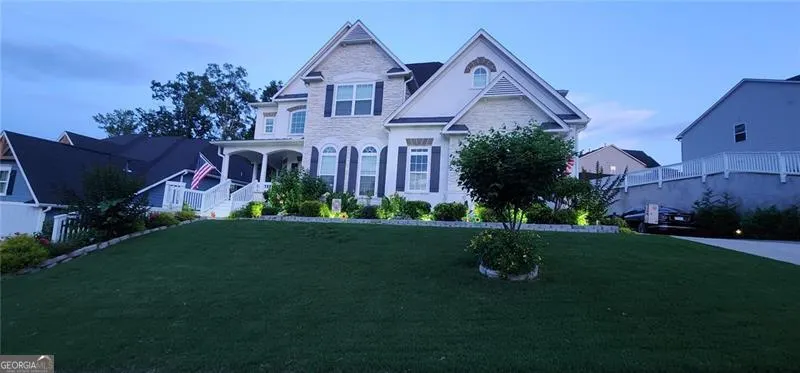
Address
6020 Bridge Brook Overlook, Cumming, GA
Price
$ 849,900
Property Attributes
- MLS#10726827
- TypeSingle Family
- Listing Status Active
- CountyForsyth
- CityCumming
- NeighborhoodParkstone
- Zip30028
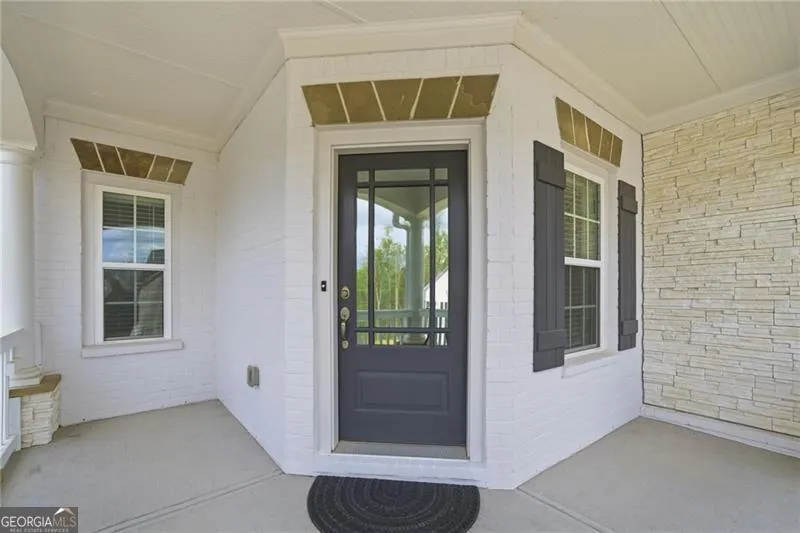
- StyleBrick Front, Other
- Year Built2021
- Taxes$ 6615
- Price$ 849,900
- Bedrooms6
- Full Bathrooms6
- Half Bathrooms0
- Sqr Footage5184
- Lot Size0.28 Acres
Data Source:
Georgia MLS (GAMLS)
Property Description
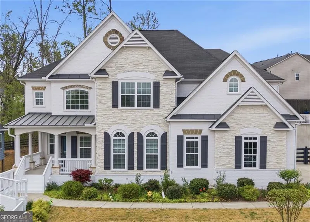
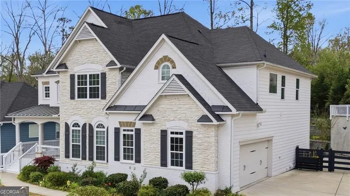
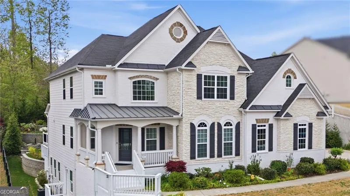
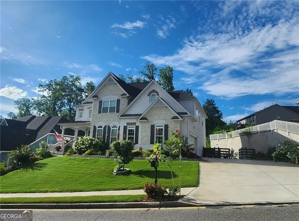
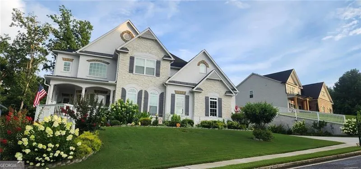
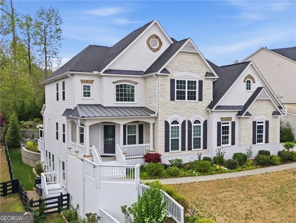
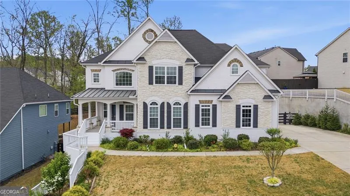
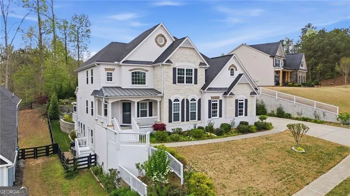
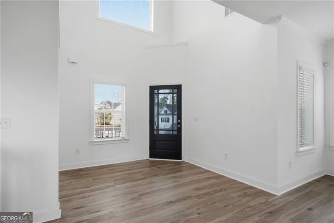
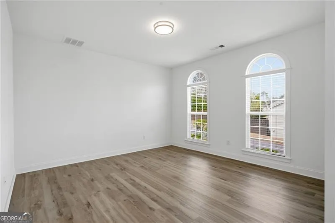
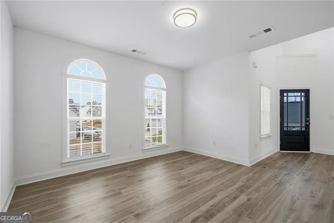
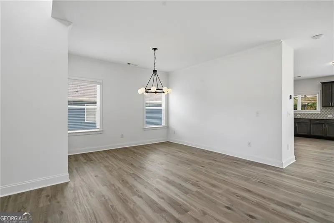
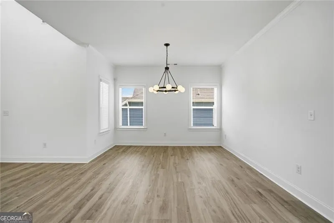
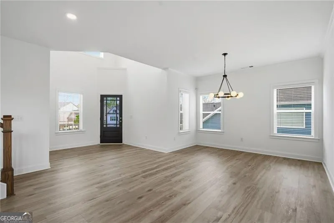
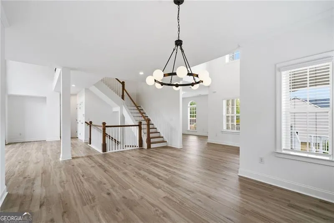
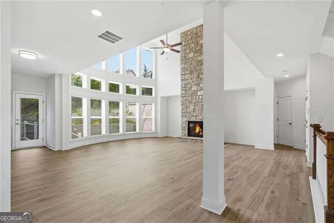
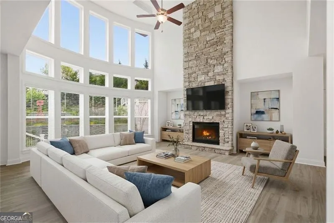
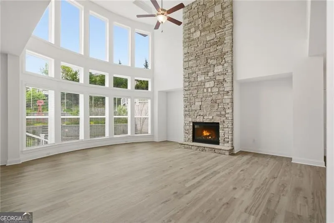
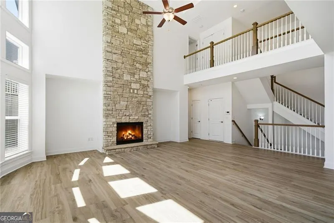
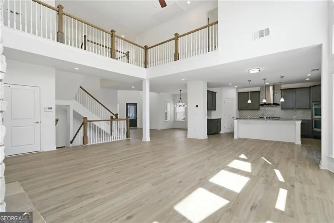
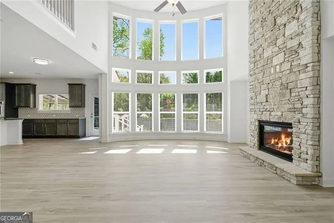
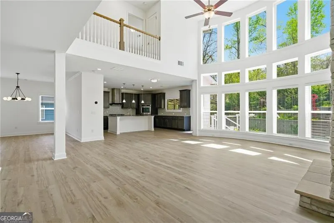
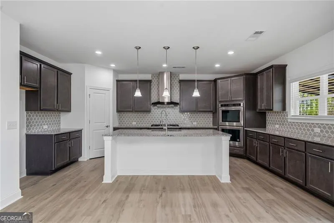
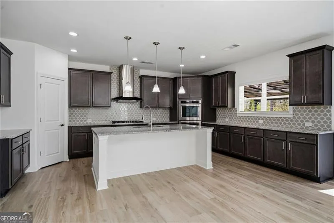
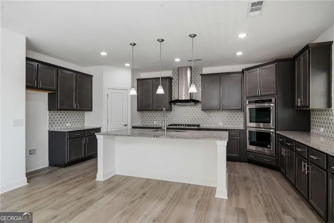
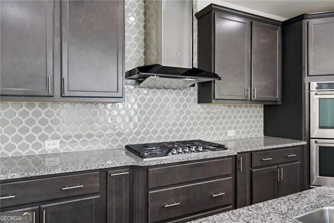
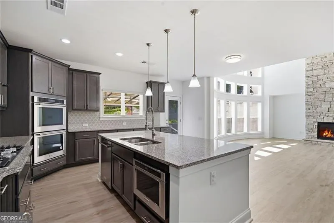
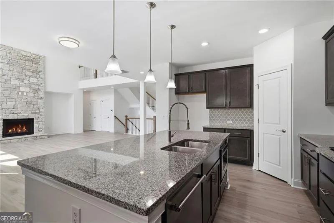
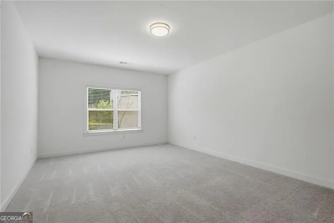
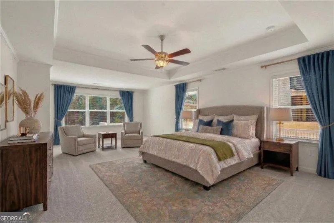
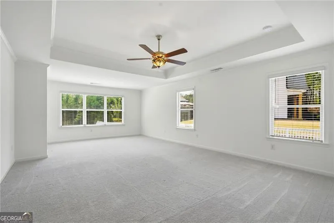
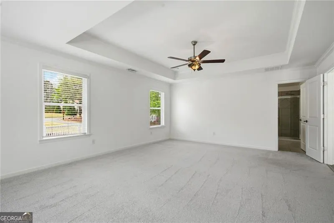
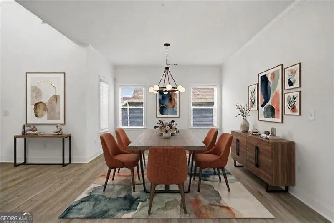
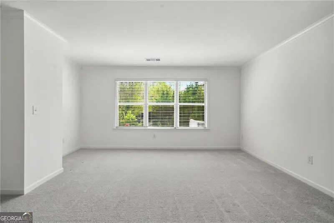
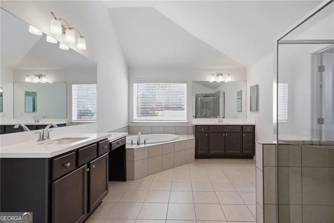
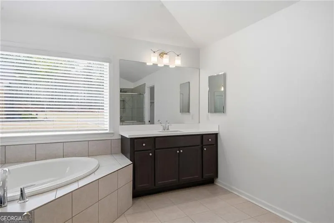
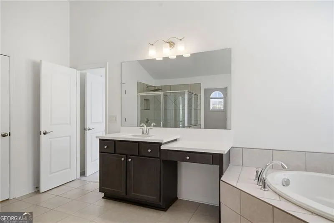
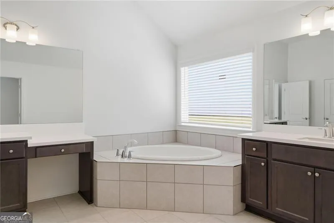
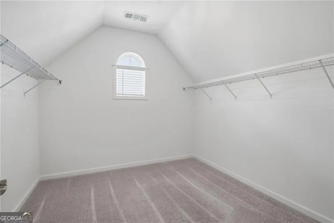
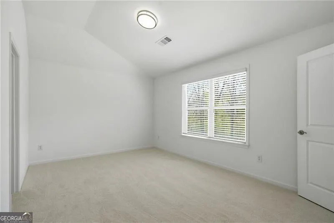
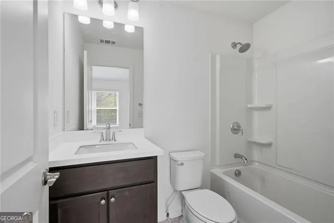
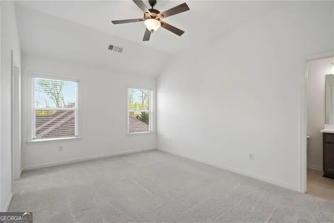
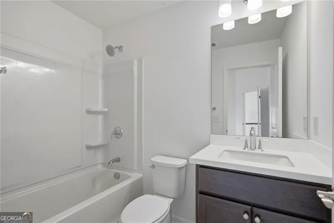
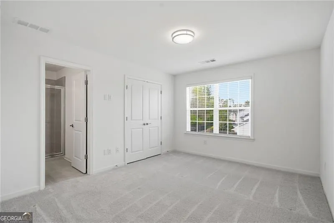
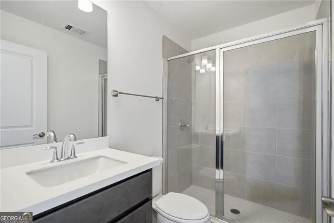
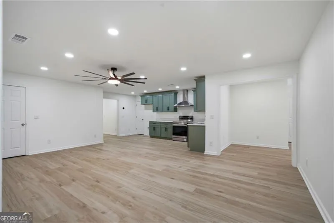
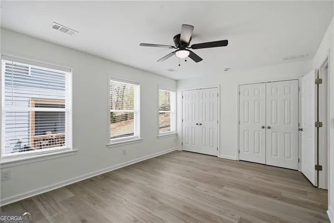
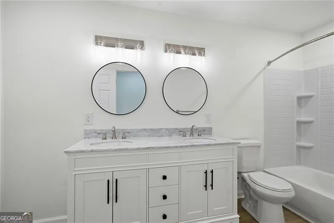
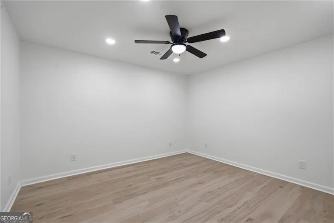
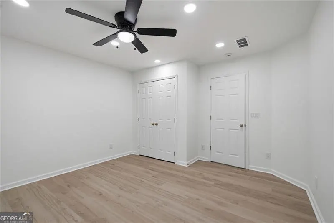
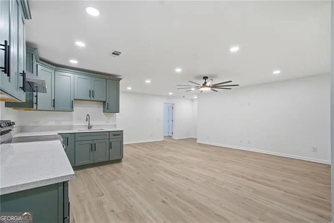
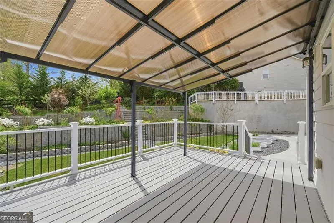
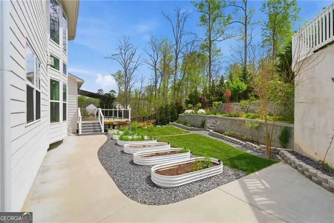
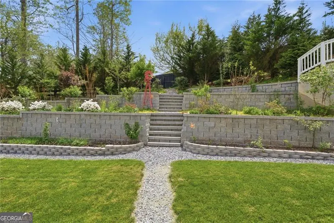
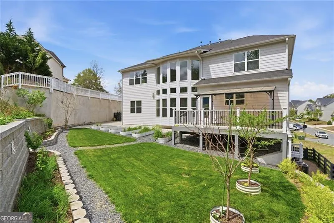
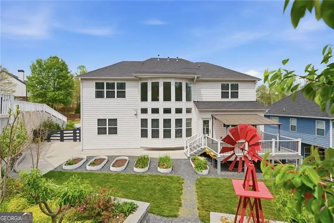
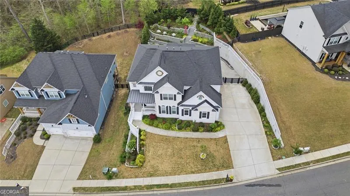
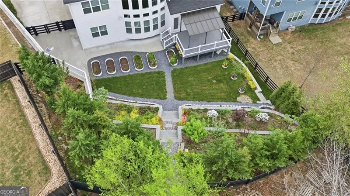
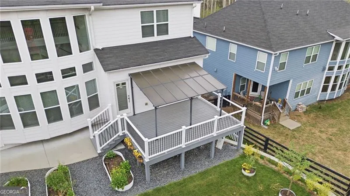
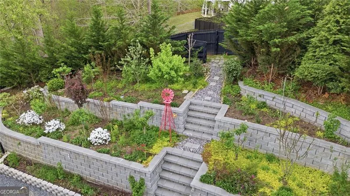
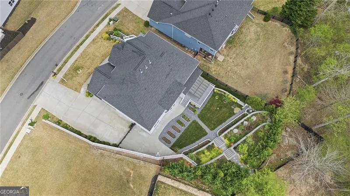
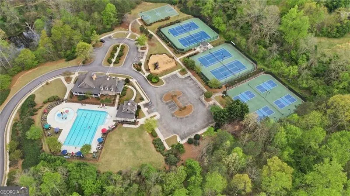
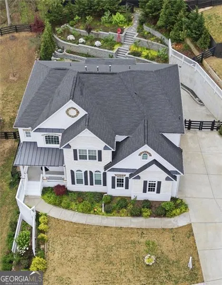
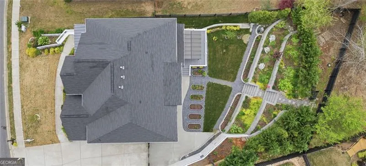
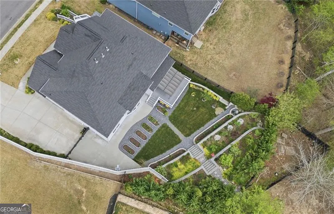
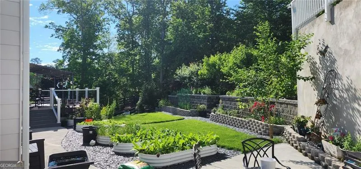
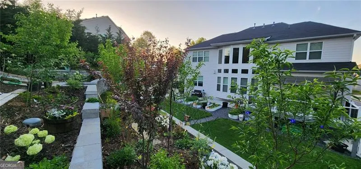
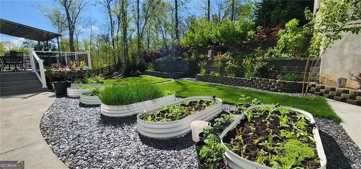
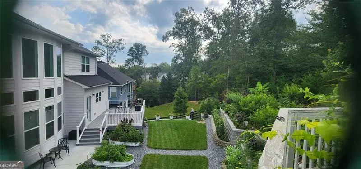
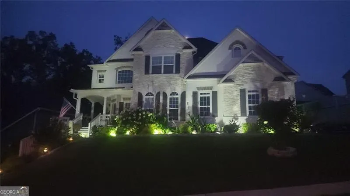
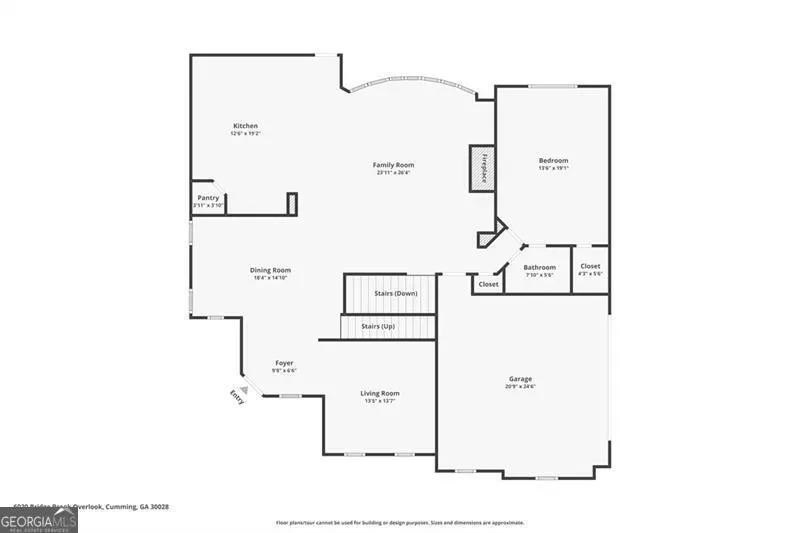
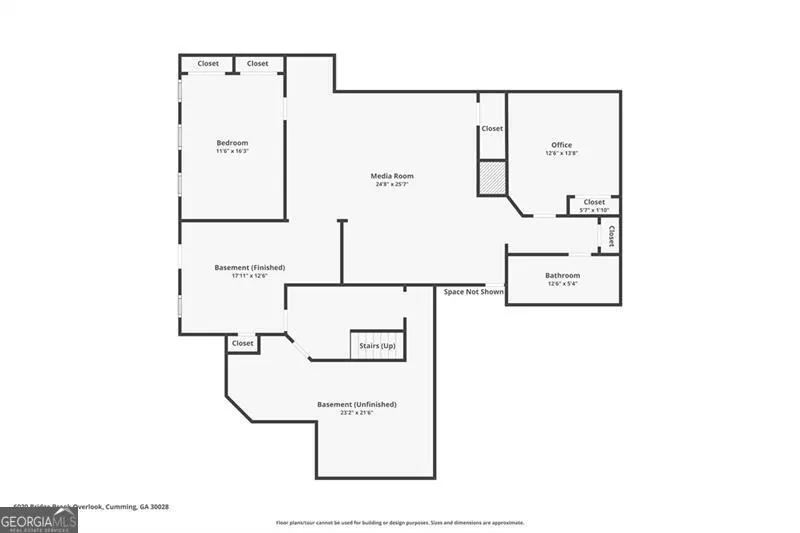
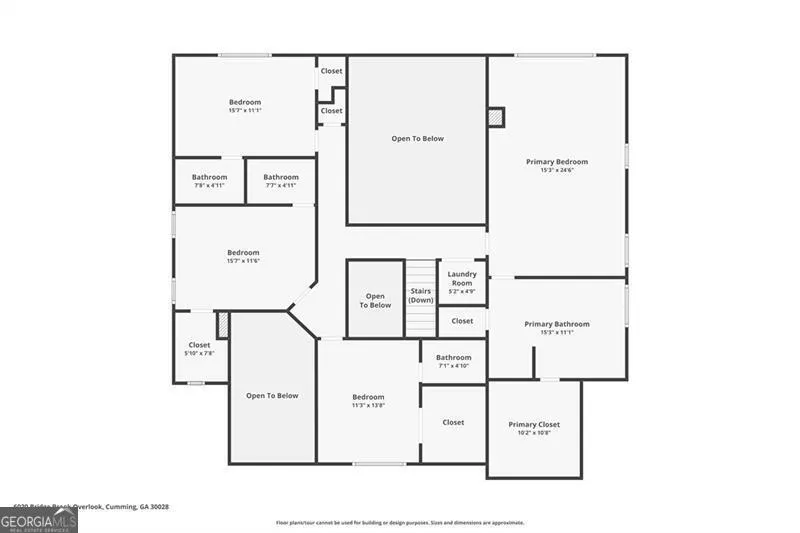
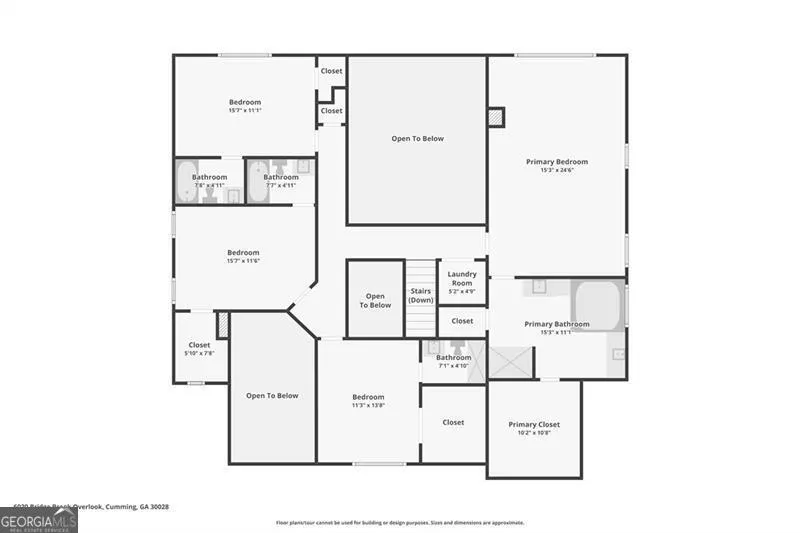
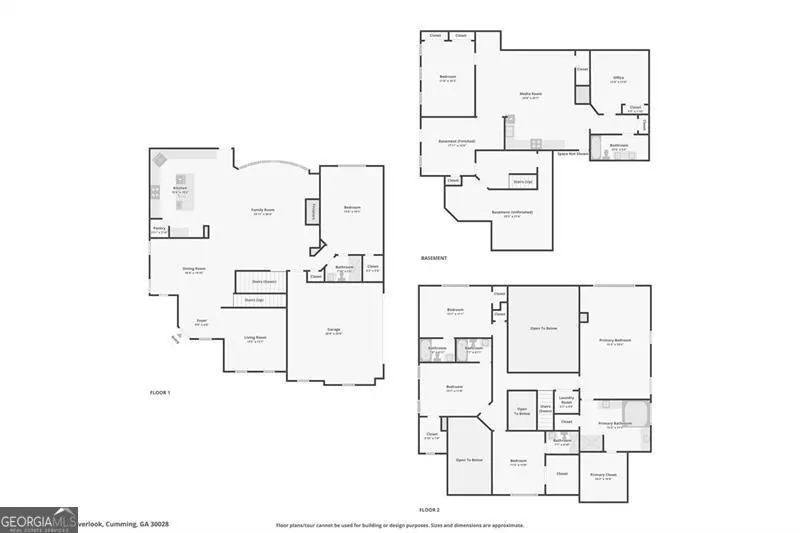
Welcome to an exceptional opportunity in Parkstone, where a brand-new, fully finished basement with modern finishes expands this home's living space, functionality and value. This 6-bedroom 6-bathroom home offers a true open concept layout with soaring ceilings and details that make a statement without trying too hard. The two-story living room and oversized dining area flow seamlessly together, centered around a dramatic floor-to-ceiling fireplace and coffered ceilings that add just the right amount of character. It features a stunning open rail stairway finished to the basement. A showstopping kitchen designed to impress and features an oversized island, designer backsplash, premium stainless-steel Kitchen-Aid appliances and a double oven with a built-in microwave, perfectly blending everyday function with an elevated level for entertaining. On the main level you'll find an oversized guest suite with a full bath and walk-in shower, perfect for visitors or extended stays. Upstairs the owner's suite offers a true retreat with a large soaking tub, separate walk-in shower, dual vanities with plenty of counter space and an oversized walk-in closet. All bedrooms feature their own bath and large closet space. The newly finished basement adds even more flexibility with its own full kitchen, quartz counter tops, bedroom, storeroom, entrance foyer and full bathroom with dual vanities -ideal for guests, in-laws, a rental or for just extra living space. And then there's the backyard... a private oasis when in full bloom. Beautiful landscaping surrounds the home, complemented by retaining walls, six gardening beds, and a full irrigation system in both the front and backyard to keep everything looking its best year-round. This home isn't just about space; it's about how it feels the moment you walk in. This neighborhood combines resort style amenities and convenient access to everything North Forsyth County has to offer.
| Elementary School | Middle School | High School |
|---|---|---|
| Matt Elementary School | Liberty Middle School | North Forsyth High School |
| Price History | |
|---|---|
| 4/7/2026 | Listed $949,000 |
| 5/21/2026 | 3$925,000 |
| 6/4/2026 | 3$899,900 |
| 6/25/2026 | 3$874,900 |
| 7/23/2026 | 3$849,900 |
General Features
| Sewer | Public Sewer |
|---|---|
| Heating | Central,Electric,Forced Air,Heat Pump,Hot Water,Natural Gas |
| Cooling | Central Air,Electric,Heat Pump |
| Utilities | Cable Available,Electricity Available,Natural Gas Available,Phone Available,Sewer Connected,Underground Utilities |
| Roof | Composition |
| Appliances | Convection Oven,Dishwasher,Disposal,Double Oven,Gas Water Heater,Microwave,Oven,Stainless Steel Appliance(s) |
| HOA Fee | 850 |
| Association Fee Includes | Swimming,Tennis |
| Patio/Porch Features | Deck |
| Architectural Style | Brick Front,Other |
| Security Features | Carbon Monoxide Detector(s),Smoke Detector(s) |
| Construction Materials | Concrete |
| Year Built | 2021 |
| Electric | 220 Volts |
| Levels | Two |
| Property Subtype | Single Family Residence |
| Tax Year | 2025 |
| Community Features | Clubhouse,Playground,Pool,Sidewalks,Street Lights,Tennis Court(s),Walk To Schools,Near Shopping |
| County | Forsyth |
| New Construction | false |
| Property Type | Residential |
| HOA | true |
| Attached Garage | false |
| Subdivision Name | Parkstone |
| Garage Y/N | true |
| Full Baths | 6 |
| Status | Active |
| Directions | Use GPS |
| High School | North Forsyth |
| City | Cumming |
| Body of Water | None |
| Lot Size Units | Square Feet |
| Lot Size Square Feet | 12196.8 |
| Carport Y/N | false |
| Elementary School | Matt |
| Property Attached Y/N | false |
| Land Lease Y/N | false |
| Tax Annual Amount | 6615 |
| Home Warranty Y/N | false |
| Middle/Junior High School | Liberty |
| Property Condition | Resale |
| Virtual Tour | https://www.zillow.com/view-imx/79444abf-4fea-4e26-83ef-cb5e8c4b8759?wl=true&setAttribution=mls&initialViewType=pano |
| Structure Type | House |
| Building Area Units | Square Feet |
| Living Area Units | Square Feet |
| Standard Status | Active |
Interior Features
| Interior Amenities | High Ceilings,In-Law Floorplan,Tray Ceiling(s),Walk-In Closet(s) |
|---|---|
| Basement | Bath Finished,Daylight,Exterior Entry,Finished,Interior Entry,Partial |
| Flooring | Carpet,Tile,Vinyl |
| Total Fireplaces | 1 |
| Fireplace Features | Gas Log |
| Common Walls | No Common Walls |
| Air Conditioning Y/N | true |
| Heating Y/N | true |
| Window Features | Bay Window(s),Double Pane Windows |
| Fireplace Y/N | true |
| Above Grade Finished Area | 3630 |
| Laundry Features | In Hall,Upper Level |
| Total Bedrooms | 6 |
| Below Grade Finished Area | 1554 |
| Main Level Bedrooms | 1 |
| Main Level Bathrooms | 1 |
| Below Grade Finished Area Unit Type | Square Feet |
| LivingAreaSource | Owner |
| Above Grade Finished Area Unit Type | Square Feet |
| Kitchen Features | Breakfast Bar,Kitchen Island,Second Kitchen,Solid Surface Counters |
| Total Baths | 6 |
Exterior Features
| Fencing | Back Yard,Fenced,Wood |
|---|---|
| Parking Features | Garage,Kitchen Level,Garage Door Opener,Side/Rear Entrance |
| Lot Features | Private |
| Water Source | Public |
| Total Parking | 4 |
| Lot Size Area | 12196.8 |
| Building Area Total | 5184 |
| Lot Size Acres | 0.28 |
| Lot Size Source | Public Records |
Amenities
- Foreclosure
- Views
- Short Sale
- New Construction
- Adult 55+
- Lease To Own
- No HOA Fees
- Furnished
- Primary On Main
- Air Conditioning
- Seller Finance
- Green
- Fixer Upper
- Horse
- Golf
- Fireplace
- Deck
- Garage
- Basement
- Pool
Property vs Single Family Average in 30028
Price
Taxes
Year Built



 ©2026 Georgia Multiple Listing Service All information deemed reliable but not guaranteed. All properties are subject to prior sale, change or withdrawal. Neither listing broker(s) or information provider(s) shall be responsible for any typographical errors, misinformation, misprints and shall be held totally harmless. Listing(s) information is provided for consumer's personal, non-commercial use and may not be used for any purpose other than to identify prospective properties consumers may
