



Address
6110 Banyan Trail, Cumming, GA
Price
$ 659,999
Property Attributes
- MLS#10833532
- TypeSingle Family
- Listing Status New
- CountyForsyth
- CityCumming
- NeighborhoodParkstone
- Zip30028
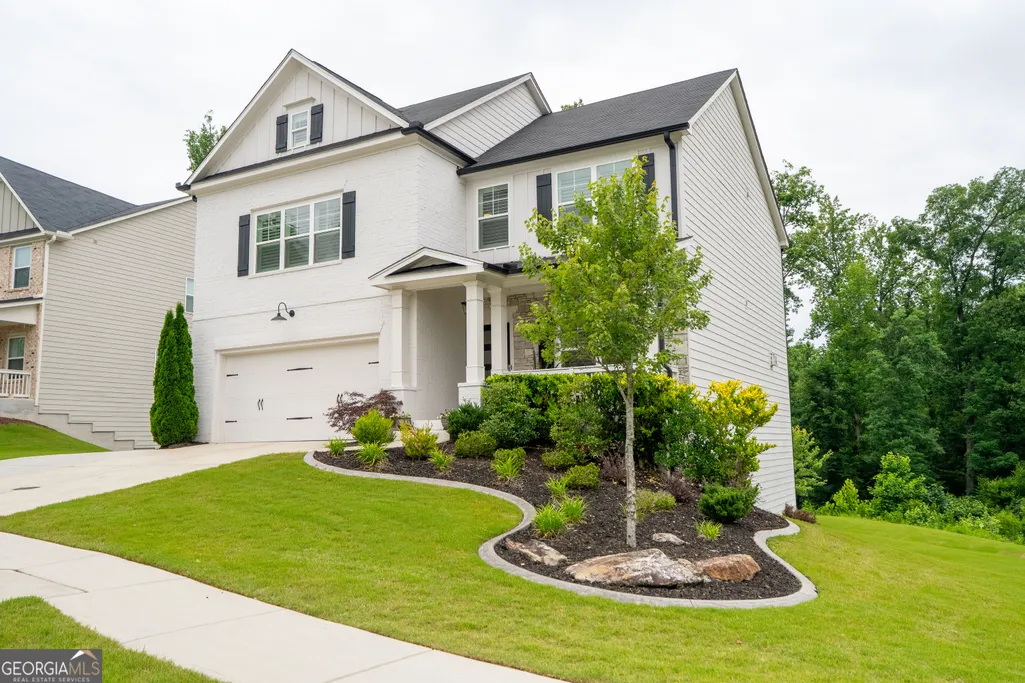
- StyleBrick Front, Craftsman, Traditional
- Year Built2021
- Taxes$ 5170
- Price$ 659,999
- Bedrooms5
- Full Bathrooms3
- Half Bathrooms1
- Sqr Footage3286
- Lot Size0.27 Acres
Data Source:
Georgia MLS (GAMLS)
Property Description
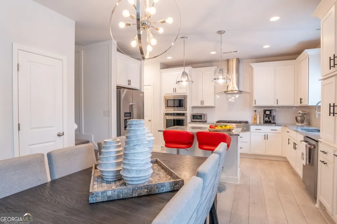
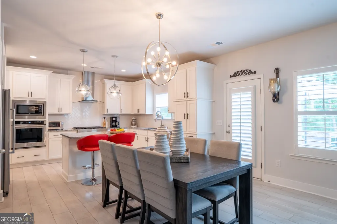
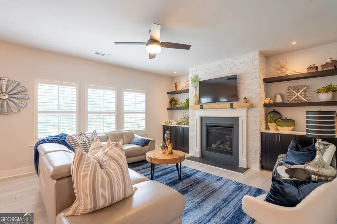
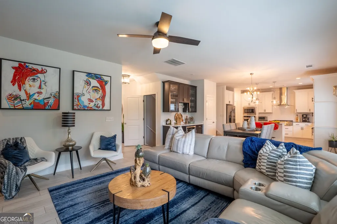
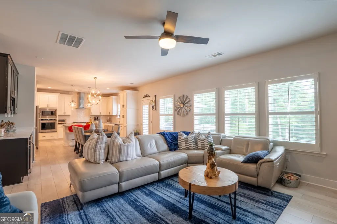
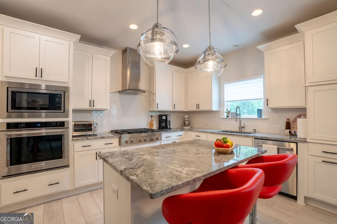
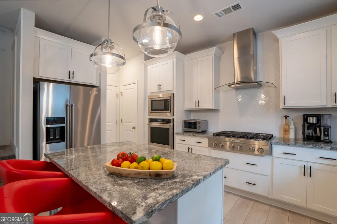
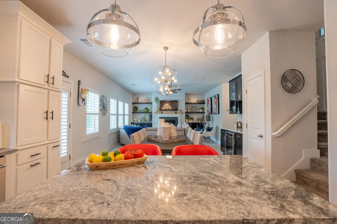
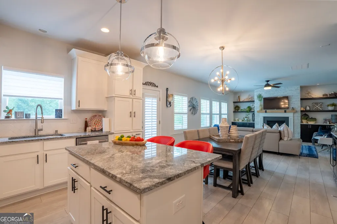
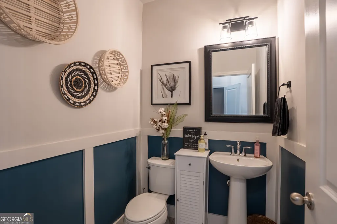
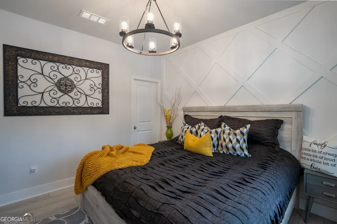
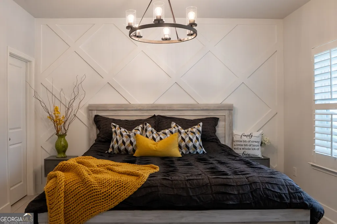
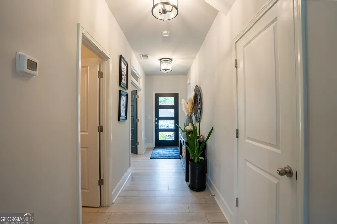
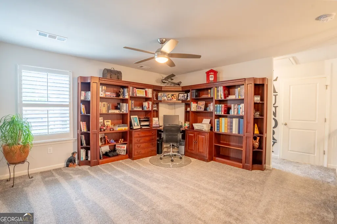
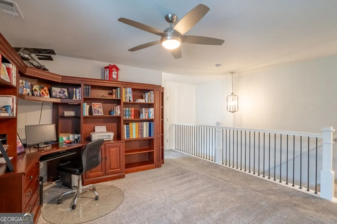
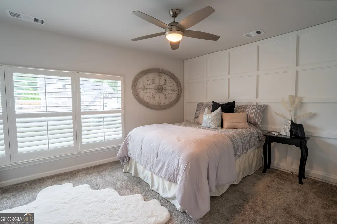
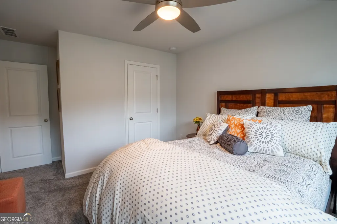
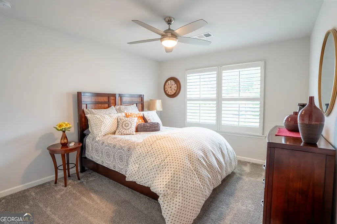
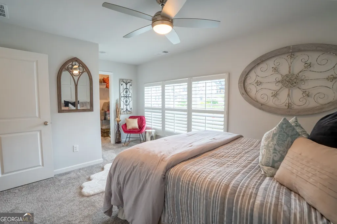
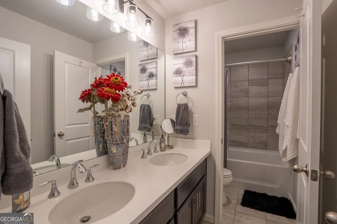
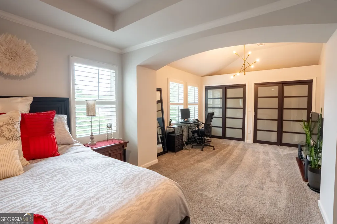
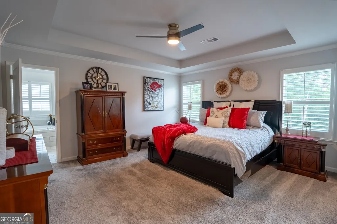
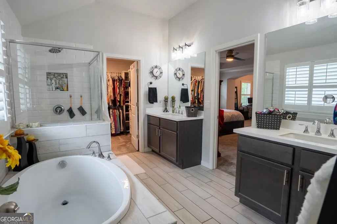
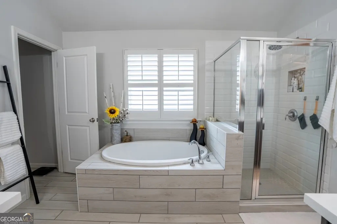
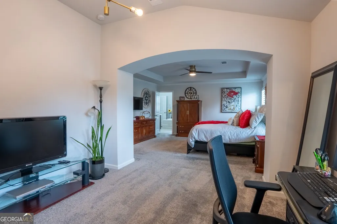
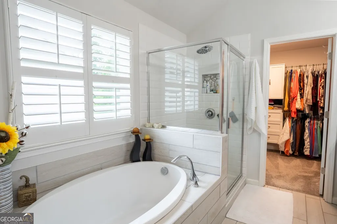
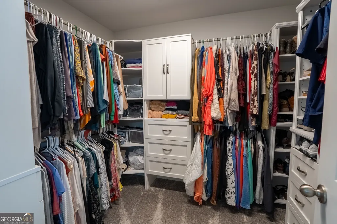
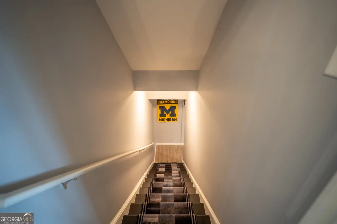
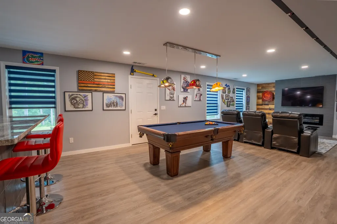
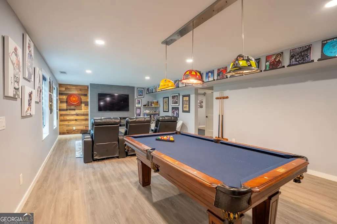
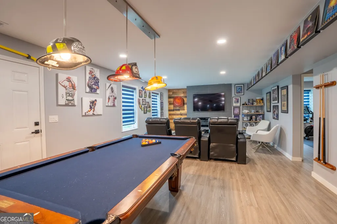
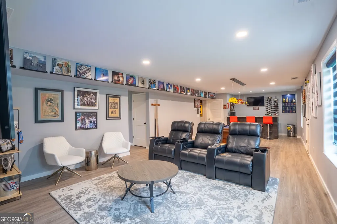
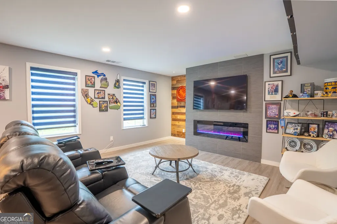
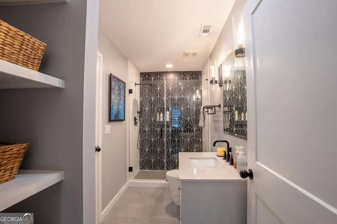
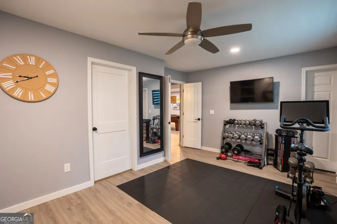
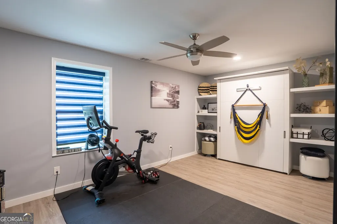
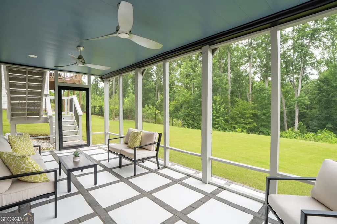
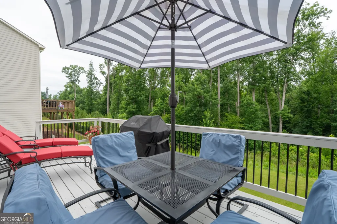
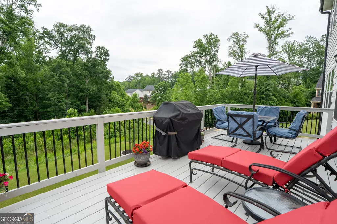
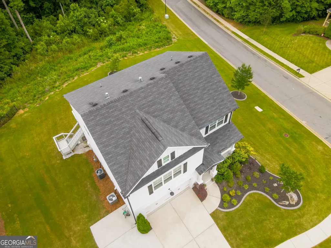
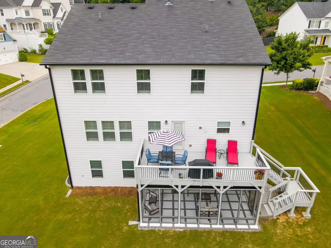
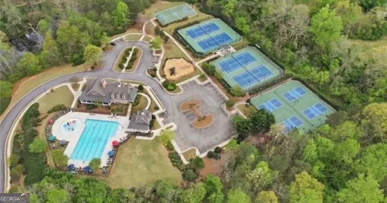
Welcome to this beautifully maintained home in sought-after Parkstone, located in North Forsyth's award-winning school district and just minutes from GA-400, shopping, dining, and the new Coal Mountain Town Center. From the moment you enter, you'll notice the attention to detail that elevates this property beyond builder-grade construction. The open-concept floor plan features custom shaker-style kitchen cabinetry, designer lighting, floating shelves, accent walls, custom wood interior shutters and numerous thoughtful upgrades throughout. The chef's kitchen boasts a deluxe 6-burner gas cooktop, Kitchenaid dishwasher, extensive storage, and upgraded cabinetry extending beyond the builder's original plan, including a butler's pantry with quartz countertops. The spacious family room flows seamlessly to the oversized deck, while the beautifully finished screened patio below provides additional outdoor living and entertaining space. The oversized owner's suite offers a comfortable sitting area along with custom his-and-hers closets featuring exceptional storage and organization. The fully finished terrace level includes a large media room, a bar with seating for 3-4, a luxuriously tiled full bath, and a private bedroom with a built-in Murphy bed-perfect for guests, a home office, fitness room, or flexible living space. Outside, enjoy professionally upgraded landscaping, multiple areas for entertaining, and a private backyard retreat. Parkstone residents enjoy resort-style amenities including a swimming pool, small secondary pool, four tennis courts, four pickleball courts, a playground, hiking trails, and even a stocked fishing pond! This rare move-in-ready home offers the perfect blend of comfort, functionality, and location, with virtually every upgrade already completed-simply unpack and enjoy. Seller is offering up to a $5,000 closing cost credit with the use of preferred lender, Chance Evans with American Pacific Mortgage (APM). Credit is subject to lender approval, loan program guidelines, and buyer qualification. Contact listing agent for details.
| Elementary School | Middle School | High School |
|---|---|---|
| Matt Elementary School | Liberty Middle School | North Forsyth High School |
| Price History | |
|---|---|
| 8/26/2026 | Listed $659,999 |
General Features
| Sewer | Public Sewer |
|---|---|
| Heating | Central,Natural Gas |
| Cooling | Central Air |
| Utilities | Cable Available,Electricity Available,High Speed Internet,Natural Gas Available,Phone Available,Sewer Available,Underground Utilities,Water Available |
| Roof | Composition |
| Appliances | Dishwasher,Gas Water Heater,Microwave |
| HOA Fee | 852 |
| Association Fee Includes | Maintenance Grounds,Swimming,Tennis |
| Patio/Porch Features | Deck,Patio,Screened |
| Architectural Style | Brick Front,Craftsman,Traditional |
| Construction Materials | Brick |
| Year Built | 2021 |
| Levels | Two |
| Property Subtype | Single Family Residence |
| Tax Year | 2025 |
| Community Features | Playground,Pool,Sidewalks,Street Lights,Tennis Court(s),Near Shopping |
| County | Forsyth |
| New Construction | false |
| Property Type | Residential |
| HOA | true |
| Attached Garage | false |
| Subdivision Name | Parkstone |
| Garage Y/N | true |
| Full Baths | 3 |
| Status | New |
| Directions | Use GPS |
| High School | North Forsyth |
| City | Cumming |
| Body of Water | None |
| Lot Size Units | Square Feet |
| Lot Size Square Feet | 11761.2 |
| Carport Y/N | false |
| Elementary School | Matt |
| Property Attached Y/N | false |
| Land Lease Y/N | false |
| Tax Annual Amount | 5170 |
| Home Warranty Y/N | false |
| Middle/Junior High School | Liberty |
| Property Condition | Resale |
| Structure Type | House |
| Building Area Units | Square Feet |
| Living Area Units | Square Feet |
| Standard Status | Active |
Interior Features
| Interior Amenities | Bookcases,Double Vanity,Tray Ceiling(s),Walk-In Closet(s),Wet Bar |
|---|---|
| Basement | Bath Finished,Exterior Entry,Finished,Full,Interior Entry |
| Flooring | Carpet |
| Total Fireplaces | 1 |
| Fireplace Features | Family Room,Living Room |
| Common Walls | No Common Walls |
| Air Conditioning Y/N | true |
| Heating Y/N | true |
| Fireplace Y/N | true |
| Above Grade Finished Area | 3286 |
| Half Baths | 1 |
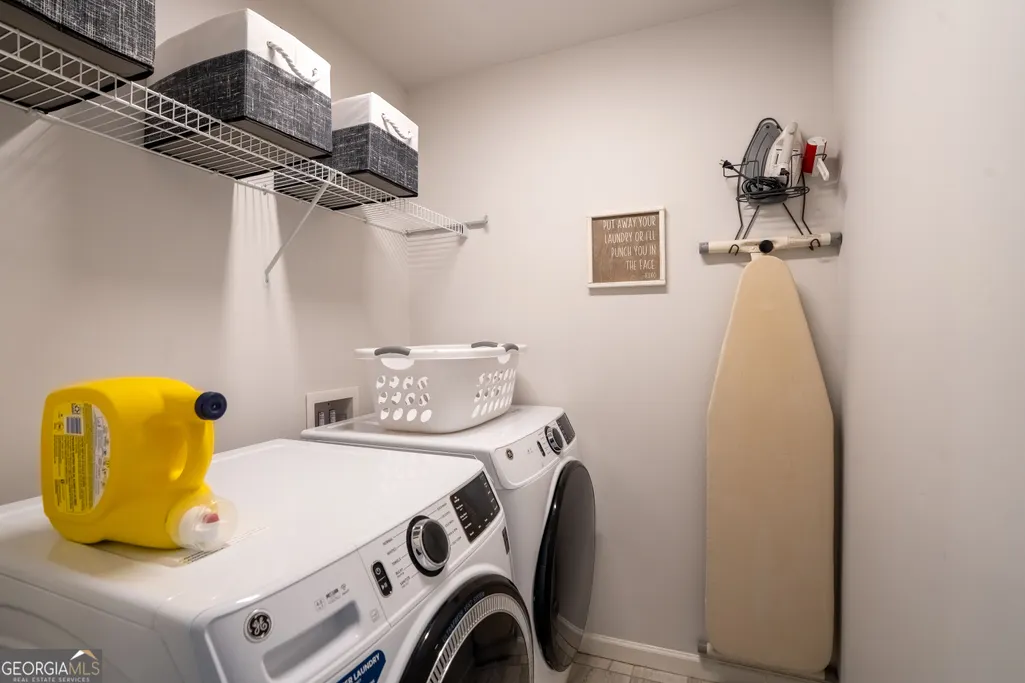
| Laundry Features | Upper Level |
| Total Bedrooms | 5 |
| Main Level Bedrooms | 1 |
| Below Grade Finished Area Unit Type | Square Feet |
| LivingAreaSource | Public Records |
| Above Grade Finished Area Unit Type | Square Feet |
| Kitchen Features | Breakfast Area,Breakfast Room,Kitchen Island,Pantry |
| Total Baths | 4 |
Exterior Features
| Parking Features | Garage,Parking Pad,Garage Door Opener |
|---|---|
| Lot Features | Corner Lot,Sloped |
| Water Source | Public |
| Total Parking | 3 |
| Lot Size Area | 11761.2 |
| Foundation Details | Slab |
| Building Area Total | 3286 |
| Lot Size Acres | 0.27 |
| Lot Size Source | Public Records |
Amenities
- Foreclosure
- Views
- Short Sale
- New Construction
- Adult 55+
- Lease To Own
- No HOA Fees
- Furnished
- Primary On Main
- Air Conditioning
- Seller Finance
- Green
- Fixer Upper
- Horse
- Golf
- Fireplace
- Deck
- Garage
- Basement
- Pool
Property vs Single Family Average in 30028
Price
Taxes
Year Built



 ©2026 Georgia Multiple Listing Service All information deemed reliable but not guaranteed. All properties are subject to prior sale, change or withdrawal. Neither listing broker(s) or information provider(s) shall be responsible for any typographical errors, misinformation, misprints and shall be held totally harmless. Listing(s) information is provided for consumer's personal, non-commercial use and may not be used for any purpose other than to identify prospective properties consumers may
