

Address
6670 Bridge Brook Ovlk, Cumming, GA
Price
$ 800,000
Property Attributes
- MLS#10773563
- TypeSingle Family
- Listing Status Active
- CountyForsyth
- CityCumming
- NeighborhoodParkstone
- Zip30028
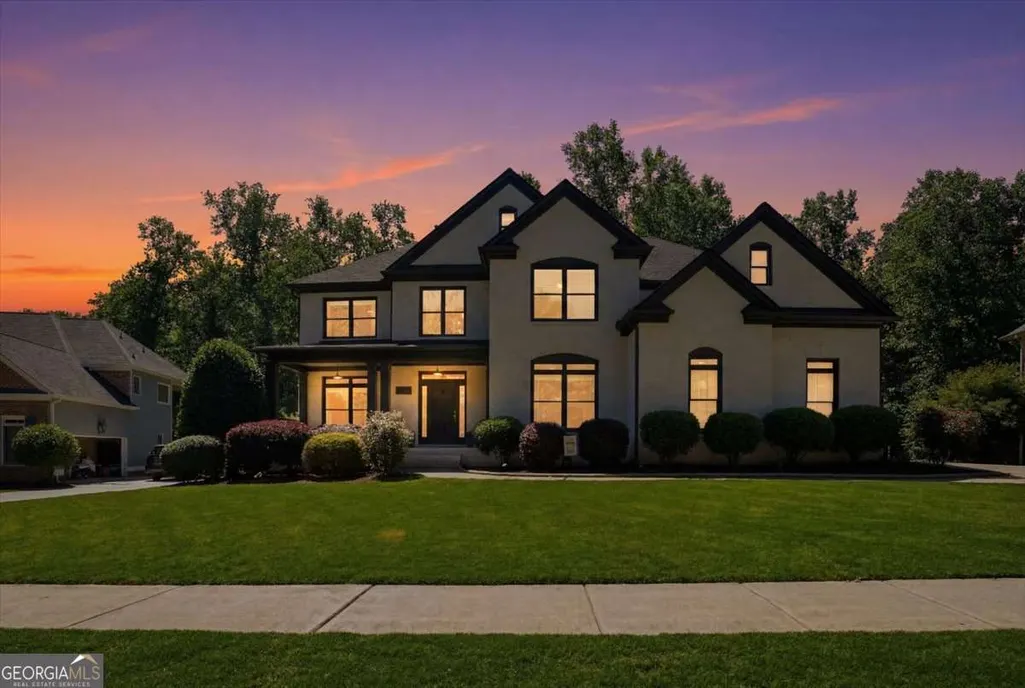
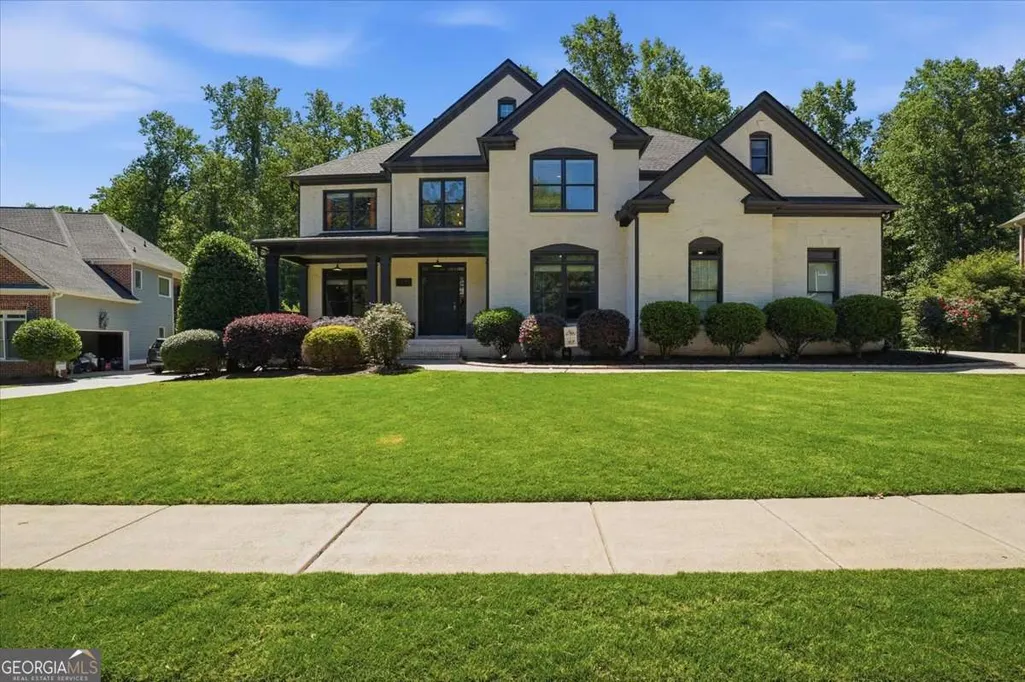
- StyleBrick Front, Traditional
- Year Built2007
- Taxes$ 6456
- Price$ 800,000
- Bedrooms5
- Full Bathrooms4
- Half Bathrooms1
- Sqr Footage6300
- Lot Size0.35 Acres
Data Source:
Georgia MLS (GAMLS)
Property Description
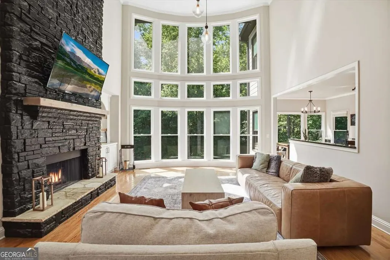
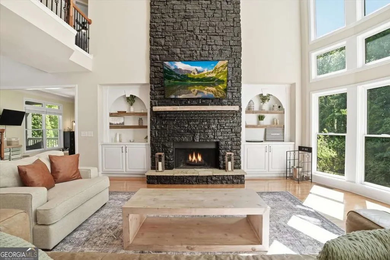
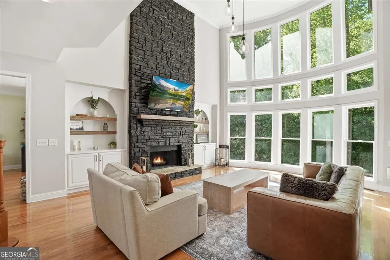
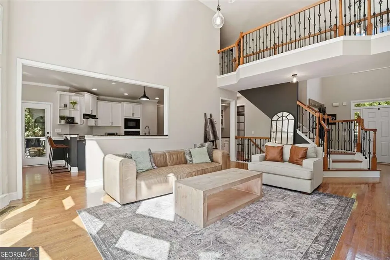
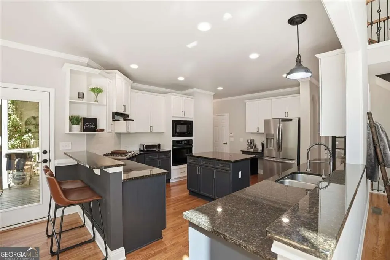
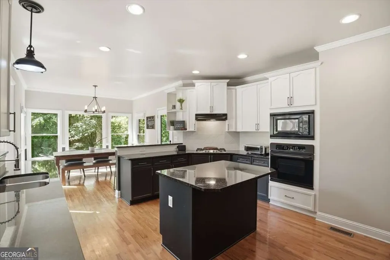
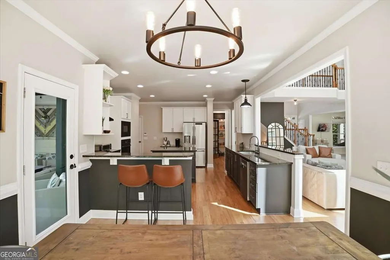
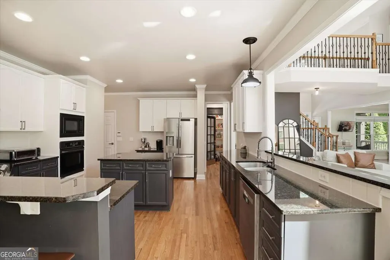
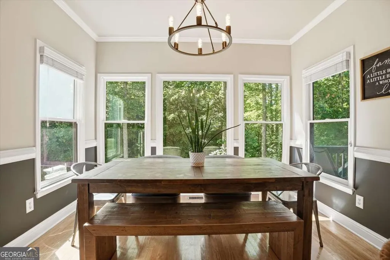
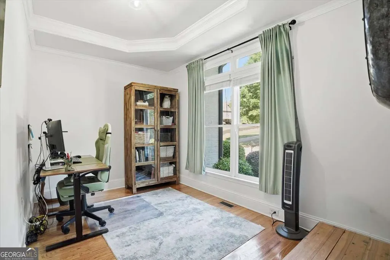
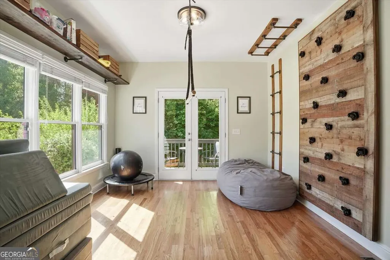
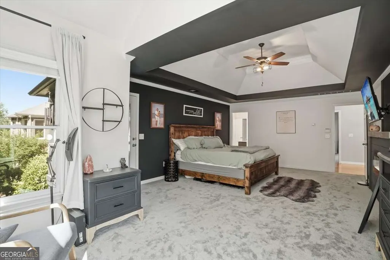
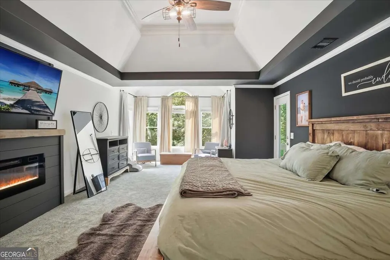
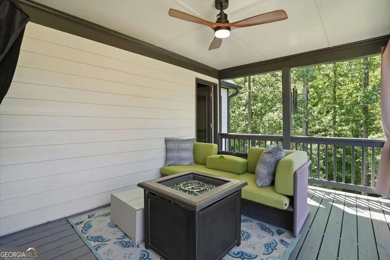
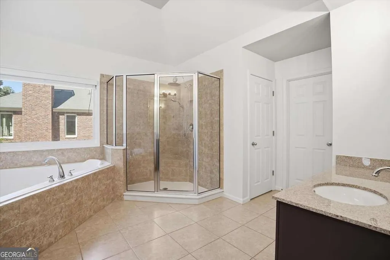
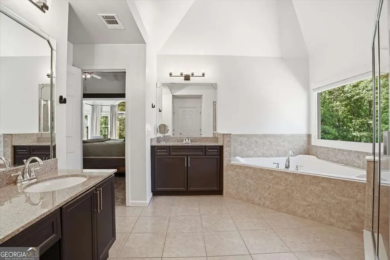
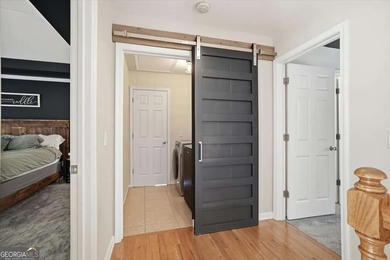
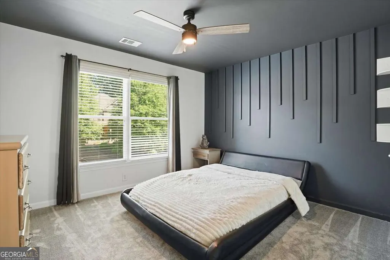
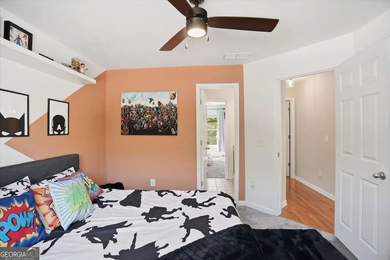
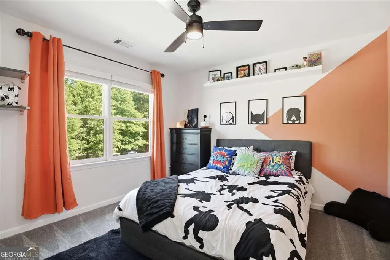
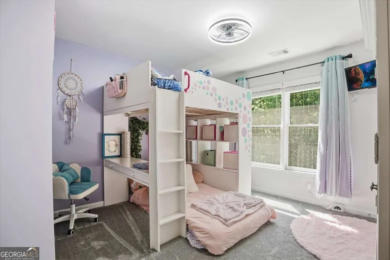
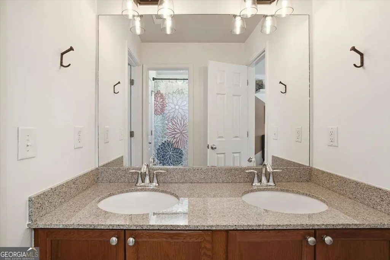
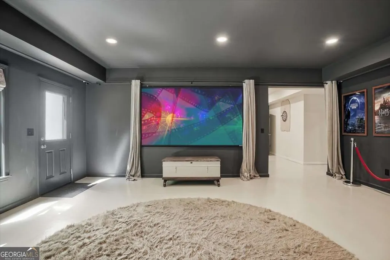
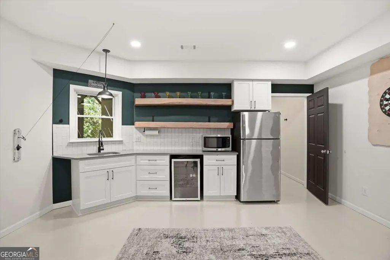
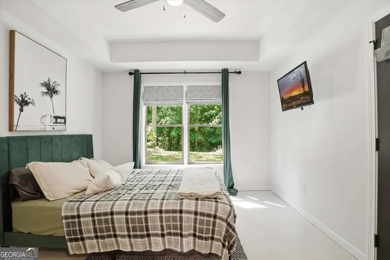
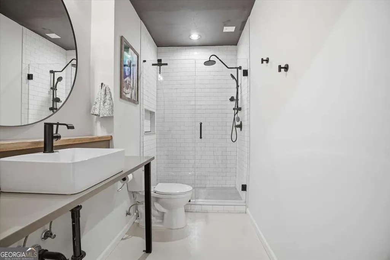
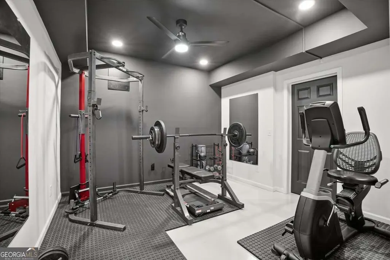
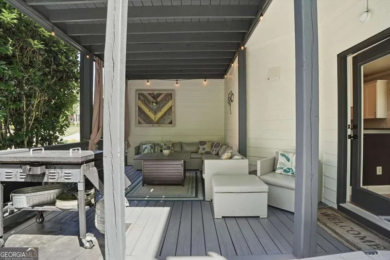
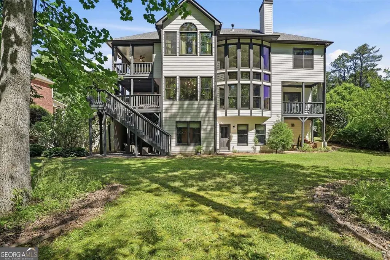
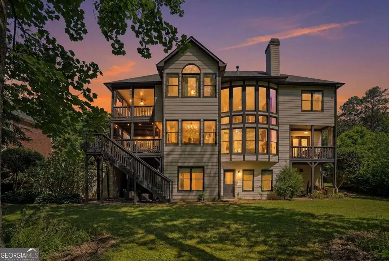
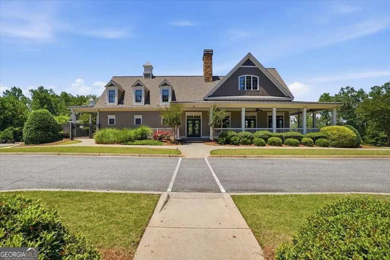
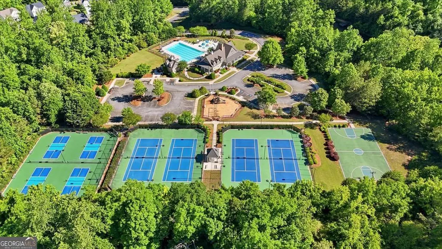
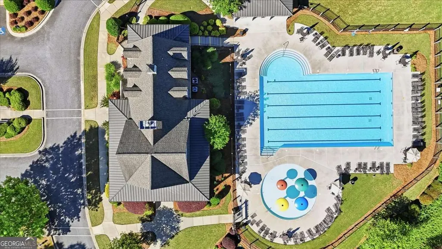
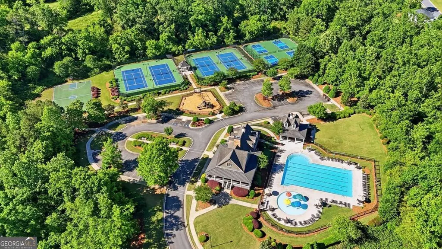
Stunning custom home in Parkstone offering over 6,300 finished square feet in a quiet cul-de-sac with a private, wooded backyard and creek access. This beautifully updated 3-story home features a dramatic great room with 20-foot floor-to-ceiling windows and a striking stone fireplace, filling the home with natural light. The updated kitchen (2024) anchors the main level and flows seamlessly into multiple covered outdoor living spaces, including a grilling deck and a private, covered 4-person spa. The functional layout offers generous living and entertaining space, including a private owner's suite and flexible family areas. The fully finished terrace level is ideal for entertaining or multi-generational living, featuring a custom home theater with 10' screen and premium sound, a bedroom and full bath, game room with kitchenette, home gym, second laundry, and extensive storage. Separate HVAC, private entry, and soundproofing enhance comfort and versatility. Upgrades throughout include new carpet, updated lighting, custom owner's closet, expansive owner's suite and bath, custom butler's pantry, home office, barn doors, and fresh interior paint. Exterior improvements include lime-washed brick, stained decks, and architectural shingled roof. Enjoy year-round outdoor living with covered porches, patio with TV, fire pit, and mature landscaping including fruit and herb plantings. Conveniently located near community amenities including pool, clubhouse, trails, and pond, with easy access to shopping, dining, and entertainment and top-rated North Forsyth schools.
| Elementary School | Middle School | High School |
|---|---|---|
| Matt Elementary School | Liberty Middle School | North Forsyth High School |
| Price History | |
|---|---|
| 5/28/2026 | Listed $825,000 |
| 7/16/2026 | 3$800,000 |
General Features
| Sewer | Public Sewer |
|---|---|
| Heating | Central |
| Cooling | Central Air |
| Utilities | Electricity Available,Natural Gas Available,Sewer Available,Water Available |
| Roof | Composition |
| Appliances | Dishwasher,Disposal,Dryer,Gas Water Heater,Microwave,Refrigerator,Washer |
| HOA Fee | 850 |
| Association Fee Includes | Insurance,Maintenance Structure,Maintenance Grounds,Pest Control,Sewer,Swimming,Tennis,Trash |
| Patio/Porch Features | Deck |
| Architectural Style | Brick Front,Traditional |
| Construction Materials | Brick,Concrete |
| Year Built | 2007 |
| Levels | Three Or More |
| Property Subtype | Single Family Residence |
| Tax Year | 2025 |
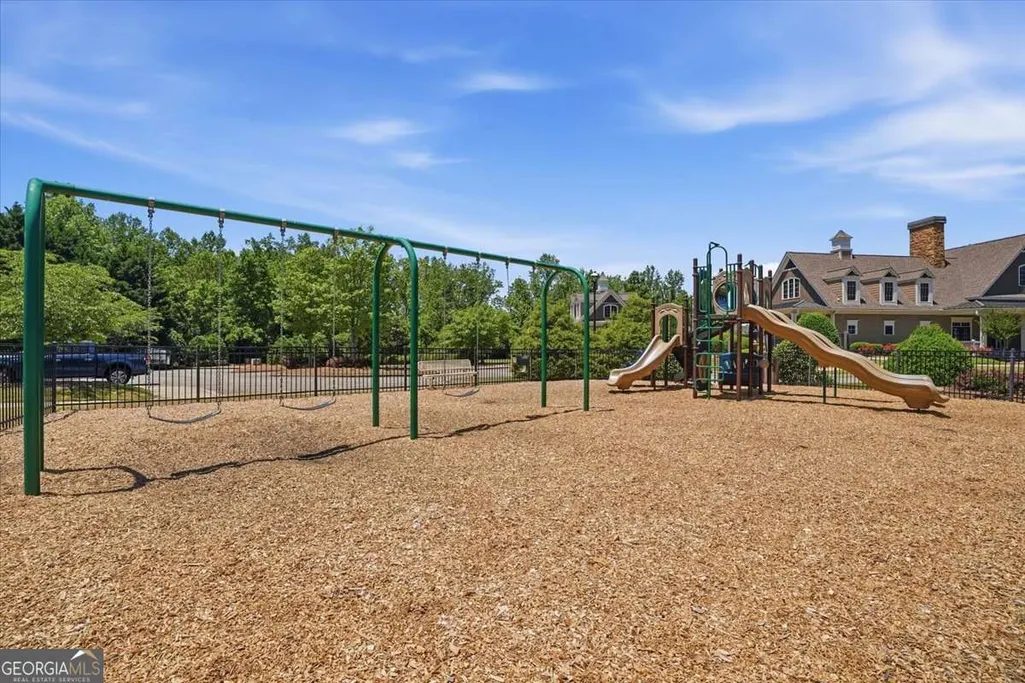
| Community Features | Playground,Pool,Tennis Court(s),Walk To Schools,Near Shopping |
| County | Forsyth |
| New Construction | false |
| Property Type | Residential |
| HOA | true |
| Attached Garage | false |
| Subdivision Name | Parkstone |
| Garage Y/N | true |
| Full Baths | 4 |
| Status | Active |
| Directions | 400 North, head west at exit 18, turn right on to Bannister, turn immediately left on to Elmo Road, turn left into Parkstone Subdivision, turn right on Bridge Brook Overlook. Home is located at the end of the cul-de-sac. |
| High School | North Forsyth |
| City | Cumming |
| Body of Water | None |
| Lot Size Units | Square Feet |
| Lot Size Square Feet | 15246 |
| Carport Y/N | false |
| Elementary School | Matt |
| Property Attached Y/N | false |
| Land Lease Y/N | false |
| Tax Annual Amount | 6456 |
| Home Warranty Y/N | true |
| Middle/Junior High School | Liberty |
| Property Condition | Resale |
| Virtual Tour | https://bacirealestatevisions.hd.pics/6670-Bridge-Brook-Overlook/idx |
| Structure Type | House |
| Building Area Units | Square Feet |
| Living Area Units | Square Feet |
| Standard Status | Active |
Interior Features
| Interior Amenities | Bookcases,Double Vanity,High Ceilings,Vaulted Ceiling(s),Walk-In Closet(s) |
|---|---|
| Basement | Bath Finished,Daylight,Finished,Full |
| Flooring | Carpet,Hardwood |
| Total Fireplaces | 2 |
| Fireplace Features | Family Room,Master Bedroom |
| Common Walls | No Common Walls |
| Air Conditioning Y/N | true |
| Heating Y/N | true |
| Fireplace Y/N | true |
| Above Grade Finished Area | 3900 |
| Half Baths | 1 |
| Laundry Features | Upper Level |
| Total Bedrooms | 5 |
| Below Grade Finished Area | 2400 |
| Below Grade Finished Area Unit Type | Square Feet |
| LivingAreaSource | Owner |
| Above Grade Finished Area Unit Type | Square Feet |
| Kitchen Features | Breakfast Bar,Solid Surface Counters,Walk-in Pantry |
| Total Baths | 5 |
| Dining Room Features | Seats 12+ |
Exterior Features
| Vegetation | Wooded |
|---|---|
| Parking Features | Garage |
| Lot Features | Cul-De-Sac,Level,Private |
| Water Source | Public |
| Total Parking | 2 |
| Lot Size Area | 15246 |
| Foundation Details | Slab |
| Building Area Total | 6300 |
| Lot Size Acres | 0.35 |
| Lot Size Source | Public Records |
| Other Equipment | Home Theater |
Amenities
- Foreclosure
- Views
- Short Sale
- New Construction
- Adult 55+
- Lease To Own
- No HOA Fees
- Furnished
- Primary On Main
- Air Conditioning
- Seller Finance
- Green
- Fixer Upper
- Horse
- Golf
- Fireplace
- Deck
- Garage
- Basement
- Pool
Property vs Single Family Average in 30028
Price
Taxes
Year Built



 ©2026 Georgia Multiple Listing Service All information deemed reliable but not guaranteed. All properties are subject to prior sale, change or withdrawal. Neither listing broker(s) or information provider(s) shall be responsible for any typographical errors, misinformation, misprints and shall be held totally harmless. Listing(s) information is provided for consumer's personal, non-commercial use and may not be used for any purpose other than to identify prospective properties consumers may
