






Address
4616 Astible Circle Nw, Acworth, GA
Price
$ 549,900
Property Attributes
- MLS#10738275
- TypeSingle Family
- Listing Status Active
- CountyCobb
- CityAcworth
- NeighborhoodChestnut Hill
- Zip30102
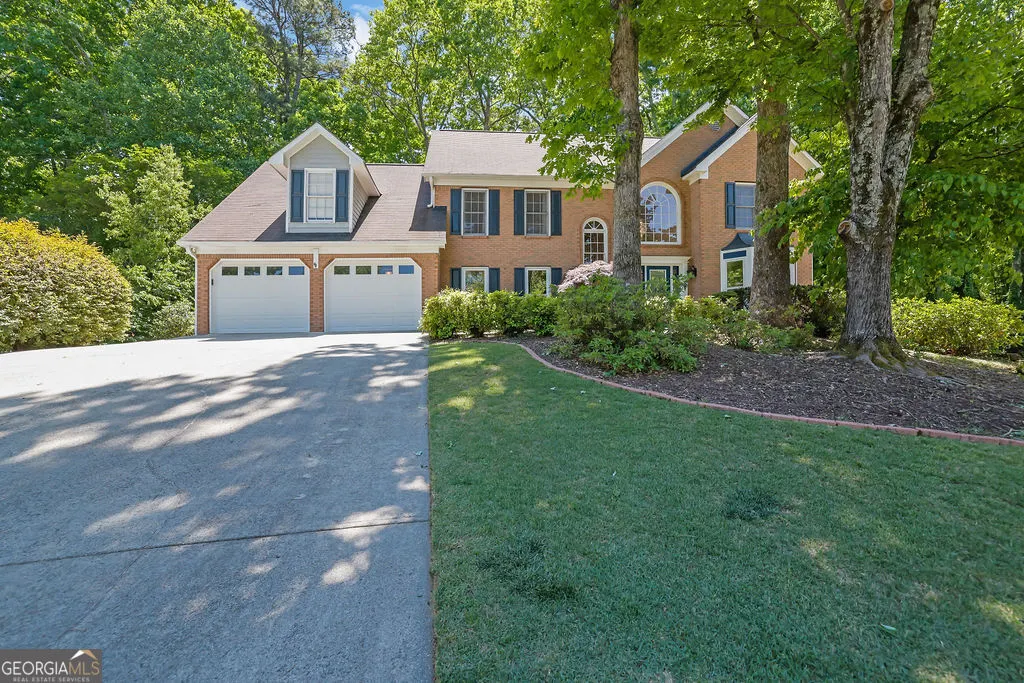
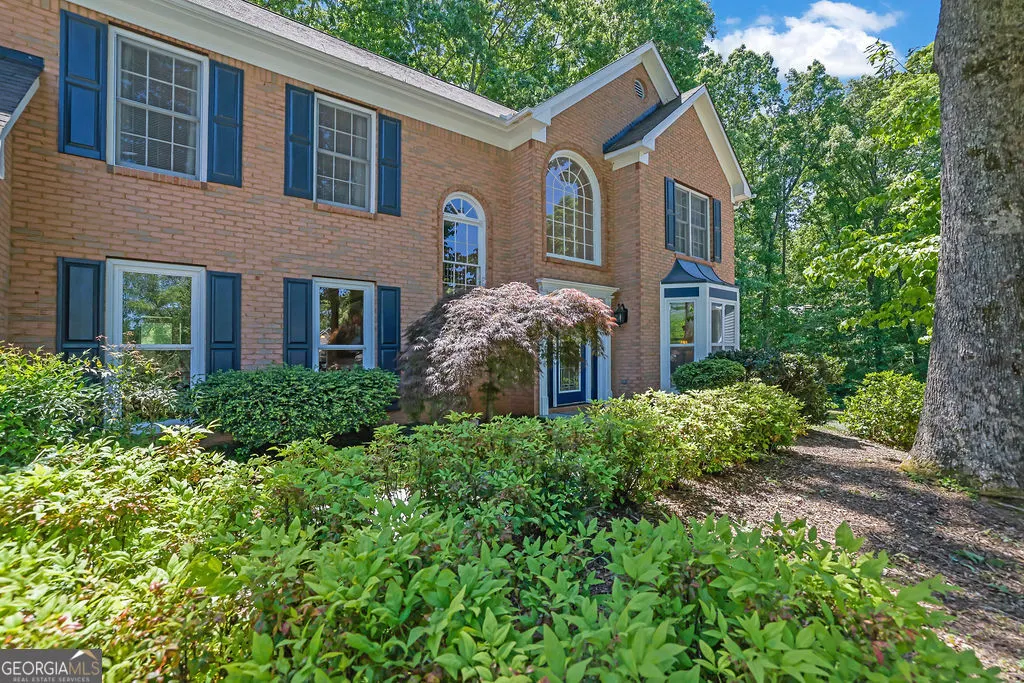
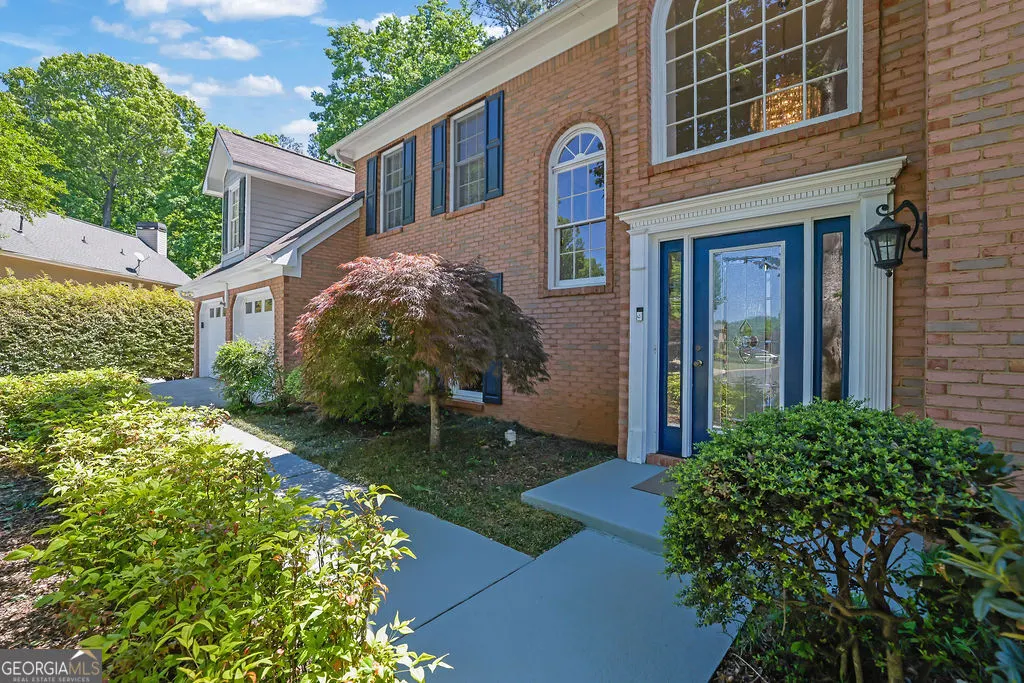
- StyleBrick Front, Traditional
- Year Built1994
- Taxes$ 1127
- Price$ 549,900
- Bedrooms5
- Full Bathrooms2
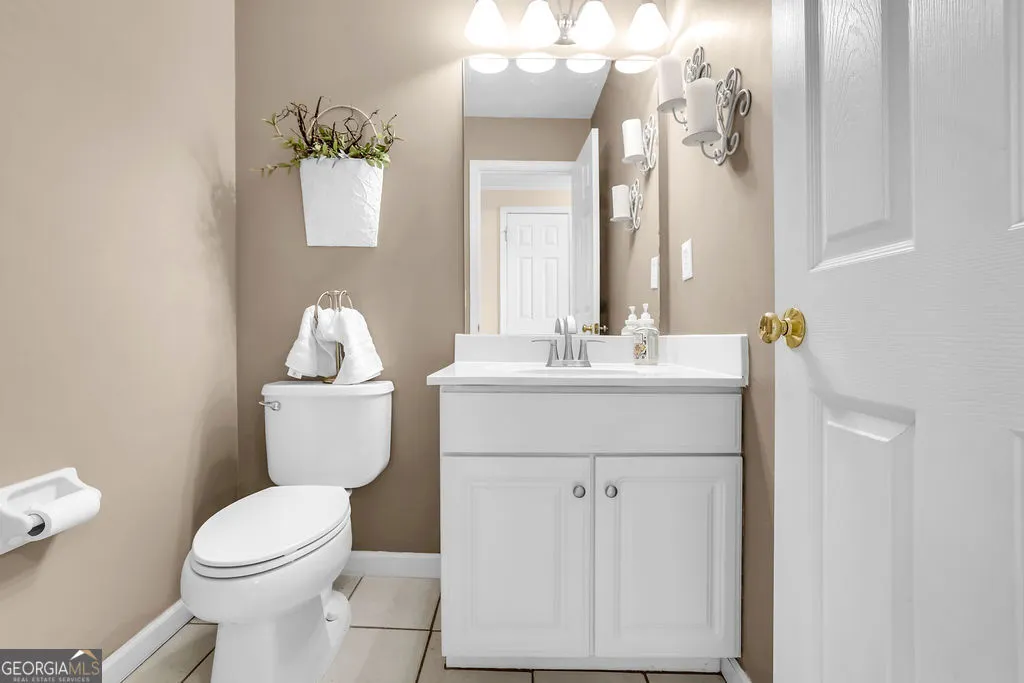
- Half Bathrooms1
- Sqr Footage3443
- Lot Size0.326 Acres
Data Source:
Georgia MLS (GAMLS)
Property Description
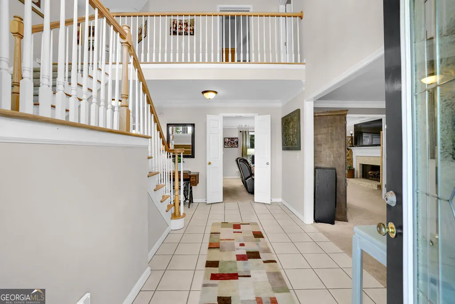
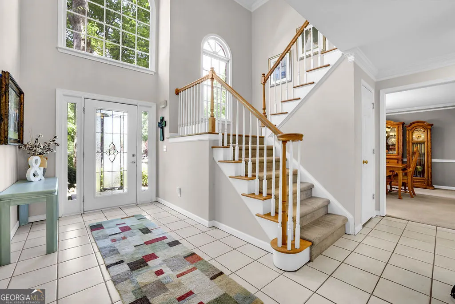
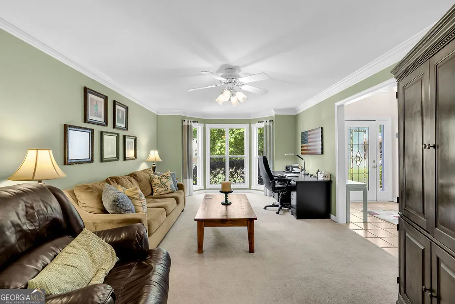
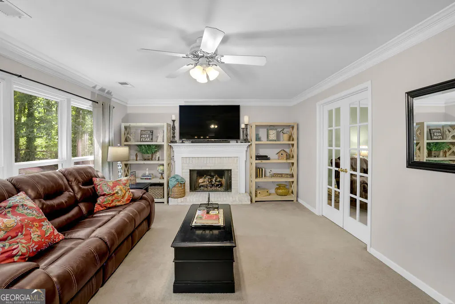
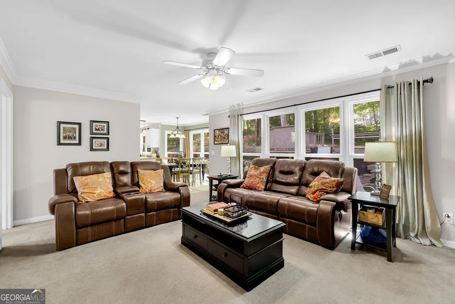
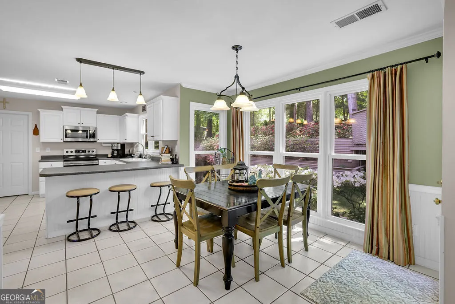
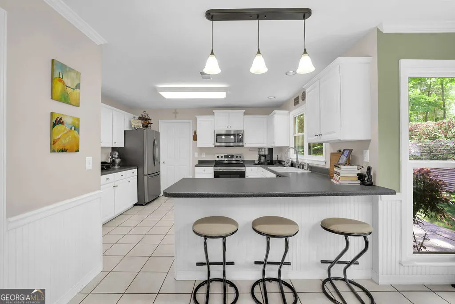
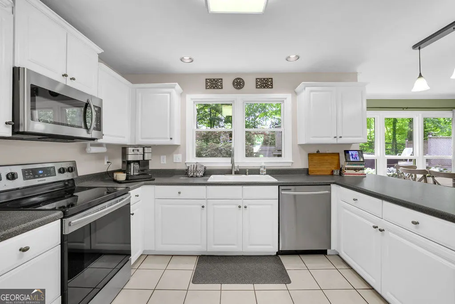
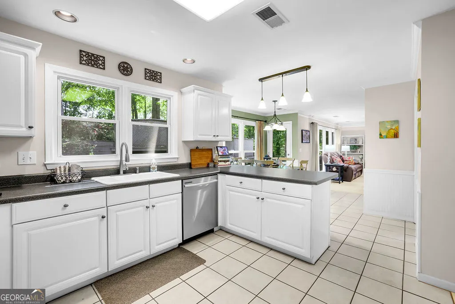
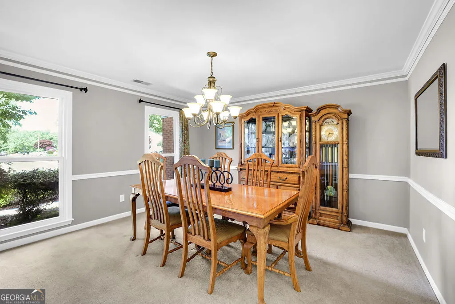
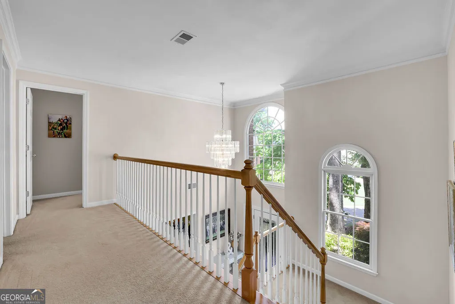
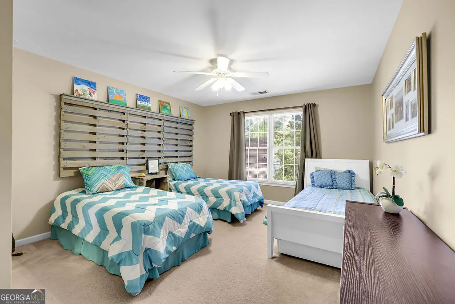
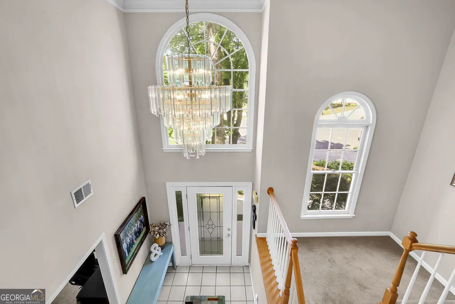
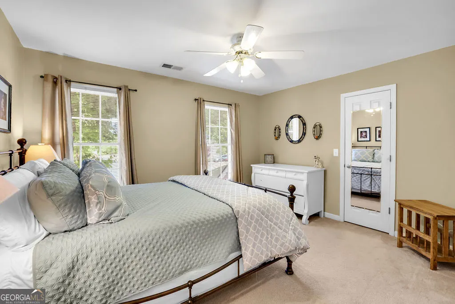
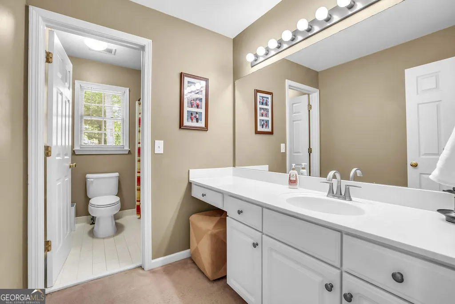
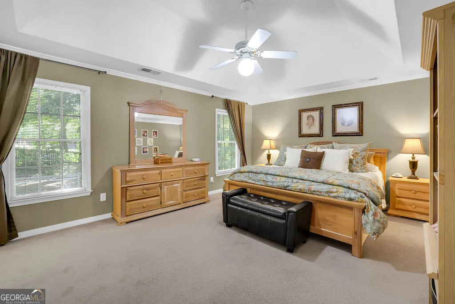
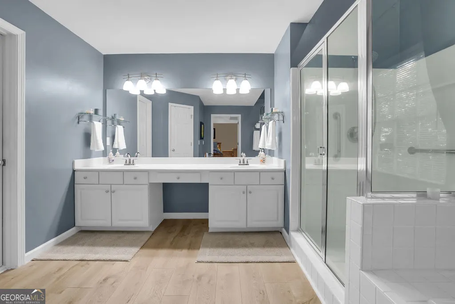
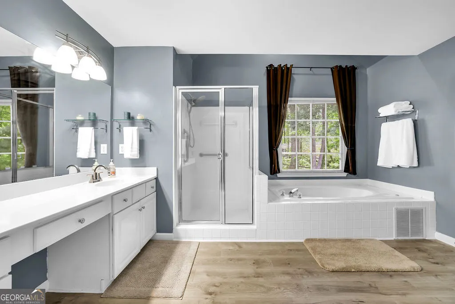
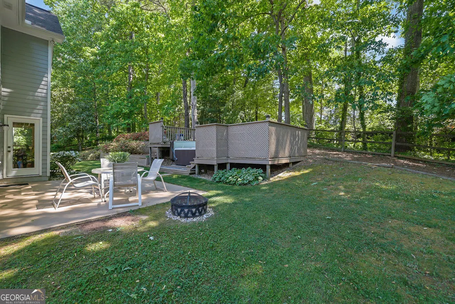
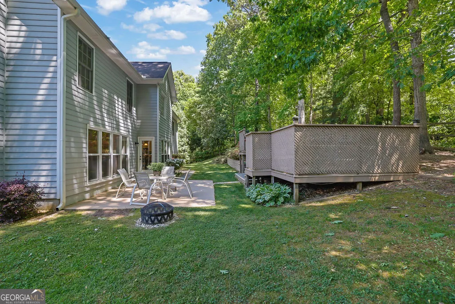
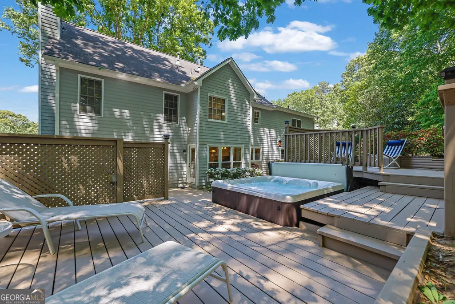
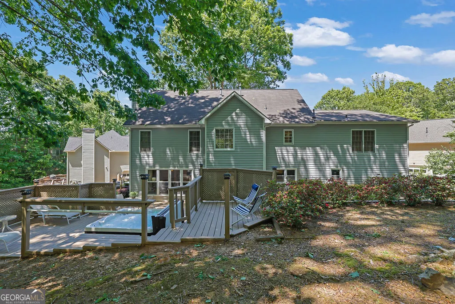
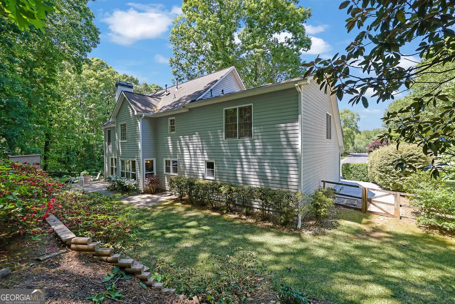
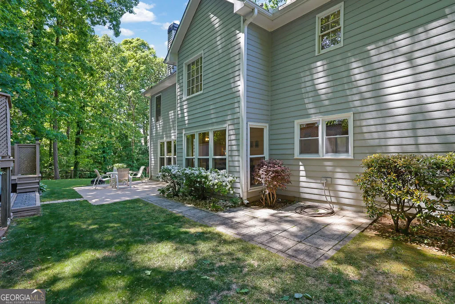
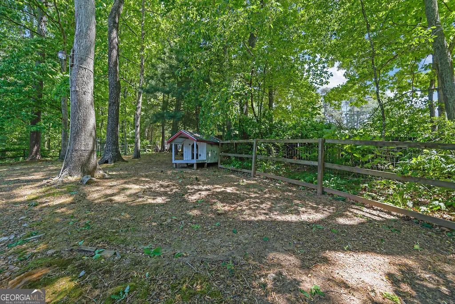
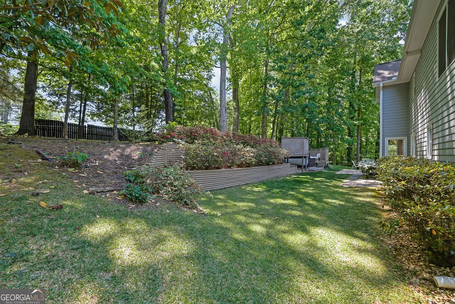
Welcome to this beautiful traditional home in the highly sought-after Chestnut Hill subdivision in the North Cobb area, ideally located just minutes from I-75 with convenient access to downtown Woodstock and downtown Kennesaw. Featuring the largest floor plan in the neighborhood, this home is perfectly situated on a serene, private, fenced backyard lot with lush landscaping, creating an ideal setting for relaxation, entertaining, and play. Enjoy outdoor living at its finest with an expansive deck and hot tub overlooking the tranquil backyard. Inside, you're greeted by a stunning two-story foyer flanked by a formal dining room and a versatile flex space perfect for a home office or formal living room. The spacious family room features built-in bookcases and a cozy fireplace, seamlessly flowing into the large kitchen complete with white cabinetry, an eat-in area, and picturesque views of the backyard. The main level also offers a functional laundry/mudroom with cabinetry, a large pantry, and access to the two-car garage. Upstairs, you'll find five generously sized bedrooms, all with oversized walk-in closets, along with two full bathrooms. The owner's suite is a true retreat, featuring updated LVT flooring, dual vanities, a separate tub and shower, and a spacious walk-in closet. The secondary bathroom also includes dual vanities and a private shower area for added convenience. Additional upgrades include replaced windows and a brand-new HVAC system, providing comfort and peace of mind. Don't miss this exceptional opportunity-schedule your private showing today!
| Elementary School | Middle School | High School |
|---|---|---|
| Chalker Elementary School | Palmer Middle School | Kell High School |
| Price History | |
|---|---|
| 4/22/2026 | Listed $549,900 |
General Features
| Sewer | Public Sewer |
|---|---|
| Heating | Central,Natural Gas |
| Cooling | Central Air,Electric |
| Utilities | Cable Available,Electricity Available,High Speed Internet,Natural Gas Available,Phone Available,Sewer Available,Underground Utilities,Water Available |
| Roof | Composition |
| Appliances | Dishwasher,Microwave |
| HOA Fee | 675 |
| Association Fee Includes | Swimming |
| Patio/Porch Features | Deck,Patio |
| Architectural Style | Brick Front,Traditional |
| Pool Features | Heated |
| Security Features | Smoke Detector(s) |
| Construction Materials | Other |
| Year Built | 1994 |
| Electric | 220 Volts |
| Levels | Two |
| Property Subtype | Single Family Residence |
| Tax Year | 2025 |
| Waterfront Features | No Dock Or Boathouse |
| Community Features | Playground,Pool,Street Lights,Walk To Schools,Near Shopping |
| County | Cobb |
| New Construction | false |
| Property Type | Residential |
| HOA | true |
| Attached Garage | true |
| Subdivision Name | Chestnut Hill |
| Garage Y/N | true |
| Full Baths | 2 |
| Status | Active |
| Directions | I-575 North to Exit at Bells Ferry Road (Exit 4) and turn left. Make a U-turn at John Tate Road, then turn right into Chestnut Hill on Delphinium Blvd. Take the second left onto Dalia Drive, left on Gaillardia Way, then the third left onto Astable Circle; |
| High School | Kell |
| City | Acworth |
| Body of Water | None |
| Lot Size Units | Square Feet |
| Lot Size Square Feet | 14200.56 |
| Carport Y/N | false |
| Elementary School | Chalker |
| Property Attached Y/N | false |
| Land Lease Y/N | false |
| Tax Annual Amount | 1127 |
| Home Warranty Y/N | false |
| Middle/Junior High School | Palmer |
| Property Condition | Resale |
| Structure Type | Other |
| Building Area Units | Square Feet |
| Living Area Units | Square Feet |
| Standard Status | Active |
Interior Features
| Interior Amenities | Bookcases,Double Vanity,High Ceilings,Tray Ceiling(s),Walk-In Closet(s) |
|---|---|
| Basement | None |
| Flooring | Carpet,Hardwood,Tile |
| Total Fireplaces | 1 |
| Fireplace Features | Factory Built,Family Room,Gas Starter |
| Common Walls | No Common Walls |
| Air Conditioning Y/N | true |
| Heating Y/N | true |
| Window Features | Double Pane Windows |
| Fireplace Y/N | true |
| Above Grade Finished Area | 3443 |
| Half Baths | 1 |
| Laundry Features | Mud Room |
| Total Bedrooms | 5 |
| Below Grade Finished Area Unit Type | Square Feet |
| LivingAreaSource | Public Records |
| Above Grade Finished Area Unit Type | Square Feet |
| Kitchen Features | Breakfast Area,Breakfast Bar,Pantry |
| Total Baths | 3 |
Exterior Features
| Fencing | Back Yard |
|---|---|
| Parking Features | Garage,Attached,Kitchen Level,Garage Door Opener |
| Lot Features | Cul-De-Sac,Private |
| Water Source | Public |
| Total Parking | 2 |
| Lot Size Area | 14200.56 |
| Foundation Details | Slab |
| Building Area Total | 3443 |
| Lot Size Acres | 0.326 |
| Lot Size Source | Public Records |
| Waterfront Y/N | false |
Amenities
- Foreclosure
- Views
- Short Sale
- New Construction
- Adult 55+
- Lease To Own
- No HOA Fees
- Furnished
- Primary On Main
- Air Conditioning
- Seller Finance
- Green
- Fixer Upper
- Horse
- Golf
- Fireplace
- Deck
- Garage
- Basement
- Pool
Property vs Single Family Average in 30102
Price
Taxes
Year Built



 ©2026 Georgia Multiple Listing Service All information deemed reliable but not guaranteed. All properties are subject to prior sale, change or withdrawal. Neither listing broker(s) or information provider(s) shall be responsible for any typographical errors, misinformation, misprints and shall be held totally harmless. Listing(s) information is provided for consumer's personal, non-commercial use and may not be used for any purpose other than to identify prospective properties consumers may
