

Waterfront



Address
641 Phlox Way Nw, Acworth, GA
Price
$ 649,000
Property Attributes
- MLS#10803562
- TypeSingle Family
- Listing Status Active Under Contract
- CountyCobb
- CityAcworth
- NeighborhoodChestnut Hill
- Zip30102
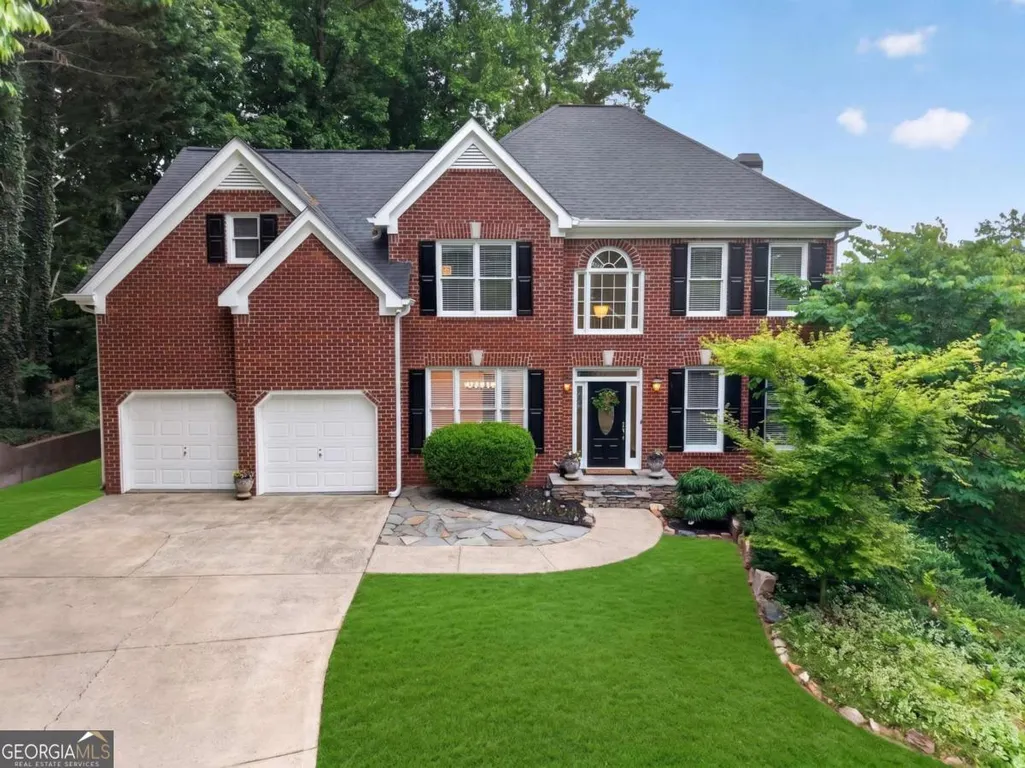
- StyleBrick Front, Traditional
- Year Built2000
- Taxes$ 1692
- Price$ 649,000
- Bedrooms6
- Full Bathrooms4
- Half Bathrooms0
- Sqr Footage4100
- Lot Size0.392 Acres
Data Source:
Georgia MLS (GAMLS)
Property Description
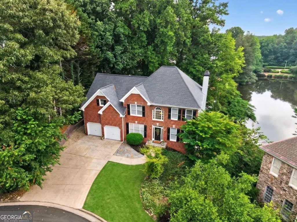
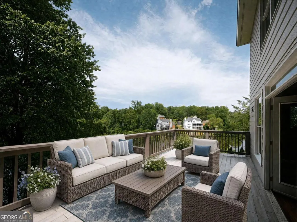
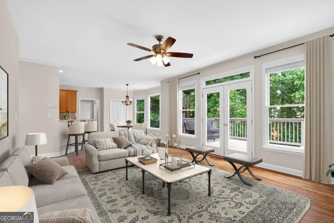
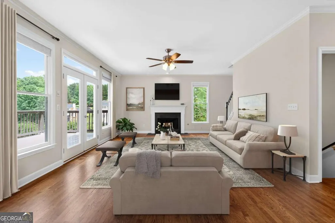
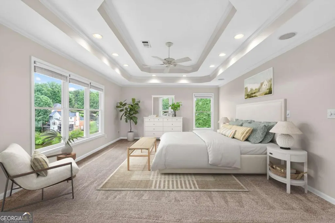
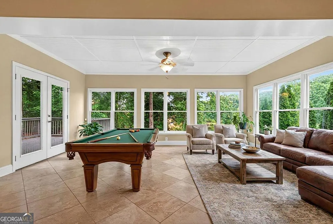
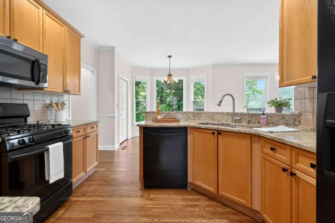
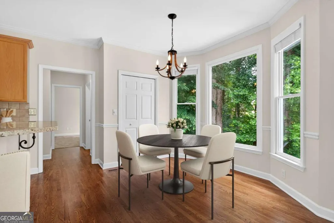
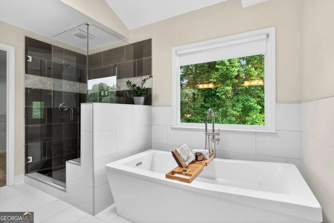
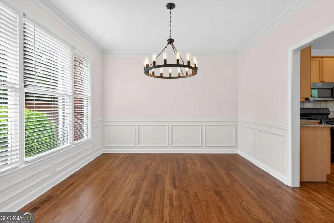
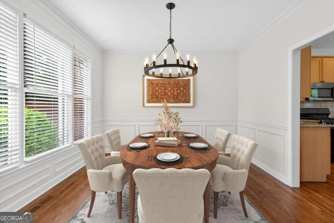
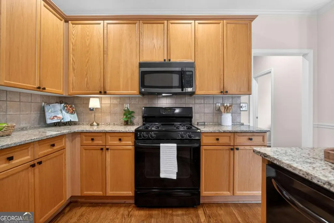
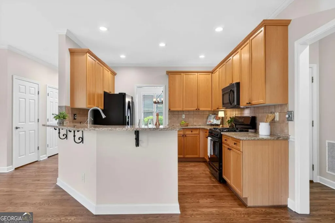
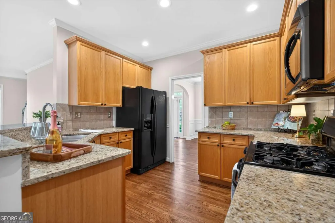
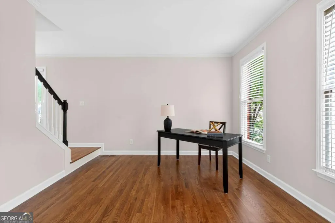
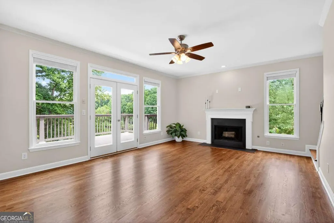
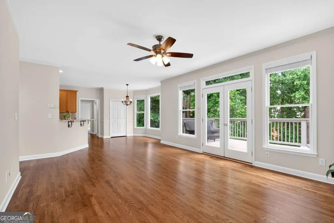
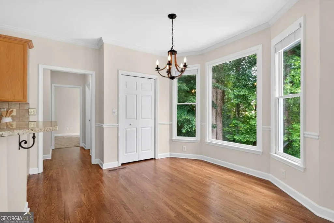
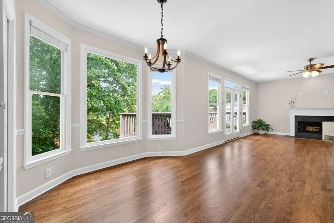
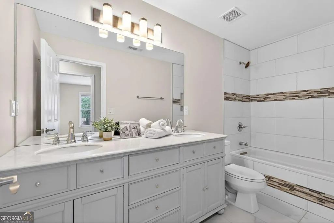
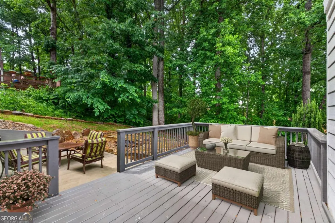
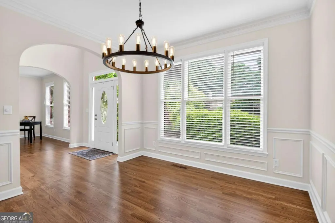
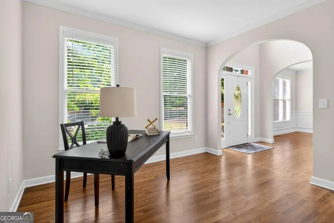
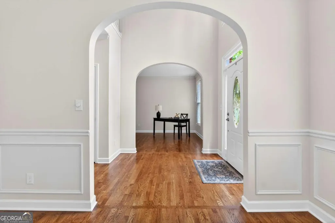
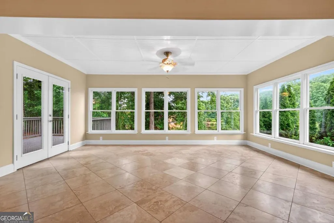
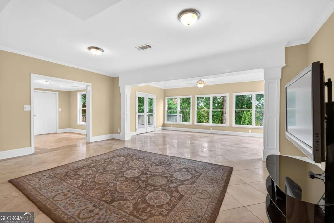
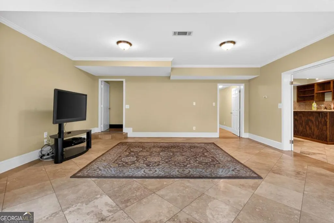
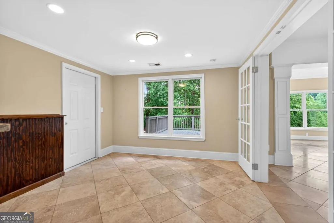
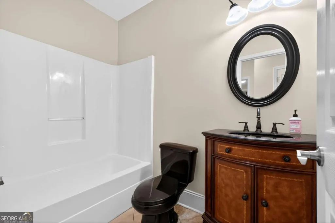
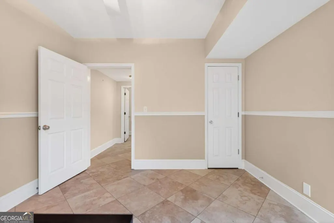
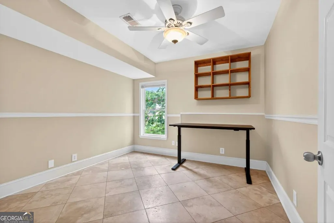
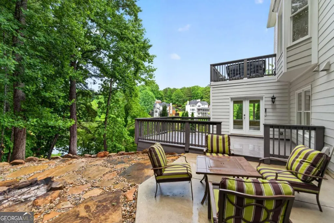
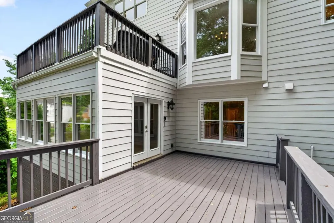
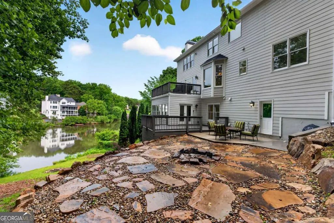
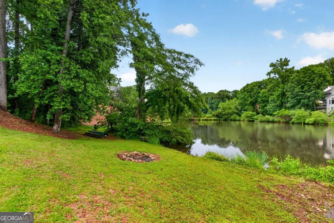
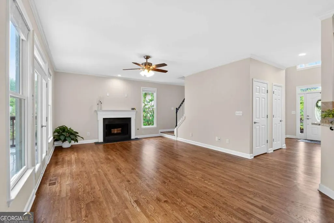
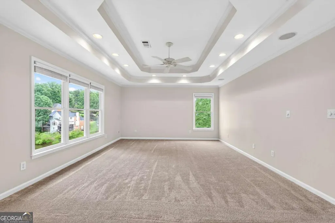
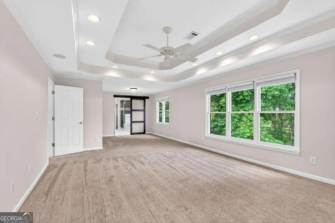
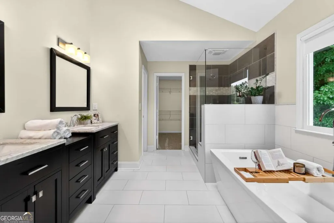
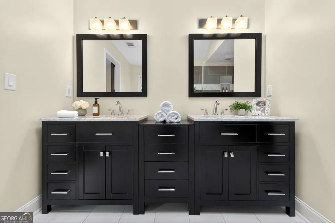
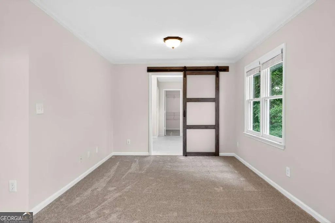
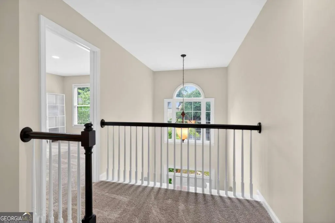
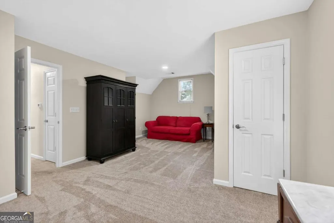
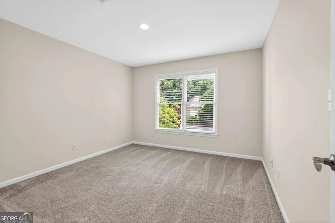
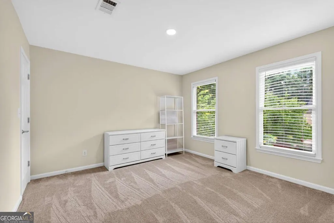
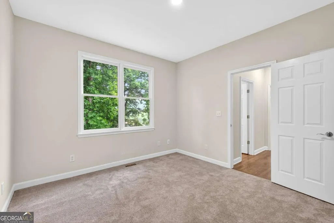
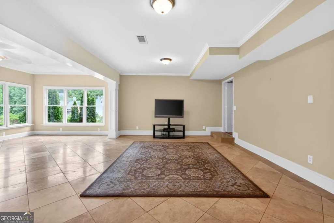
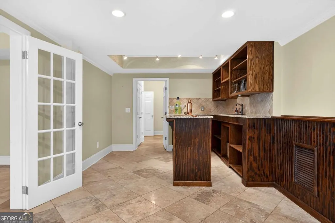
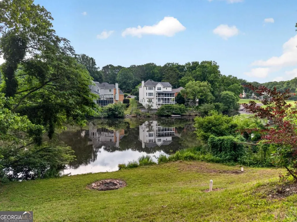
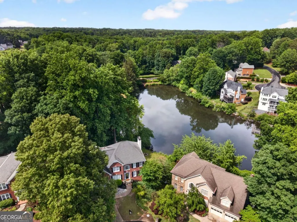
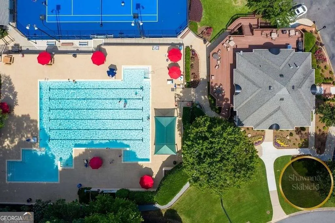
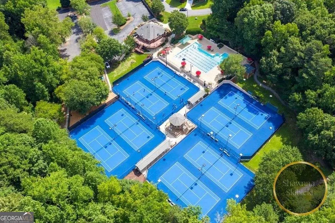
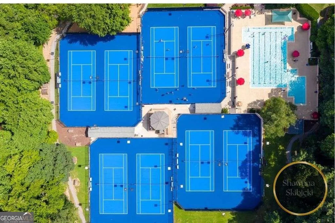
Welcome to lakefront living in Chestnut Hill, one of Cobb County's most desirable neighborhoods! This move-in-ready, 6-bedroom, 4-bathroom traditional home with a brick front sits quietly in a peaceful cul-de-sac and features 93 feet of direct, private water frontage. Enjoy breathtaking sunrise views, lakeside fire pits, and year-round water scenery right from your own backyard. Inside, the home boasts brand-new flooring, new carpet, fresh interior paint throughout, and an updated primary bath. A dramatic two-story foyer welcomes you into an open-concept layout anchored by a spacious kitchen with a breakfast bar that opens directly to the main family room. A convenient main-level bedroom and full bathroom provide the ideal setup for a quiet home office or guest suite. Upstairs, the oversized primary suite serves as a luxurious retreat with stunning lake views and a spa-inspired ensuite complete with a deep soaking tub. The expansive floor plan continues with a fully finished daylight basement featuring a huge recreation area, full bathroom, sixth bedroom, and private exterior entrance-ideal for an in-law suite, guest lounge, or lake-day entertaining. Chestnut Hill offers a resort-style neighborhood experience with remarkably low HOA dues. Residents enjoy top-tier community amenities, including a swimming pool, lighted tennis and pickleball courts, a playground, fishing lakes, and an active social calendar. With two neighborhood entrances, you can reach I-75 or I-575 in under five minutes. Positioned near top dining, shopping, and entertainment in downtown Woodstock, downtown Kennesaw, downtown Acworth, and Marietta Square, this home delivers unmatched convenience. Schedule your private tour today to grab this rare piece of Cobb County lakefront real estate before it's gone!
| Elementary School | Middle School | High School |
|---|---|---|
| Chalker Elementary School | Palmer Middle School | Kell High School |
| Price History | |
|---|---|
| 7/10/2026 | Listed $649,000 |
General Features
| Sewer | Public Sewer |
|---|---|
| Heating | Central |
| Cooling | Central Air |
| Utilities | Cable Available,Electricity Available,High Speed Internet,Natural Gas Available,Phone Available,Sewer Available,Underground Utilities,Water Available |
| Roof | Composition |
| Appliances | Dishwasher,Disposal,Microwave,Refrigerator |
| HOA Fee | 675 |
| Association Fee Includes | Management Fee,Swimming,Tennis |
| Patio/Porch Features | Patio |
| Architectural Style | Brick Front,Traditional |
| Security Features | Smoke Detector(s) |
| Construction Materials | Brick |
| Year Built | 2000 |
| View | Lake |
| Levels | Three Or More |
| Property Subtype | Single Family Residence |
| Tax Year | 2025 |
| Waterfront Features | Lake,Lake Privileges |
| Community Features | Clubhouse,Lake,Park,Playground,Pool,Street Lights,Swim Team,Tennis Court(s),Near Shopping |
| County | Cobb |
| New Construction | false |
| Property Type | Residential |
| HOA | true |
| Attached Garage | true |
| Contingency | Other |
| Subdivision Name | Chestnut Hill |
| Garage Y/N | true |
| Full Baths | 4 |
| Status | Active Under Contract |
| Directions | 75 NORTH Exit Wade Green (Right) travel about 1.5 miles turn (R) on Midland (R) on Reeding (L) on Day Lily Way (R) on to Phlox 575 North Exit Bells Ferry (Left) travel about 1.5 miles turn (L) on the Larkspur-main entrance- stay straight then turn (L) on to Lupine (R) on Mistflower (L) on Day Lily |
| High School | Kell |
| City | Acworth |
| Body of Water | None |
| Lot Size Units | Square Feet |
| Lot Size Square Feet | 17075.52 |
| Carport Y/N | false |
| Elementary School | Chalker |
| Property Attached Y/N | false |
| Land Lease Y/N | false |
| Tax Annual Amount | 1692 |
| Home Warranty Y/N | false |
| Middle/Junior High School | Palmer |
| Property Condition | Resale |
| Virtual Tour | https://dl.dropboxusercontent.com/scl/fi/mmouxsapou1y3gcyuagoh/641-Phlox-Property-Film.mp4?rlkey=o57d6p3tnkc5h9knknczc9654&raw=1 |
| Structure Type | House |
| Building Area Units | Square Feet |
| Living Area Units | Square Feet |
| Standard Status | Active Under Contract |
| Virtual Tour | https://dl.dropboxusercontent.com/scl/fi/mmouxsapou1y3gcyuagoh/641-Phlox-Property-Film.mp4?rlkey=o57d6p3tnkc5h9knknczc9654&raw=1 |
Interior Features
| Interior Amenities | Double Vanity,High Ceilings,Tray Ceiling(s),Vaulted Ceiling(s),Walk-In Closet(s),Wet Bar |
|---|---|
| Basement | Daylight,Finished,Full |
| Flooring | Carpet,Hardwood,Tile |
| Total Fireplaces | 1 |
| Fireplace Features | Gas Starter |
| Common Walls | No Common Walls |
| Air Conditioning Y/N | true |
| Heating Y/N | true |
| Window Features | Window Treatments |
| Fireplace Y/N | true |
| Above Grade Finished Area | 3200 |
| Laundry Features | Upper Level |
| Total Bedrooms | 6 |
| Below Grade Finished Area | 900 |
| Main Level Bedrooms | 1 |
| Main Level Bathrooms | 1 |
| Below Grade Finished Area Unit Type | Square Feet |
| LivingAreaSource | Public Records |
| Above Grade Finished Area Unit Type | Square Feet |
| Kitchen Features | Breakfast Area,Breakfast Bar,Pantry |
| Total Baths | 4 |
Exterior Features
| Parking Features | Garage,Attached,Kitchen Level |
|---|---|
| Lot Features | Cul-De-Sac,Sloped |
| Water Source | Public |
| Total Parking | 2 |
| Lot Size Area | 17075.52 |
| Building Area Total | 4100 |
| Lot Size Acres | 0.392 |
| Frontage Length | Waterfront Footage: 93 |
| Frontage Type | Lakefront |
| Lot Size Source | Public Records |
| Waterfront Y/N | true |
Amenities
- Foreclosure
- Views
- Short Sale
- New Construction
- Adult 55+
- Lease To Own
- No HOA Fees
- Furnished
- Primary On Main
- Air Conditioning
- Seller Finance
- Green
- Fixer Upper
- Horse
- Golf
- Fireplace
- Deck
- Garage
- Basement
- Pool
Property vs Single Family Average in 30102
Price
Taxes
Year Built



 ©2026 Georgia Multiple Listing Service All information deemed reliable but not guaranteed. All properties are subject to prior sale, change or withdrawal. Neither listing broker(s) or information provider(s) shall be responsible for any typographical errors, misinformation, misprints and shall be held totally harmless. Listing(s) information is provided for consumer's personal, non-commercial use and may not be used for any purpose other than to identify prospective properties consumers may
