

Address
594 Delphinium Boulevard Nw, Acworth, GA
Price
$ 650,000
Property Attributes
- MLS#10807195
- TypeSingle Family
- Listing Status Active
- CountyCobb
- CityAcworth
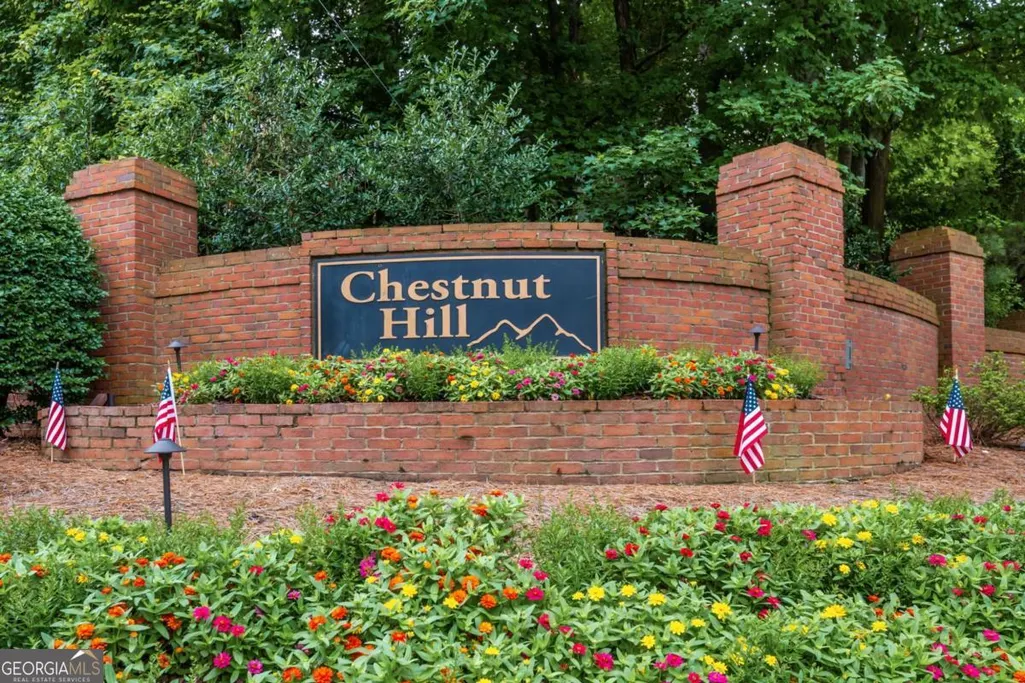
- NeighborhoodChestnut Hill
- Zip30102
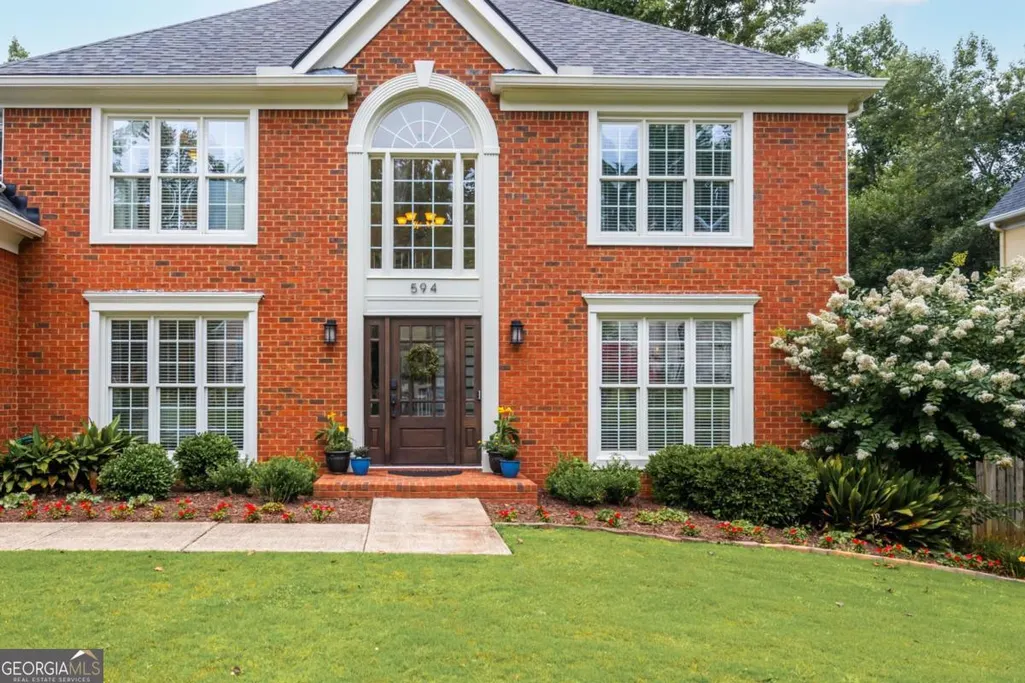
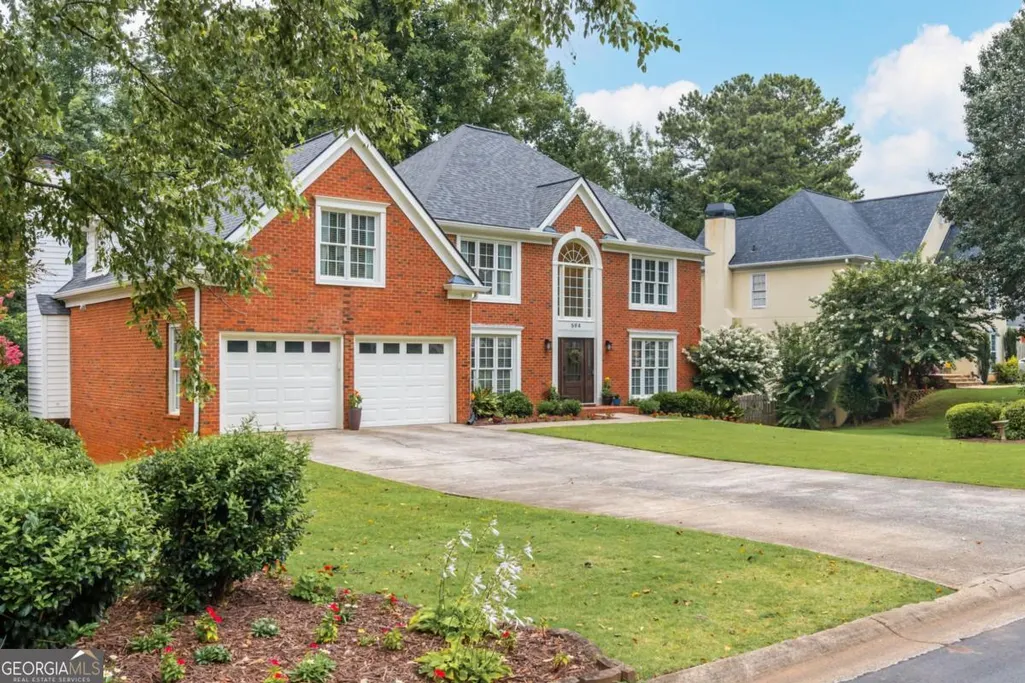
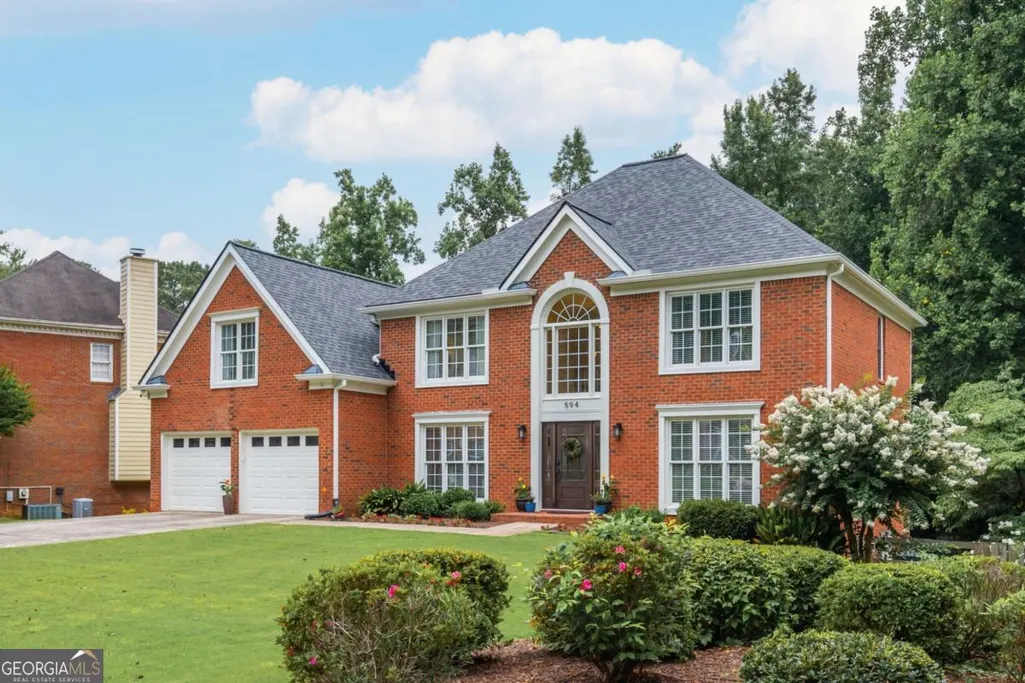
- StyleBrick 3 Side, Traditional
- Year Built1990
- Taxes$ 5319
- Price$ 650,000
- Bedrooms6
- Full Bathrooms4
- Half Bathrooms0
- Sqr Footage4276
- Lot Size0.351 Acres
Data Source:
Georgia MLS (GAMLS)
Property Description
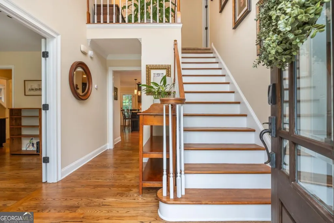
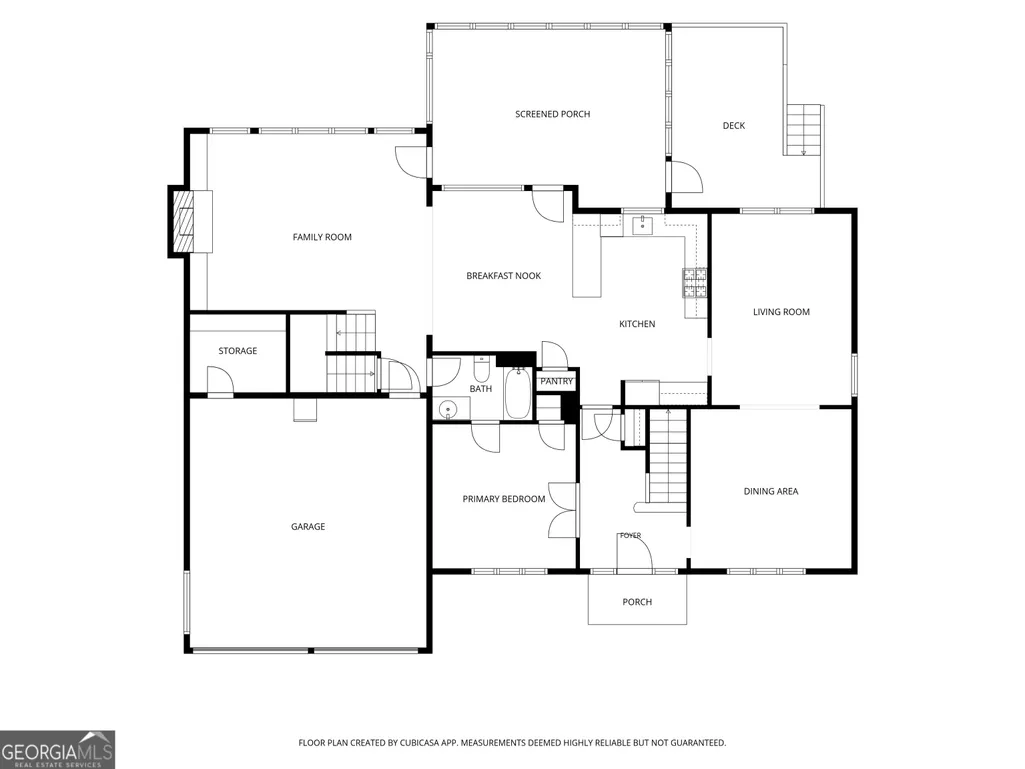
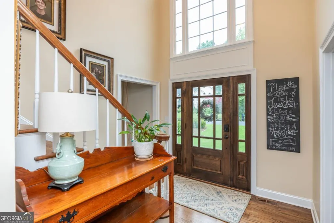
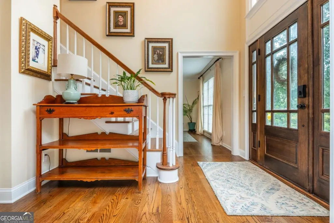
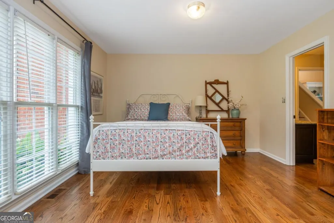
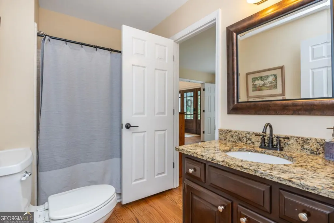
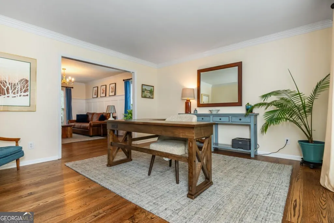
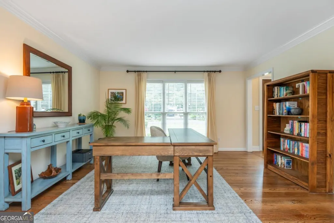
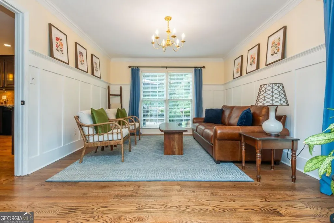
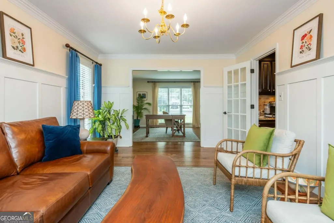
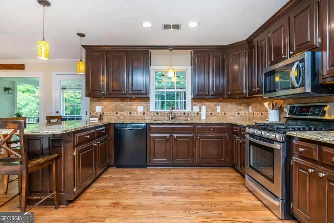
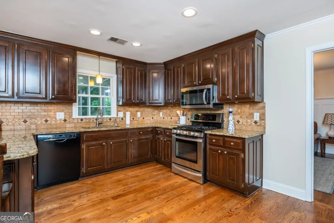
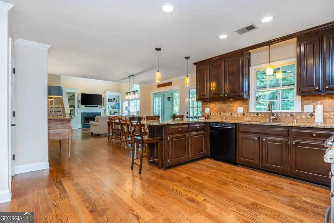
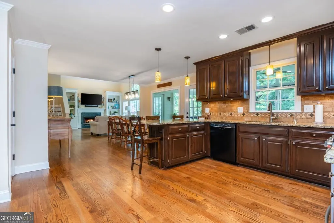
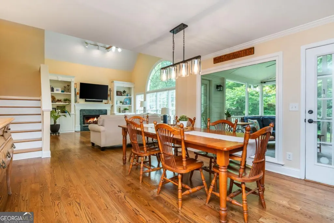
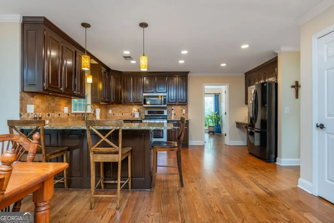
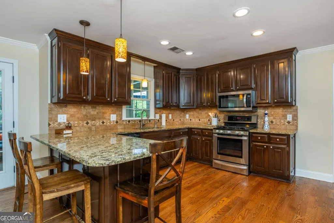
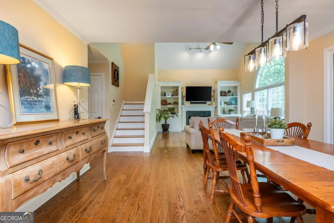
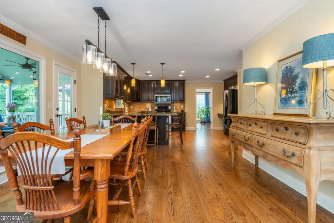
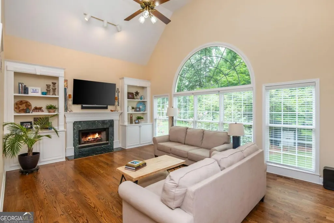
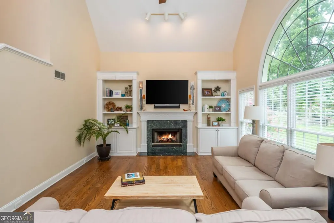
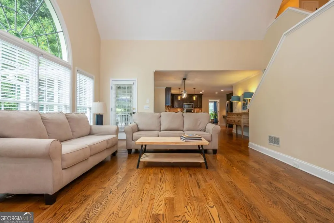
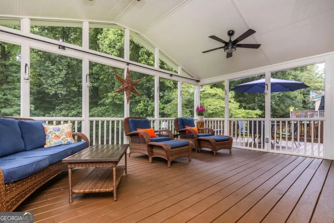
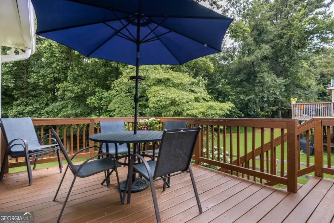
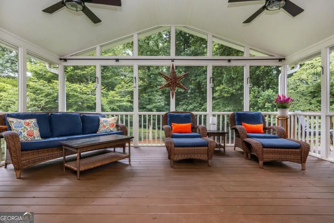
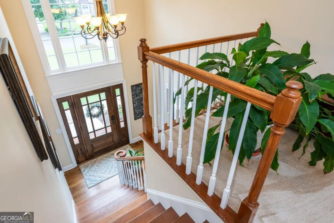
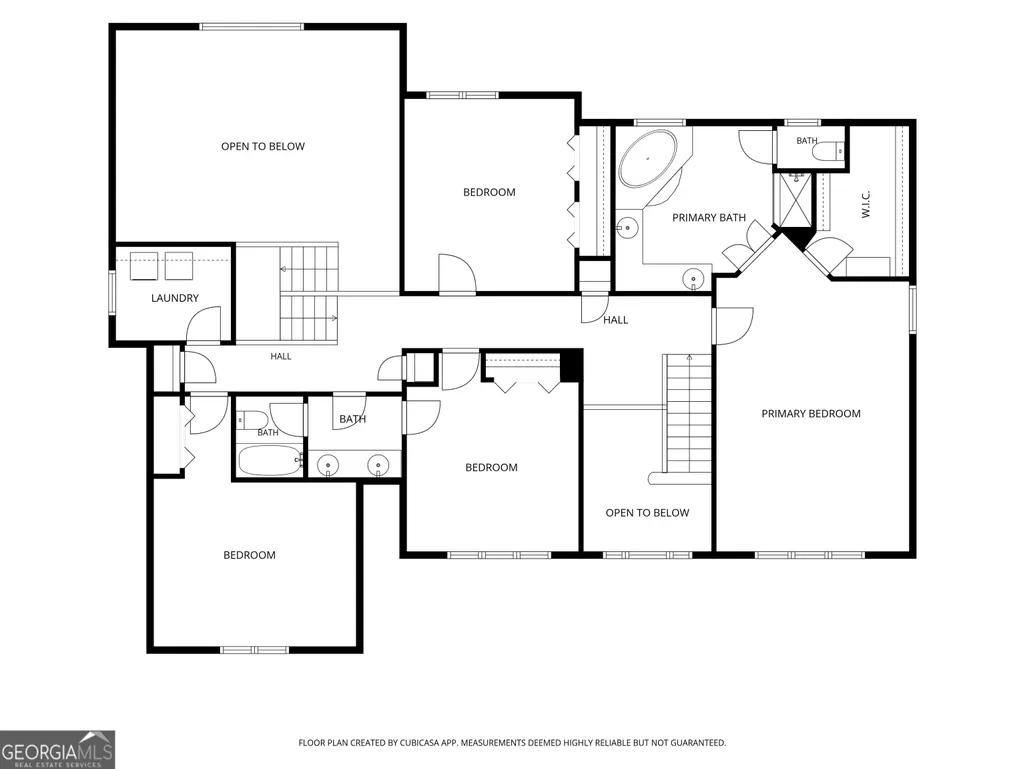
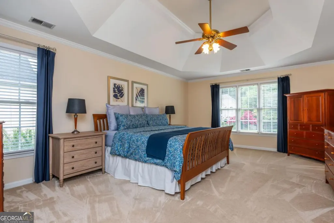
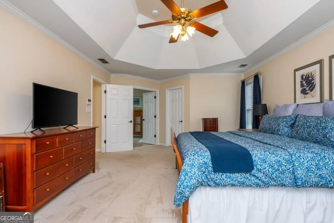
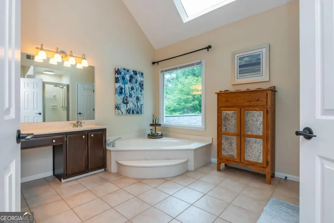
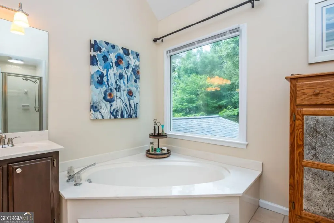
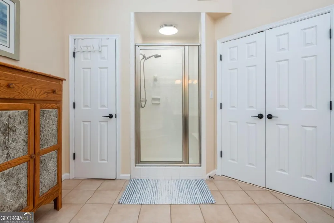
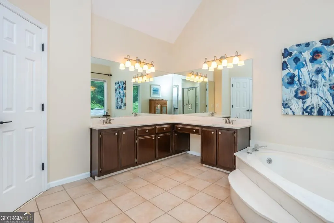
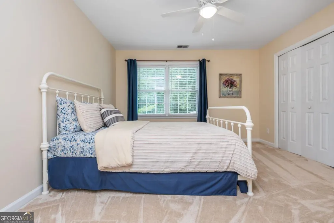
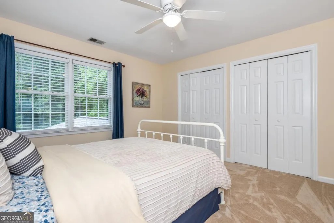
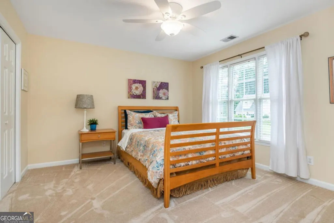
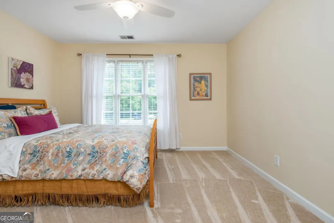
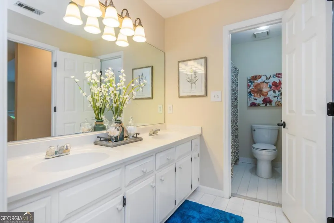
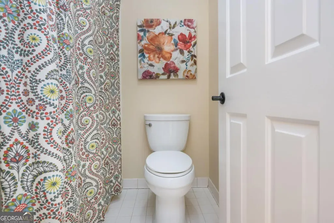
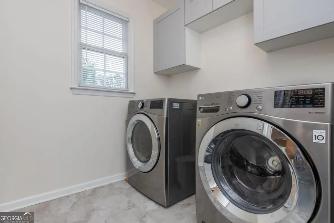
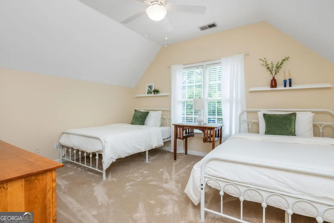
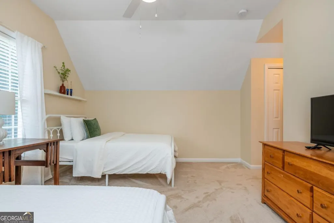
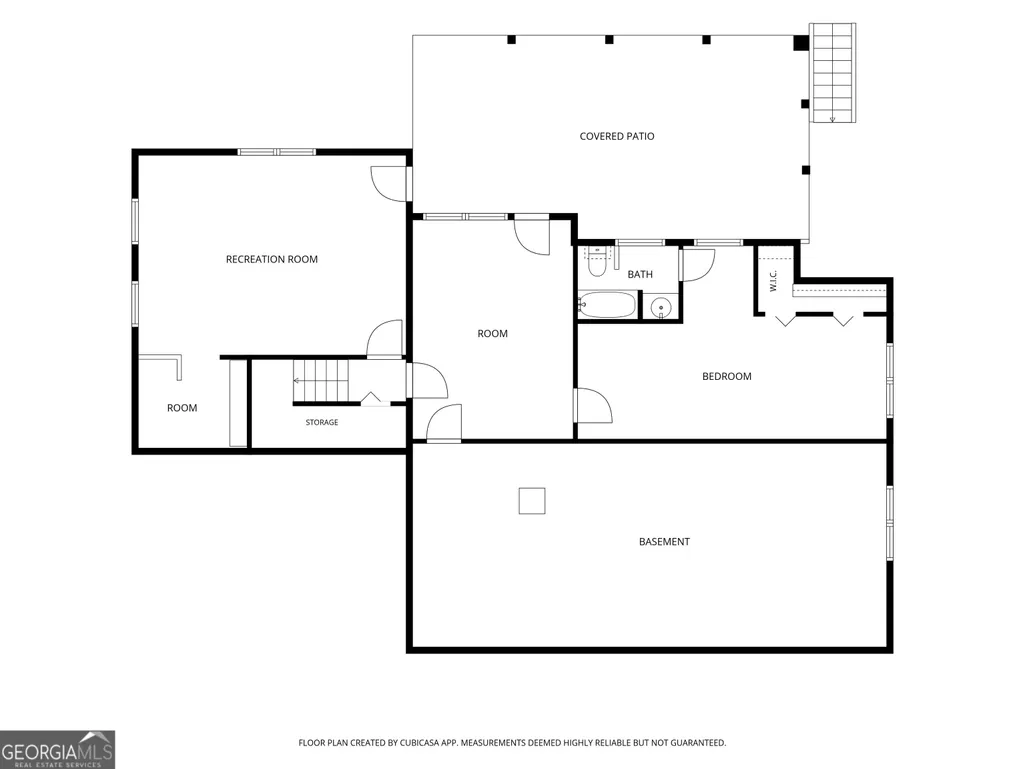
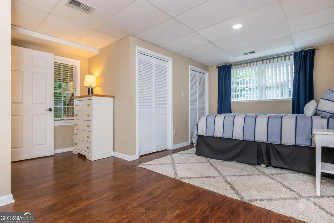
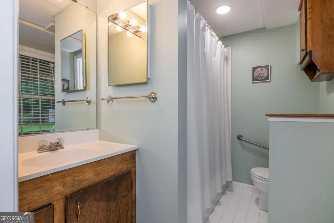
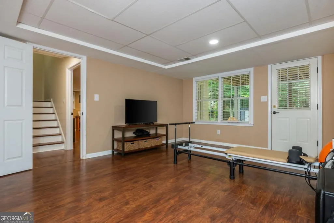
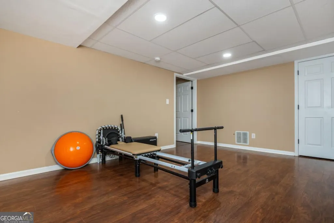
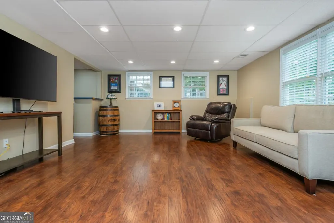
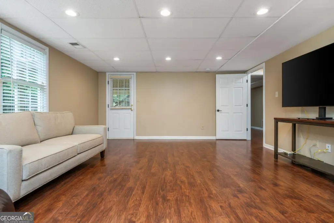
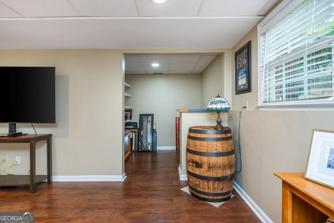
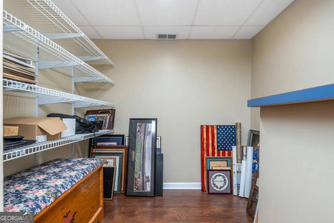
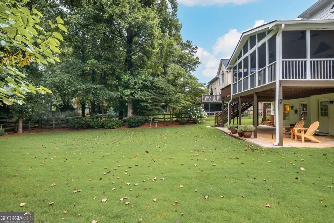
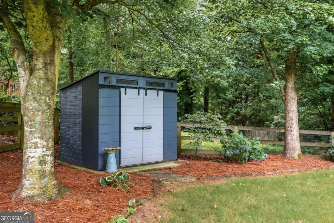
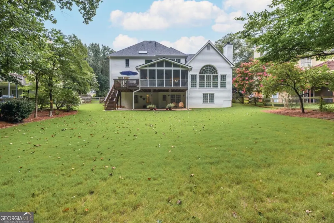
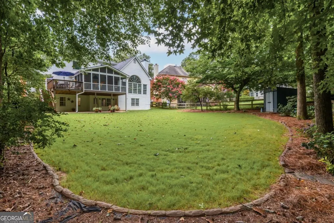
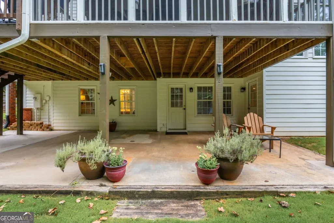
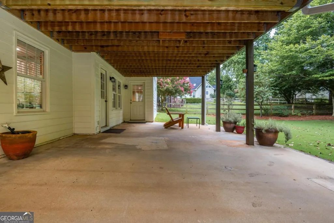
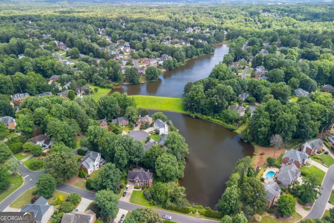
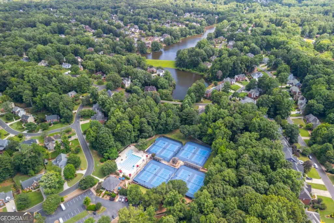
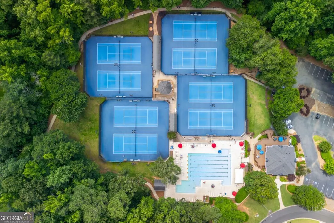
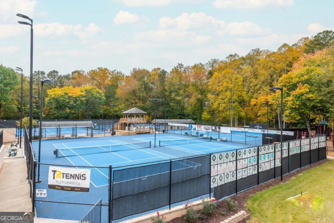
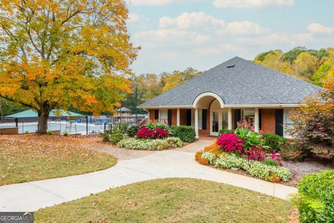
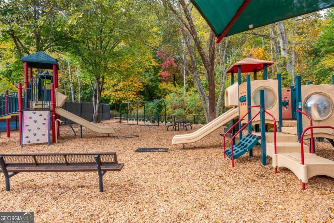
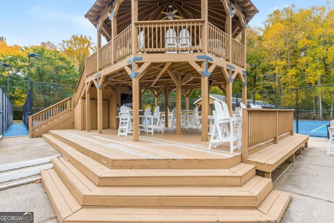
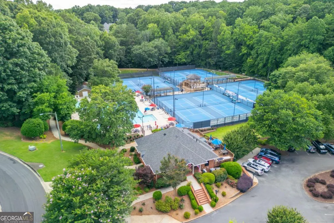
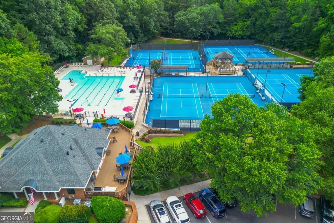
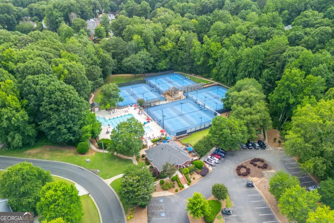
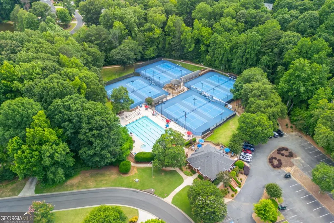
Welcome Home! Fabulous Chestnut Hill Beauty with Large Level Fenced Backyard, Beautiful Curb Appeal, Level Driveway and so much more! Come experience this home that boasts hard to find Guest Bedroom and Full Bath on Main Floor, Open Concept Kitchen and Vaulted Ceiling Family Room, Oversized Breakfast Area, Built In Desk, Combined Dining Room and Living Room/Office not to mention Beautiful Built Ins in Family Room and Rear Stairs. Kitchen has Wood Cabinets, Granite Counters, Stone Backsplash, Open Island/Peninsula with View to Family Room and Breakfast Room. All Hardwoods have been refinished, new Carpet, Brand New Roof, Double Pane Windows, Epoxy Floor in Garage, New Electrical Panel and Electric Car Charger in Garage, Updated Lighting and Hardware. So many options for entertaining in this home -from the Open Concept Main Floor to the Amazing Screened In Porch overlooking the Oversized Backyard with brand new Sod. Enjoy cooking Out on the Deck and lots more space to entertain adults and/or kids in the Finished Basement with Rec Room, Exercise Room, Bedroom, Full Bath, New Ceiling Tiles and New LED Lighting and Unfinished Storage. More outdoor living space on patio outside of basement and Shed in the back of the yard as well. Upstairs you will find the Large Master Bedroom with Tray Ceiling, Walk In Closet, Separate Shower and Soaking Tub along with Large Double Vanity Sinks. Three additional great sized Bedrooms, Jack and Jill Bath, Laundry Room with new Floors and Cabinets and 3 Linen Closets! Chestnut Hill offers some of the best amenities around - 8 Tennis Courts,Pickle Ball Courts, Gazebo, Large Pool with Swim Team, Playground, Clubhouse and Lake - not to mention all the Events and Activities theHOA puts on throughout the year. Ideal Cobb County location - close to Peach Pass, KSU, Schools, Shopping, Downtown Woodstock, and more!
| Elementary School | Middle School | High School |
|---|---|---|
| Chalker Elementary School | Palmer Middle School | Kell High School |
| Price History | |
|---|---|
| 7/16/2026 | Listed $650,000 |
General Features
| Sewer | Public Sewer |
|---|---|
| Heating | Central,Hot Water,Natural Gas |
| Cooling | Ceiling Fan(s),Central Air,Electric |
| Utilities | Cable Available,Electricity Available,High Speed Internet,Natural Gas Available,Phone Available,Sewer Available,Underground Utilities,Water Available |
| Roof | Composition |
| Appliances | Dishwasher,Disposal,Gas Water Heater,Microwave,Range,Refrigerator |
| HOA Fee | 675 |
| Association Fee Includes | Swimming,Tennis |
| Patio/Porch Features | Deck,Screened |
| Architectural Style | Brick 3 Side,Traditional |
| Security Features | Carbon Monoxide Detector(s),Security System |
| Construction Materials | Brick |
| Year Built | 1990 |
| Electric | 220 Volts |
| Levels | Two |
| Property Subtype | Single Family Residence |
| Tax Year | 2025 |
| Community Features | Clubhouse,Lake,Playground,Pool,Street Lights,Swim Team,Tennis Court(s),Tennis Team,Walk To Schools,Near Shopping |
| County | Cobb |
| New Construction | false |
| Property Type | Residential |
| HOA | true |
| Attached Garage | false |
| Subdivision Name | Chestnut Hill |
| Garage Y/N | true |
| Other Structures | Shed(s) |
| Full Baths | 4 |
| Status | Active |
| Directions | 575 North to Bells Ferry Exit and Turn Left. After about a mile, turn Left into the 2nd Entrance of Chestnut Hill onto Larkspur Blvd. Take an immediate Left onto Verbena Drive. At 2nd Stop Sign, take a Left onto Delphinium Blvd. House will be 3rd driveway on the Right. |
| High School | Kell |
| City | Acworth |
| Body of Water | None |
| Lot Size Units | Square Feet |
| Lot Size Square Feet | 15289.56 |
| Carport Y/N | false |
| Elementary School | Chalker |
| Property Attached Y/N | false |
| Land Lease Y/N | false |
| Tax Annual Amount | 5319 |
| Home Warranty Y/N | false |
| Middle/Junior High School | Palmer |
| Property Condition | Resale |
| Virtual Tour | https://track.pstmrk.it/3s/media.luxoriginal.com%2Fsites%2Feojwlokb%2Funbranded/cUpU/sLrGAQ/AQ/d7d17995-4112-41a9-8f40-8662dd0d1928/3/U1S-I-2CMs |
| Structure Type | House |
| Building Area Units | Square Feet |
| Living Area Units | Square Feet |
| Standard Status | Active |
| Virtual Tour | https://track.pstmrk.it/3s/media.luxoriginal.com%2Fsites%2F594-delphinium-blvd-acworth-ga-30102-26788608%2Fbranded/cUpU/sLrGAQ/AQ/d7d17995-4112-41a9-8f40-8662dd0d1928/2/dmKr7JBkti |
Interior Features
| Interior Amenities | Bookcases,Double Vanity,High Ceilings,Rear Stairs,Roommate Plan,Soaking Tub,Tile Bath,Tray Ceiling(s),Entrance Foyer,Vaulted Ceiling(s),Walk-In Closet(s) |
|---|---|
| Basement | Bath Finished,Daylight,Finished,Full,Interior Entry |
| Flooring | Carpet,Hardwood,Laminate,Tile |
| Total Fireplaces | 1 |
| Fireplace Features | Family Room,Gas Log |
| Common Walls | No Common Walls |
| Air Conditioning Y/N | true |
| Heating Y/N | true |
| Window Features | Double Pane Windows |
| Fireplace Y/N | true |
| Above Grade Finished Area | 3142 |
| Laundry Features | Upper Level |
| Total Bedrooms | 6 |
| Below Grade Finished Area | 1134 |
| Main Level Bedrooms | 1 |
| Main Level Bathrooms | 1 |
| Below Grade Finished Area Unit Type | Square Feet |
| LivingAreaSource | Public Records |
| Above Grade Finished Area Unit Type | Square Feet |
| Kitchen Features | Breakfast Area,Breakfast Bar,Breakfast Room,Pantry,Solid Surface Counters |
| Total Baths | 4 |
| Dining Room Features | Dining Rm/Living Rm Combo,Seats 12+ |
Exterior Features
| Exterior Amenities | Sprinkler System |
|---|---|
| Fencing | Back Yard |
| Parking Features | Garage,Kitchen Level |
| Lot Features | Level |
| Water Source | Public |
| Total Parking | 2 |
| Lot Size Area | 15289.56 |
| Foundation Details | Slab |
| Building Area Total | 4276 |
| Lot Size Acres | 0.351 |
| Lot Size Source | Public Records |
Amenities
- Foreclosure
- Views
- Short Sale
- New Construction
- Adult 55+
- Lease To Own
- No HOA Fees
- Furnished
- Primary On Main
- Air Conditioning
- Seller Finance
- Green
- Fixer Upper
- Horse
- Golf
- Fireplace
- Deck
- Garage
- Basement
- Pool
Property vs Single Family Average in 30102
Price
Taxes
Year Built



 ©2026 Georgia Multiple Listing Service All information deemed reliable but not guaranteed. All properties are subject to prior sale, change or withdrawal. Neither listing broker(s) or information provider(s) shall be responsible for any typographical errors, misinformation, misprints and shall be held totally harmless. Listing(s) information is provided for consumer's personal, non-commercial use and may not be used for any purpose other than to identify prospective properties consumers may
