

Address
5939 Grand Loop Road, Sugar Hill, GA
Price
$ 750,000
Property Attributes
- MLS#10740128
- TypeSingle Family
- Listing Status Active
- CountyGwinnett
- CitySugar Hill
- NeighborhoodWild Timber
- Zip30518
- StyleTraditional
- Year Built2000
- Taxes$ 9941
- Price$ 750,000
- Bedrooms5
- Full Bathrooms3
- Half Bathrooms0
- Sqr Footage4213
- Lot Size0.29 Acres
Data Source:
Georgia MLS (GAMLS)
Property Description
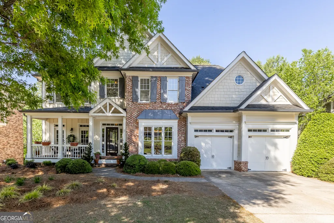
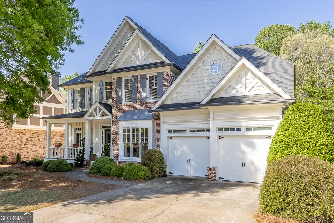
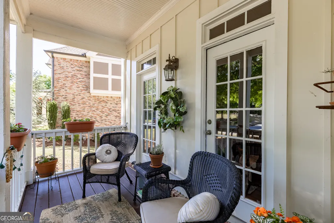
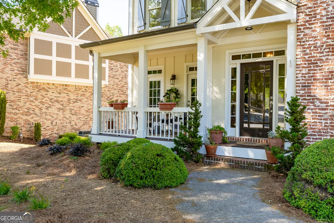
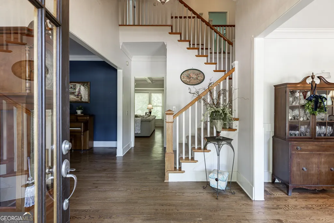
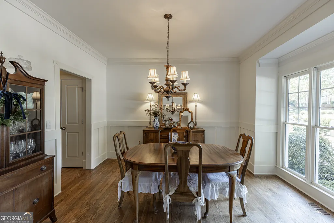
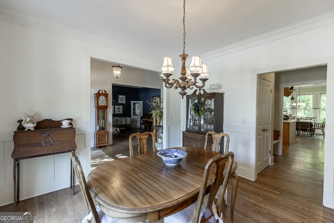
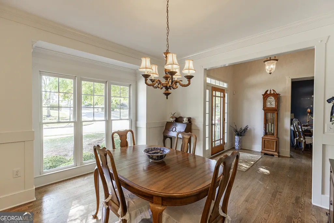
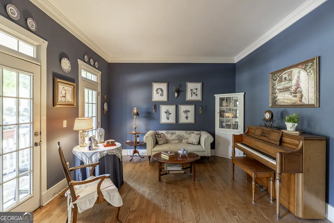
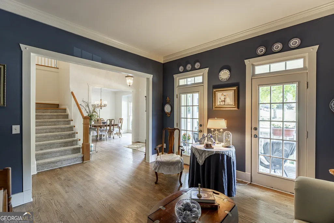
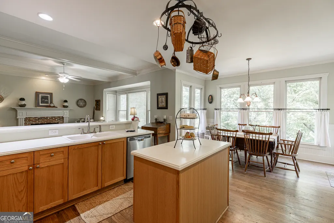
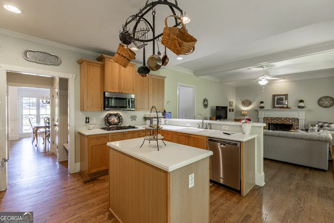
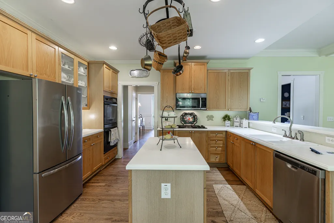
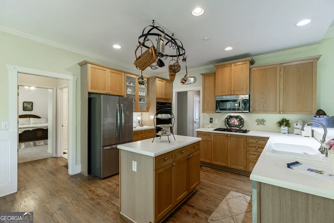
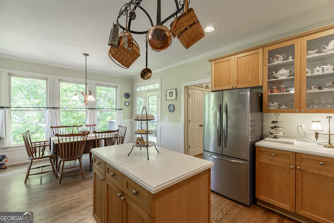
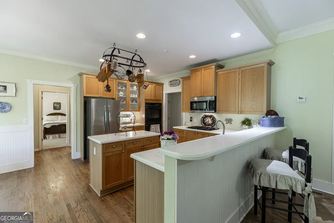
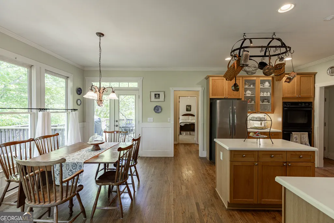
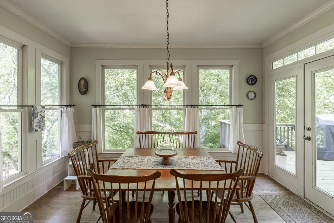
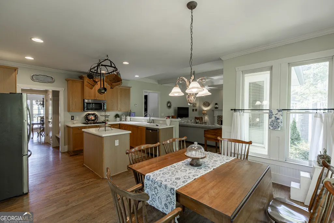
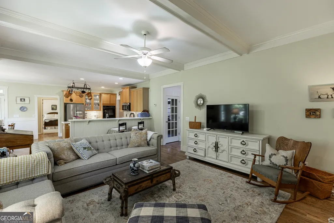
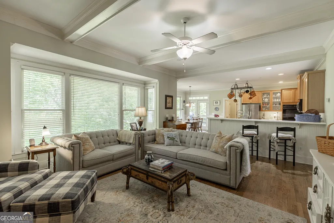
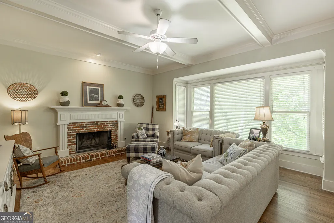
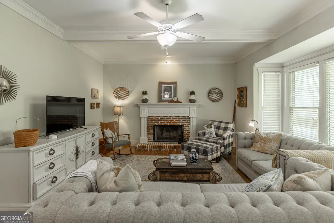
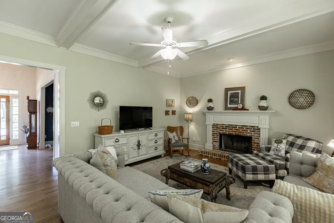
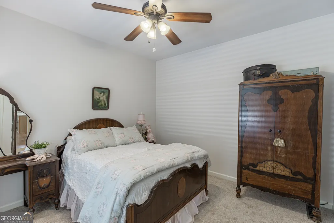
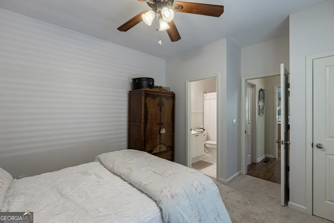
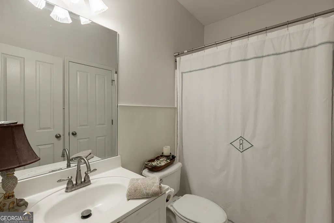
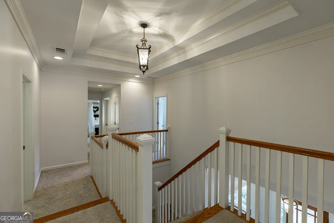
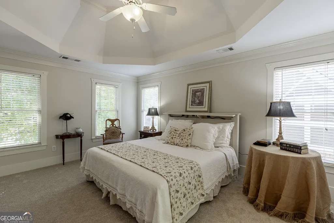
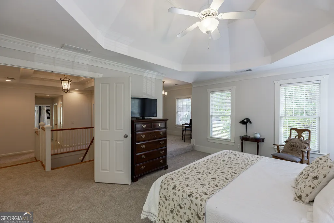
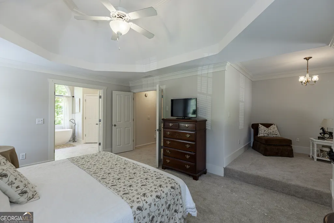
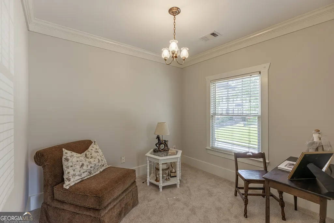
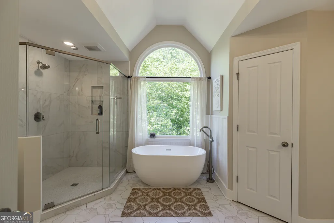
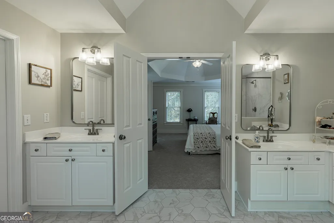
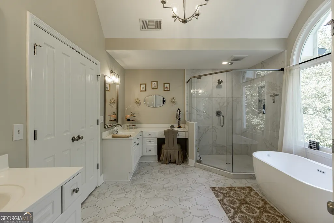
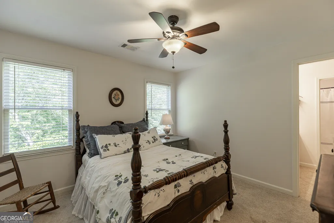
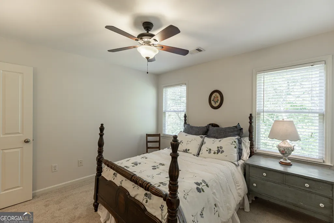
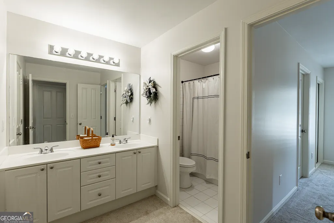
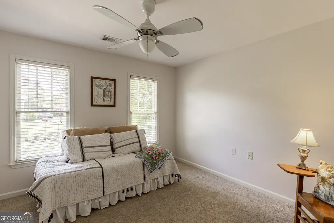
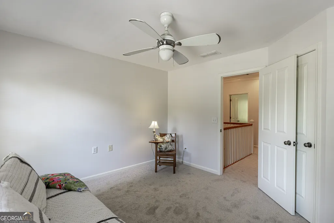
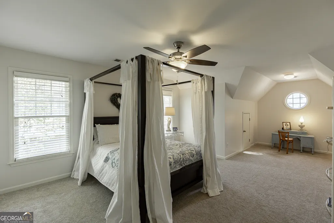
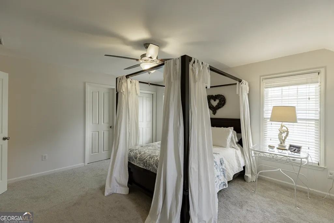
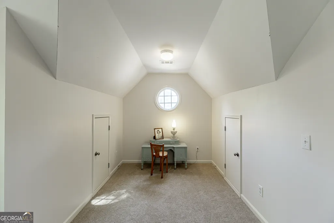
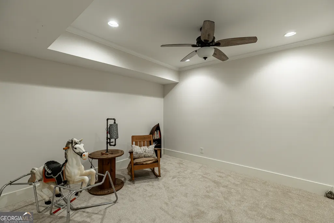
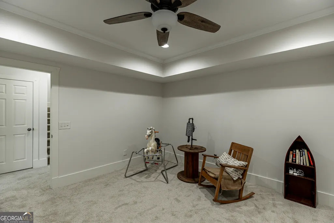
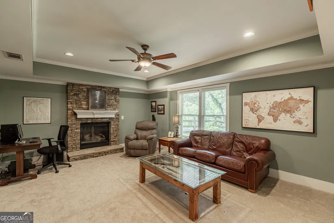
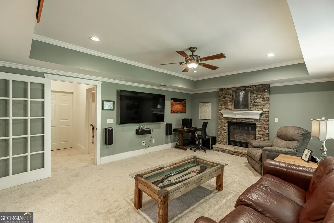
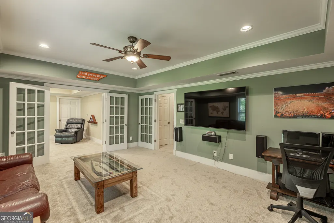
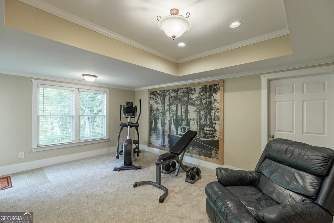
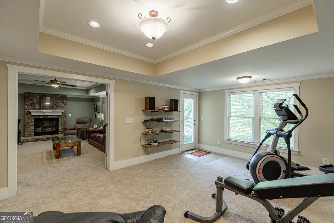
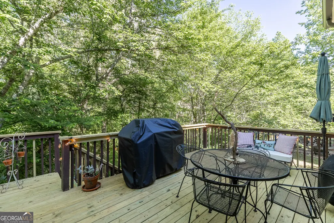
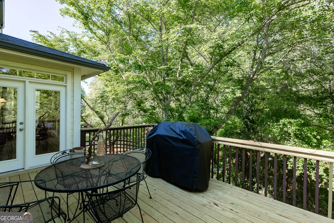
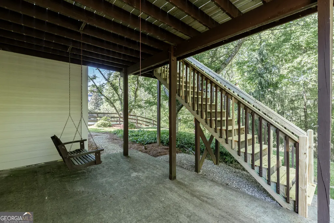
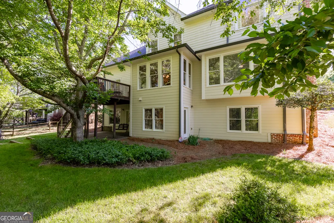
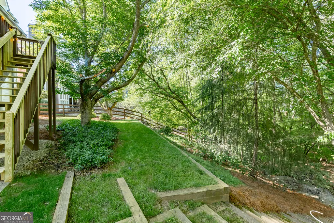
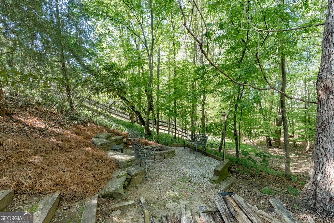
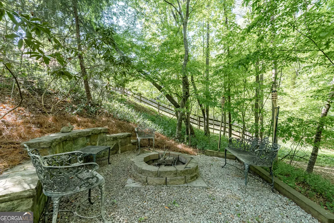
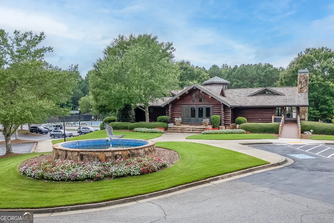
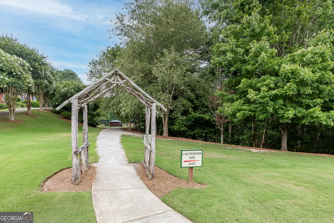
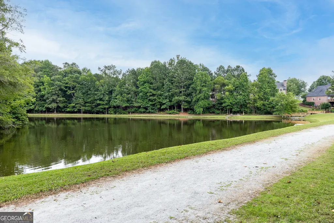
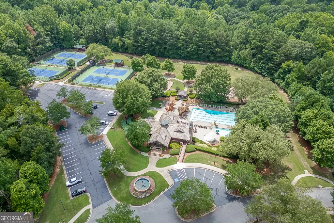
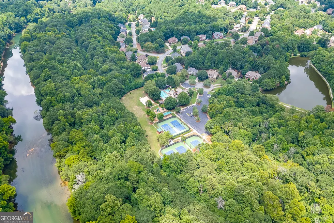
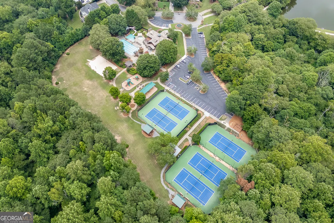
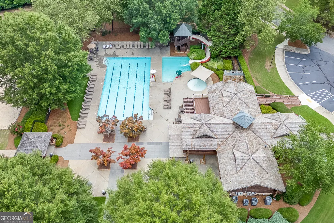
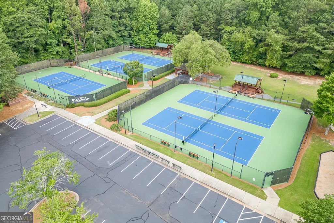
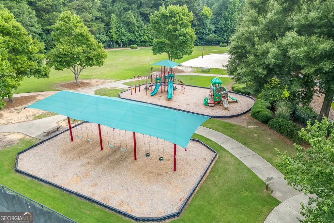
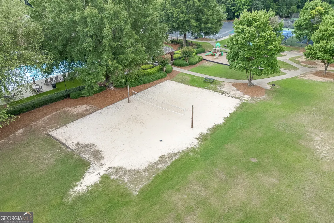
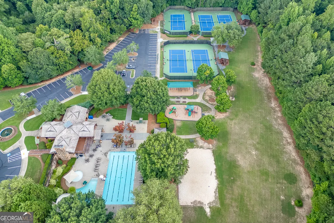
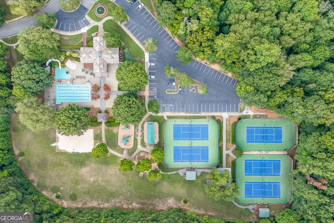
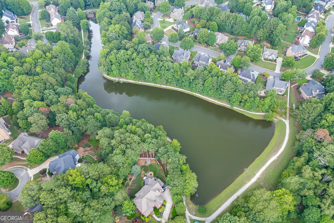
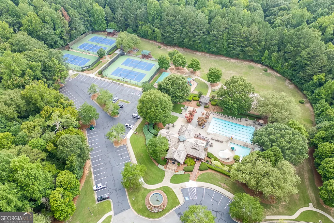
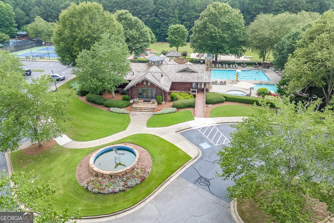
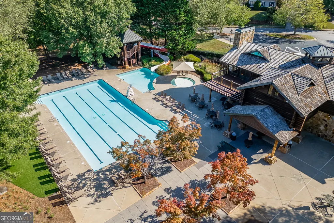
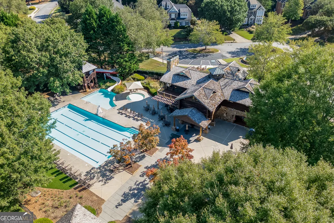
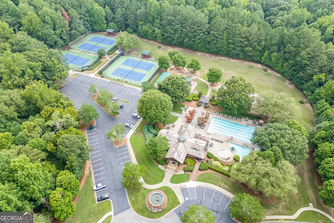
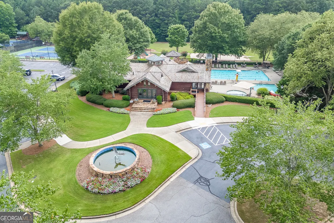
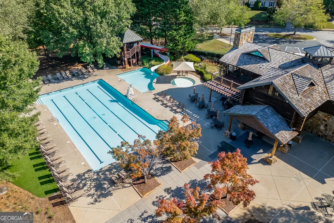
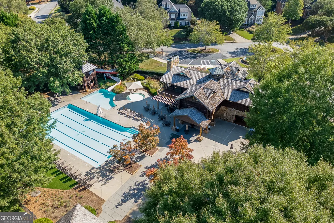
HUGE OPPORTUNITY!! BEST WILD TIMBER VALUE!! These original owners have lovingly maintained their home and it's your chance to get a great home and keep money in your pocket for any future changes you may wish to make. Welcome to this beautifully maintained, original-owner home in the highly sought-after Wild Timber community, located in the coveted North Gwinnett school cluster. This spacious 5-bedroom, 3-bath home with inviting front porch offers fresh updates throughout, including brand-new carpet, new interior paint and brand new double ovens. Upstairs, the oversized primary suite is a true retreat, featuring a private sitting room ideal for a home office or lounge space. The remodeled primary bath showcases a soaking tub, a frameless glass shower, and modern finishes. There are 3 secondary bedrooms up with one being exceptionally large and versatile, easily serving as a bonus room, media space, or playroom. Guests enjoy a bedroom on the main level with adjoining full bath. The basement expands your living options with a spacious family/rec room with stone fireplace, along with two additional flex rooms that can adapt to your needs-whether for a home gym, office, or guest space. The basement is also stubbed for a future bathroom, offering room to grow. Step outside to enjoy the private, terraced backyard surrounded by mature trees, complete with a charming firepit area for relaxing evenings. The deck has just been refreshed with all new deck boards and railings. Wild Timber is known for its strong sense of community, and excellent amenities making it one of the area's most desirable neighborhoods. Residents enjoy pools, 5 lighted tennis courts, playground, upscale clubhouse, sand volleyball court, stocked lake for fishing with a .7 mile path around it, gated access to the Chattahoochee River and nature trails throughout the wooded landscape. Call today for your private showing. ATTENTION BUYERS!!! Contact Todd Littlejohn, Southeast Mortgage, listing broker's preferred lender is offering discounted rates with ZERO origination fees.
| Elementary School | Middle School | High School |
|---|---|---|
| Riverside Elementary School | North Gwinnett Middle School | North Gwinnett High School |
| Price History | |
|---|---|
| 4/24/2026 | Listed $825,000 |
| 5/26/2026 | 4$795,000 |
| 7/8/2026 | 3$775,000 |
| 7/23/2026 | 3$750,000 |
General Features
| Sewer | Public Sewer |
|---|---|
| Heating | Natural Gas |
| Cooling | Ceiling Fan(s),Central Air |
| Utilities | Cable Available,Electricity Available,High Speed Internet,Natural Gas Available,Phone Available,Sewer Connected,Underground Utilities,Water Available |
| Roof | Composition |
| Appliances | Dishwasher,Disposal,Double Oven,Dryer,Oven,Refrigerator |
| HOA Fee | 1178 |
| Association Fee Includes | Maintenance Grounds,Swimming,Tennis |
| Patio/Porch Features | Deck,Porch |
| Architectural Style | Traditional |
| Construction Materials | Brick |
| Year Built | 2000 |
| Levels | Two |
| Property Subtype | Single Family Residence |
| Tax Year | 25 |
| Community Features | Clubhouse,Park,Playground,Pool,Sidewalks,Street Lights,Swim Team,Tennis Court(s),Tennis Team |
| County | Gwinnett |
| New Construction | false |
| Property Type | Residential |
| HOA | true |
| Attached Garage | true |
| Subdivision Name | Wild Timber |
| Garage Y/N | true |
| Full Baths | 3 |
| Status | Active |
| Directions | GPS friendly. |
| High School | North Gwinnett |
| City | Sugar Hill |
| Lot Size Units | Square Feet |
| Lot Size Square Feet | 12632.4 |
| Carport Y/N | false |
| Elementary School | Riverside |
| Land Lease Y/N | false |
| Tax Annual Amount | 9941.33 |
| Home Warranty Y/N | false |
| Middle/Junior High School | North Gwinnett |
| Property Condition | Resale |
| Structure Type | House |
| Building Area Units | Square Feet |
| Living Area Units | Square Feet |
| Standard Status | Active |
Interior Features
| Interior Amenities | Beamed Ceilings,Double Vanity,High Ceilings,In-Law Floorplan,Vaulted Ceiling(s),Walk-In Closet(s) |
|---|---|
| Basement | Exterior Entry,Finished,Interior Entry |
| Flooring | Carpet,Hardwood,Tile |
| Total Fireplaces | 2 |
| Fireplace Features | Basement,Family Room |
| Air Conditioning Y/N | true |
| Heating Y/N | true |
| Fireplace Y/N | true |
| Above Grade Finished Area | 3264 |
| Laundry Features | Upper Level |
| Total Bedrooms | 5 |
| Below Grade Finished Area | 949 |
| Main Level Bedrooms | 1 |
| Main Level Bathrooms | 1 |
| Below Grade Finished Area Unit Type | Square Feet |
| LivingAreaSource | Appraiser |
| Above Grade Finished Area Unit Type | Square Feet |
| Kitchen Features | Breakfast Bar,Breakfast Room,Kitchen Island,Pantry |
| Total Baths | 3 |
| Dining Room Features | Separate Room |
Exterior Features
| Vegetation | Partially Wooded |
|---|---|
| Parking Features | Garage,Attached,Garage Door Opener |
| Lot Features | Private |
| Water Source | Public |
| Total Parking | 2 |
| Lot Size Area | 12632.4 |
| Building Area Total | 4213 |
| Lot Size Acres | 0.29 |
| Lot Size Source | Public Records |
Amenities
- Foreclosure
- Views
- Short Sale
- New Construction
- Adult 55+
- Lease To Own
- No HOA Fees
- Furnished
- Primary On Main
- Air Conditioning
- Seller Finance
- Green
- Fixer Upper
- Horse
- Golf
- Fireplace
- Deck
- Garage
- Basement
- Pool
Property vs Single Family Average in 30518
Price
Taxes
Year Built



 ©2026 Georgia Multiple Listing Service All information deemed reliable but not guaranteed. All properties are subject to prior sale, change or withdrawal. Neither listing broker(s) or information provider(s) shall be responsible for any typographical errors, misinformation, misprints and shall be held totally harmless. Listing(s) information is provided for consumer's personal, non-commercial use and may not be used for any purpose other than to identify prospective properties consumers may
