

Price Reduction - Waterfront - Eco Friendly
Address
6011 Lost Maple Lane, Buford, GA
Price
$ 869,999
Property Attributes
- MLS#10798666
- TypeSingle Family
- Listing Status Active
- CountyGwinnett
- CityBuford
- NeighborhoodWILD TIMBER
- Zip30518
- StyleTraditional
- Year Built2004
- Taxes$ 7881
- Price$ 869,999
- Bedrooms6
- Full Bathrooms5
- Half Bathrooms0
- Sqr Footage4845
- Lot Size0.54 Acres
Data Source:
Georgia MLS (GAMLS)
Property Description
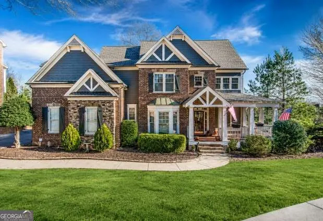
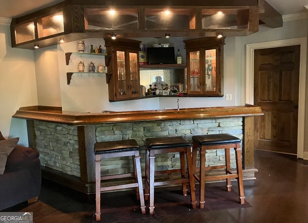
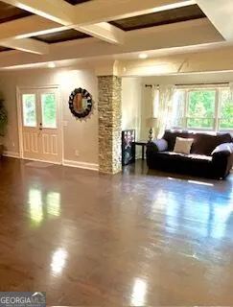
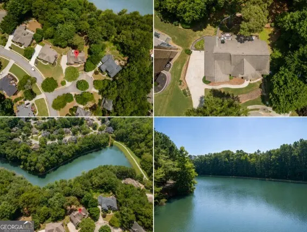
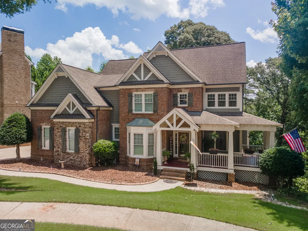
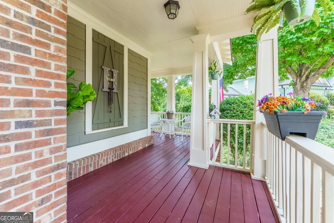
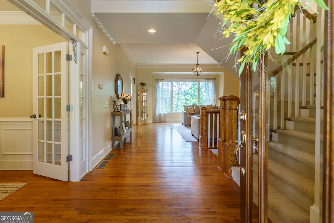
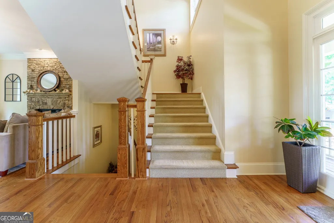
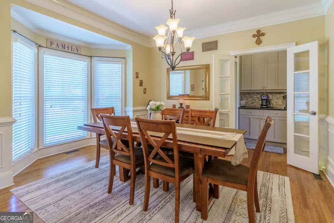
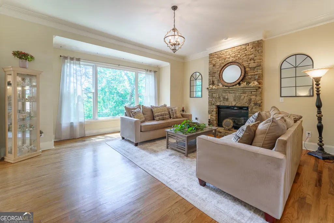
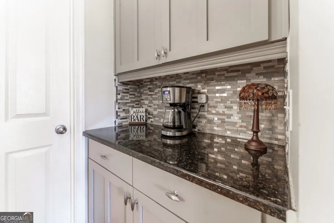
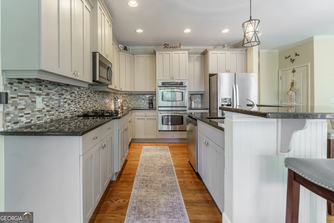
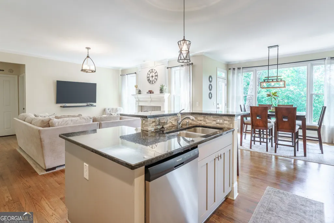
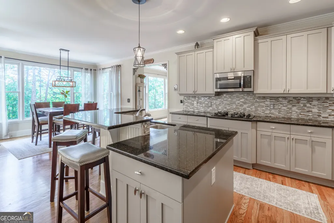
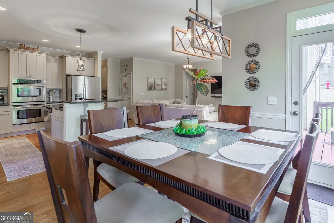
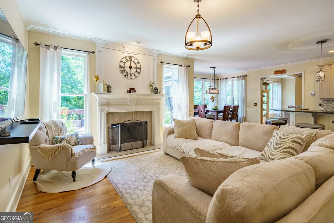
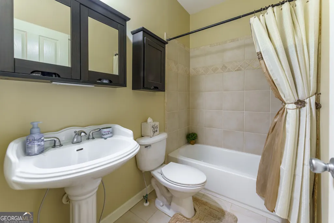
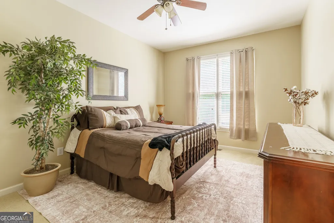
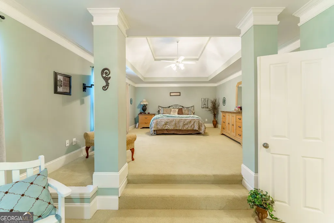
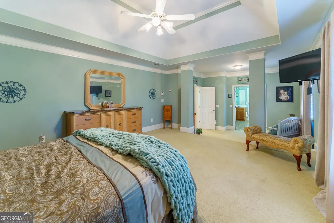
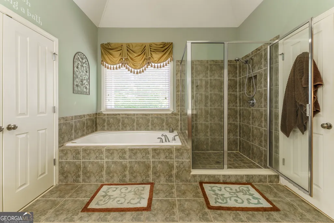
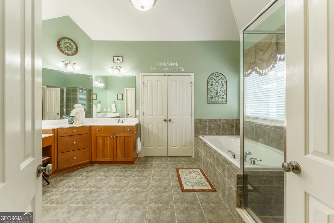
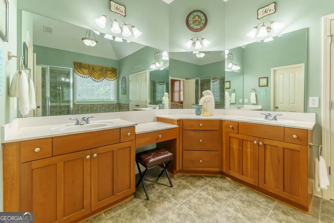
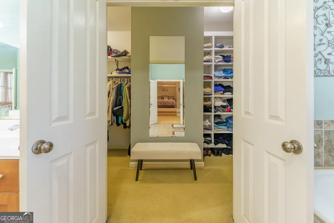
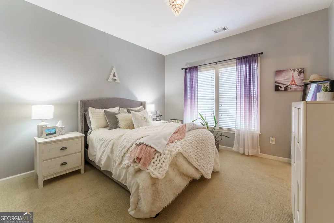
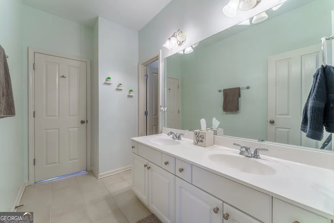
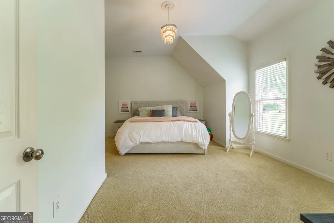
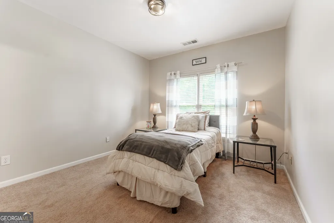
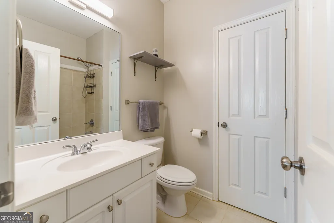
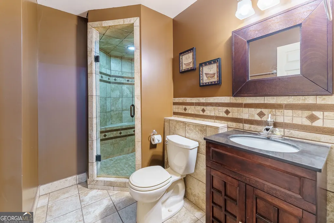
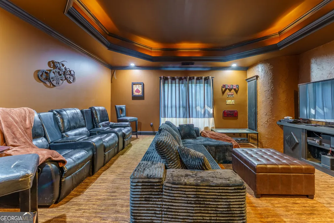
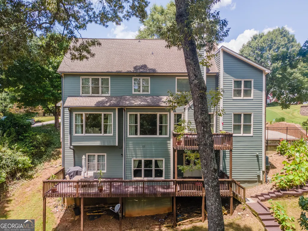
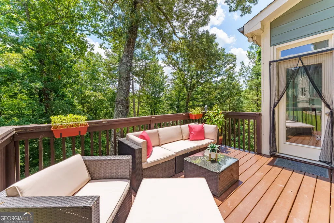
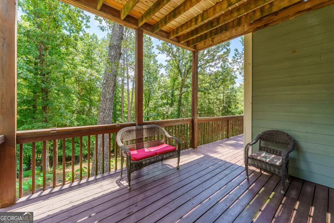
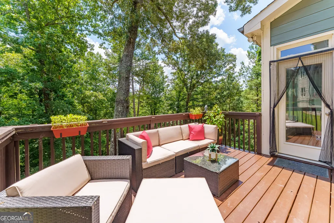
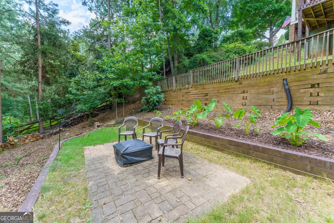
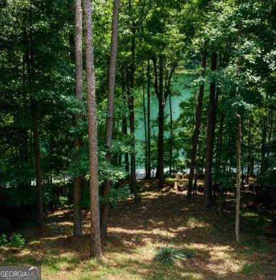
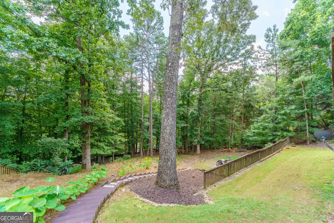
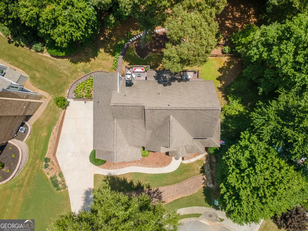
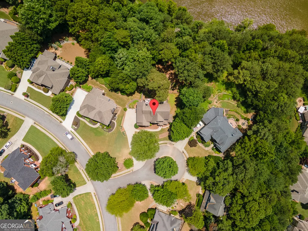
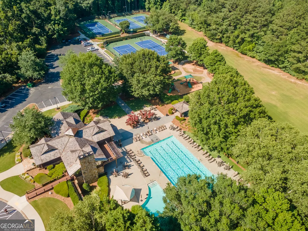
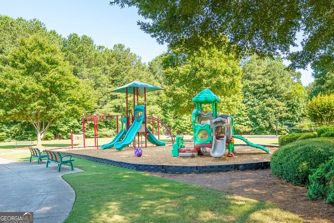
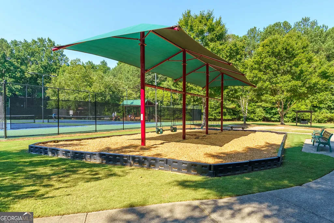
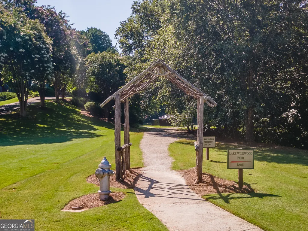
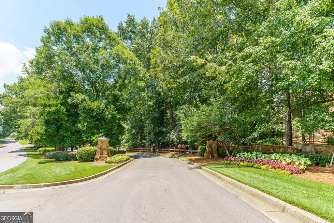
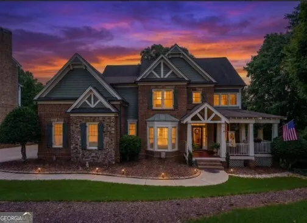
PRICED OVER $15K below Appraisal+LAKE WILDWOOD VIEWS+TERRACE with Bar & Coffered ceilings+NEW APPLIANCES+UPDATED KITCHEN+CULDESAC Welcome to one of Wild Timber's most coveted cul-de-sac properties, offering year-round lake views, an incredible finished terrace level, and a lifestyle that is second to none. Perfectly situated on a premium lot, this exceptional brick and stacked stone home combines luxury, privacy, and outdoor living with a sprawling backyard featuring lush grassy areas, established perennial gardens, a fire pit, wooded privacy, and a private trail leading directly to beautiful Lake Wildwood. This home offers 5 bedrooms plus a bonus room, 5 full baths, a charming wraparound front porch, rich hardwood floors, two fireplaces, and a beautifully updated chef's kitchen complete with a massive granite island, double ovens, Butler's pantry, walk-in pantry, and picturesque views of the expansive backyard. A guest suite and full bath on the main level provide ideal accommodations for family and visitors. The luxurious owner's suite is a true retreat, featuring generous proportions, a spa-inspired bath with tiled shower, jetted soaking tub, dual vanities, and oversized his-and-her walk-in closets. The finished terrace level is truly spectacular and was designed for entertaining, showcasing coffered ceilings, a custom stacked stone bar, media/theater room, additional bedroom, beautifully updated full bath with tiled shower, and abundant flexible living space. Outdoor enjoyment continues with two rear decks, including one that spans nearly the entire width of the home, creating seamless indoor-outdoor living. An invisible pet fence is also included. From your own backyard, stroll down private wooded steps to Lake Wildwood or enjoy the scenic lakeside sidewalk leading to Wild Timber's outstanding resort-style amenities. Wild Timber is one of North Gwinnett's premier communities, offering an unmatched lifestyle for those who love the outdoors. Residents enjoy miles of wooded hiking and nature trails, a picturesque half-mile stocked lake, direct resident access to the Chattahoochee River, five lighted tennis courts, sand volleyball, a large playground, expansive recreation field, and a spectacular resort-style pool complete with a thrilling waterslide. Boating enthusiasts will appreciate the close proximity to Lake Lanier, while nature lovers will treasure the community's bordering National Parklands. The neighborhood is also known for its vibrant sense of community, hosting year-round social events, one of Gwinnett County's premier summer swim teams-Wild Timber Team Extreme-and offering residents exclusive access to a beautiful rustic log clubhouse available for private gatherings and special events. Located within the highly acclaimed North Gwinnett school district, including Riverside Elementary and North Gwinnett High School, this extraordinary property offers not just a home, but a lifestyle. Homes with year-round lake views, private access to Lake Wildwood, and this exceptional combination of luxury, recreation, and natural beauty rarely become available. Schedule your private tour today and experience the Wild Timber lifestyle you've been dreaming of.
| Elementary School | Middle School | High School |
|---|---|---|
| Riverside Elementary School | North Gwinnett Middle School | North Gwinnett High School |
| Price History | |
|---|---|
| 7/3/2026 | Listed $885,000 |
| 7/31/2026 | 1$875,000 |
| 8/13/2026 | 1$869,999 |
General Features
| Sewer | Public Sewer |
|---|---|
| Heating | Central,Forced Air,Natural Gas |
| Cooling | Ceiling Fan(s),Central Air |
| Utilities | Cable Available,Electricity Available,High Speed Internet,Natural Gas Available,Sewer Available,Water Available |
| Roof | Composition |
| Appliances | Dishwasher,Disposal,Double Oven,Microwave |
| HOA Fee | 1162 |
| Association Fee Includes | Maintenance Grounds,Other,Swimming,Tennis |
| Patio/Porch Features | Deck,Patio,Porch |
| Architectural Style | Traditional |
| Security Features | Security System |
| Construction Materials | Brick,Concrete |
| Year Built | 2004 |
| View | Lake,Seasonal View |
| Levels | Three Or More |
| Property Subtype | Single Family Residence |
| Tax Year | 2025 |
| Waterfront Features | Lake |
| Community Features | Clubhouse,Lake,Park,Playground,Pool,Sidewalks,Street Lights,Swim Team,Tennis Court(s),Tennis Team |
| County | Gwinnett |
| New Construction | false |
| Property Type | Residential |
| HOA | true |
| Attached Garage | true |
| Energy Efficient | Appliances,Thermostat,Windows |
| Subdivision Name | WILD TIMBER |
| Garage Y/N | true |
| Full Baths | 5 |
| Status | Active |
| Directions | GPS works well. From Suwanee Dam Rd to Ramey Rd, take Wild Timber Rd. At the roundabout tower, take first exit. Go through stop signs. Top of hill, turn left onto Lost Maple Lane. House 1st on left in cul-de-sac. |
| High School | North Gwinnett |
| City | Buford |
| Body of Water | Lake Wildwood |
| Lot Size Units | Square Feet |
| Lot Size Square Feet | 23522.4 |
| Carport Y/N | false |
| Elementary School | Riverside |
| Property Attached Y/N | false |
| Land Lease Y/N | false |
| Tax Annual Amount | 7881 |
| Home Warranty Y/N | true |
| Middle/Junior High School | North Gwinnett |
| Property Condition | Resale |
| Structure Type | House |
| Building Area Units | Square Feet |
| Living Area Units | Square Feet |
| Standard Status | Active |
Interior Features
| Interior Amenities | Beamed Ceilings,Bookcases,Double Vanity,In-Law Floorplan,Tray Ceiling(s),Walk-In Closet(s) |
|---|---|
| Basement | Bath Finished,Daylight,Exterior Entry,Finished,Full,Interior Entry |
| Flooring | Carpet,Hardwood,Tile |
| Total Fireplaces | 2 |
| Fireplace Features | Family Room,Masonry |
| Common Walls | No Common Walls |
| Air Conditioning Y/N | true |
| Heating Y/N | true |
| Window Features | Bay Window(s),Double Pane Windows,Window Treatments |
| Fireplace Y/N | true |
| Above Grade Finished Area | 3523 |
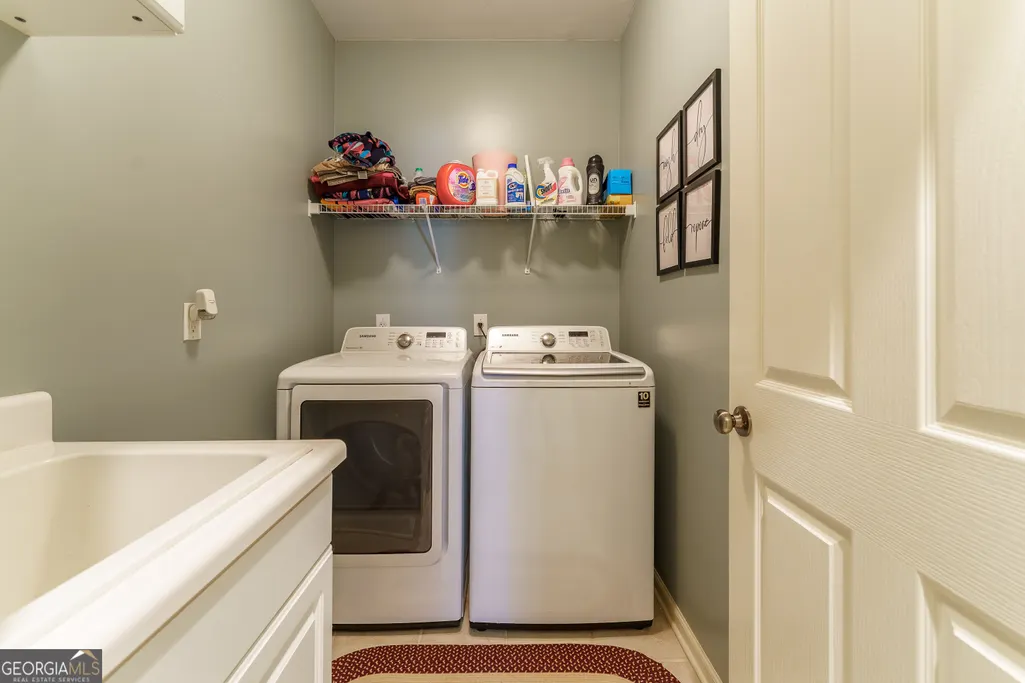
| Laundry Features | Common Area,In Hall,Upper Level |
| Total Bedrooms | 6 |
| Below Grade Finished Area | 1322 |
| Main Level Bedrooms | 1 |
| Main Level Bathrooms | 1 |
| Below Grade Finished Area Unit Type | Square Feet |
| LivingAreaSource | Appraiser |
| Above Grade Finished Area Unit Type | Square Feet |
| Kitchen Features | Breakfast Area,Breakfast Bar,Kitchen Island,Solid Surface Counters,Walk-in Pantry |
| Total Baths | 5 |
Exterior Features
| Exterior Amenities | Garden |
|---|---|
| Vegetation | Cleared,Grassed,Partially Wooded |
| Fencing | Other |
| Parking Features | Garage,Attached,Kitchen Level,Garage Door Opener,Side/Rear Entrance |
| Lot Features | Cul-De-Sac,Private |
| Water Source | Public |
| Total Parking | 4 |
| Lot Size Area | 23522.4 |
| Foundation Details | Block |
| Building Area Total | 4845 |
| Lot Size Acres | 0.54 |
| Lot Size Source | Public Records |
| Waterfront Y/N | true |
| Other Equipment | Home Theater |
Amenities
- Foreclosure
- Views
- Short Sale
- New Construction
- Adult 55+
- Lease To Own
- No HOA Fees
- Furnished
- Primary On Main
- Air Conditioning
- Seller Finance
- Green
- Fixer Upper
- Horse
- Golf
- Fireplace
- Deck
- Garage
- Basement
- Pool
Property vs Single Family Average in 30518
Price
Taxes
Year Built



 ©2026 Georgia Multiple Listing Service All information deemed reliable but not guaranteed. All properties are subject to prior sale, change or withdrawal. Neither listing broker(s) or information provider(s) shall be responsible for any typographical errors, misinformation, misprints and shall be held totally harmless. Listing(s) information is provided for consumer's personal, non-commercial use and may not be used for any purpose other than to identify prospective properties consumers may
