

Price Reduction
Address
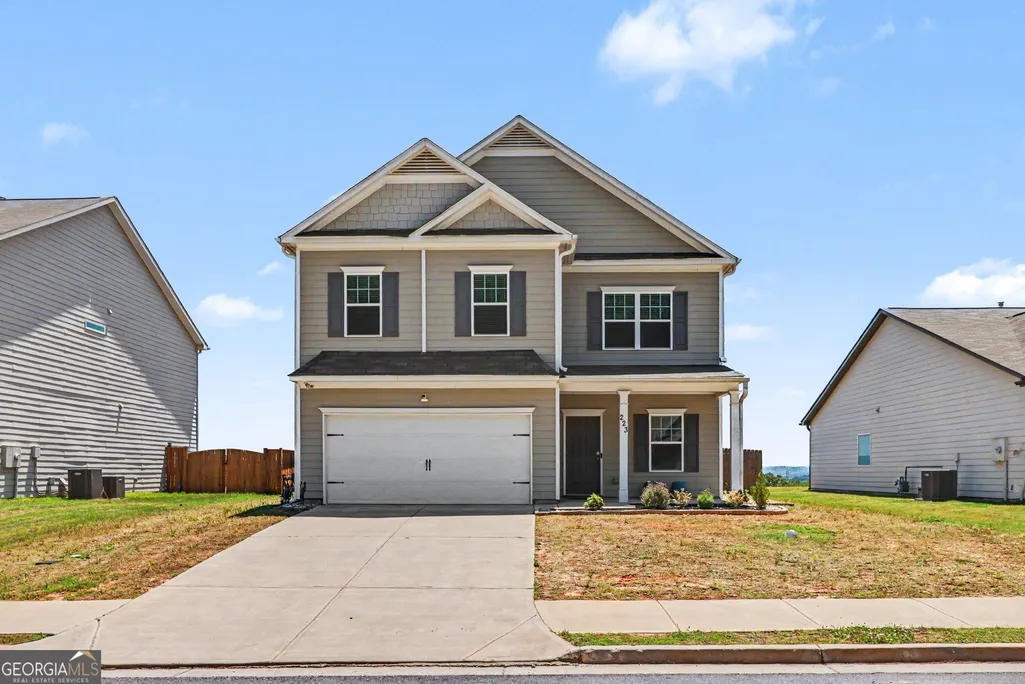
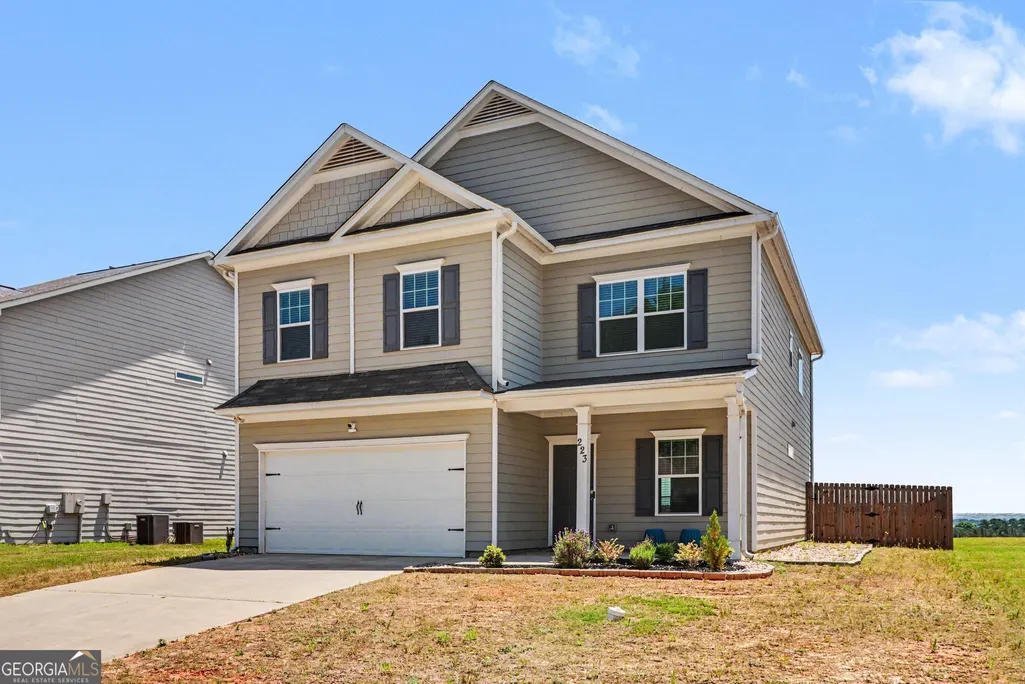
223 Malbone Street Sw, Cartersville, GA
Price
$ 357,000
Property Attributes
- MLS#10755580
- TypeSingle Family
- Listing Status Active
- CountyBartow
- CityCartersville
- NeighborhoodThe Stiles
- Zip30120
- StyleTraditional
- Year Built2022
- Taxes$ 3157
- Price$ 357,000
- Bedrooms4
- Full Bathrooms3
- Half Bathrooms0
- Sqr Footage2572
- Lot Size0.19 Acres
Data Source:
Georgia MLS (GAMLS)
Property Description
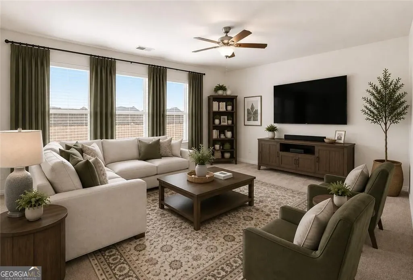
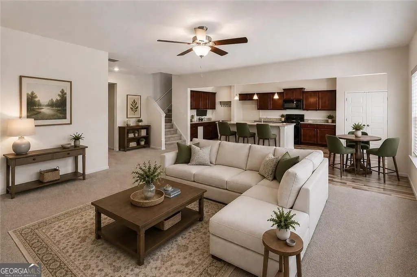
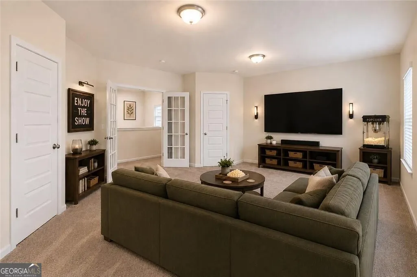
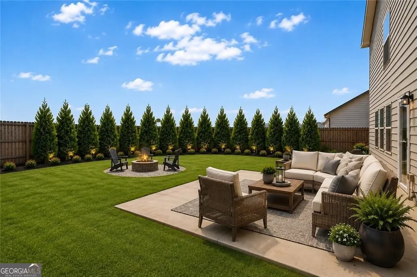
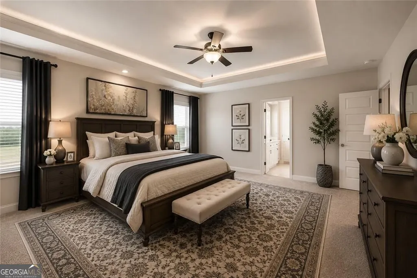
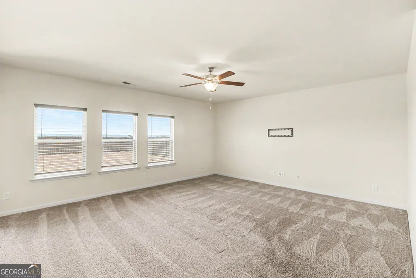
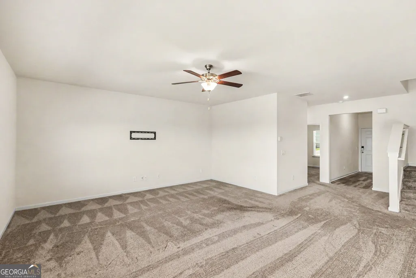
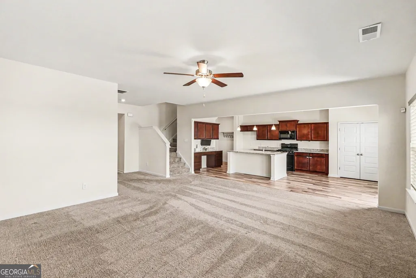
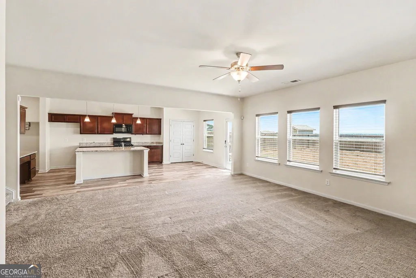
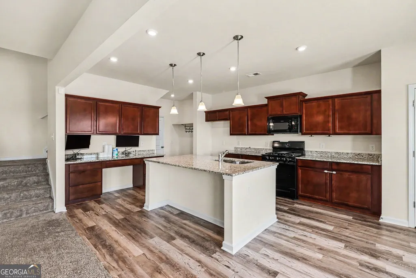
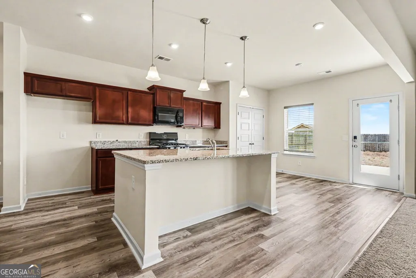
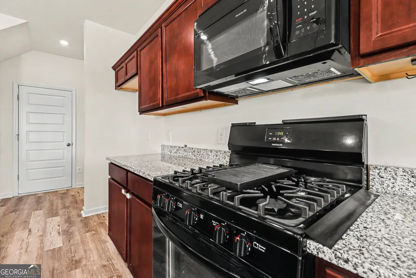
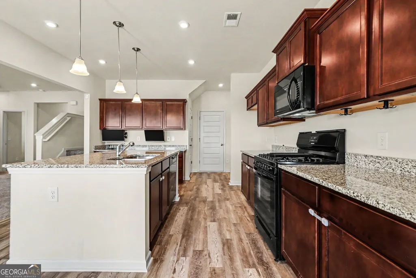
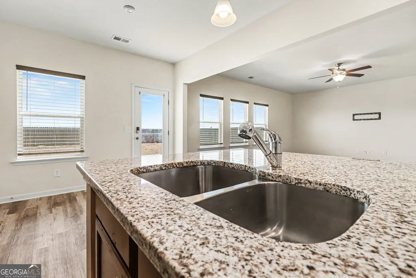
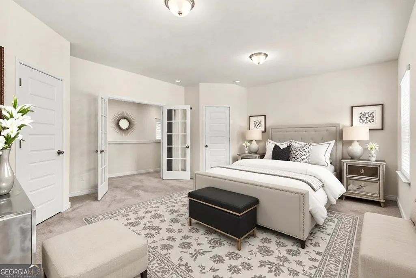
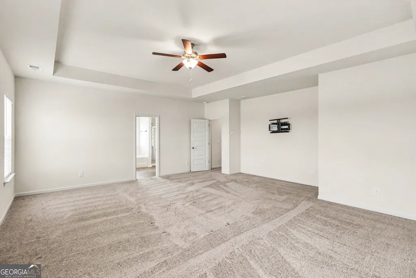
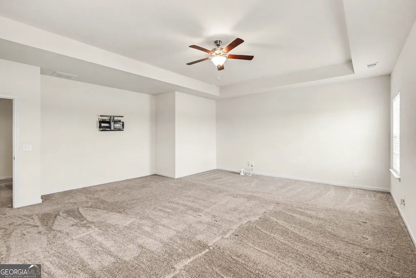
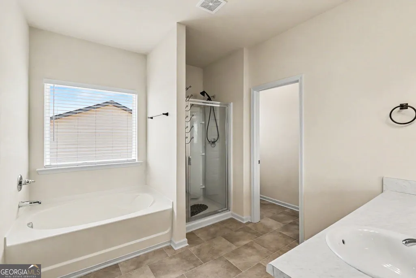
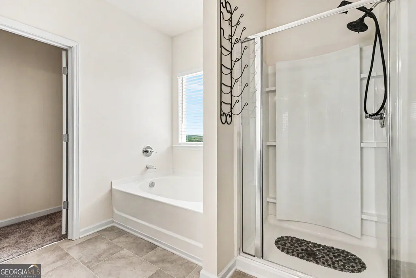
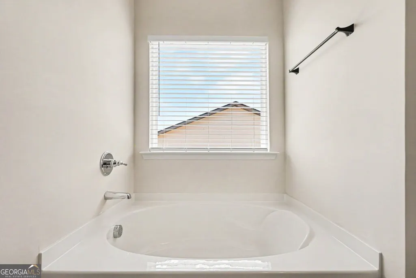
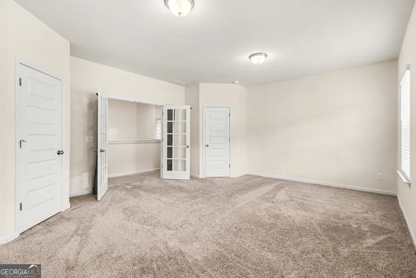
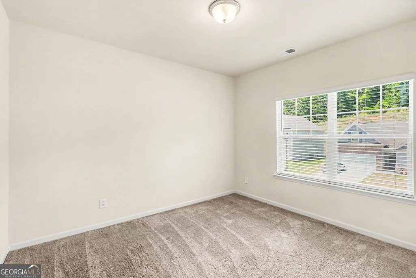
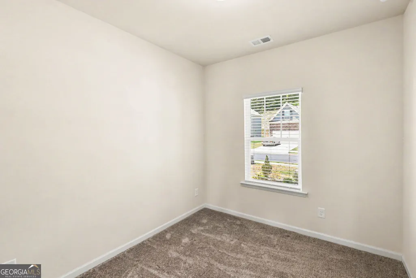
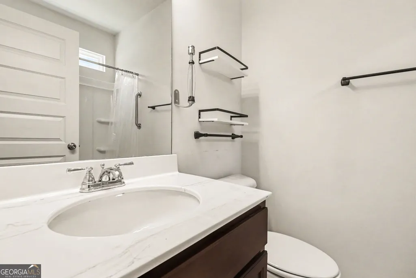
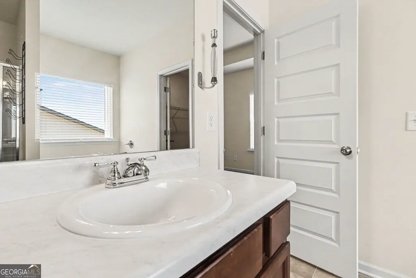
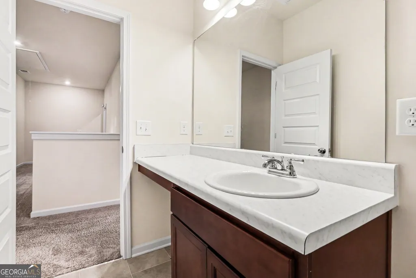
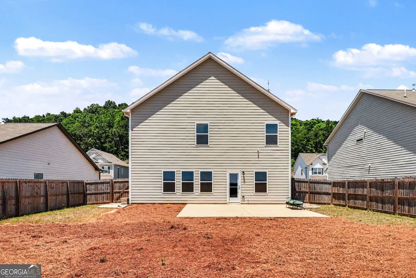
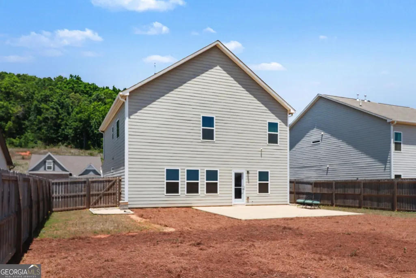
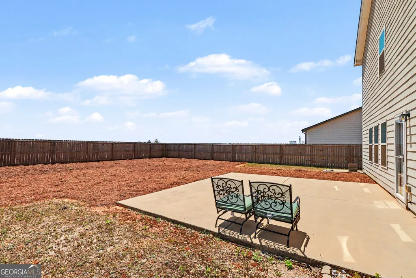
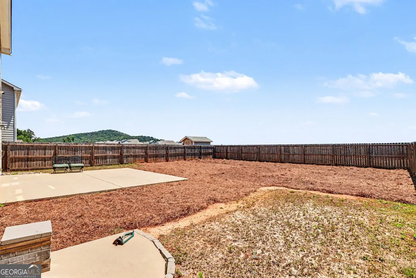
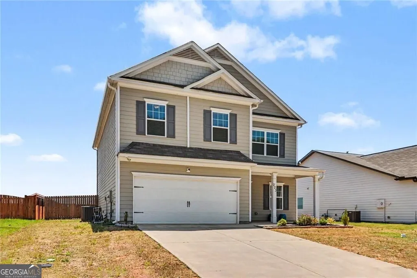
This spacious 4-bedroom home offers a layout suited for a growing or large family, featuring a bright and open concept, main level designed for both everyday living and entertaining. The kitchen features warm wood-stained cabinets, stainless steel appliances, and a center island with seating for three, all flowing seamlessly into the dining area. Convenience meets comfort with a main level guest bedroom and full bath, perfect for visitors. Upstairs, you'll find additional bedrooms along with an extra-large primary suite complete with a walk-in closet and plenty of space to unwind. The flex room offers endless possibilities-ideal for a media room, playroom, or even a bedroom, with two closets making it a perfect teen retreat. Step outside to enjoy the private, fenced backyard-a blank canvas ready for you to create your own outdoor oasis. Located just 9 minutes from the charming and growing downtown Cartersville and 18 minutes to I-75, this home combines space, flexibility, and convenience.
| Elementary School | Middle School | High School |
|---|---|---|
| Mission Road Elementary School | Woodland Middle School | Woodland High School |
| Price History | |
|---|---|
| 5/1/2026 | Listed $370,000 |
| 5/31/2026 | Listed $369,000 |
| 7/19/2026 | 2$363,000 |
| 8/8/2026 | Listed $362,000 |
| 8/13/2026 | 1$360,000 |
| 8/16/2026 | 1$357,000 |
General Features
| Sewer | Public Sewer |
|---|---|
| Heating | Central |
| Cooling | Central Air |
| Utilities | Cable Available,Electricity Available,Natural Gas Available,Phone Available,Sewer Available,Underground Utilities,Water Available |
| Roof | Other |
| Appliances | Dishwasher,Microwave |
| HOA Fee | 500 |
| Association Fee Includes | Maintenance Grounds,Swimming |
| Patio/Porch Features | Patio |
| Architectural Style | Traditional |
| Security Features | Smoke Detector(s) |
| Construction Materials | Other |
| Year Built | 2022 |
| Levels | Two |
| Property Subtype | Single Family Residence |
| Tax Year | 2025 |
| Waterfront Features | No Dock Or Boathouse |
| Community Features | Playground,Pool |
| County | Bartow |
| New Construction | false |
| Property Type | Residential |
| HOA | true |
| Attached Garage | false |
| Subdivision Name | The Stiles |
| Garage Y/N | true |
| Full Baths | 3 |
| Status | Active |
| Directions | I-75N Exit 283, Left onto 293, Left onto Old Mill Rd, Right onto Euharlee Rd, Right onto Stiles Rd SW, Left onto Hankins Dr, Right onto Malbone, on the left. |
| High School | Woodland |
| City | Cartersville |
| Body of Water | None |
| Lot Size Units | Square Feet |
| Lot Size Square Feet | 8276.4 |
| Carport Y/N | false |
| Elementary School | Mission Road |
| Property Attached Y/N | false |
| Land Lease Y/N | false |
| Tax Annual Amount | 3157 |
| Home Warranty Y/N | false |
| Middle/Junior High School | Woodland |
| Property Condition | Resale |
| Structure Type | House |
| Building Area Units | Square Feet |
| Living Area Units | Square Feet |
| Standard Status | Active |
Interior Features
| Interior Amenities | High Ceilings,Tray Ceiling(s) |
|---|---|
| Basement | None |
| Flooring | Carpet,Tile |
| Common Walls | No Common Walls |
| Air Conditioning Y/N | true |
| Heating Y/N | true |
| Fireplace Y/N | false |
| Above Grade Finished Area | 2572 |
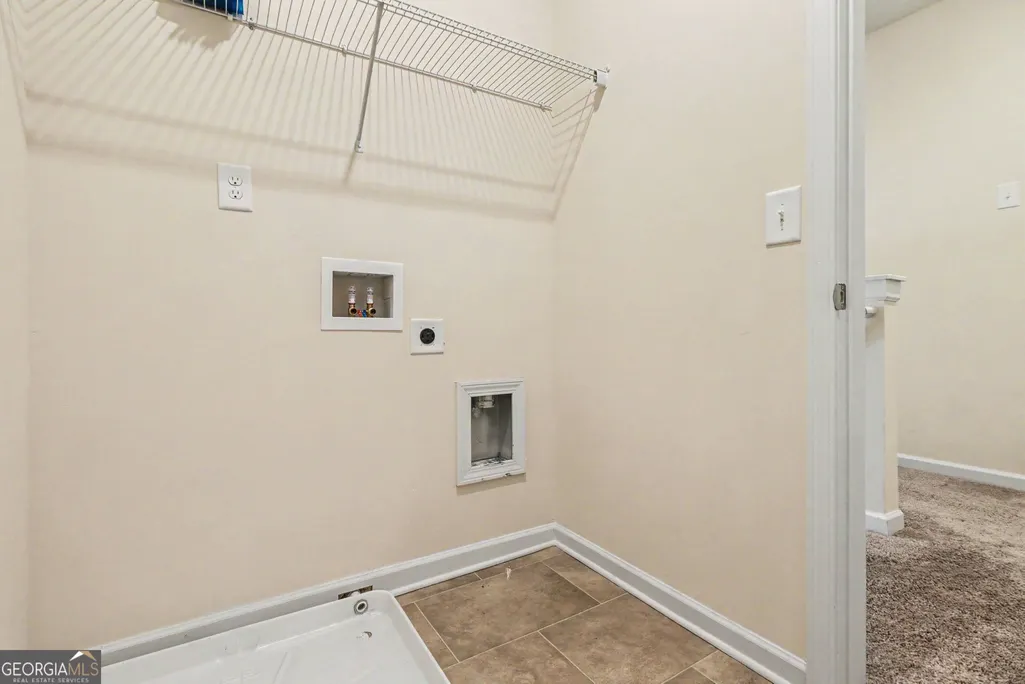
| Laundry Features | Upper Level |
| Total Bedrooms | 4 |
| Main Level Bedrooms | 1 |
| Main Level Bathrooms | 1 |
| Below Grade Finished Area Unit Type | Square Feet |
| LivingAreaSource | Public Records |
| Above Grade Finished Area Unit Type | Square Feet |
| Kitchen Features | Breakfast Area,Kitchen Island |
| Total Baths | 3 |
Exterior Features
| Fencing | Back Yard,Privacy |
|---|---|
| Parking Features | Garage |
| Lot Features | Level |
| Water Source | Public |
| Total Parking | 2 |
| Lot Size Area | 8276.4 |
| Foundation Details | Slab |
| Building Area Total | 2572 |
| Lot Size Acres | 0.19 |
| Lot Size Source | Public Records |
| Waterfront Y/N | false |
Amenities
- Foreclosure
- Views
- Short Sale
- New Construction
- Adult 55+
- Lease To Own
- No HOA Fees
- Furnished
- Primary On Main
- Air Conditioning
- Seller Finance
- Green
- Fixer Upper
- Horse
- Golf
- Fireplace
- Deck
- Garage
- Basement
- Pool
Property vs Single Family Average in 30120
Price
Taxes
Year Built


 ©2026 Georgia Multiple Listing Service All information deemed reliable but not guaranteed. All properties are subject to prior sale, change or withdrawal. Neither listing broker(s) or information provider(s) shall be responsible for any typographical errors, misinformation, misprints and shall be held totally harmless. Listing(s) information is provided for consumer's personal, non-commercial use and may not be used for any purpose other than to identify prospective properties consumers may
 Listings identified with the FMLS IDX logo come from FMLS and are held by brokerage firms other than the owner of this website. The listing brokerage is identified in any listing details. Information is deemed reliable but is not guaranteed. If you believe any FMLS listing contains material that infringes your copyrighted work please