

New Construction - Primary on Main - Eco Friendly

Address
159 Hadley Way, Cartersville, GA
Price
$ 353,990
Property Attributes
- MLS#10828020
- TypeSingle Family
- Listing Status New
- CountyBartow
- CityCartersville
- NeighborhoodThe Stiles
- Zip30120
- StyleTraditional
- Year Built2025
- Taxes$ 1
- Price$ 353,990
- Bedrooms3
- Full Bathrooms2
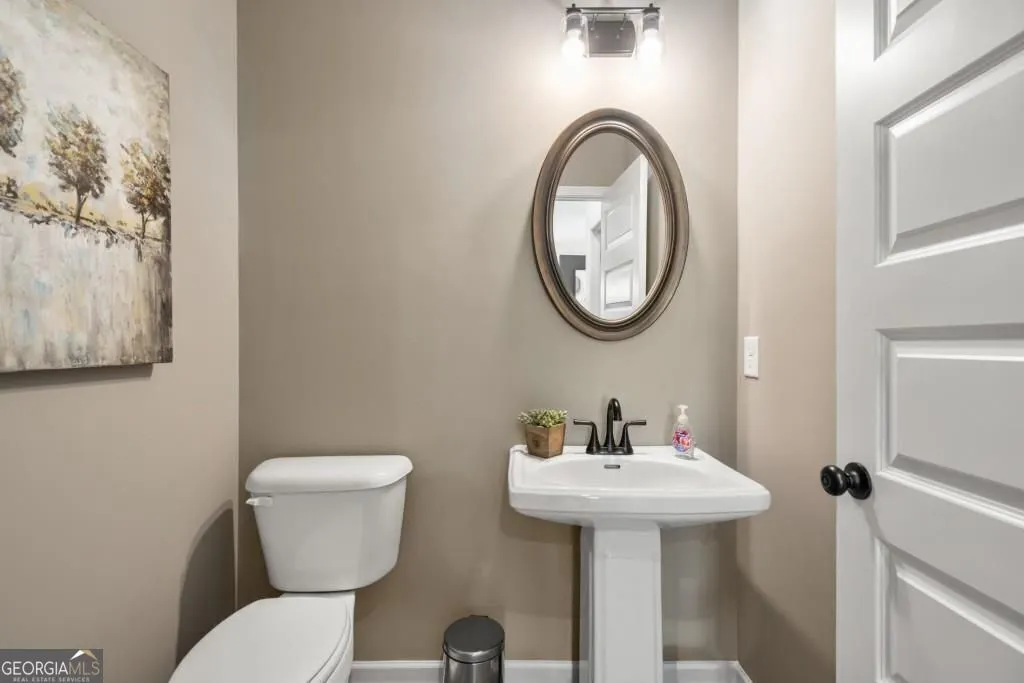
- Half Bathrooms1
- Sqr Footage2231
Data Source:
Georgia MLS (GAMLS)
Property Description
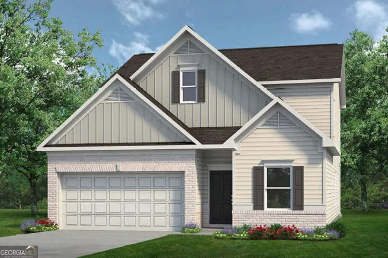
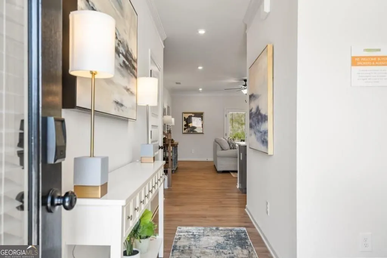
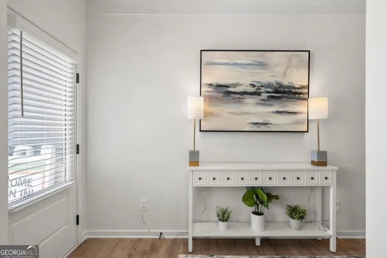
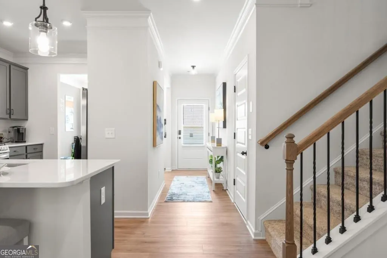
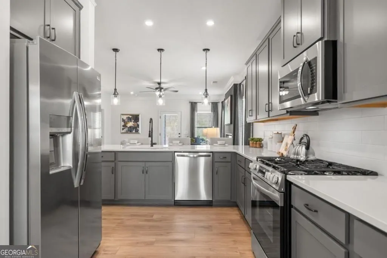
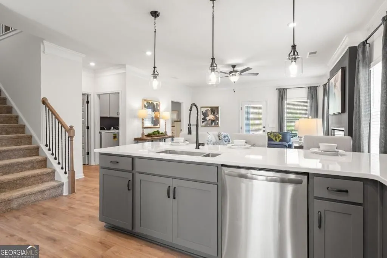
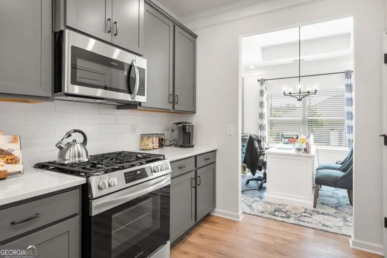
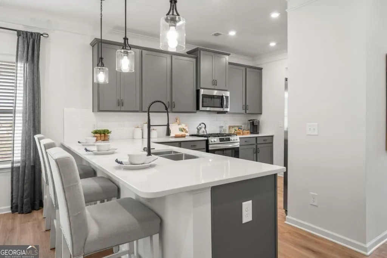
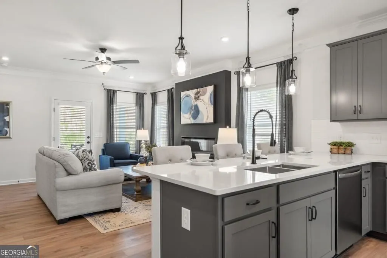
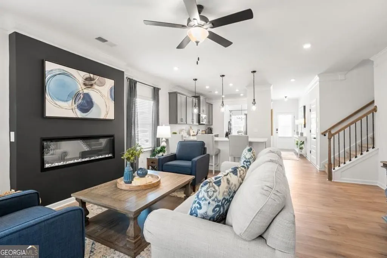
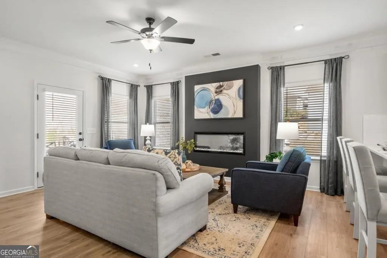
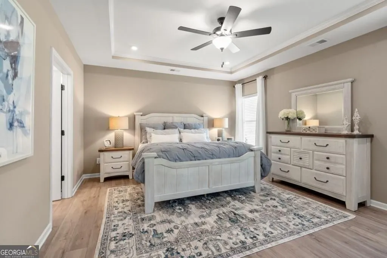
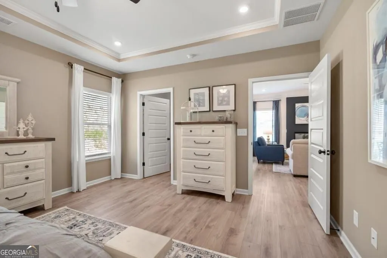
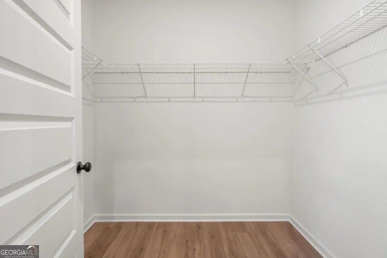
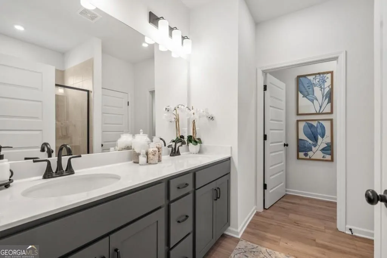
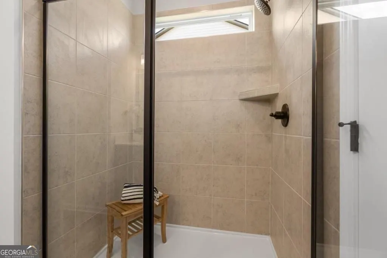
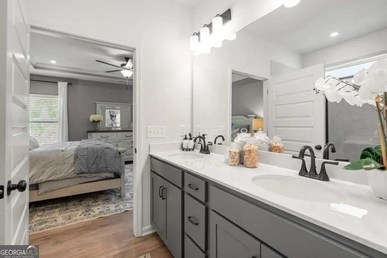
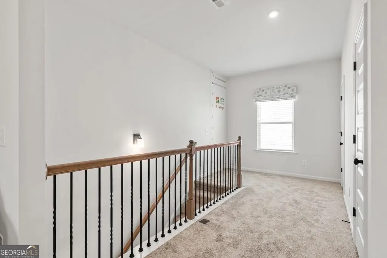
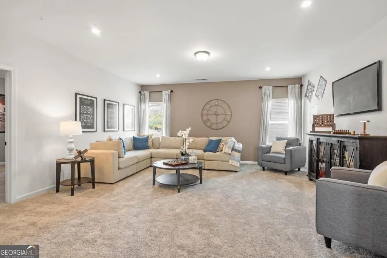
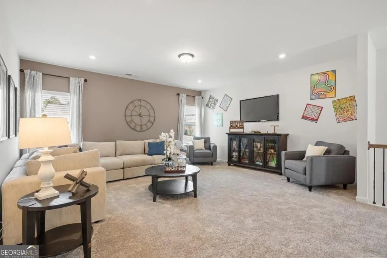
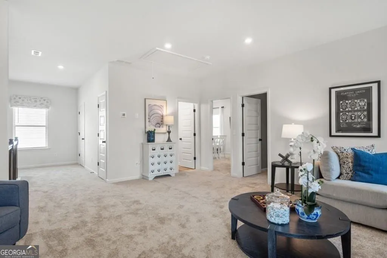
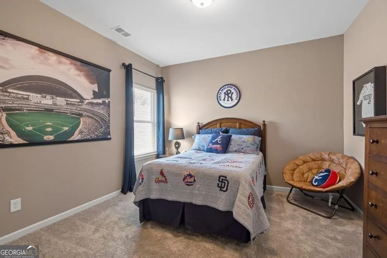
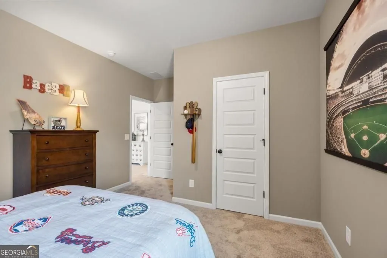
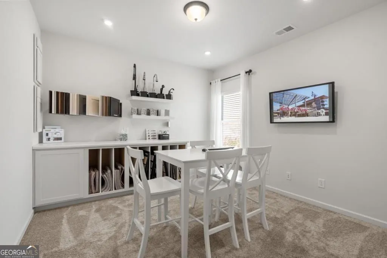
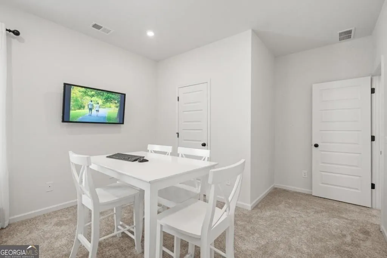
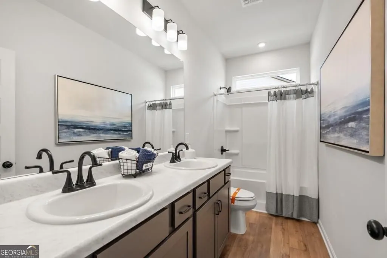
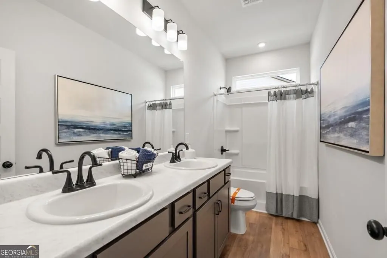
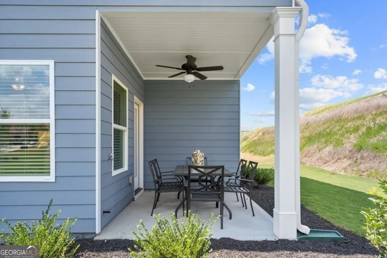
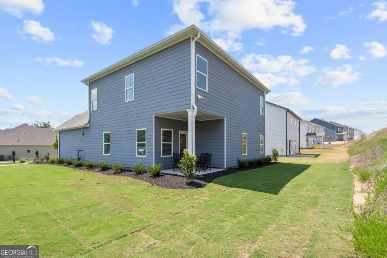
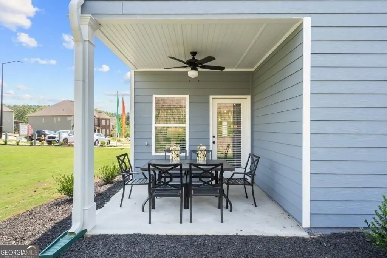
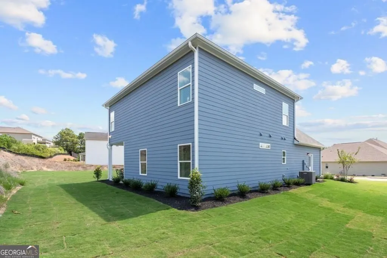
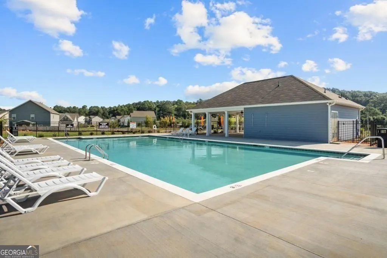
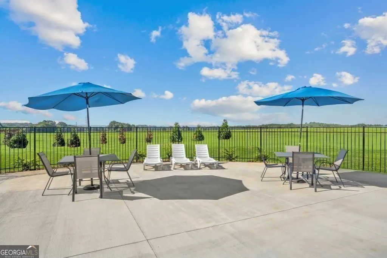
Move-In Ready September! The Caldwell by Smith Douglas Homes located in The Stiles. This stunning new construction home blends modern comfort and timeless style, perfect for those seeking main-level living with room to grow. The open-concept design features a spacious family room with an elegant electric fireplace w/TV wall hang unit, seamlessly connected to a chef-inspired kitchen boasting quartz countertops, upgraded 42-inch cabinetry, pendant lighting, gas cooking, and stainless-steel appliances. Enjoy effortless indoor-outdoor living with direct access to a covered rear patio, ideal for relaxing or entertaining. The home's luxury vinyl plank flooring adds durability and continuity throughout the main level, while abundant energy-efficient windows flood the space with natural light. A separate formal dining room offers flexibility for elegant dinners or gatherings. The main-level primary suite showcases a tray ceiling, a spa-like bath with a tiled shower, garden tub, and dual bowl vanities w/marble tops, plus a generous walk-in closet. Upstairs, a roomy loft area, two secondary bedrooms, and a full bath provide the perfect layout for guests, a home office, or a media space. With 9-foot ceilings on both floors, this home feels open and airy at every turn. Located in The Stiles swim community, residents enjoy neighborhood amenities while being conveniently close to shopping, dining, schools, and major roadways. This home is an excellent opportunity to own a brand-new home in one of Cartersville's growing areas. Seller incentives are available when using the preferred lender. Photos are representative of the plan and not the actual home.
| Elementary School | Middle School | High School |
|---|---|---|
| Mission Road Elementary School | Woodland Middle School | Woodland High School |
| Price History | |
|---|---|
| 8/18/2026 | Listed $353,990 |
General Features
| Sewer | Public Sewer |
|---|---|
| Heating | Central,Electric,Zoned |
| Cooling | Central Air,Electric |
| Utilities | Electricity Available,Sewer Available,Water Available |
| Roof | Composition |
| Appliances | Dishwasher,Disposal,Microwave,Range |
| HOA Fee | 525 |
| Association Fee Includes | Management Fee |
| Patio/Porch Features | Patio |
| Architectural Style | Traditional |
| Security Features | Smoke Detector(s) |
| Construction Materials | Brick |
| Year Built | 2025 |
| Levels | Two |
| Property Subtype | Single Family Residence |
| Tax Year | 2026 |
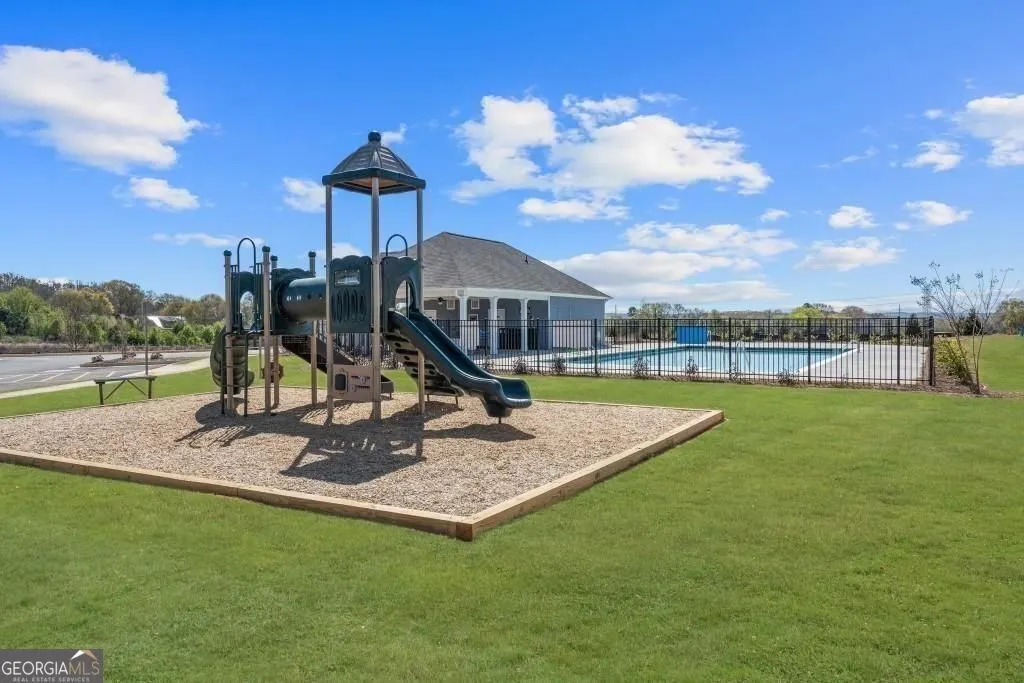
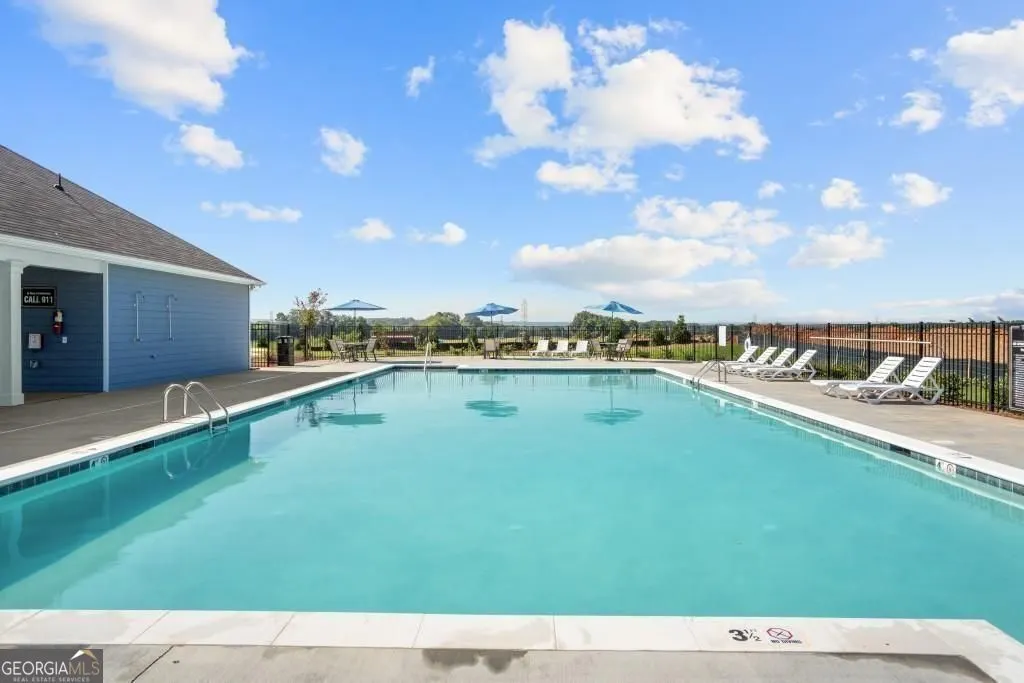
| Community Features | Sidewalks,Street Lights,Pool,Playground |
| County | Bartow |
| New Construction | true |
| Property Type | Residential |
| HOA | true |
| Attached Garage | true |
| Energy Efficient | Windows |
| Subdivision Name | The Stiles |
| Garage Y/N | true |
| Full Baths | 2 |
| Status | New |
| Directions | I-75N to exit 283 toward Emerson. Turn left on Old Alltoona Rd SE. Continue straight on GA Hwy 293N. Turn left onto Old Mill Rd. Left on West Ave. Right on Euharlee Rd SW and Harrison Rd. The community entrance will be on the left. |
| High School | Woodland |
| City | Cartersville |
| Lot Size Units | Square Feet |
| Carport Y/N | false |
| Elementary School | Mission Road |
| Property Attached Y/N | false |
| Land Lease Y/N | false |
| Tax Annual Amount | 1 |
| Home Warranty Y/N | true |
| Middle/Junior High School | Woodland |
| Property Condition | New Construction |
| Structure Type | House |
| Building Area Units | Square Feet |
| Living Area Units | Square Feet |
| Standard Status | Active |
| Virtual Tour | https://www.smithdouglas.com/plan/the-caldwell |
Interior Features
| Interior Amenities | Double Vanity,High Ceilings,Master On Main Level,Separate Shower,Tray Ceiling(s),Walk-In Closet(s) |
|---|---|
| Basement | None |
| Flooring | Carpet |
| Total Fireplaces | 1 |
| Fireplace Features | Family Room |
| Common Walls | No Common Walls |
| Air Conditioning Y/N | true |
| Heating Y/N | true |
| Fireplace Y/N | true |
| Above Grade Finished Area | 2231 |
| Half Baths | 1 |
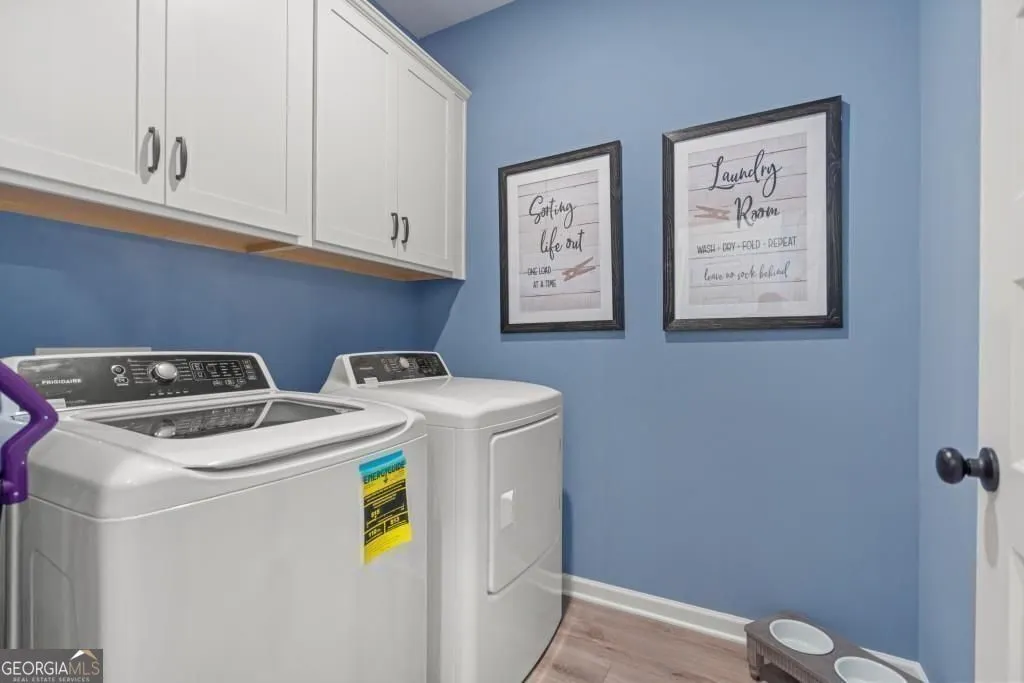
| Laundry Features | Other |
| Total Bedrooms | 3 |
| Main Level Bedrooms | 1 |
| Main Level Bathrooms | 1 |
| Below Grade Finished Area Unit Type | Square Feet |
| LivingAreaSource | Builder |
| Above Grade Finished Area Unit Type | Square Feet |
| Kitchen Features | Kitchen Island,Pantry |
| Total Baths | 3 |
| Dining Room Features | Separate Room |
Exterior Features
| Parking Features | Garage,Attached |
|---|---|
| Lot Features | Level |
| Water Source | Public |
| Total Parking | 2 |
| Foundation Details | Slab |
| Building Area Total | 2231 |
| Lot Size Source | Other |
Amenities
- Foreclosure
- Views
- Short Sale
- New Construction
- Adult 55+
- Lease To Own
- No HOA Fees
- Furnished
- Primary On Main
- Air Conditioning
- Seller Finance
- Green
- Fixer Upper
- Horse
- Golf
- Fireplace
- Deck
- Garage
- Basement
- Pool
Property vs Single Family Average in 30120
Price
Year Built


 ©2026 Georgia Multiple Listing Service All information deemed reliable but not guaranteed. All properties are subject to prior sale, change or withdrawal. Neither listing broker(s) or information provider(s) shall be responsible for any typographical errors, misinformation, misprints and shall be held totally harmless. Listing(s) information is provided for consumer's personal, non-commercial use and may not be used for any purpose other than to identify prospective properties consumers may
 Listings identified with the FMLS IDX logo come from FMLS and are held by brokerage firms other than the owner of this website. The listing brokerage is identified in any listing details. Information is deemed reliable but is not guaranteed. If you believe any FMLS listing contains material that infringes your copyrighted work please