


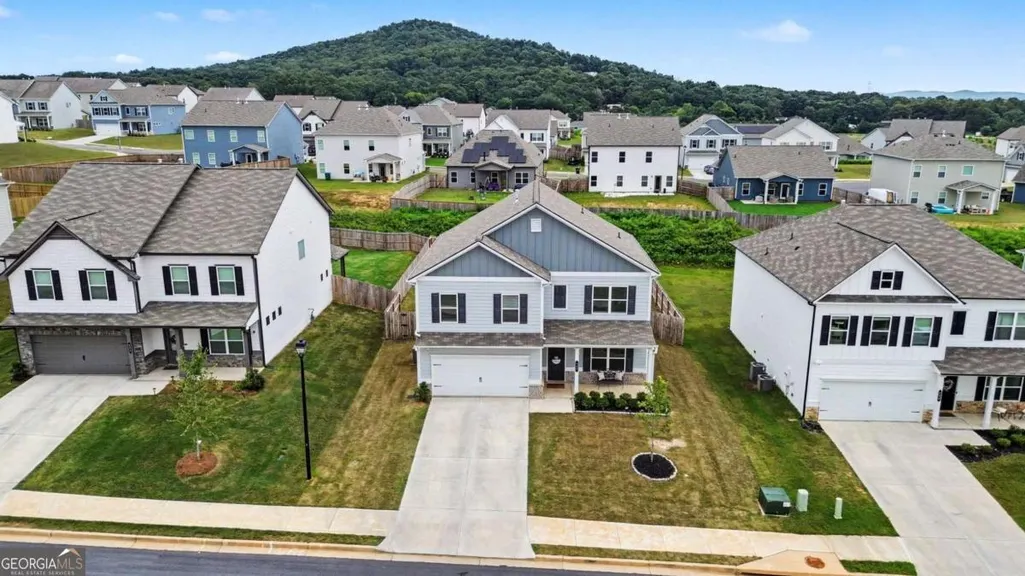
Address
407 Sierra Point Sw, Cartersville, GA
Price
$ 409,900
Property Attributes
- MLS#10824988
- TypeSingle Family
- Listing Status Active
- CountyBartow
- CityCartersville
- NeighborhoodThe Stiles
- Zip30120
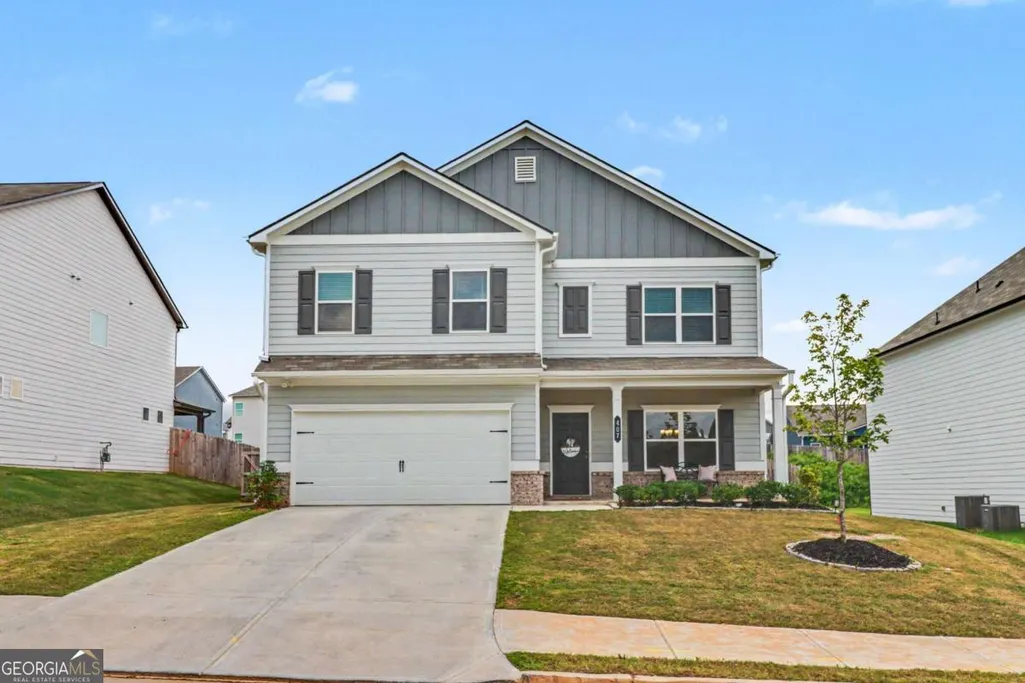
- StyleCraftsman, Traditional
- Year Built2025
- Taxes$ 899
- Price$ 409,900
- Bedrooms4
- Full Bathrooms2
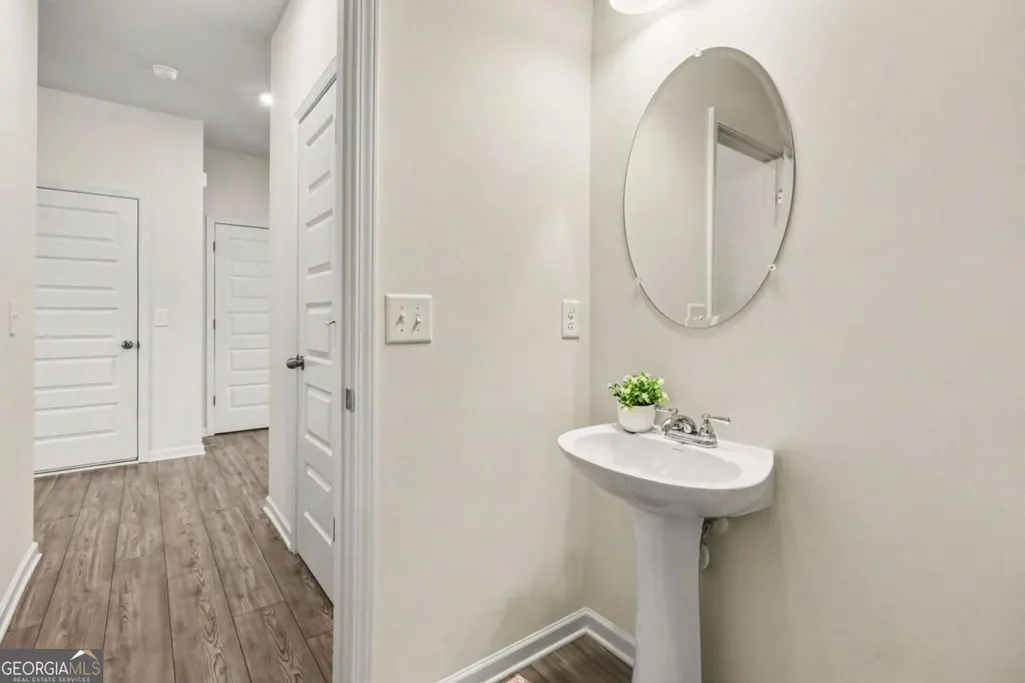
- Half Bathrooms1
- Sqr Footage2372
- Lot Size0.21 Acres
Data Source:
Georgia MLS (GAMLS)
Property Description
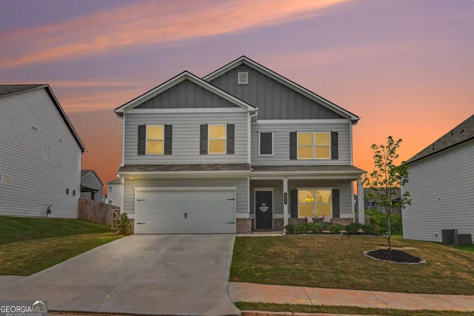
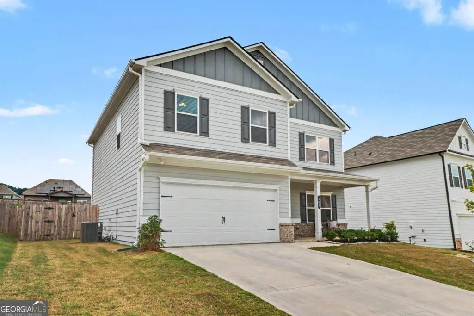
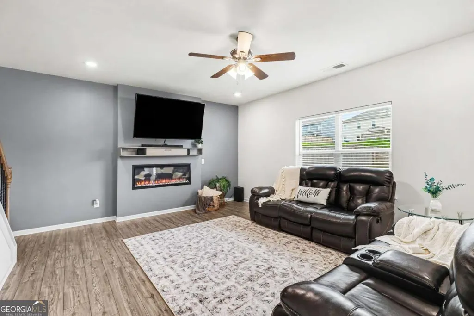
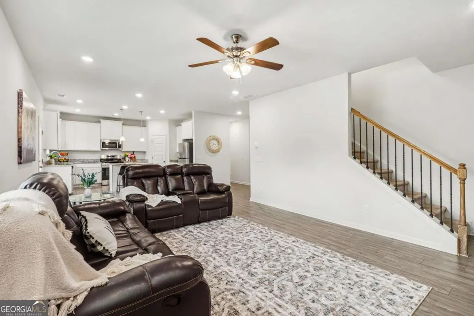
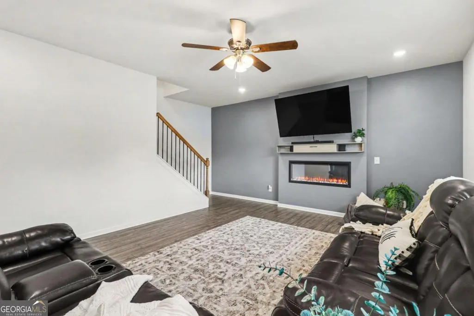
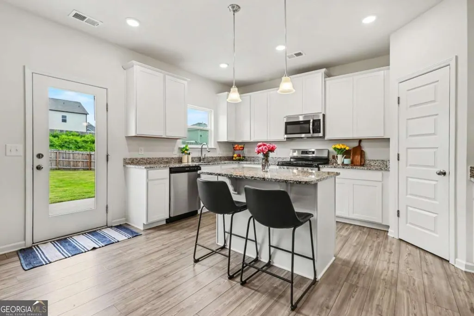
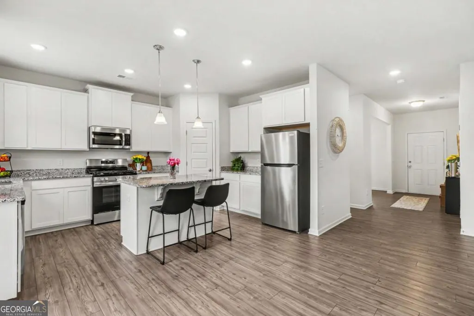
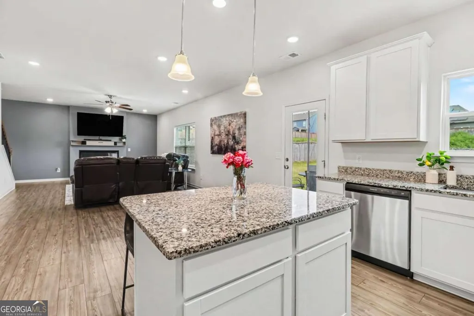
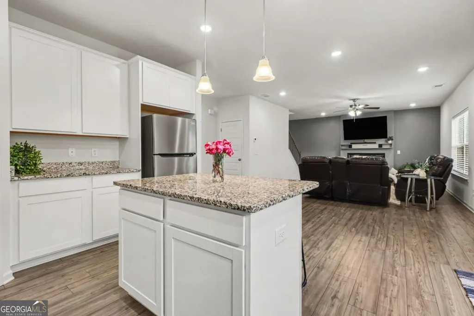
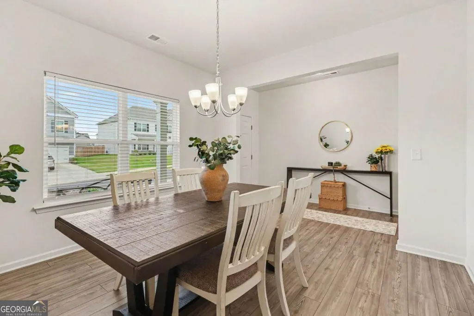
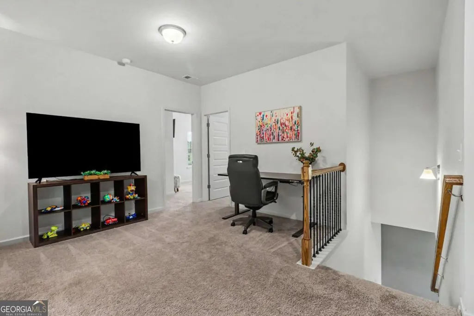
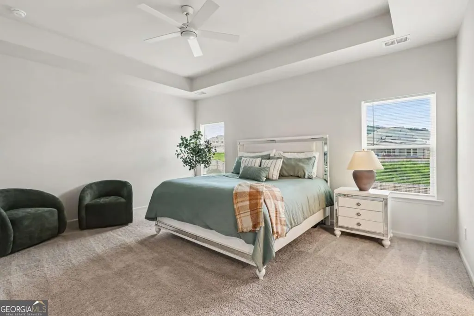
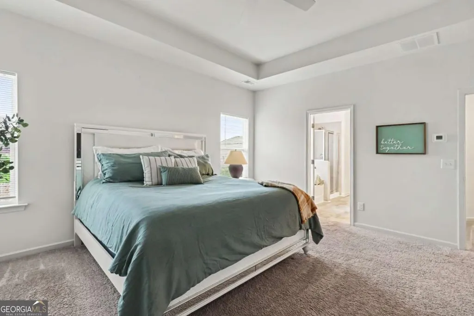
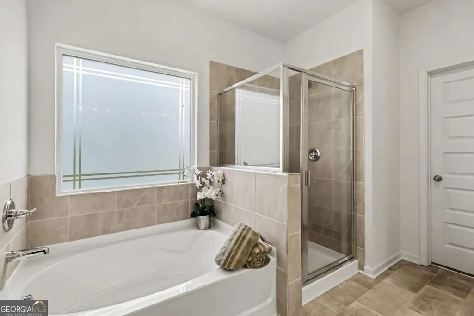
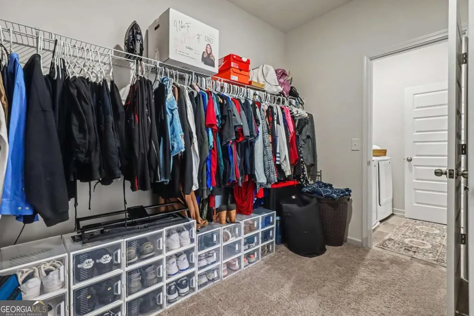
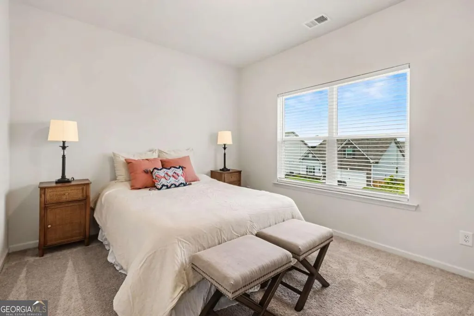
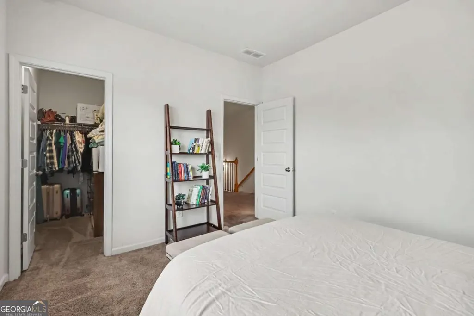
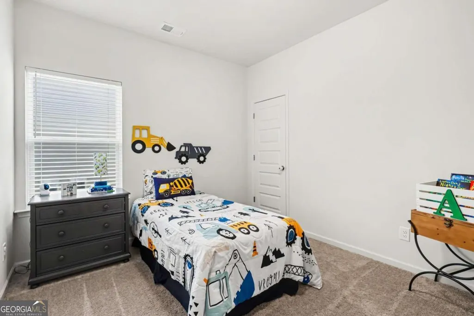
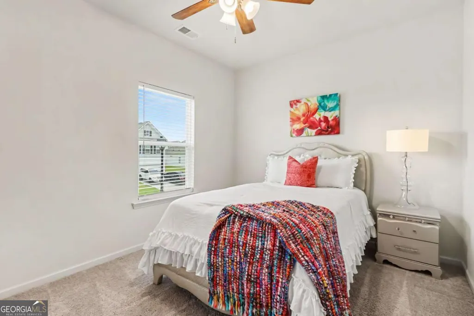
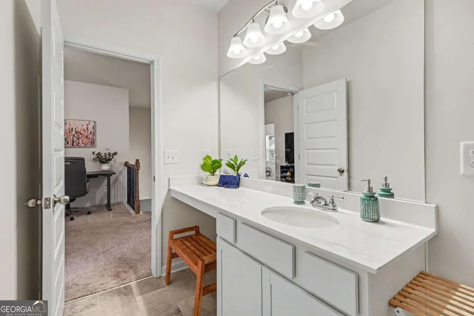
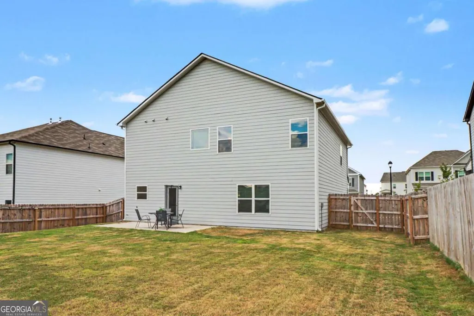
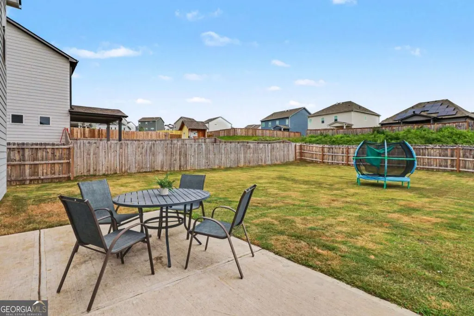
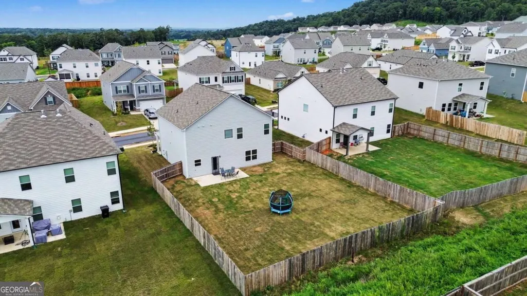
YOUR NEXT CHAPTER STARTS HERE! Step inside this beautifully maintained 4-bedroom, 2.5-bath home in the highly desirable Stiles community. Designed with both comfort and everyday living in mind, this home offers a spacious floor plan, stylish finishes, and a fenced in backyard that truly sets it apart. From the moment you enter, you'll appreciate the bright, open layout and generous living spaces. The kitchen features stainless steel appliances, plenty of cabinet storage, a center island, and an effortless connection to the living areas-making entertaining or keeping an eye on the family a breeze. Upstairs, retreat to the generously sized owner's suite, complete with a relaxing en-suite bath featuring dual vanities, a soaking tub, separate shower, and walk-in closet. Three additional bedrooms give you plenty of options for family, guests, a home office, workout space, or whatever your lifestyle requires. And don't miss the backyard! The level, fully fenced lot provides a fantastic outdoor extension of the home with room for pets to roam, kids to play, a garden, entertaining, or creating your own outdoor oasis. With easy access to I-75 and just minutes from shopping, restaurants, and schools, this move-in-ready home offers the space, convenience, and lifestyle you've been waiting for.
| Elementary School | Middle School | High School |
|---|---|---|
| Mission Road Elementary School | Woodland Middle School | Woodland High School |
| Price History | |
|---|---|
| 8/13/2026 | Listed $409,900 |
General Features
| Sewer | Public Sewer |
|---|---|
| Heating | Central |
| Cooling | Central Air |
| Utilities | Cable Available,Electricity Available,Natural Gas Available,Phone Available,Sewer Available,Underground Utilities,Water Available |
| Roof | Composition |
| Appliances | Dishwasher,Microwave |
| HOA Fee | 500 |
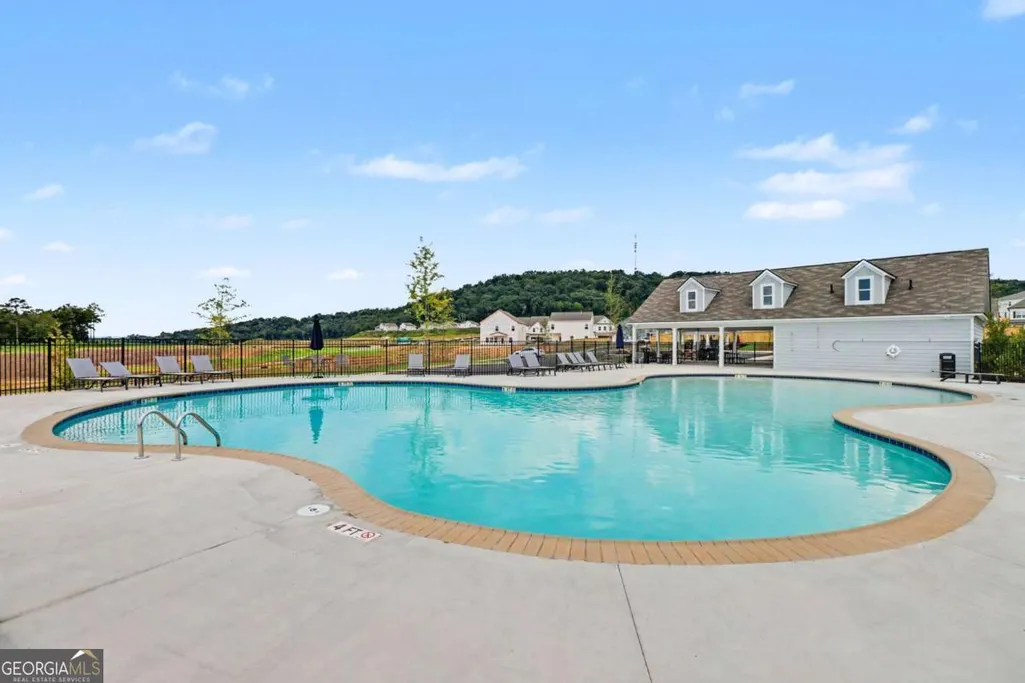
| Association Fee Includes | Other,Swimming |
| Patio/Porch Features | Patio |
| Architectural Style | Craftsman,Traditional |
| Security Features | Smoke Detector(s) |
| Construction Materials | Stone |
| Year Built | 2025 |
| Levels | Two |
| Property Subtype | Single Family Residence |
| Tax Year | 2025 |
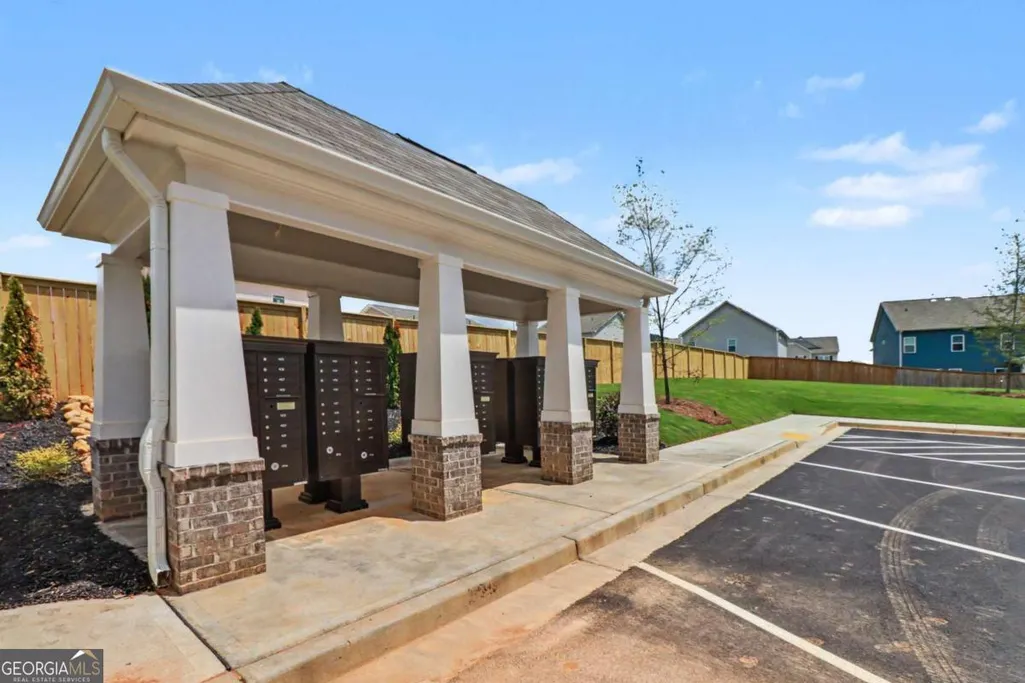
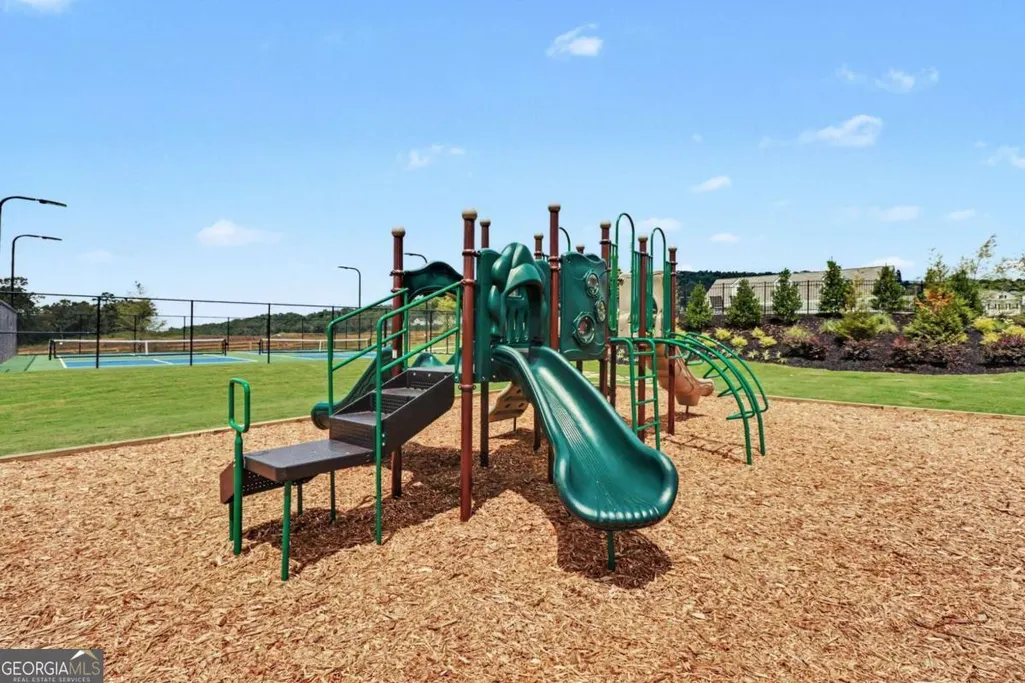
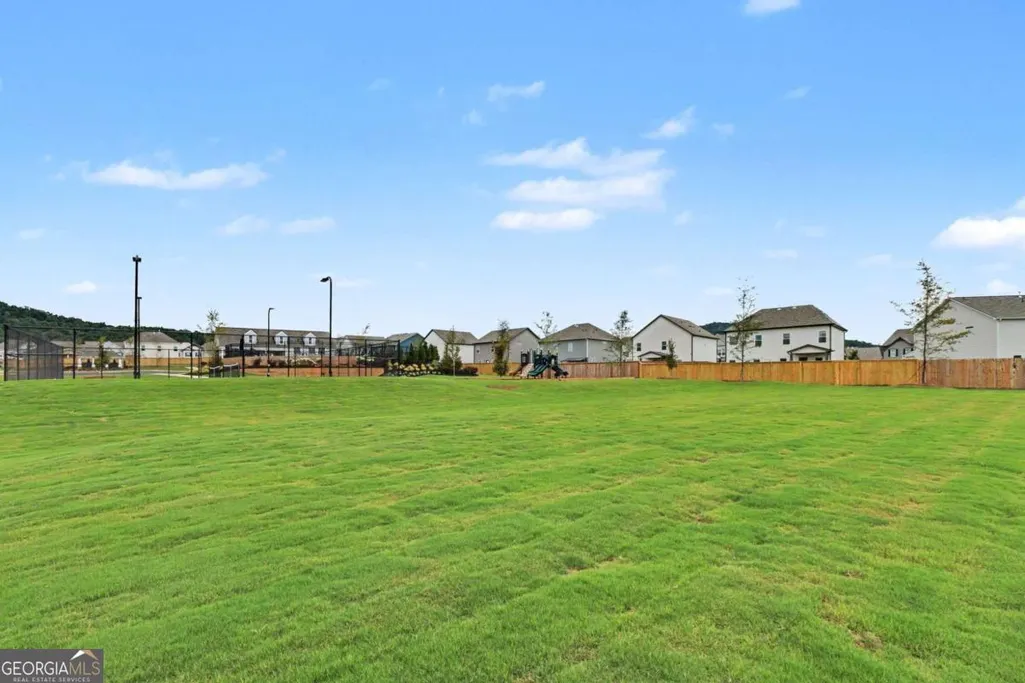
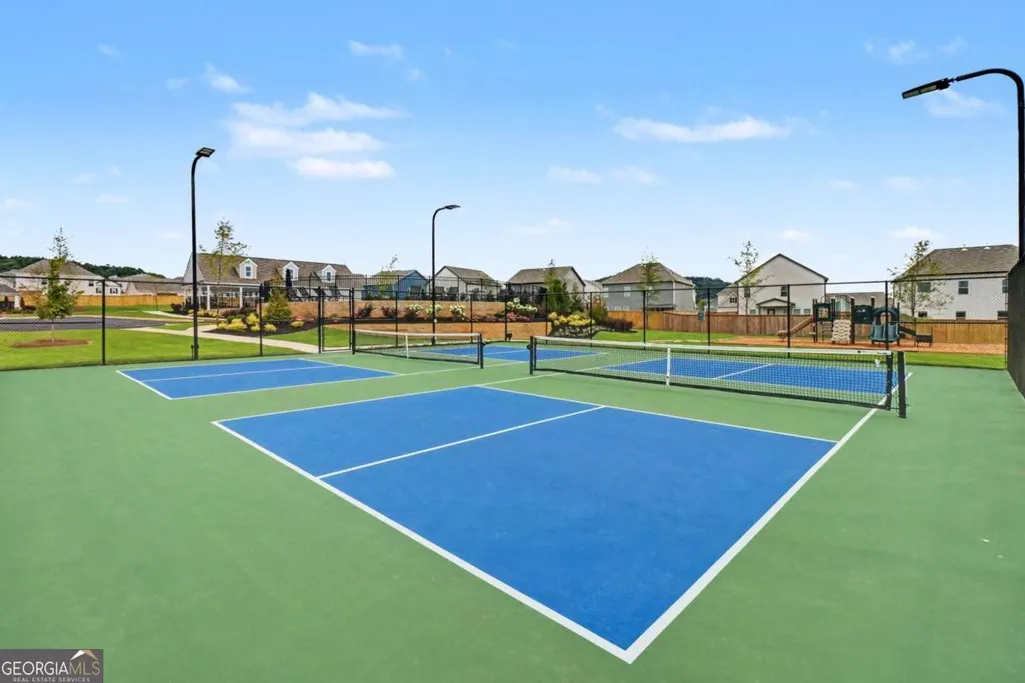
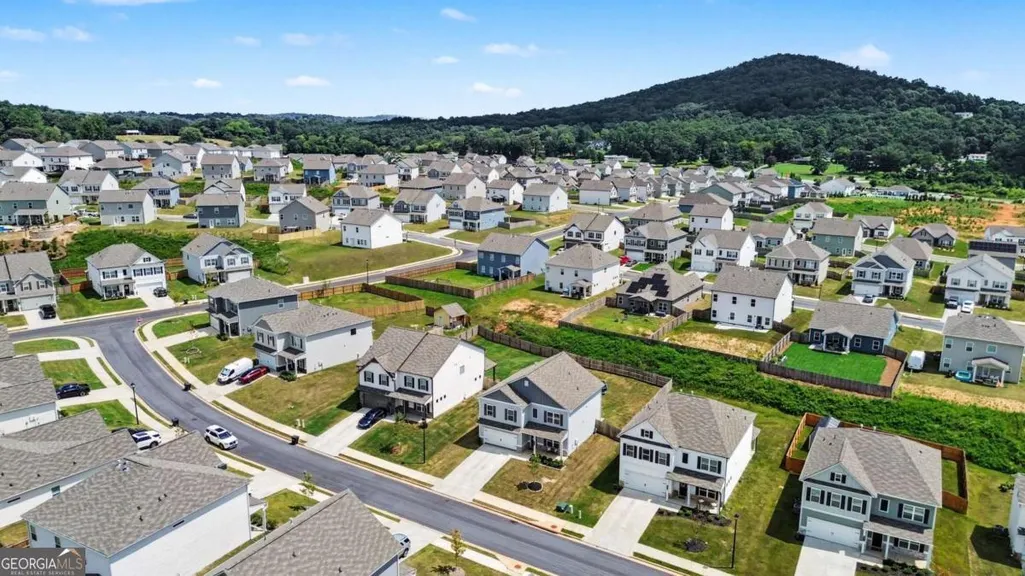
| Community Features | Clubhouse,Playground,Pool,Sidewalks,Street Lights,Walk To Schools,Near Shopping |
| County | Bartow |
| New Construction | false |
| Property Type | Residential |
| HOA | true |
| Attached Garage | true |
| Subdivision Name | The Stiles |
| Garage Y/N | true |
| Full Baths | 2 |
| Status | Active |
| Directions | I-75 NORTH TO EXIT 288 (Ga Hwy 113/Main St.), Left off Ramp, continue 4.6 miles and make right onto Euharlee Rd, travel .6 miles to Harrison Rd. and make right turn. Turn then left into the neighborhood and make an immediate left onto Hadley Way. Sierra Point will be on your left. |
| High School | Woodland |
| City | Cartersville |
| Body of Water | None |
| Lot Size Units | Square Feet |
| Lot Size Square Feet | 9147.6 |
| Carport Y/N | false |
| Elementary School | Mission Road |
| Property Attached Y/N | false |
| Land Lease Y/N | false |
| Tax Annual Amount | 899 |
| Home Warranty Y/N | true |
| Middle/Junior High School | Woodland |
| Property Condition | Resale |
| Structure Type | House |
| Building Area Units | Square Feet |
| Living Area Units | Square Feet |
| Standard Status | Active |
Interior Features
| Interior Amenities | High Ceilings,Walk-In Closet(s) |
|---|---|
| Basement | None |
| Flooring | Carpet,Vinyl |
| Total Fireplaces | 1 |
| Fireplace Features | Living Room |
| Common Walls | No Common Walls |
| Air Conditioning Y/N | true |
| Heating Y/N | true |
| Window Features | Double Pane Windows,Storm Window(s) |
| Fireplace Y/N | true |
| Above Grade Finished Area | 2372 |
| Half Baths | 1 |
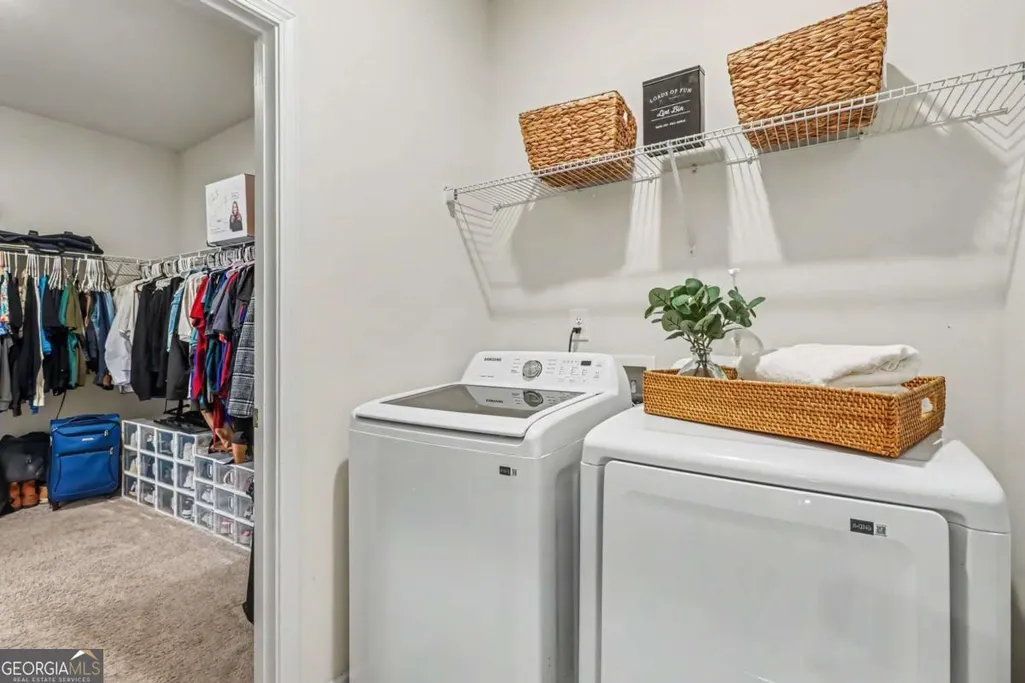
| Laundry Features | Upper Level |
| Total Bedrooms | 4 |
| Below Grade Finished Area Unit Type | Square Feet |
| LivingAreaSource | Owner |
| Above Grade Finished Area Unit Type | Square Feet |
| Kitchen Features | Breakfast Bar,Kitchen Island |
| Total Baths | 3 |
Exterior Features
| Fencing | Back Yard,Fenced,Privacy,Wood |
|---|---|
| Parking Features | Garage,Attached,Kitchen Level,Garage Door Opener |
| Lot Features | Level,Private |
| Water Source | Public |
| Total Parking | 2 |
| Lot Size Area | 9147.6 |
| Foundation Details | Slab |
| Building Area Total | 2372 |
| Lot Size Acres | 0.21 |
| Lot Size Source | Public Records |
Amenities
- Foreclosure
- Views
- Short Sale
- New Construction
- Adult 55+
- Lease To Own
- No HOA Fees
- Furnished
- Primary On Main
- Air Conditioning
- Seller Finance
- Green
- Fixer Upper
- Horse
- Golf
- Fireplace
- Deck
- Garage
- Basement
- Pool
Property vs Single Family Average in 30120
Price
Taxes
Year Built


 ©2026 Georgia Multiple Listing Service All information deemed reliable but not guaranteed. All properties are subject to prior sale, change or withdrawal. Neither listing broker(s) or information provider(s) shall be responsible for any typographical errors, misinformation, misprints and shall be held totally harmless. Listing(s) information is provided for consumer's personal, non-commercial use and may not be used for any purpose other than to identify prospective properties consumers may
 Listings identified with the FMLS IDX logo come from FMLS and are held by brokerage firms other than the owner of this website. The listing brokerage is identified in any listing details. Information is deemed reliable but is not guaranteed. If you believe any FMLS listing contains material that infringes your copyrighted work please