







Address
4888 Tarry Glen Drive, Suwanee, GA
Price
$ 1,095,000
Property Attributes
- MLS#10766074
- TypeSingle Family
- Listing Status Active Under Contract
- CountyGwinnett
- CitySuwanee
- NeighborhoodRivermoore Park
- Zip30024
- StyleTraditional
- Year Built2002
- Taxes$ 9332
- Price$ 1,095,000
- Bedrooms5
- Full Bathrooms4
- Half Bathrooms1
- Sqr Footage4576
- Lot Size0.3 Acres
Data Source:
Georgia MLS (GAMLS)
Property Description
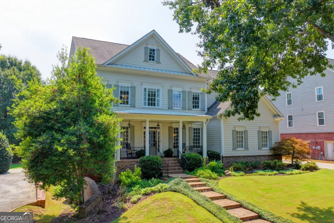
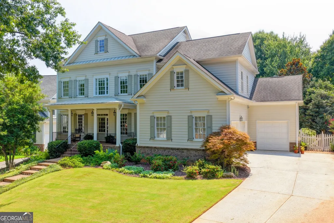
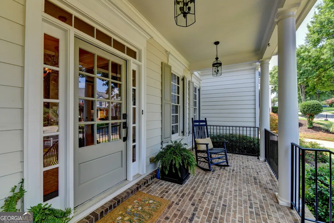
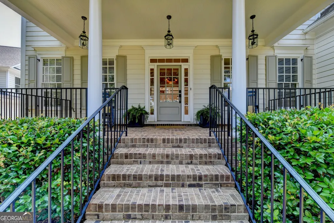
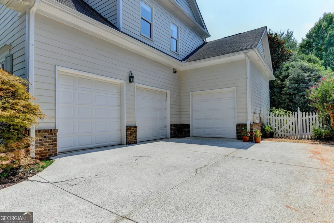
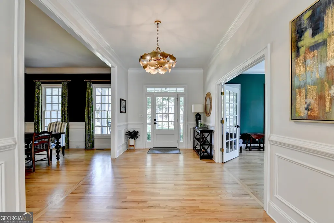
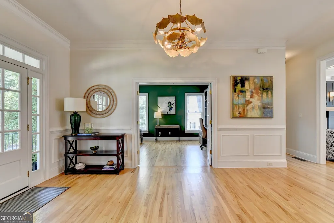
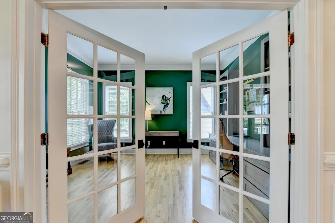
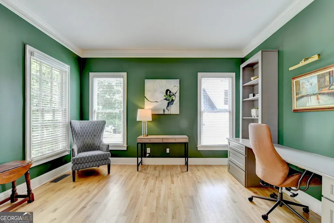
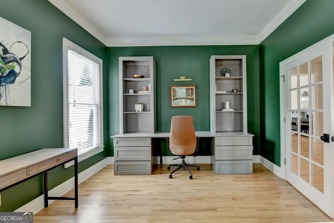
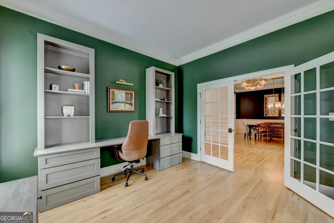
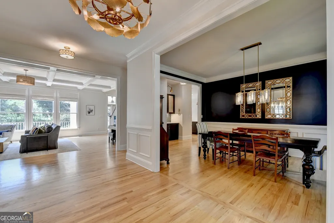
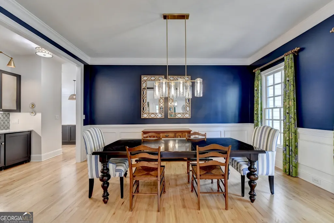
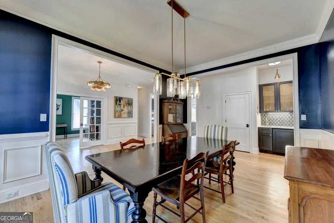
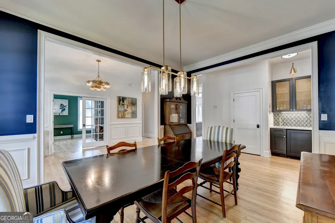
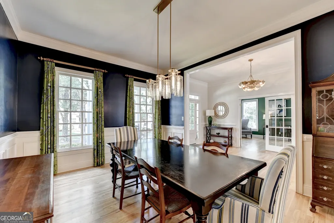
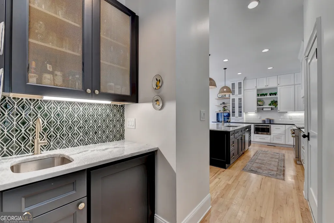
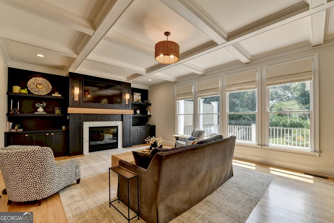
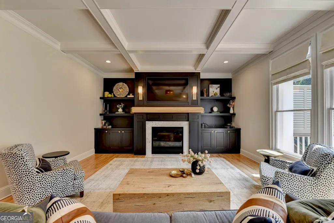
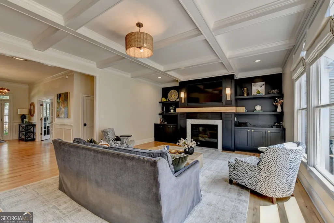
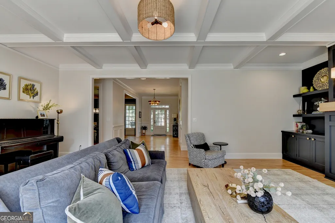
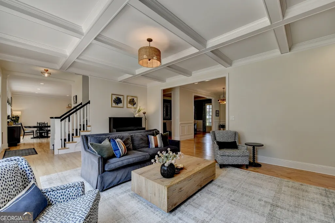
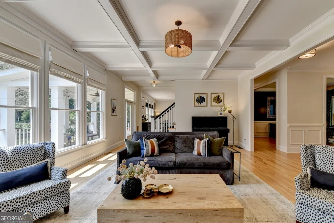
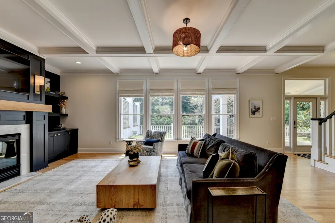
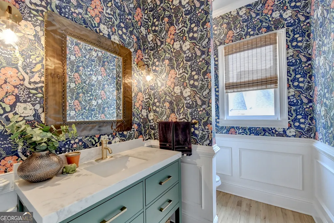
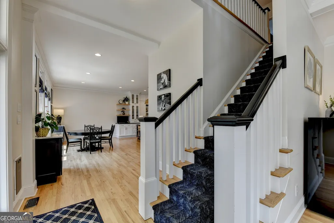
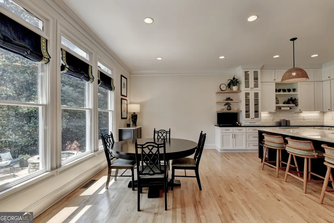
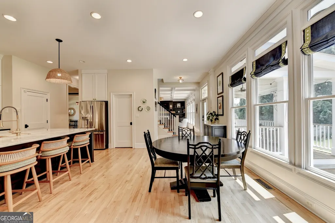
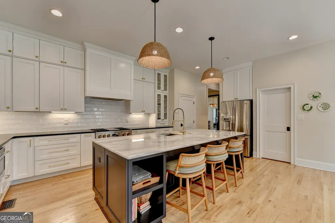
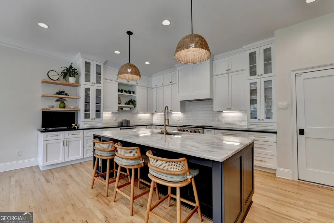
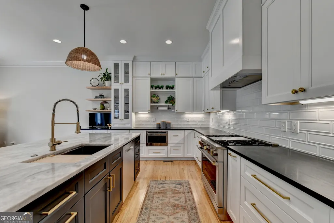
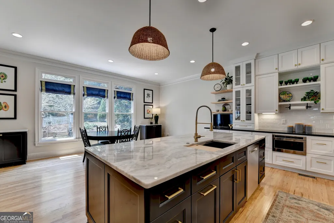
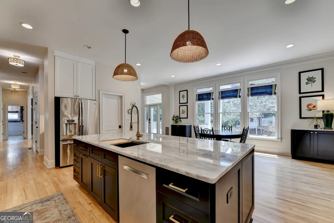
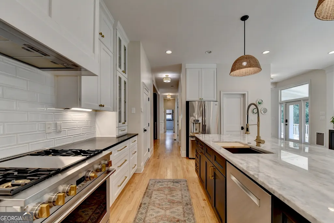
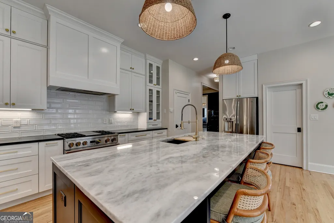
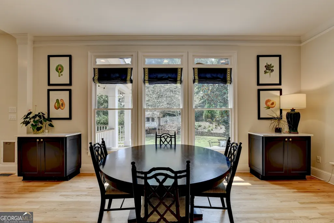
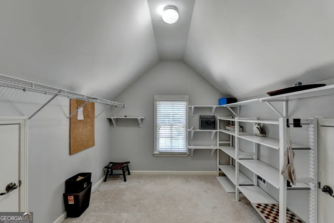
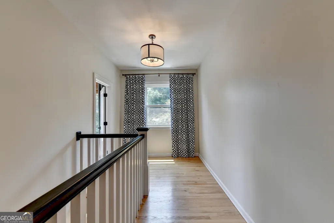
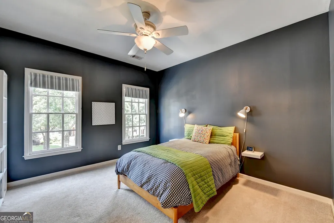
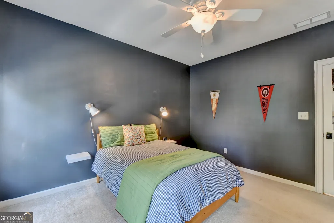
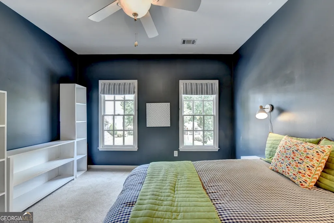
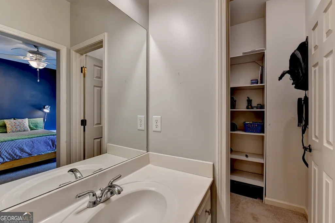
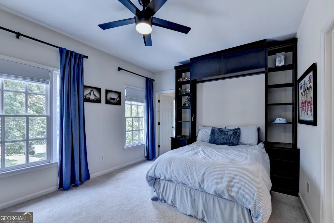
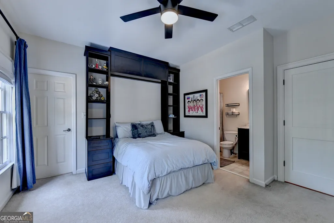
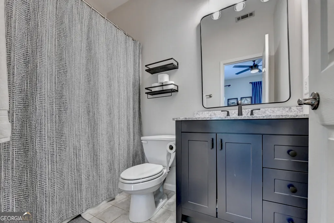
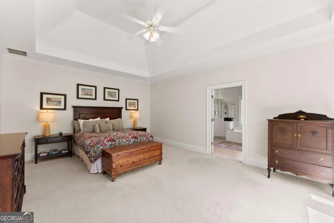
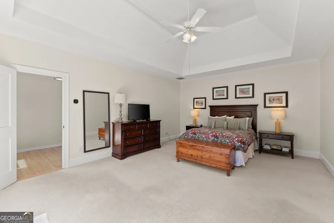
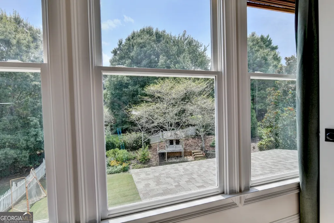
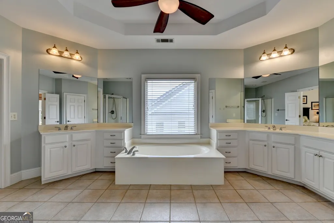
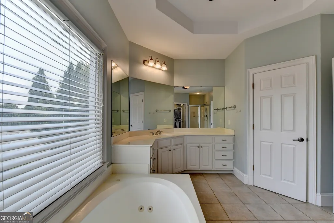
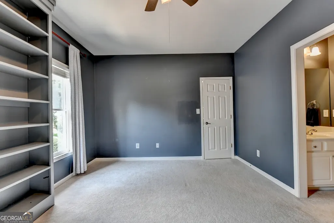
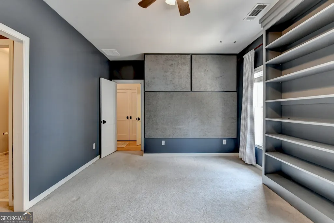
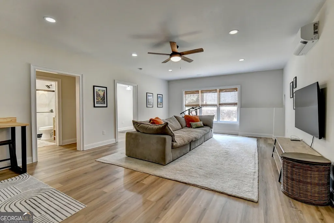
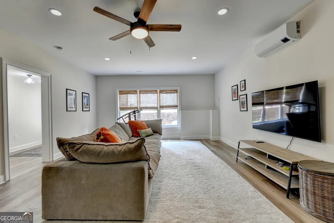
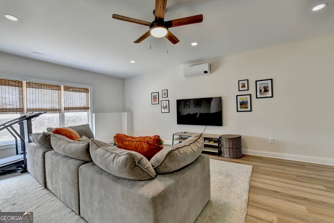
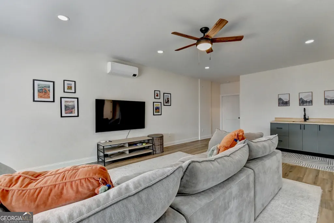
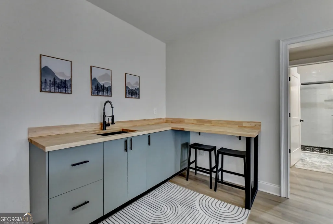
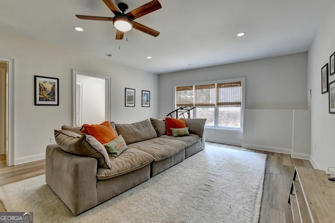
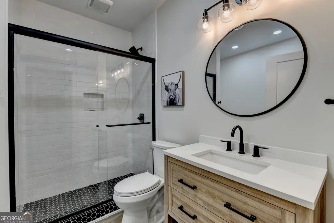
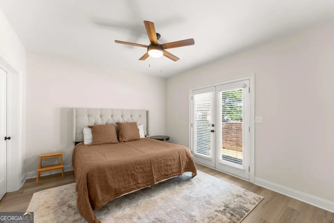
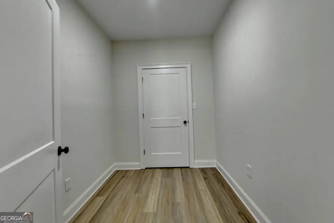
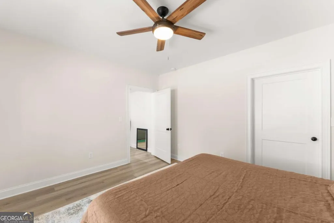
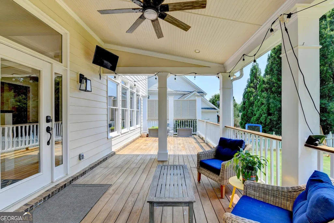
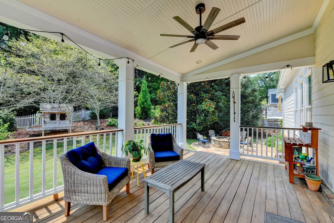
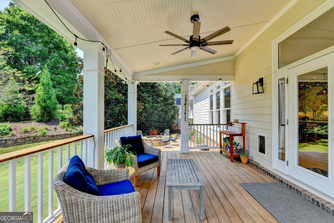
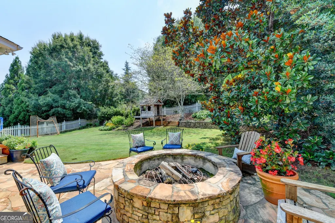
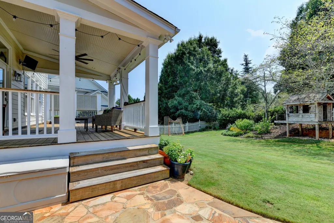
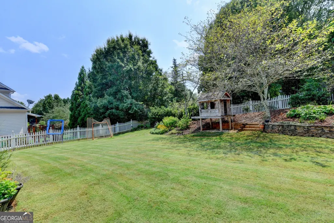
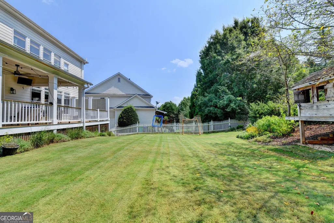
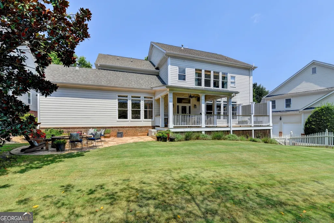
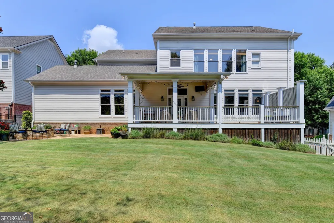
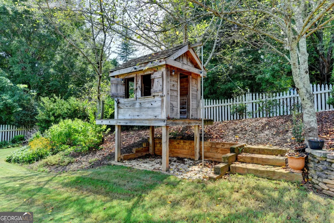
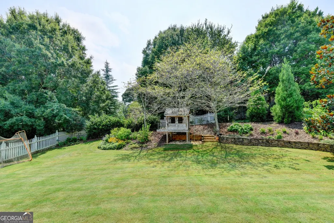
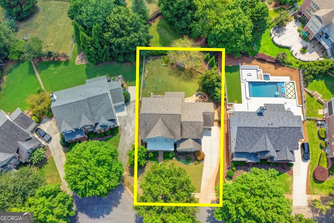
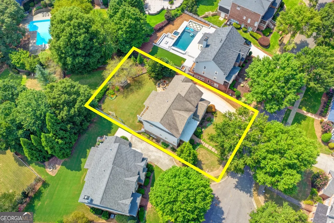
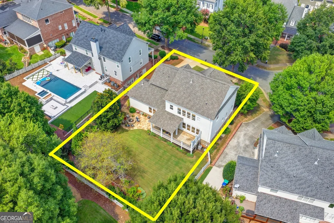
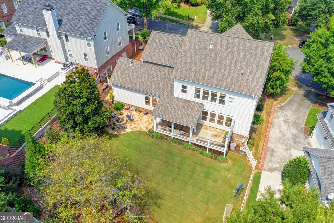
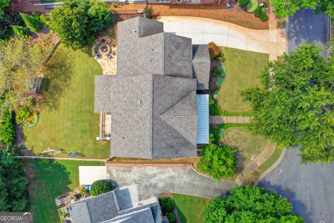
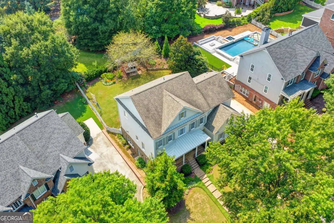
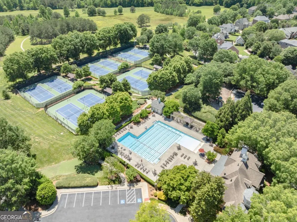
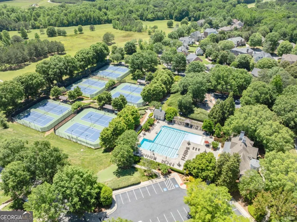
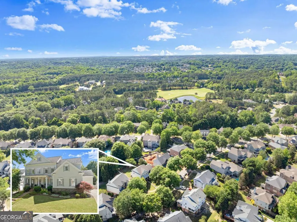
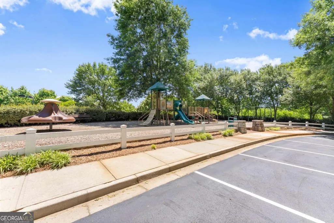
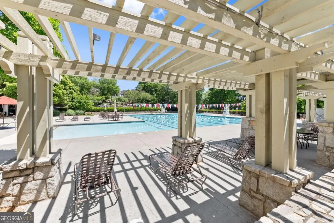
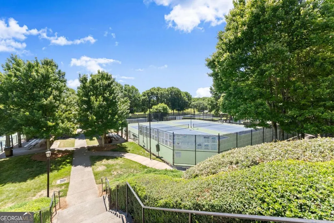
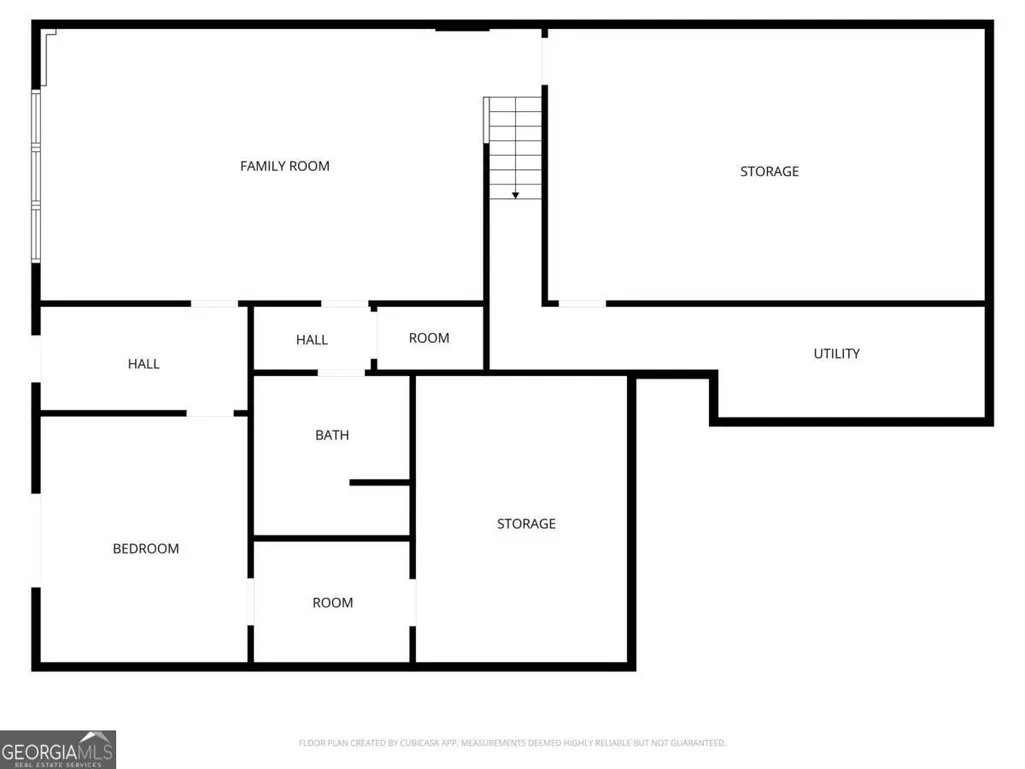
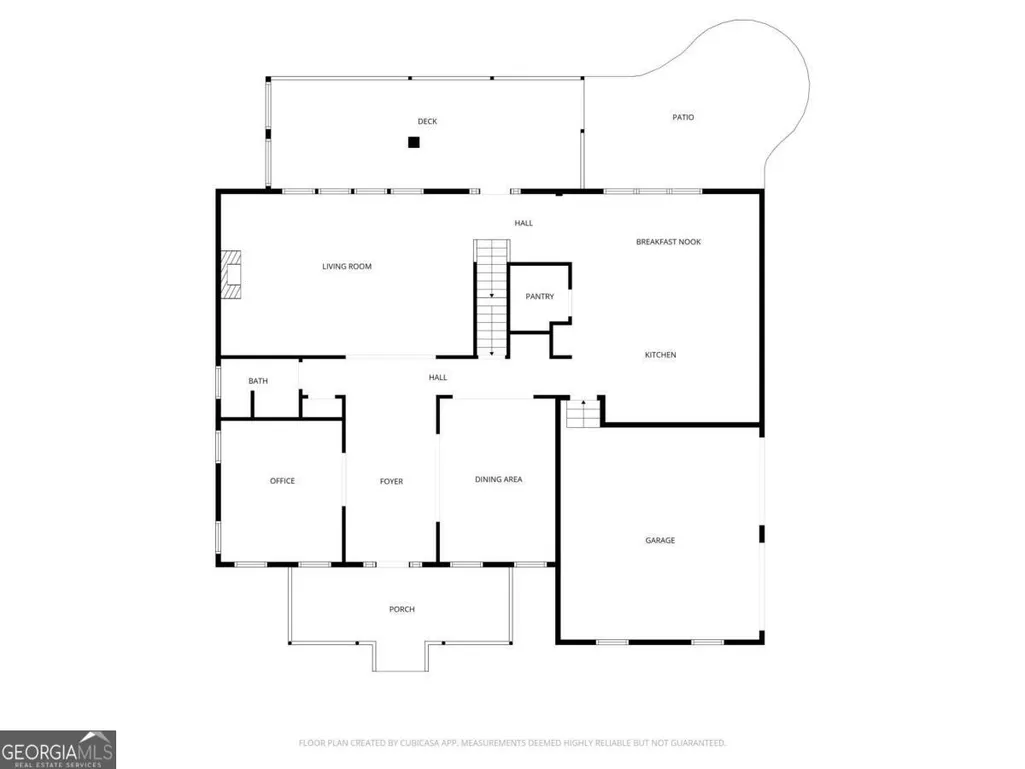
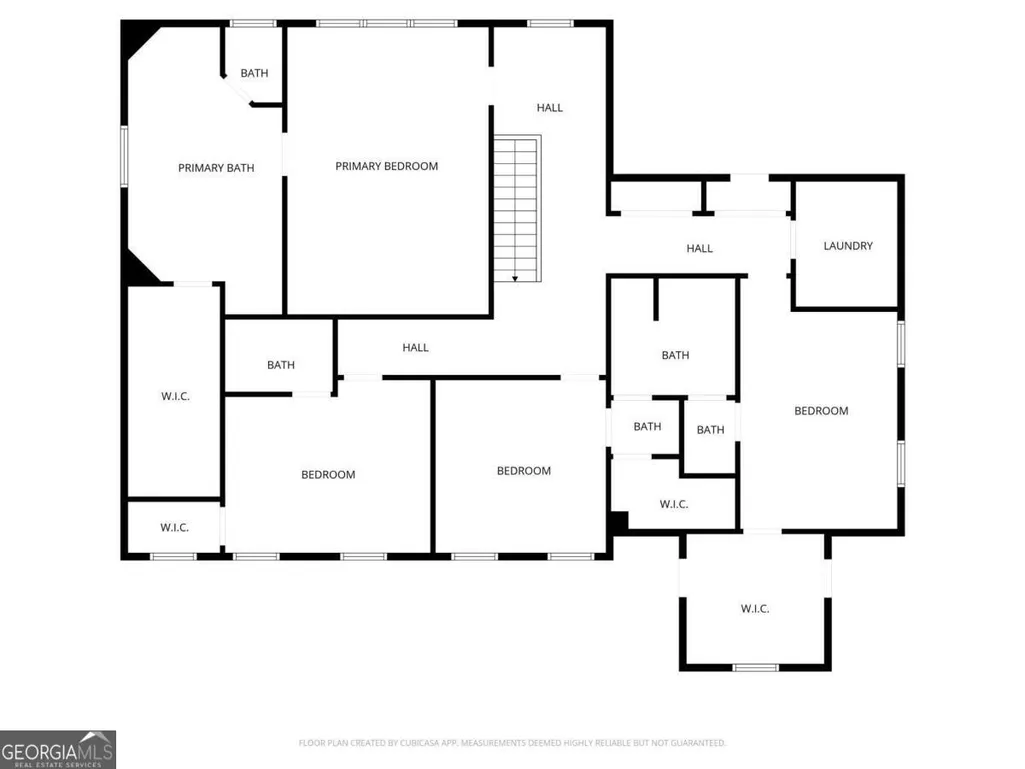
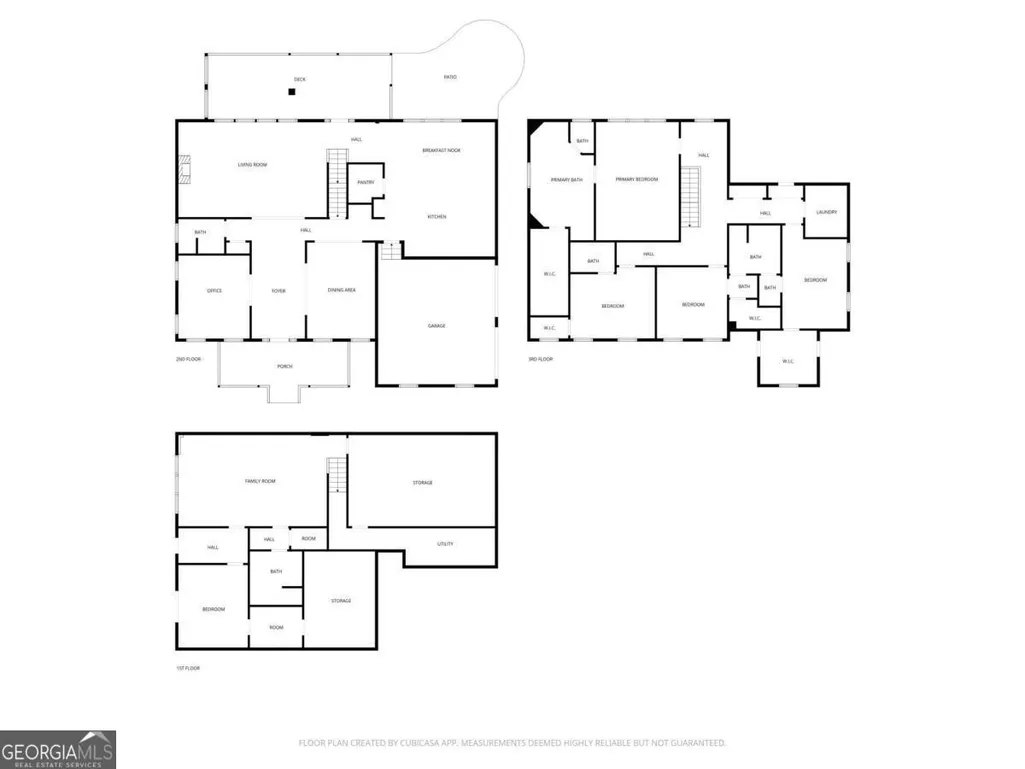
This stunning 5-bedroom, 4.5-bath home in Rivermoore Park has been thoughtfully updated with high-end finishes throughout. The gourmet kitchen boasts 2021 stainless steel appliances, including a Monogram gas range with griddle, Monogram drawer microwave, and Bosch Silence dishwasher, complemented by a spacious walk-in pantry that is truly a chef's dream. Elegant upgraded lighting fixtures enhance every room, while coffered ceilings in the living area and a striking marble-surround fireplace create an elegant, but cozy living room. Updated solid wood doors with modern matte black hardware throughout the home add a touch of timeless elegance. The newly finished basement is perfect for relaxing, gaming, or movie nights and includes an additional bedroom with a large closet ready to be customized. Step outside to a beautifully crafted Brazilian hardwood deck, offering both covered and open-air spaces ideal for entertaining. The expansive, fenced backyard features a built-in stone fire pit and ample space for play or gatherings-a rare find in Rivermoore Park! Additional highlights include a spacious three-car garage, and a prime location tucked away at the back of the neighborhood on a double cul-de-sac, providing exceptional privacy. Rivermoore Park residents enjoy an extraordinary lifestyle with premier amenities including a resort-style pool with a seasonal swim team, ten lighted tennis courts, an updated clubhouse, two playgrounds, a putting green, and scenic walking trails through the 80-acre Great Meadow Park. Ideally located near Suwanee Town Center, upscale dining, boutique shopping, parks, and year-round community events, this remarkable home offers luxury living in the heart of North Gwinnett. Zoned for the award-winning North Gwinnett school cluster, with transportation available to top private schools, this residence combines elegance, comfort, and convenience.
| Elementary School | Middle School | High School |
|---|---|---|
| Level Creek Elementary School | North Gwinnett Middle School | North Gwinnett High School |
| Price History | |
|---|---|
| 5/16/2026 | Listed $1,250,000 |
| 5/31/2026 | 2$1,225,000 |
| 7/9/2026 | 2$1,195,000 |
| 7/26/2026 | 8$1,095,000 |
General Features
| Sewer | Public Sewer |
|---|---|
| Heating | Forced Air |
| Cooling | Ceiling Fan(s),Central Air |
| Utilities | Cable Available,Electricity Available,Natural Gas Available |
| Roof | Composition |
| Appliances | Dishwasher,Disposal,Double Oven,Gas Water Heater |
| HOA Fee | 2024 |
| Association Fee Includes | Maintenance Grounds,Swimming,Tennis |
| Architectural Style | Traditional |
| Construction Materials | Concrete |
| Year Built | 2002 |
| Levels | Three Or More |
| Property Subtype | Single Family Residence |
| Tax Year | 2025 |
| Waterfront Features | No Dock Or Boathouse |
| Community Features | Clubhouse,Pool,Tennis Court(s) |
| County | Gwinnett |
| New Construction | false |
| Property Type | Residential |
| HOA | true |
| Attached Garage | false |
| Contingency | Other |
| Subdivision Name | Rivermoore Park |
| Garage Y/N | true |
| Full Baths | 4 |
| Status | Active Under Contract |
| Directions | GPS Friendly |
| High School | North Gwinnett |
| City | Suwanee |
| Body of Water | None |
| Lot Size Units | Square Feet |
| Lot Size Square Feet | 13068 |
| Carport Y/N | false |
| Elementary School | Level Creek |
| Property Attached Y/N | false |
| Land Lease Y/N | false |
| Tax Annual Amount | 9332 |
| Home Warranty Y/N | false |
| Middle/Junior High School | North Gwinnett |
| Property Condition | Resale |
| Virtual Tour | https://listings.jbuff-productions.com/4888-Tarry-Glen-Dr-Suwanee-GA-30024-USA?mls= |
| Structure Type | House |
| Building Area Units | Square Feet |
| Living Area Units | Square Feet |
| Standard Status | Active Under Contract |
Interior Features
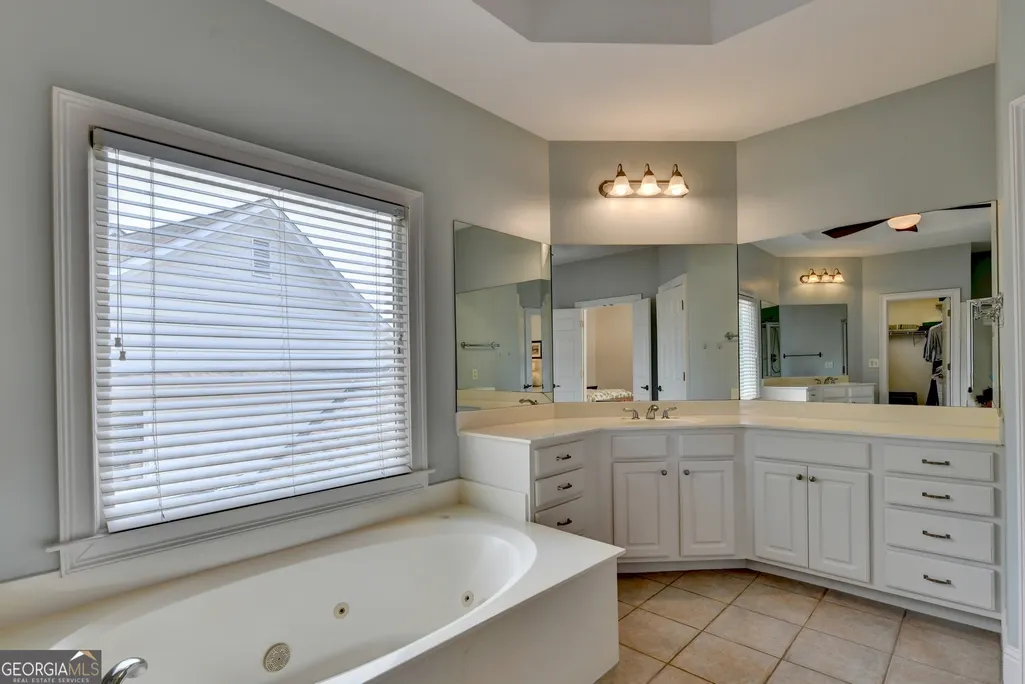
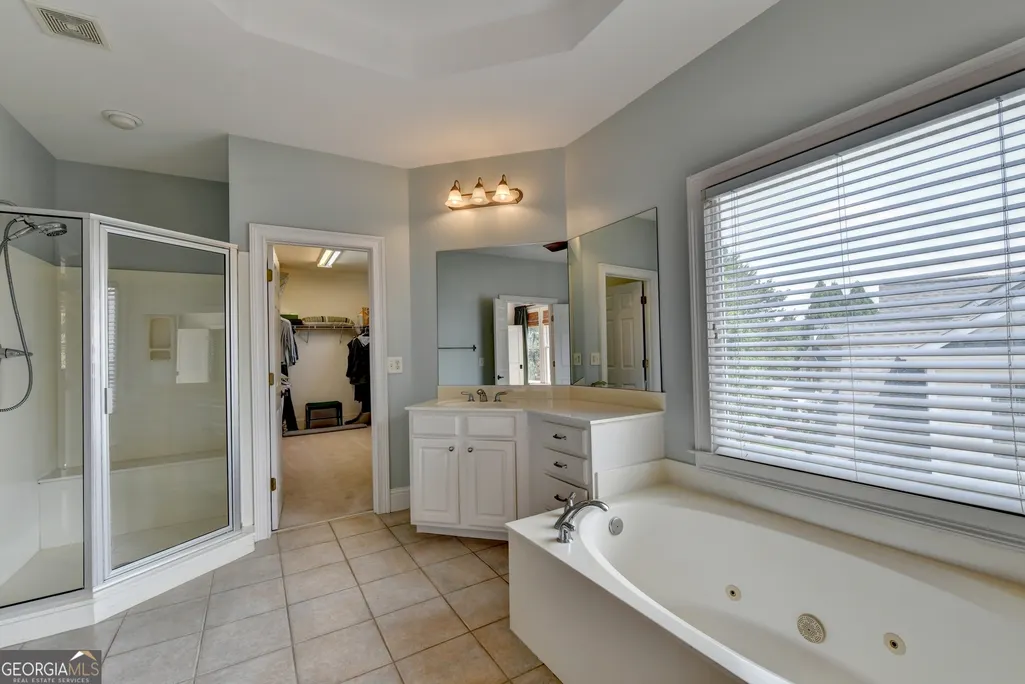
| Interior Amenities | Bookcases,Double Vanity,Rear Stairs,Tray Ceiling(s),Walk-In Closet(s) |
|---|---|
| Basement | Bath Finished,Finished,Full |
| Flooring | Carpet,Hardwood |
| Total Fireplaces | 1 |
| Fireplace Features | Gas Log,Gas Starter |
| Common Walls | No Common Walls |
| Air Conditioning Y/N | true |
| Heating Y/N | true |
| Fireplace Y/N | true |
| Above Grade Finished Area | 3720 |
| Half Baths | 1 |
| Laundry Features | Upper Level |
| Total Bedrooms | 5 |
| Below Grade Finished Area | 856 |
| Below Grade Finished Area Unit Type | Square Feet |
| LivingAreaSource | Owner |
| Above Grade Finished Area Unit Type | Square Feet |
| Kitchen Features | Breakfast Area,Kitchen Island,Walk-in Pantry |
| Total Baths | 5 |
| Dining Room Features | Seats 12+ |
Exterior Features
| Fencing | Back Yard,Wood |
|---|---|
| Parking Features | Garage |
| Lot Features | Cul-De-Sac,Level,Private |
| Water Source | Public |
| Total Parking | 3 |
| Lot Size Area | 13068 |
| Building Area Total | 4576 |
| Lot Size Acres | 0.3 |
| Lot Size Source | Public Records |
| Waterfront Y/N | false |
Amenities
- Foreclosure
- Views
- Short Sale
- New Construction
- Adult 55+
- Lease To Own
- No HOA Fees
- Furnished
- Primary On Main
- Air Conditioning
- Seller Finance
- Green
- Fixer Upper
- Horse
- Golf
- Fireplace
- Deck
- Garage
- Basement
- Pool
Property vs Single Family Average in 30024
Price
Taxes
Year Built



 ©2026 Georgia Multiple Listing Service All information deemed reliable but not guaranteed. All properties are subject to prior sale, change or withdrawal. Neither listing broker(s) or information provider(s) shall be responsible for any typographical errors, misinformation, misprints and shall be held totally harmless. Listing(s) information is provided for consumer's personal, non-commercial use and may not be used for any purpose other than to identify prospective properties consumers may
