

Price Reduction - Waterfront - Primary on Main
Address
4556 Allen Park Path, Suwanee, GA
Price
$ 1,175,000
Property Attributes
- MLS#10813647
- TypeSingle Family
- Listing Status Active
- CountyGwinnett
- CitySuwanee
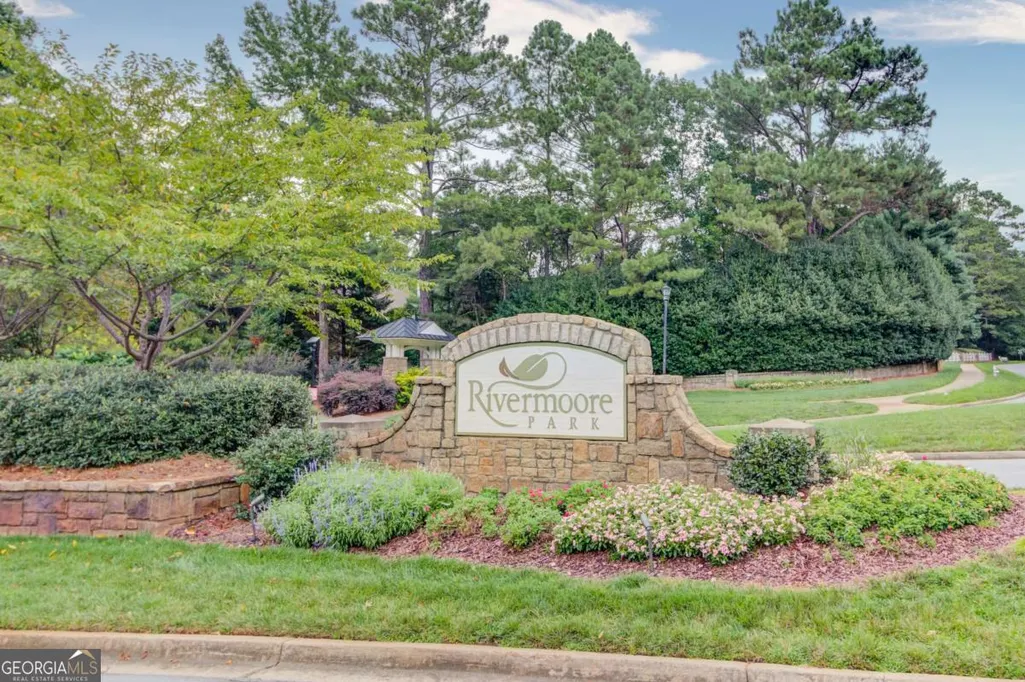
- NeighborhoodRivermoore Park
- Zip30024
- StyleBrick 4 Side, Traditional
- Year Built2000
- Taxes$ 12985
- Price$ 1,175,000
- Bedrooms6
- Full Bathrooms4
- Half Bathrooms1
- Sqr Footage6493
- Lot Size0.47 Acres
Data Source:
Georgia MLS (GAMLS)
Property Description
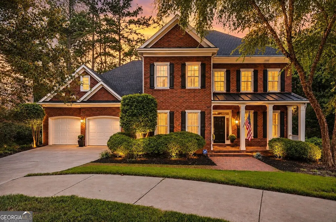
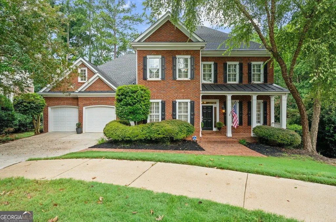
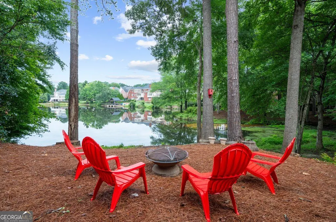
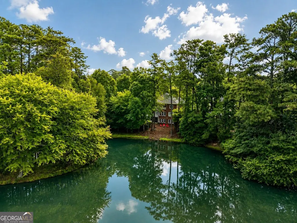
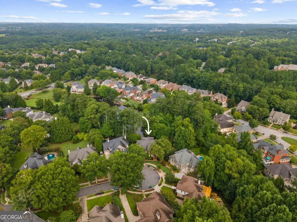
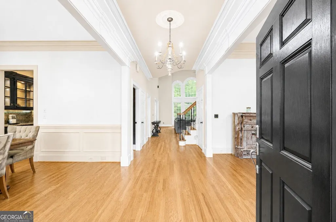
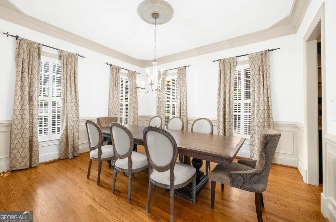
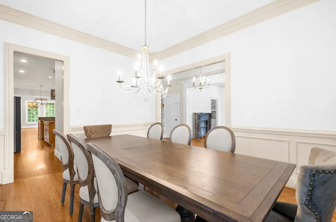
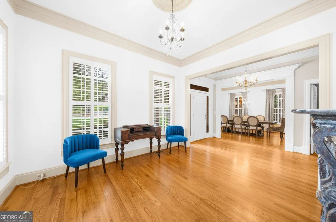
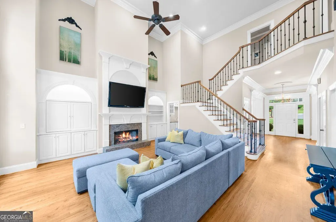
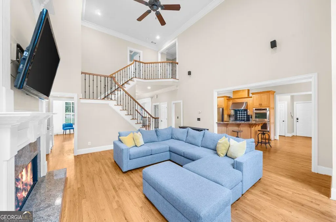
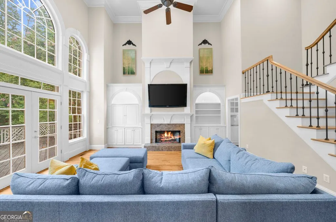
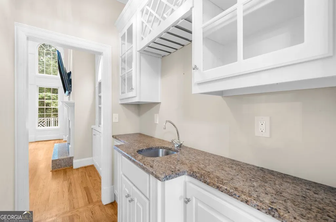
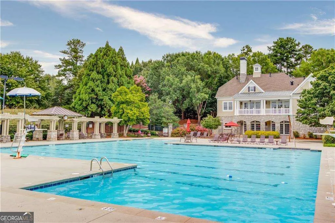
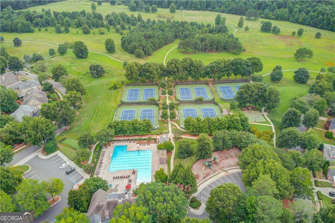
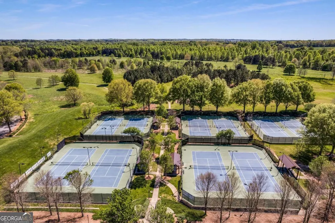
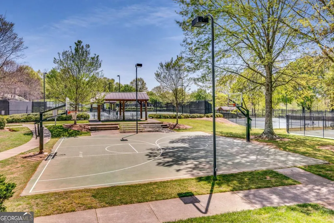
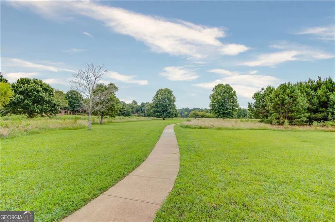
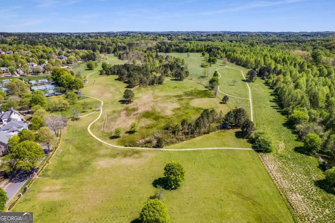
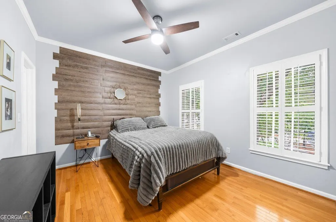
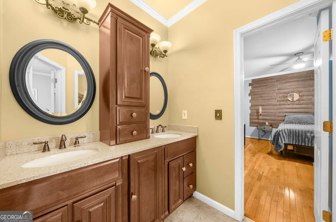
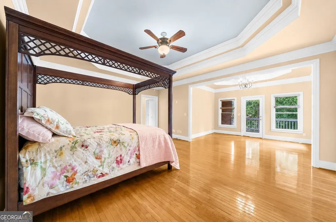
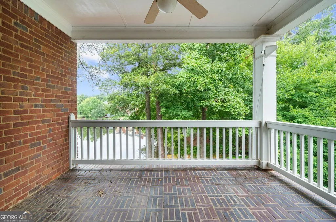
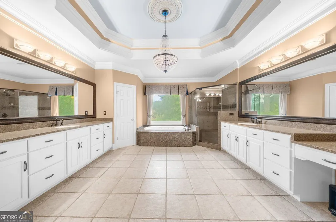
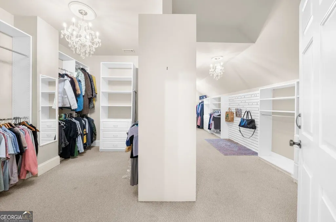
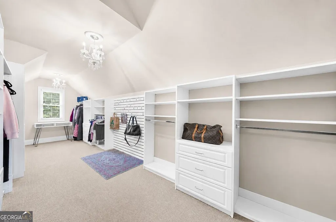
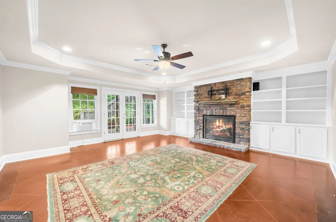
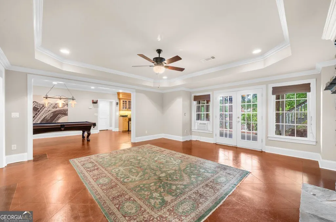
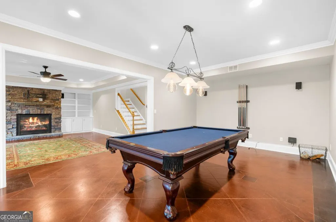
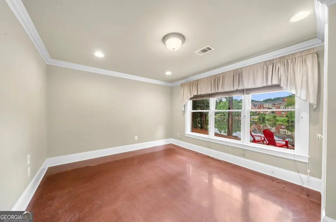
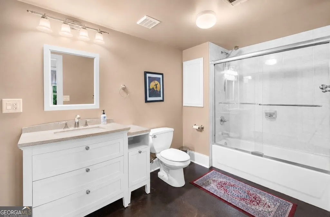
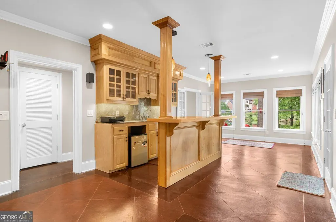
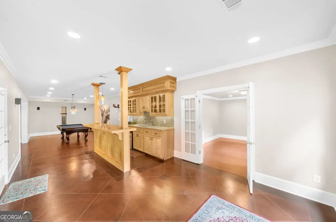
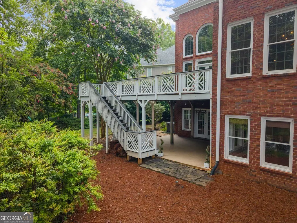
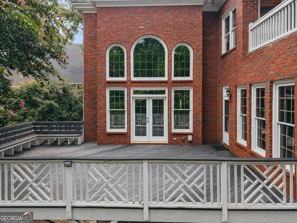
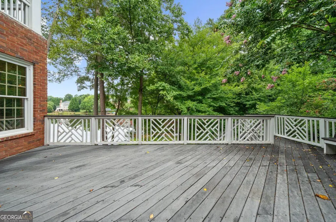
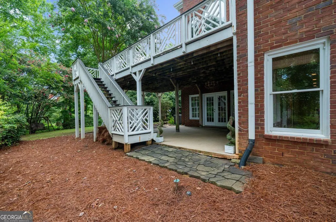
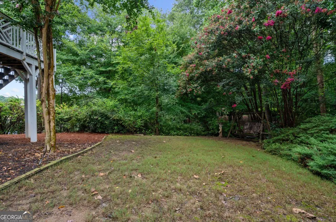
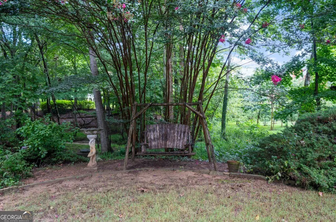
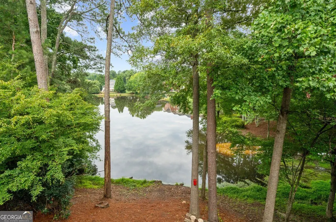
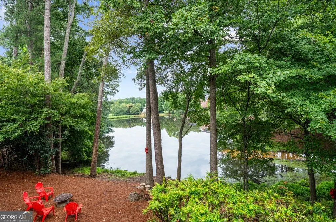
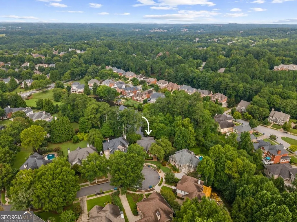
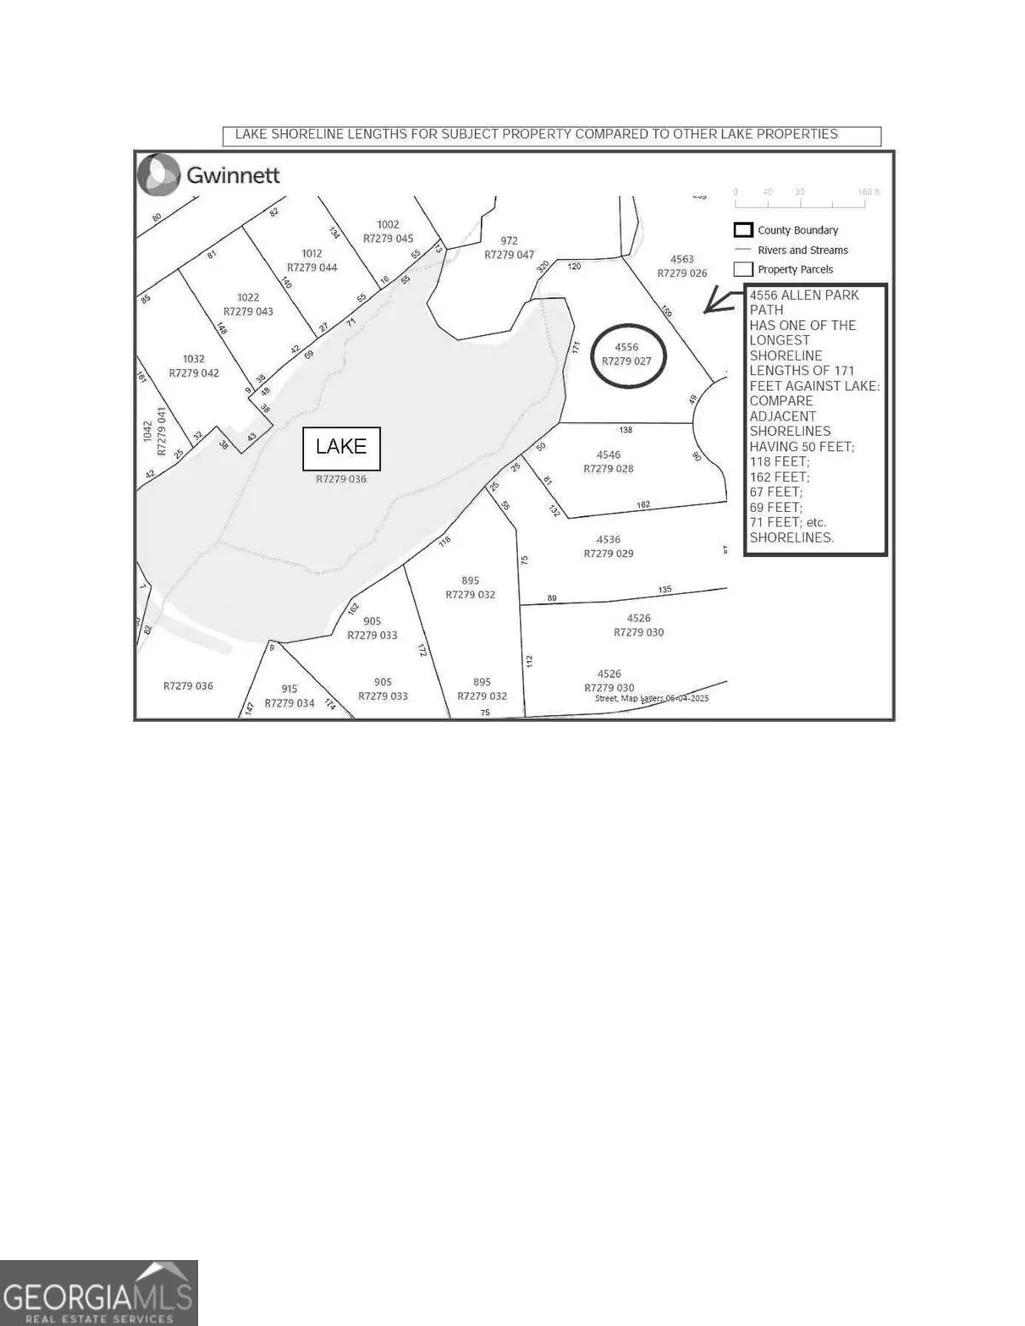
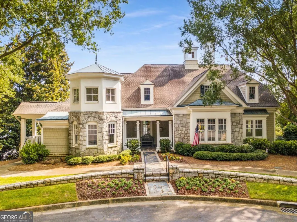
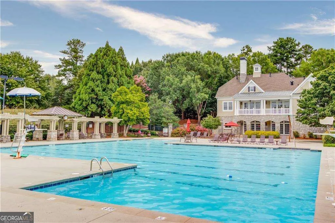
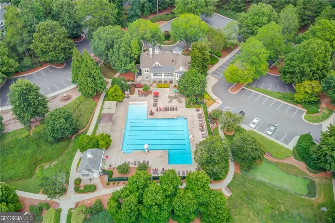
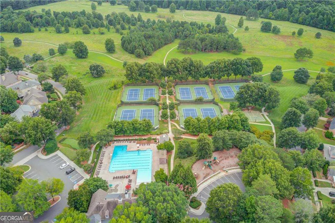
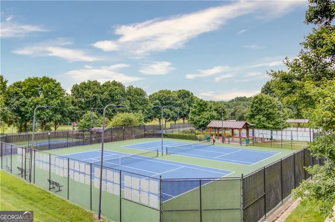
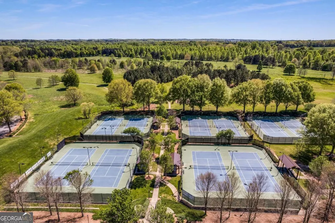
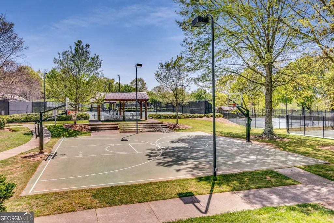
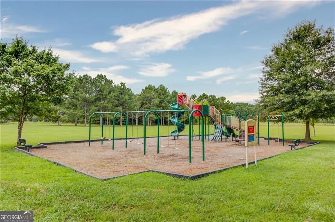
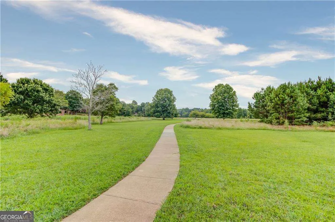
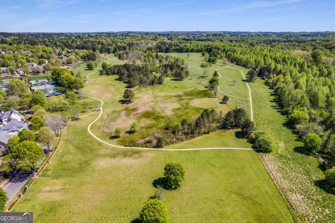
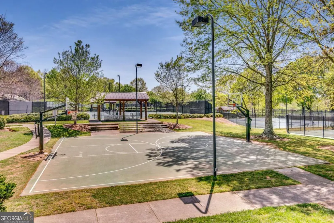
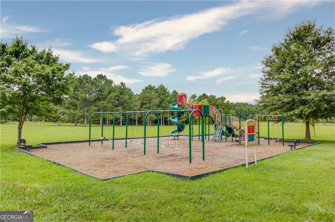
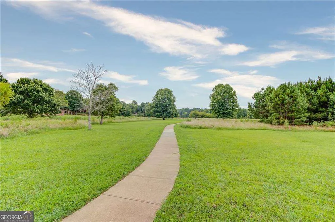
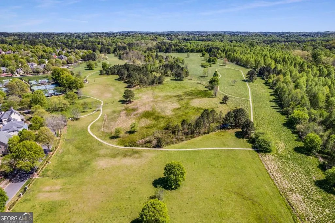
PRICED UNDER APPRAISED VALUE! This home has it from all three levels! 4-side brick home on cul de sac lot in the most popular community in Suwanee and the North Gwinnett School District, Rivermoore Park! 6 Bedroom 4 1/2 Bath home on Finished Basement! 3 Car Garage. New Roof. THREE NEW HVAC units. Covered front porch. Hardwood floors. Formal Dining Room and Home Office/Living Room. Two Story Great Room with built in book shelves, gas fireplace, and double doors to deck overlooking lake. The gourmet kitchen opens to great room, breakfast room, and sunroom. Kitchen has breakfast bar, over sized island, stone countertops, gas range with vent book, butler's pantry, and walk in pantry. Friendship door off driveway with home executive office space. Full Bedroom and bathroom on the main. Upstairs is the master suite with a sitting room fireplace and balcony overlooking the lake. The master bathroom has dual vanities, soaking tub and separate shower. Massive walk in close and storage room. Two additional bedrooms with a jack and jill bathroom and laundry room are upstairs. The Basement is a great entertaining space with a media room, Bar/ refreshment room, exercise room, bedroom and full bathroom. Walk out to covered porch and private backyard. 100+ ft of shoreline to relax by or take a paddle boat or kayak out on the water! The perfect spot to gather with family and friends! The neighborhood features world-class amenities, including a junior Olympic swimming pool, 10-lighted tennis courts, basketball court, putting green, two playgrounds, and an 80-acre nature meadow with a walking path. Award-winning NORTH GWINNETT SCHOOLS! Perfect location with easy access to I-85 and GA 400, and close to Suwanee Town Center, Multiple Parks, the Suwanee Greenway, Publix, Chick-fil-A, and Starbucks!
| Elementary School | Middle School | High School |
|---|---|---|
| Level Creek Elementary School | North Gwinnett Middle School | North Gwinnett High School |
| Price History | |
|---|---|
| 7/27/2026 | Listed $1,189,000 |
| 8/27/2026 | 1$1,175,000 |
General Features
| Sewer | Public Sewer |
|---|---|
| Heating | Central,Forced Air,Zoned |
| Cooling | Ceiling Fan(s),Central Air,Zoned |
| Utilities | Cable Available,Electricity Available,High Speed Internet,Natural Gas Available,Phone Available,Sewer Available,Underground Utilities,Water Available |
| Roof | Composition |
| Appliances | Dishwasher,Disposal,Double Oven,Dryer,Gas Water Heater,Microwave,Refrigerator,Washer |
| HOA Fee | 2025 |
| Association Fee Includes | Maintenance Grounds,Swimming,Tennis |
| Patio/Porch Features | Deck,Patio |
| Architectural Style | Brick 4 Side,Traditional |
| Security Features | Smoke Detector(s) |
| Construction Materials | Brick |
| Year Built | 2000 |
| Electric | 220 Volts |
| View | Lake |
| Levels | Two |
| Property Subtype | Single Family Residence |
| Tax Year | 2025 |
| Waterfront Features | Creek |
| Community Features | Clubhouse,Playground,Pool,Sidewalks,Street Lights,Swim Team,Tennis Court(s),Walk To Schools,Near Shopping |
| County | Gwinnett |
| New Construction | false |
| Property Type | Residential |
| HOA | true |
| Attached Garage | true |
| Subdivision Name | Rivermoore Park |
| Garage Y/N | true |
| Full Baths | 4 |
| Status | Active |
| Directions | GPS |
| High School | North Gwinnett |
| City | Suwanee |
| Body of Water | None |
| Lot Size Units | Square Feet |
| Lot Size Square Feet | 20473.2 |
| Carport Y/N | false |
| Elementary School | Level Creek |
| Property Attached Y/N | false |
| Land Lease Y/N | false |
| Tax Annual Amount | 12985 |
| Home Warranty Y/N | false |
| Middle/Junior High School | North Gwinnett |
| Property Condition | Resale |
| Structure Type | House |
| Building Area Units | Square Feet |
| Living Area Units | Square Feet |
| Standard Status | Active |
Interior Features
| Interior Amenities | Bookcases,Double Vanity,Master On Main Level,Tray Ceiling(s),Walk-In Closet(s),Wet Bar |
|---|---|
| Basement | Bath Finished,Daylight,Exterior Entry,Finished,Full,Interior Entry |
| Flooring | Hardwood |
| Total Fireplaces | 2 |
| Fireplace Features | Factory Built,Family Room,Gas Starter,Master Bedroom |
| Common Walls | No Common Walls |
| Air Conditioning Y/N | true |
| Heating Y/N | true |
| Window Features | Double Pane Windows |
| Fireplace Y/N | true |
| Above Grade Finished Area | 4505 |
| Half Baths | 1 |
| Laundry Features | Upper Level |
| Total Bedrooms | 6 |
| Below Grade Finished Area | 1988 |
| Main Level Bedrooms | 1 |
| Main Level Bathrooms | 1 |
| Below Grade Finished Area Unit Type | Square Feet |
| LivingAreaSource | Appraiser |
| Above Grade Finished Area Unit Type | Square Feet |
| Kitchen Features | Breakfast Bar,Breakfast Room,Kitchen Island,Walk-in Pantry |
| Total Baths | 5 |
| Dining Room Features | Seats 12+ |
Exterior Features
| Parking Features | Garage,Attached,Garage Door Opener |
|---|---|
| Lot Features | Cul-De-Sac,Private |
| Water Source | Public |
| Total Parking | 3 |
| Lot Size Area | 20473.2 |
| Foundation Details | Slab |
| Building Area Total | 6493 |
| Lot Size Acres | 0.47 |
| Frontage Type | Lakefront |
| Lot Size Source | Public Records |
| Waterfront Y/N | true |
Amenities
- Foreclosure
- Views
- Short Sale
- New Construction
- Adult 55+
- Lease To Own
- No HOA Fees
- Furnished
- Primary On Main
- Air Conditioning
- Seller Finance
- Green
- Fixer Upper
- Horse
- Golf
- Fireplace
- Deck
- Garage
- Basement
- Pool
Property vs Single Family Average in 30024
Price
Taxes
Year Built



 ©2026 Georgia Multiple Listing Service All information deemed reliable but not guaranteed. All properties are subject to prior sale, change or withdrawal. Neither listing broker(s) or information provider(s) shall be responsible for any typographical errors, misinformation, misprints and shall be held totally harmless. Listing(s) information is provided for consumer's personal, non-commercial use and may not be used for any purpose other than to identify prospective properties consumers may
