

Primary on Main
Address
1071 Moores Walk Lane, Suwanee, GA
Price
$ 1,025,000
Property Attributes
- MLS#10835072
- TypeSingle Family
- Listing Status New
- CountyGwinnett
- CitySuwanee
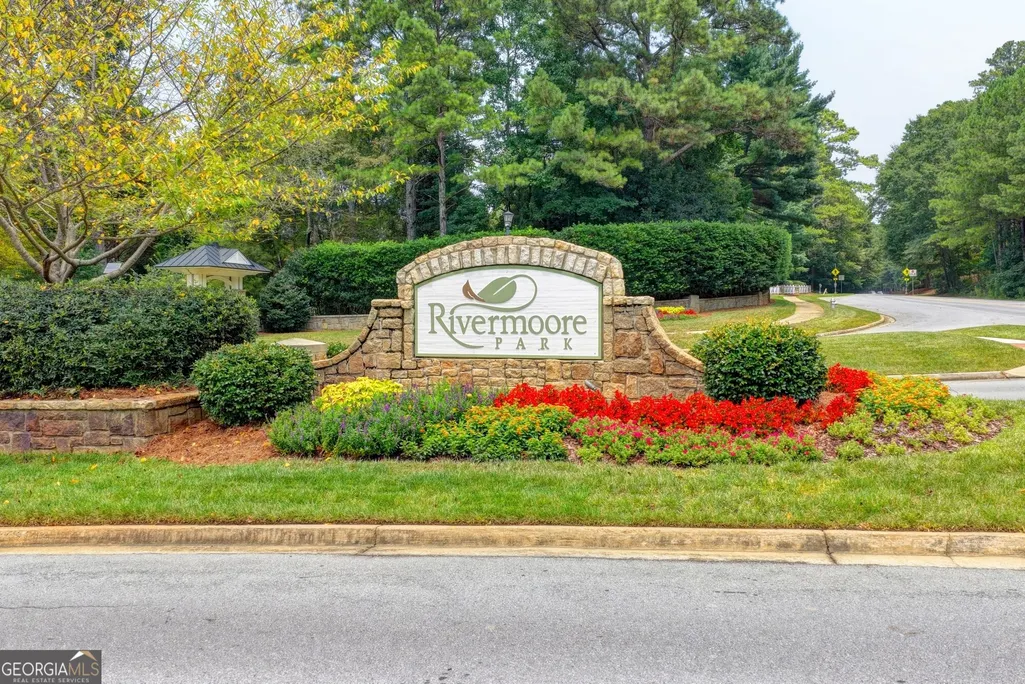
- NeighborhoodRivermoore Park
- Zip30024
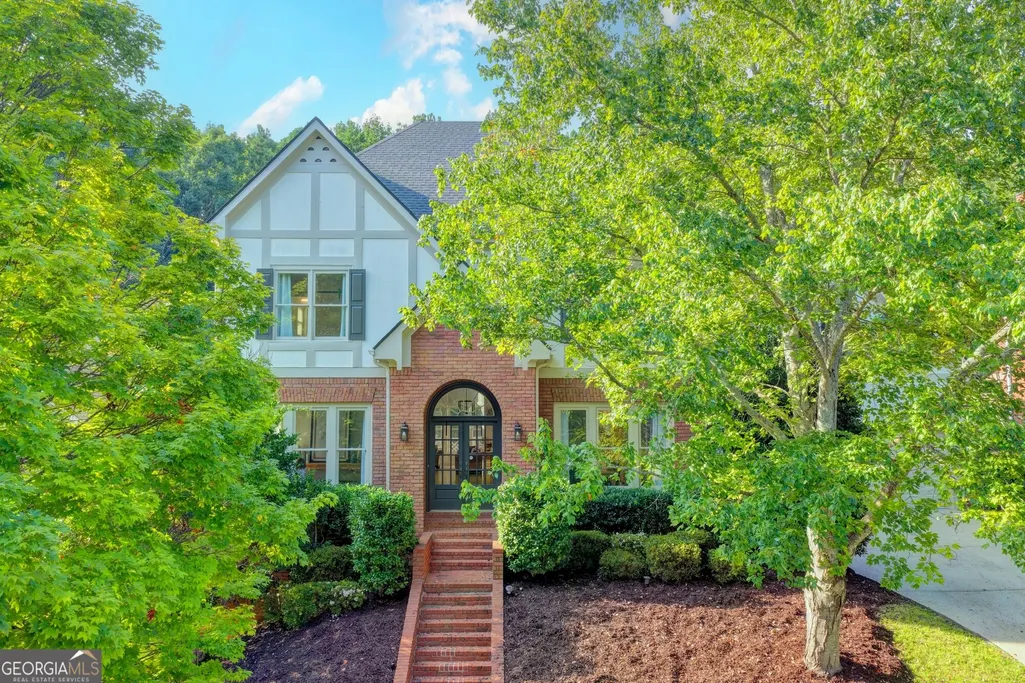
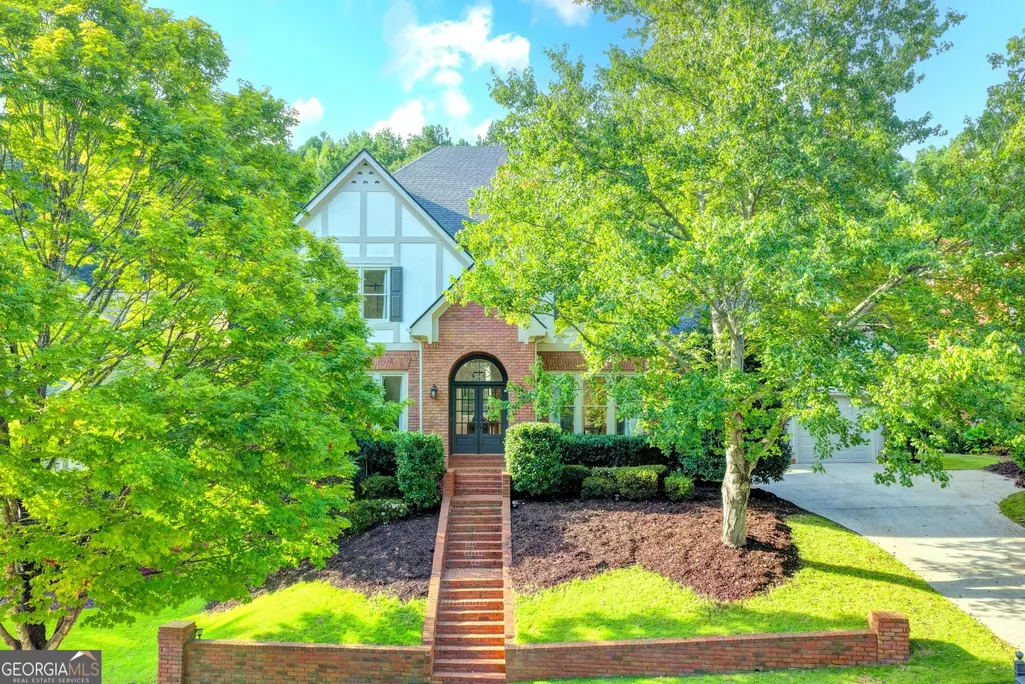
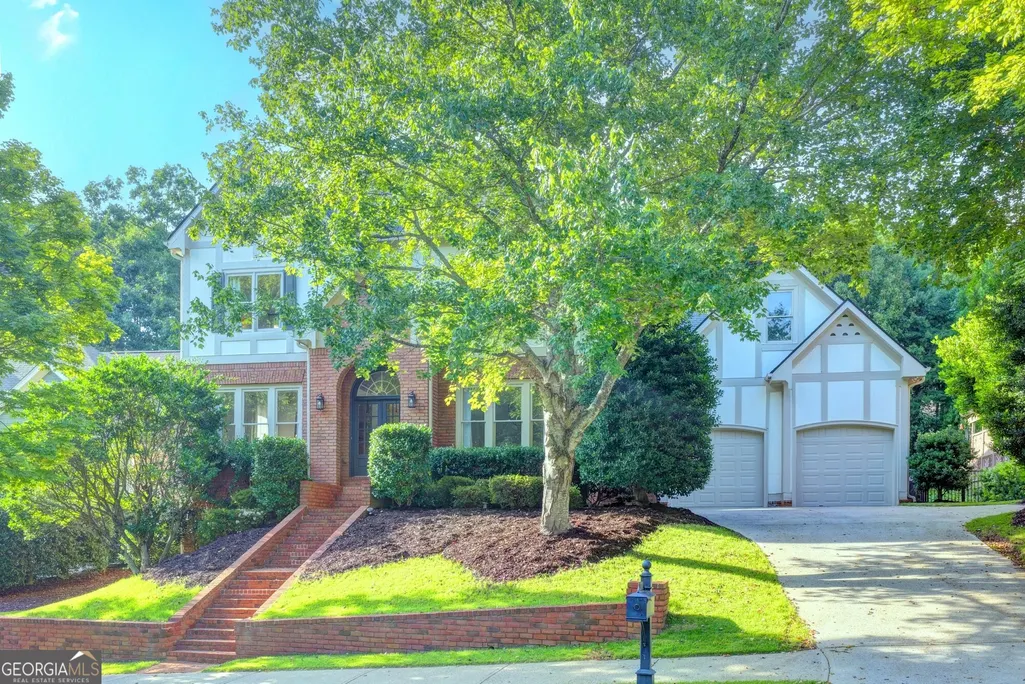
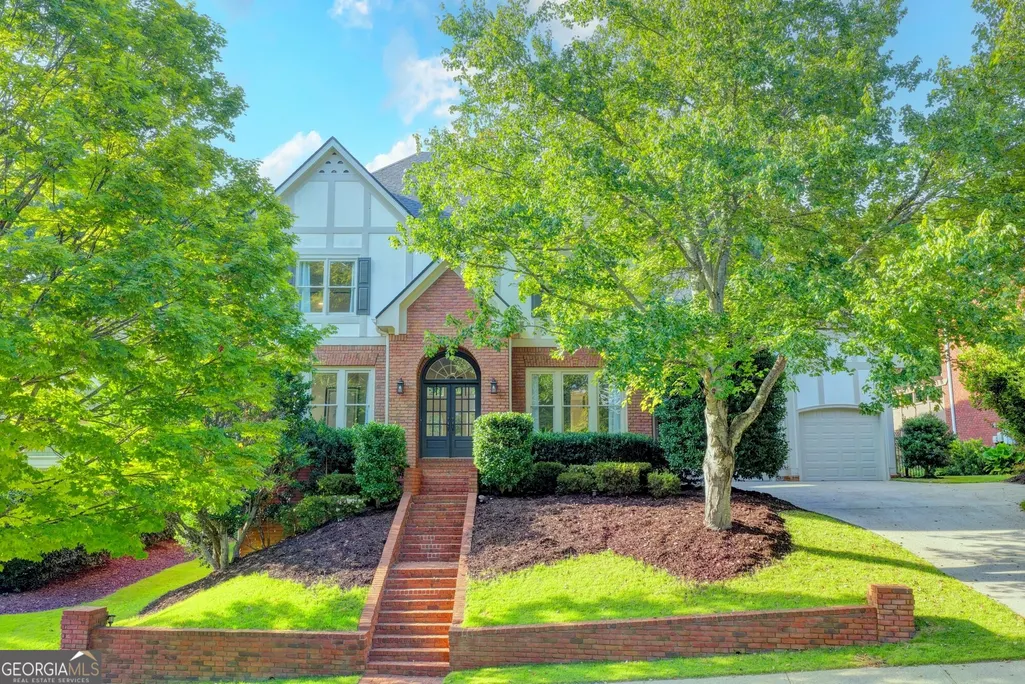
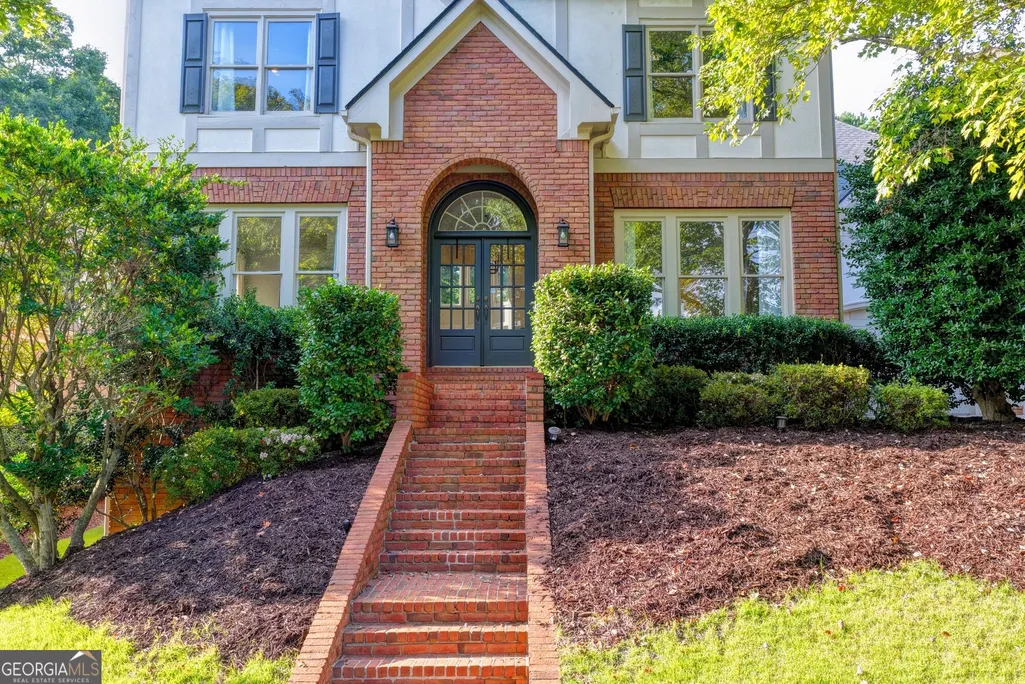
- StyleCraftsman, Traditional, Tudor
- Year Built1998
- Taxes$ 10953
- Price$ 1,025,000
- Bedrooms4
- Full Bathrooms3
- Half Bathrooms1
- Sqr Footage4202
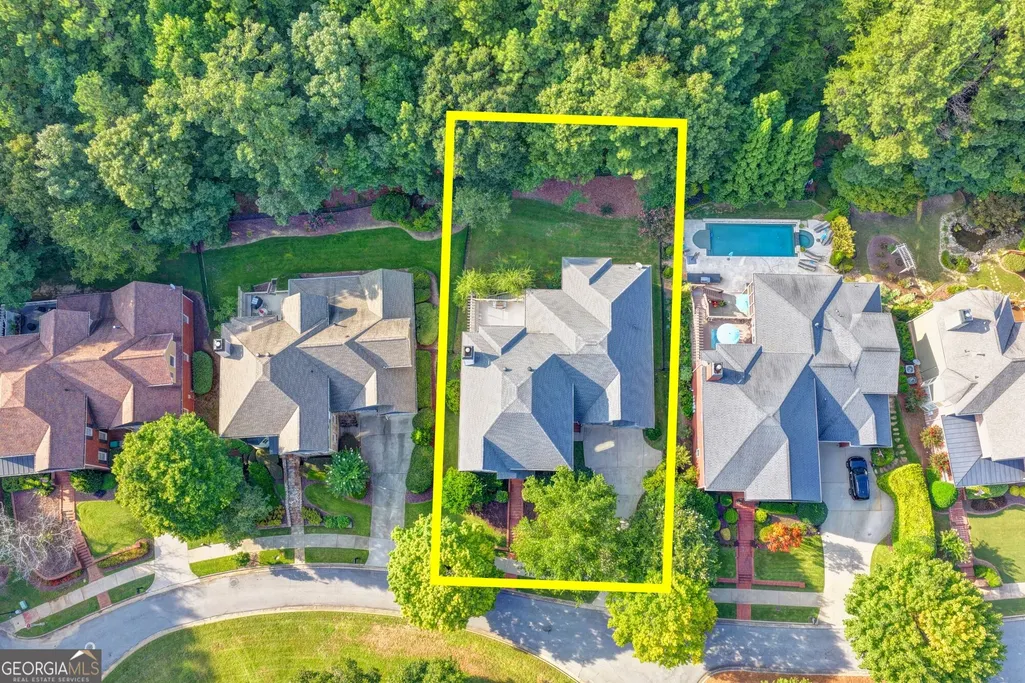
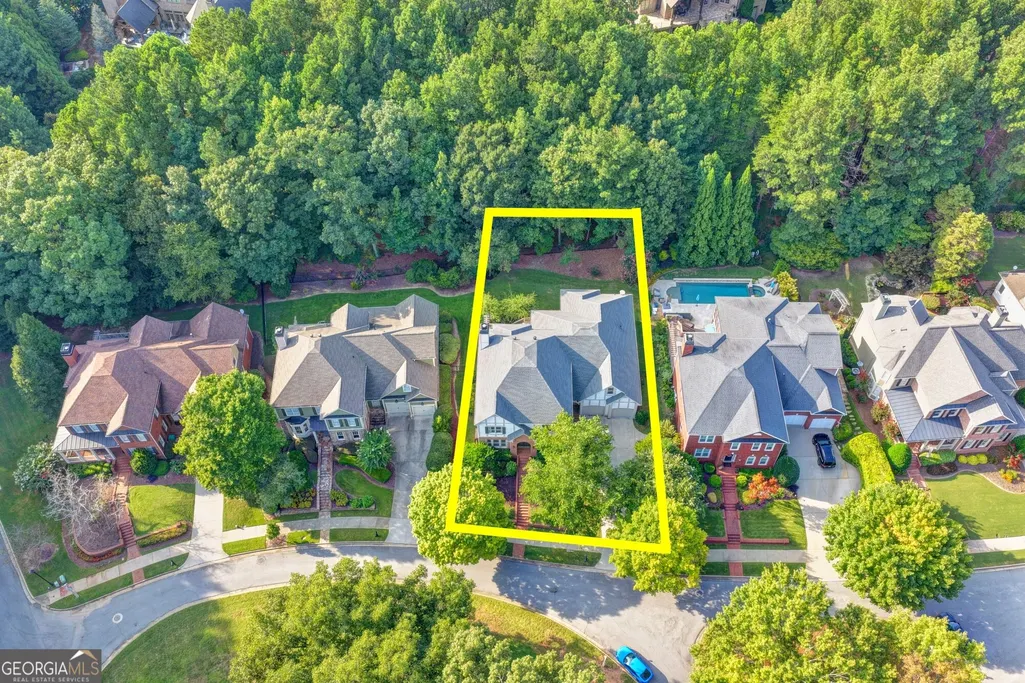
- Lot Size0.26 Acres
Data Source:
Georgia MLS (GAMLS)
Property Description
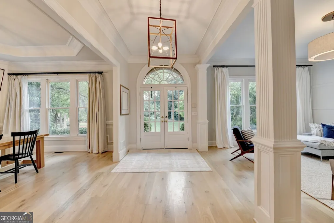
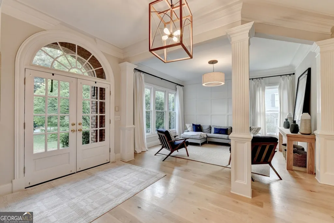
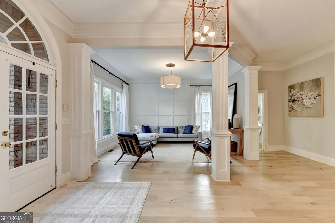
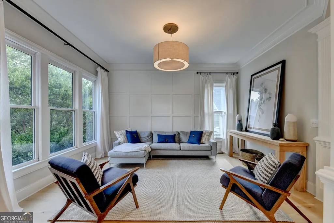
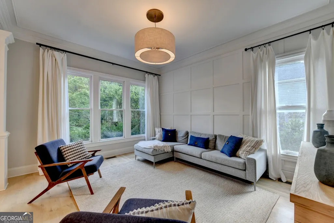
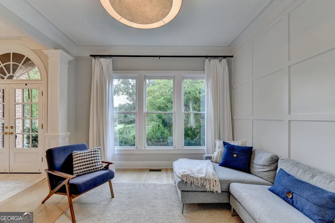
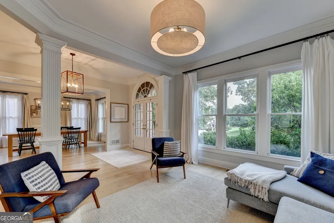
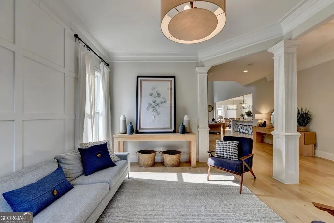
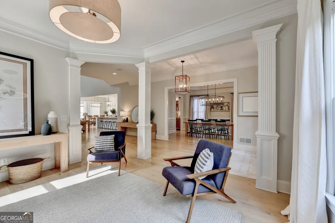
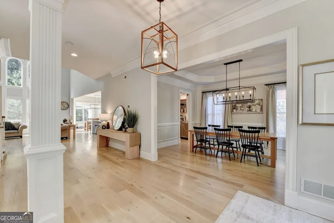
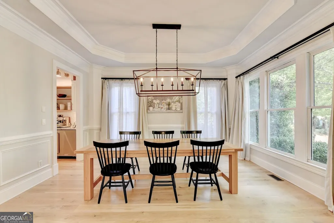
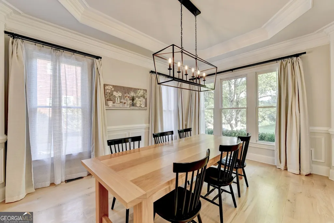
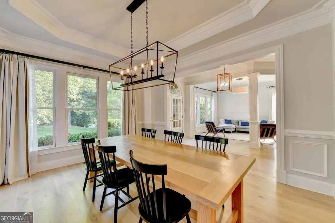
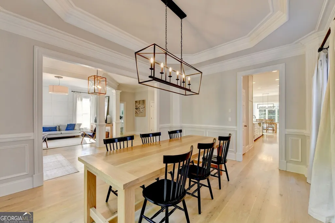
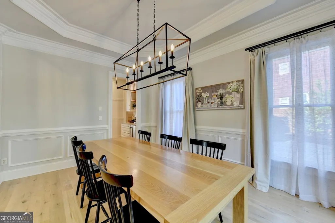
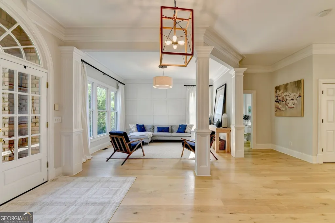
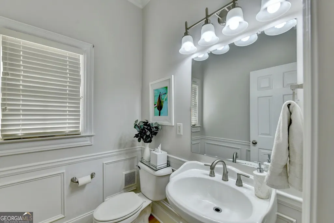
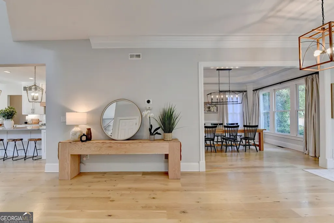
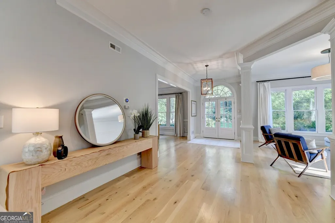
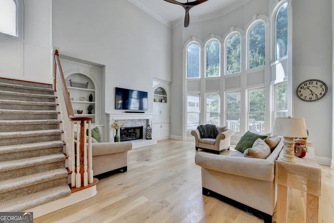
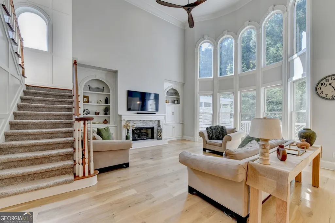
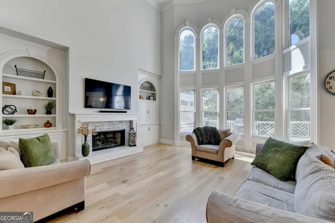
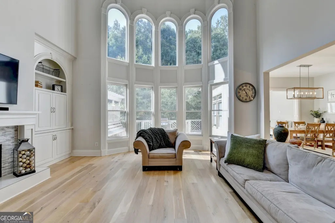
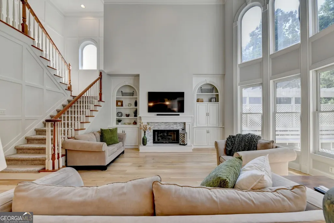
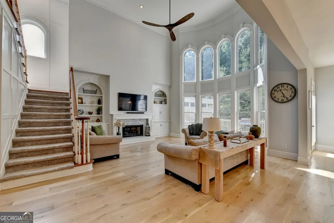
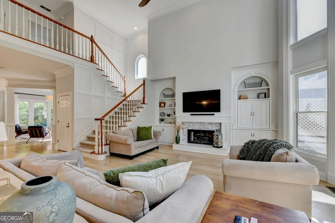
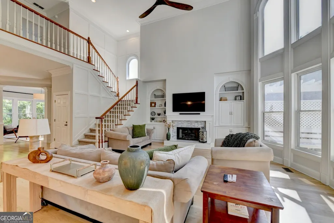
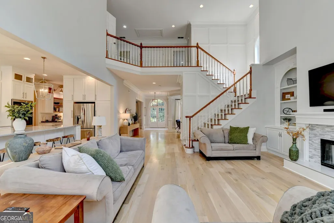
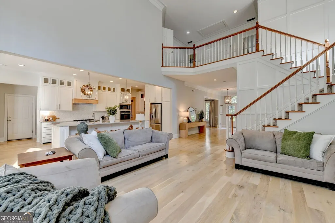
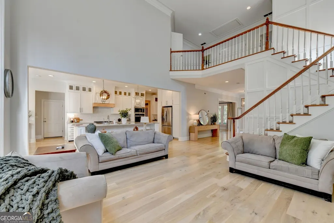
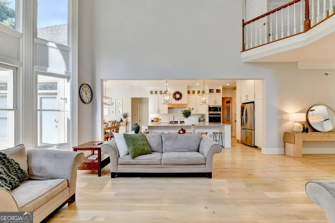
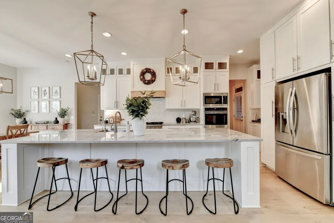
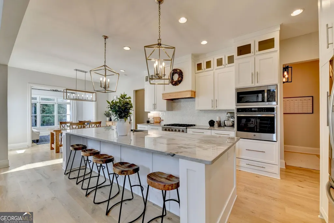
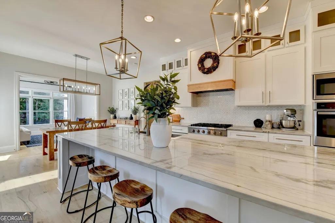
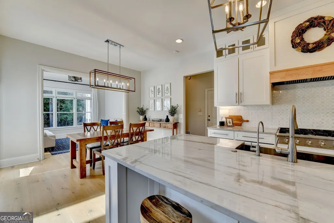
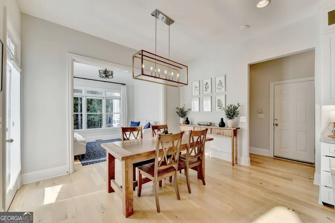
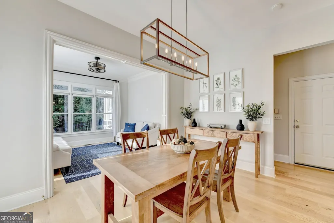
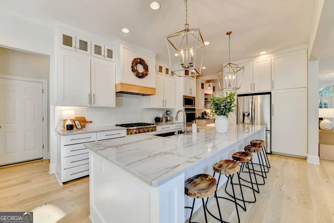
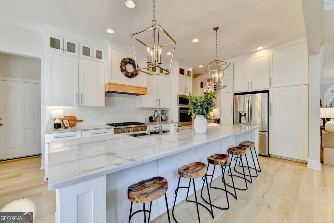
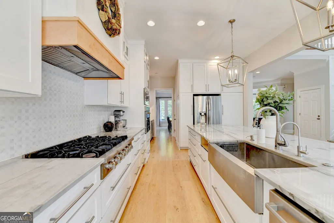
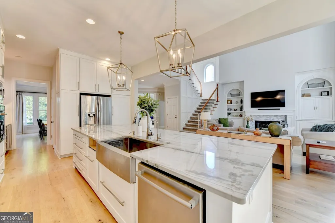
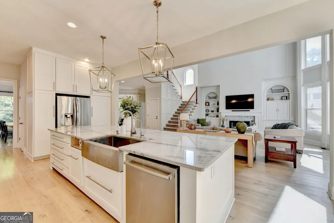
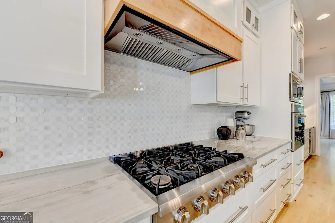
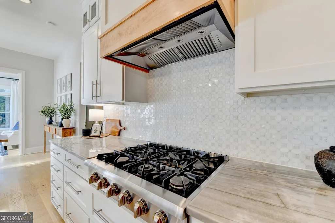
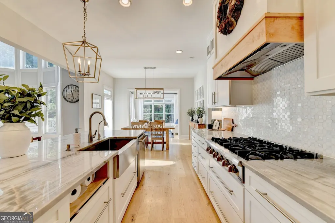
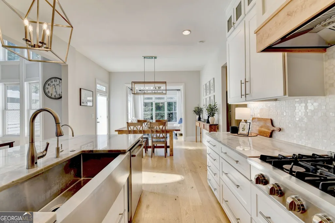
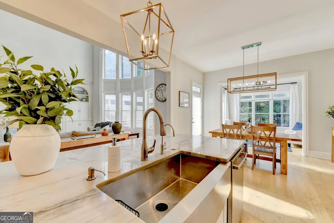
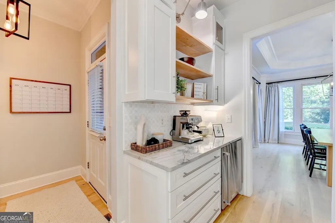
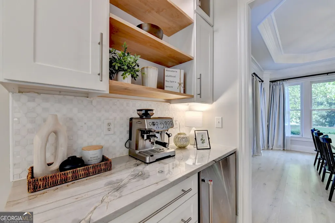
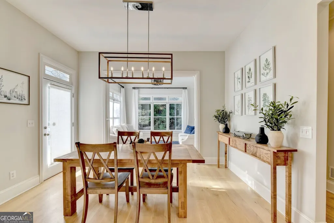
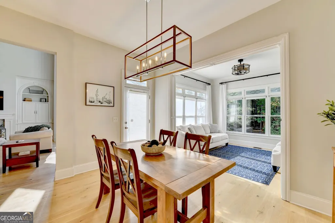
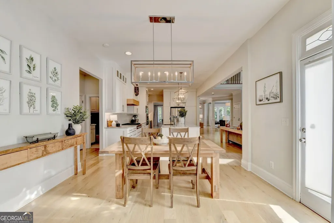
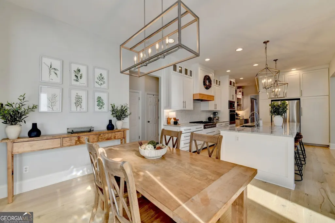
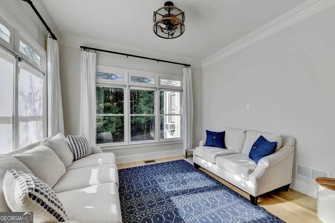
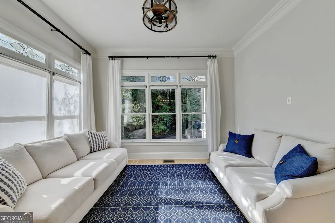
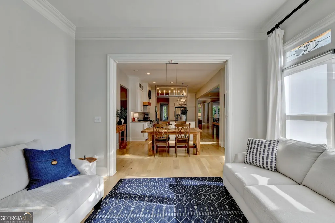
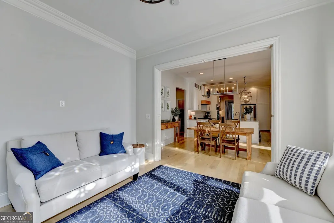
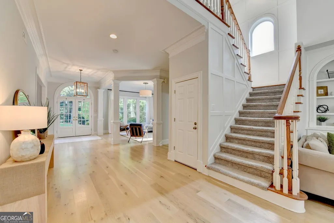
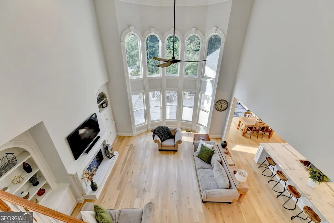
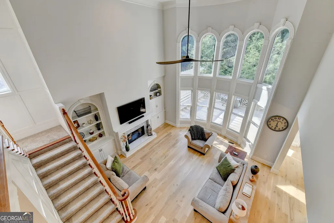
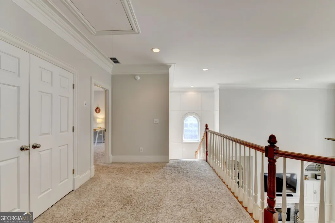
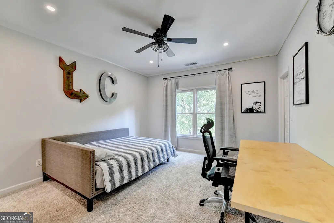
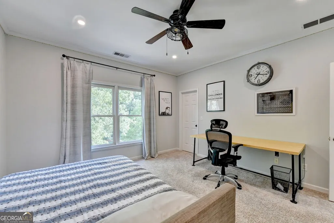
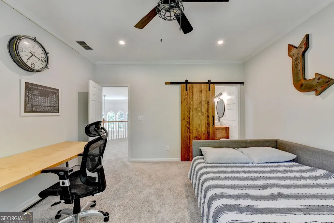
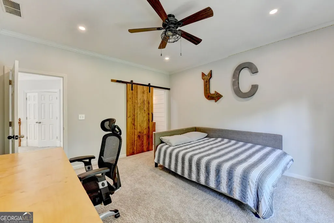
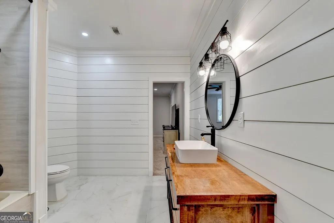
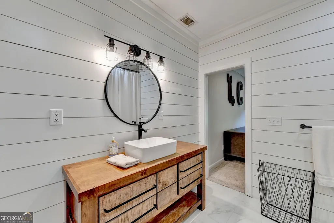
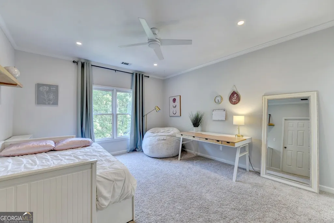
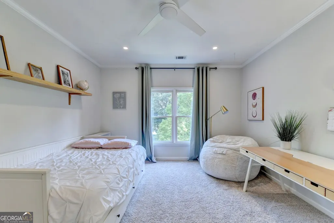
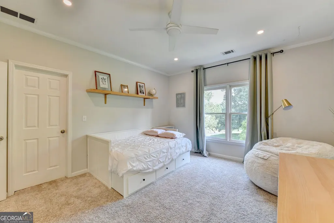
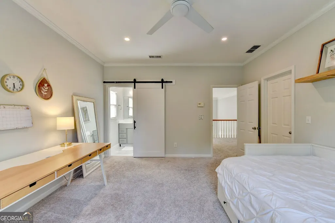
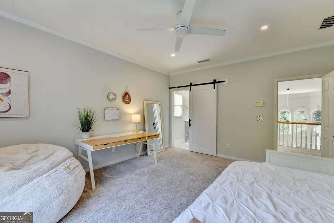
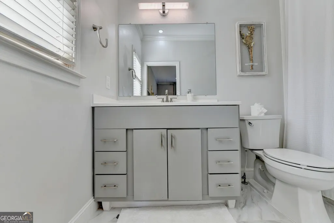
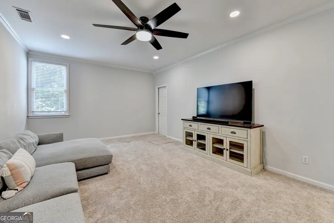
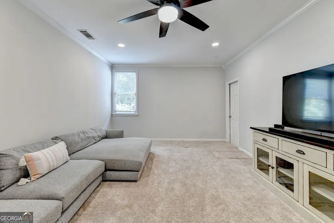
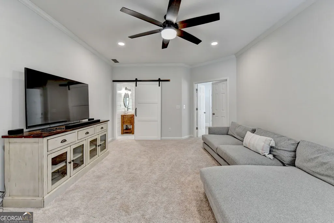
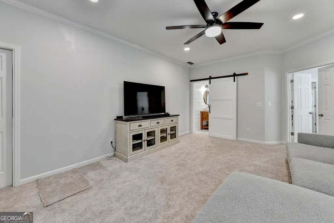
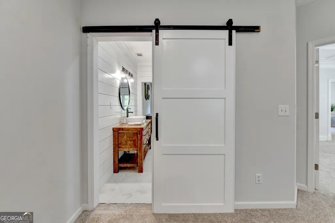
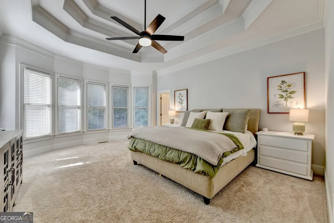
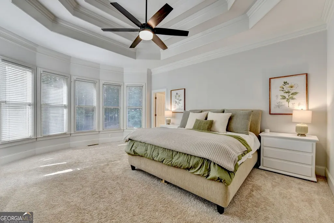
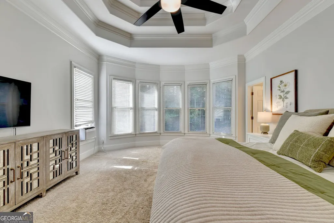
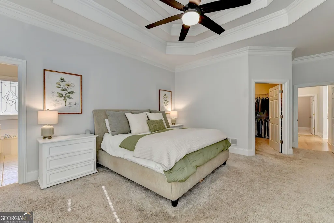
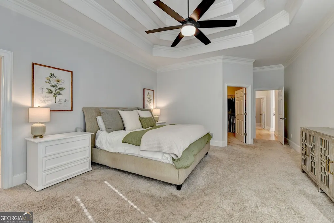
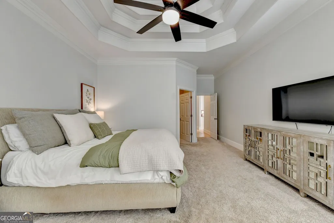
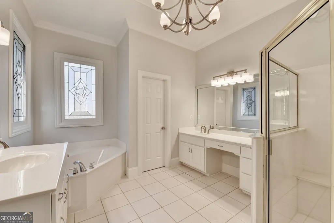
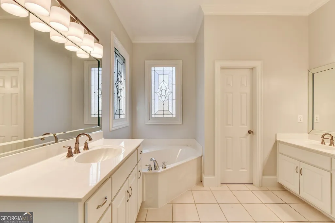
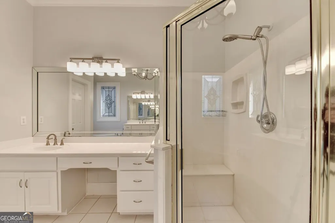
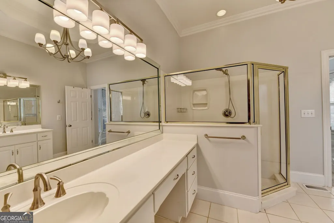
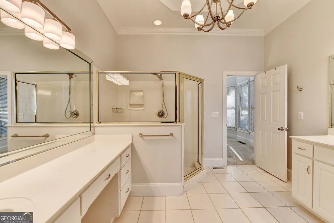
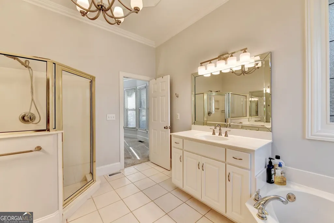
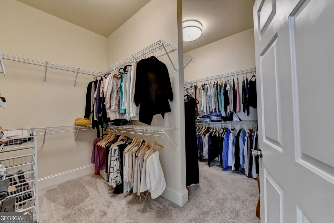
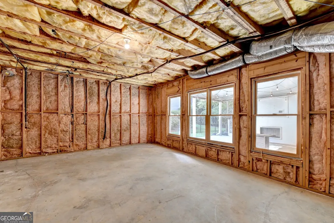
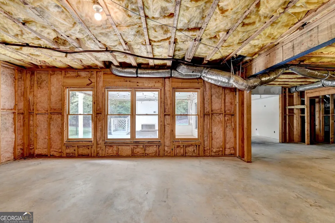
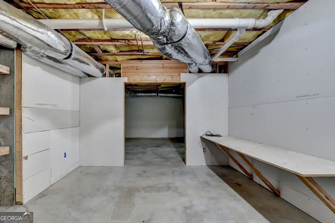
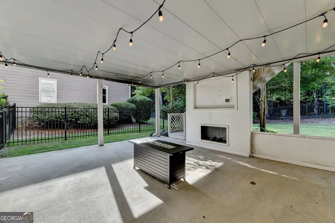
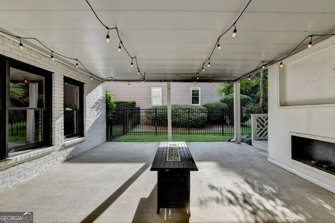
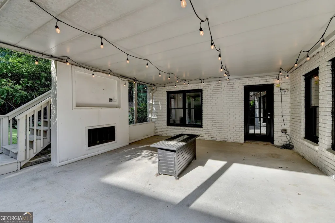
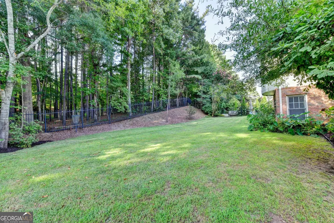
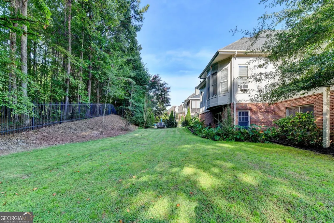
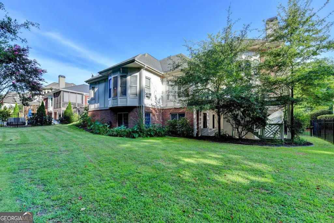
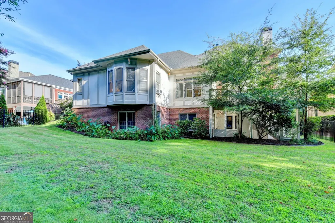
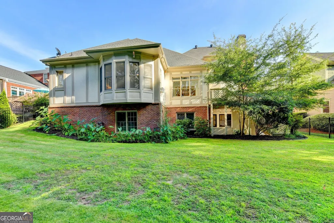
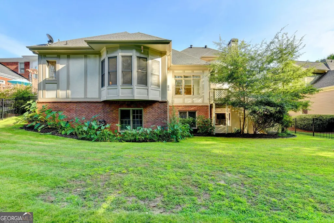
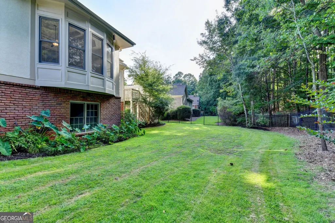
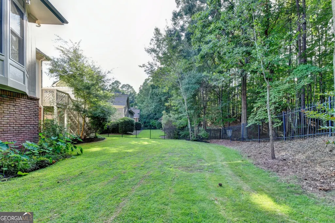
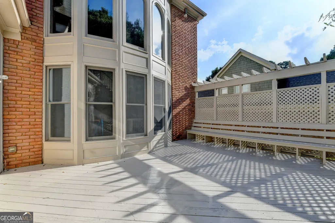
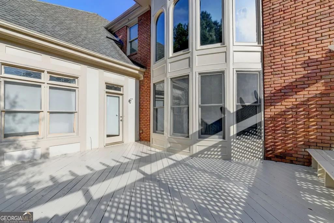
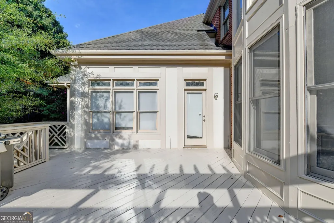
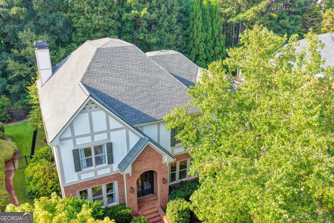
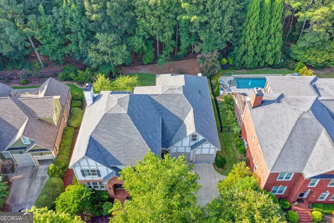
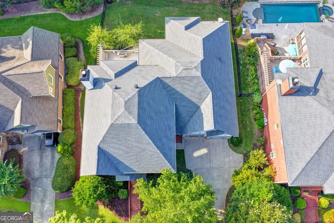
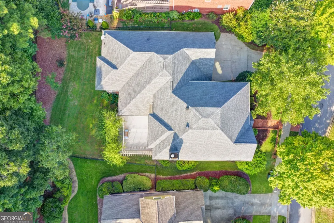
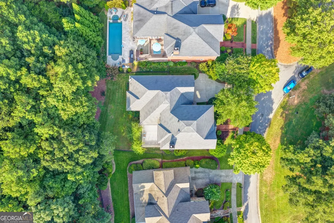
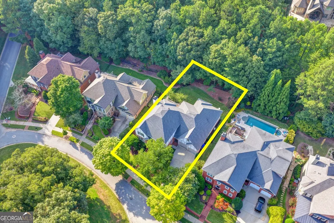
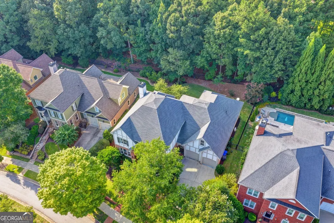
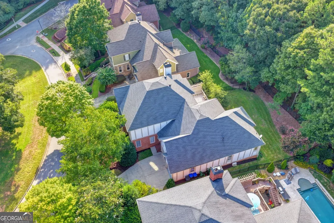
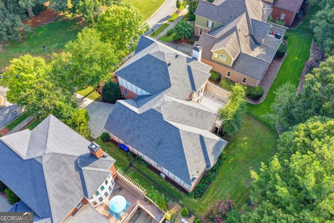
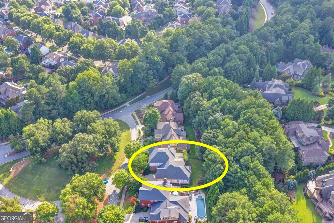
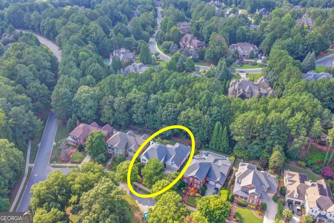
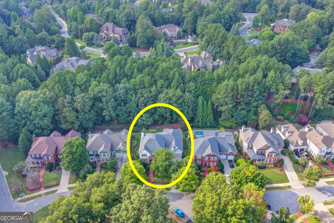
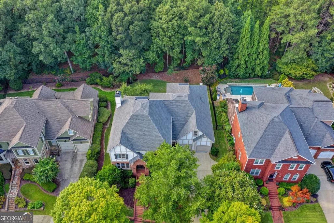
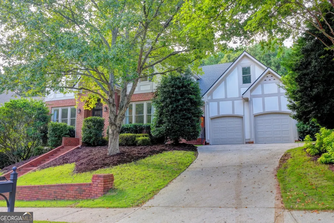
Welcome to 1071 Moores Walk, a beautifully remodeled home that perfectly blends timeless charm with modern luxury. Located in the highly sought-after Rivermoore Park neighborhood, this exceptional property features 4 bedrooms, 3 full baths, and 1 half bath, offering an incredible floor plan with thoughtful upgrades and versatile space inside and out. The heart of the home is the completely remodeled chef's kitchen, designed to impress with custom cabinetry, a large walk-in pantry, stainless steel appliances, a six-burner gas range, an industrial-strength exhaust hood, and a wine fridge. Whether you are preparing a weeknight dinner or entertaining a crowd, this space is fully equipped for any occasion. The primary suite is conveniently located on the main level, offering a spacious, private retreat complete with a large walk-in closet and a beautifully appointed bathroom. Throughout the main living areas, 6-inch solid white oak flooring adds warmth and sophistication. Additional main-level highlights include a freshly painted interior and exterior, a spacious 3-car garage equipped with a mini-split system, and a large fenced-in backyard that is perfect for pets, play, and outdoor entertaining. Upstairs, you will find three large bedrooms featuring high ceilings and oversized closets, along with two full bathrooms that have been beautifully updated with tile flooring, tile surrounds, and modern lighting. Downstairs, the expansive unfinished basement features walk-out access to a patio with an outdoor fireplace. With two separate entrances, this level could easily be configured into an in-law suite. It is currently set up as a workshop with a separate sub-panel wired for 240V, but it offers endless possibilities to create a home theater, gym, recreation space, or guest suite.
| Elementary School | Middle School | High School |
|---|---|---|
| Level Creek Elementary School | North Gwinnett Middle School | North Gwinnett High School |
| Price History | |
|---|---|
| 8/28/2026 | Listed $1,025,000 |
General Features
| Sewer | Public Sewer |
|---|---|
| Heating | Central |
| Cooling | Attic Fan,Ceiling Fan(s),Central Air |
| Utilities | Cable Available,Electricity Available,Natural Gas Available,Phone Available,Sewer Available,Underground Utilities,Water Available |
| Roof | Composition |
| Appliances | Dishwasher,Disposal,Double Oven,Gas Water Heater,Microwave |
| HOA Fee | 2024 |
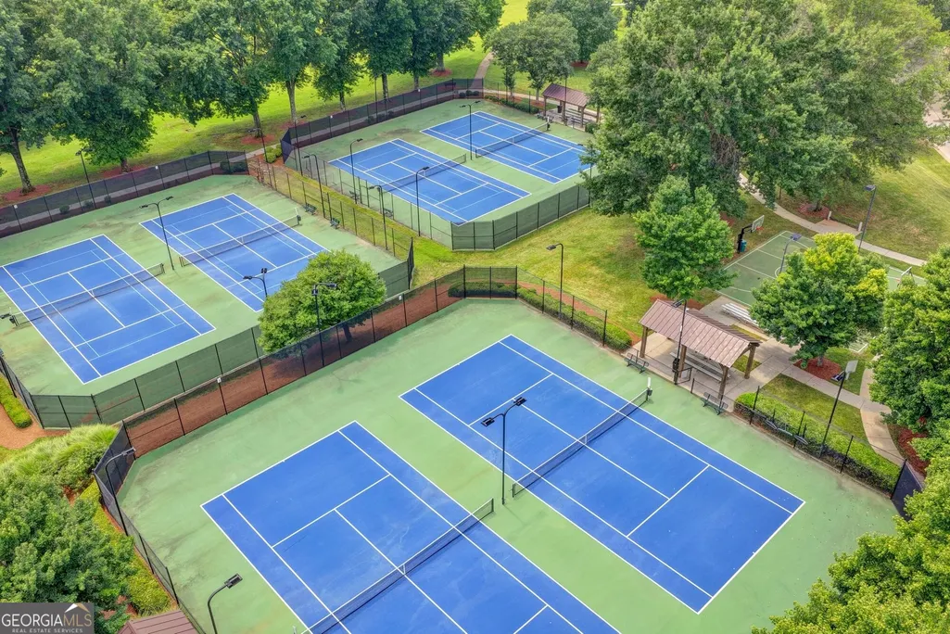
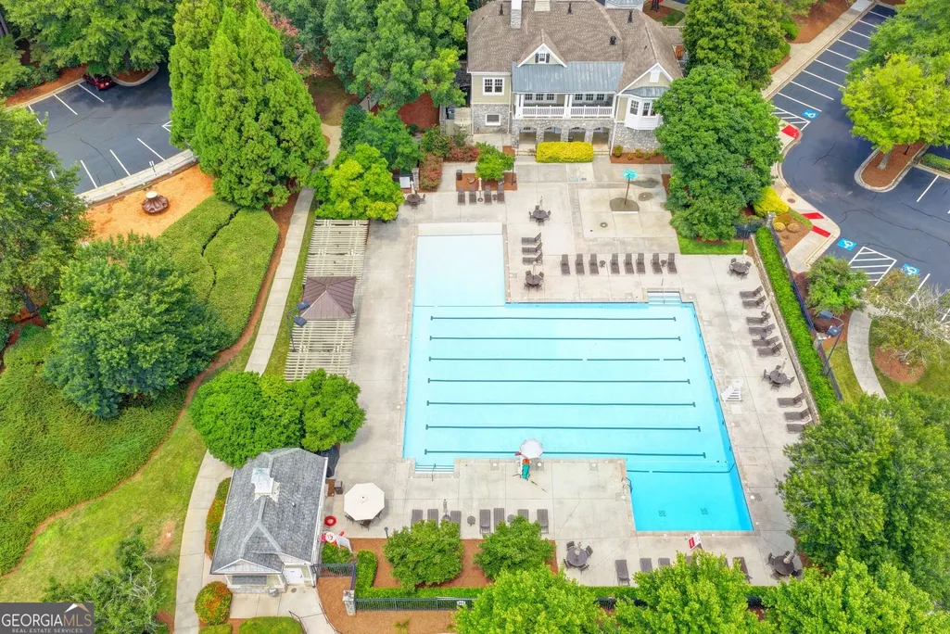
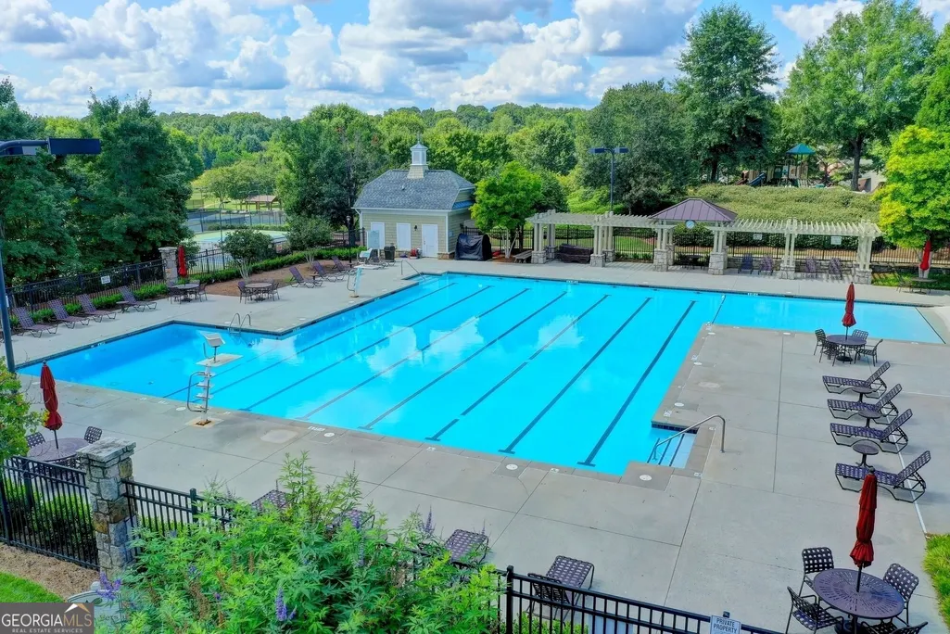
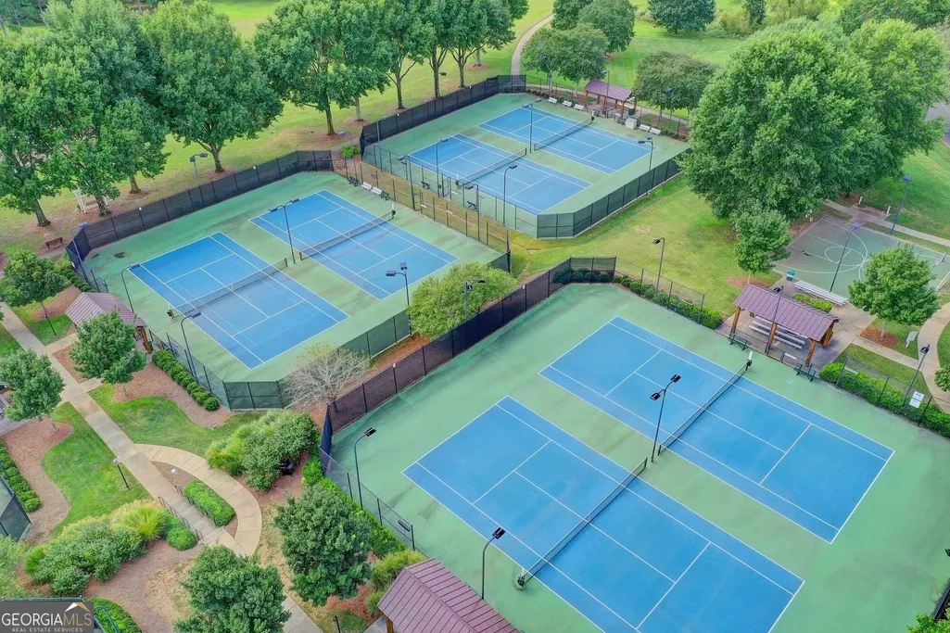
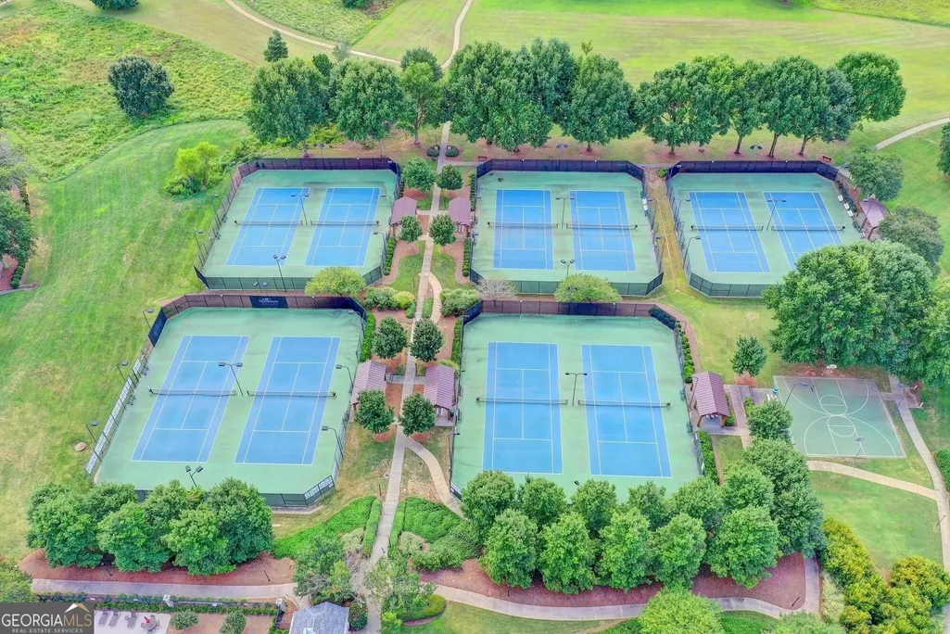
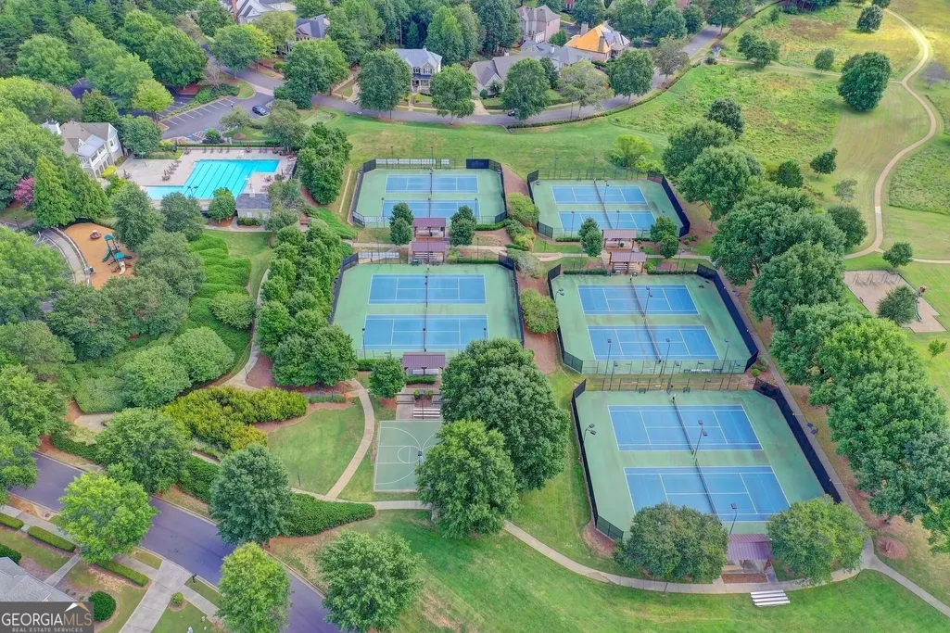
| Association Fee Includes | Maintenance Structure,Maintenance Grounds,Swimming,Tennis |
| Patio/Porch Features | Deck,Patio |
| Architectural Style | Craftsman,Traditional,Tudor |
| Construction Materials | Brick,Synthetic Stucco |
| Year Built | 1998 |
| Levels | Three Or More |
| Property Subtype | Single Family Residence |
| Tax Year | 2025 |
| Waterfront Features | No Dock Or Boathouse |
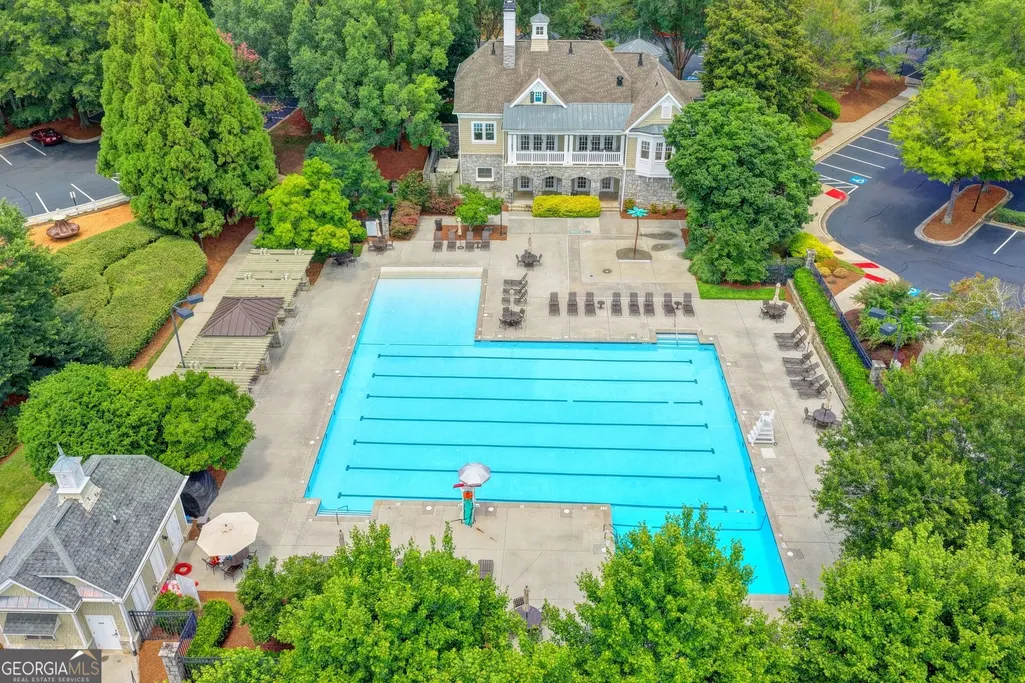
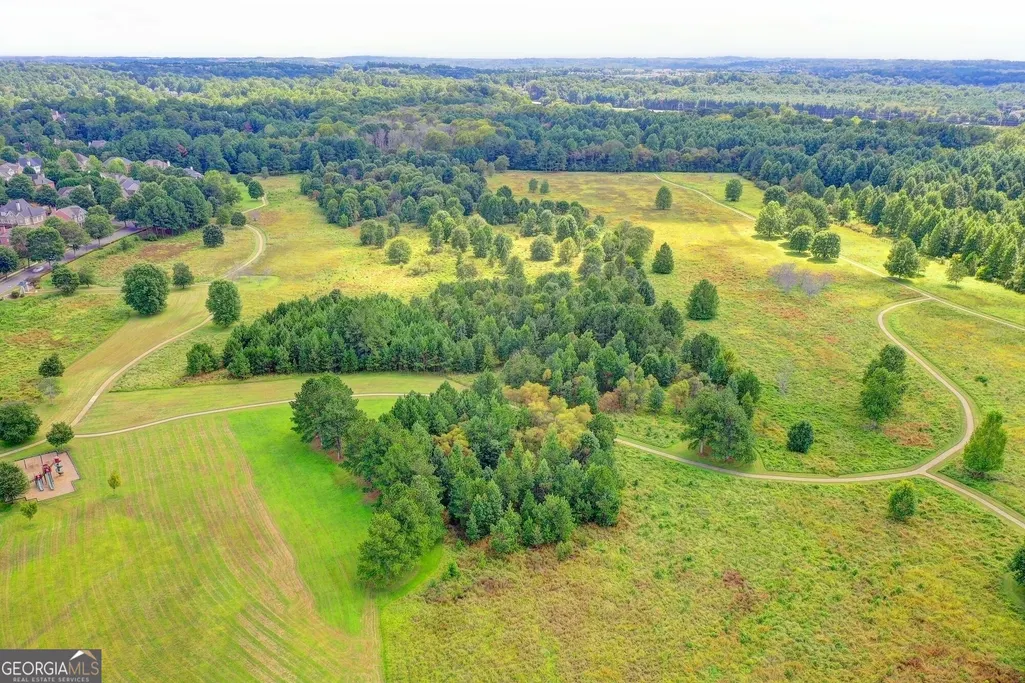
| Community Features | Clubhouse,Lake,Playground,Pool,Street Lights,Swim Team,Tennis Court(s) |
| County | Gwinnett |
| New Construction | false |
| Property Type | Residential |
| HOA | true |
| Attached Garage | false |
| Subdivision Name | Rivermoore Park |
| Garage Y/N | true |
| Full Baths | 3 |
| Status | New |
| Directions | GPS Friendly |
| High School | North Gwinnett |
| City | Suwanee |
| Body of Water | None |
| Lot Size Units | Square Feet |
| Lot Size Square Feet | 11325.6 |
| Carport Y/N | false |
| Elementary School | Level Creek |
| Property Attached Y/N | false |
| Land Lease Y/N | false |
| Tax Annual Amount | 10953 |
| Home Warranty Y/N | false |
| Middle/Junior High School | North Gwinnett |
| Property Condition | Resale |
| Structure Type | House |
| Building Area Units | Square Feet |
| Living Area Units | Square Feet |
| Standard Status | Active |
Interior Features
| Interior Amenities | Bookcases,Double Vanity,Master On Main Level,Rear Stairs,Roommate Plan,Walk-In Closet(s) |
|---|---|
| Basement | Bath/Stubbed,Daylight,Exterior Entry,Full,Unfinished |
| Flooring | Hardwood |
| Total Fireplaces | 1 |
| Fireplace Features | Family Room,Outside |
| Common Walls | No Common Walls |
| Air Conditioning Y/N | true |
| Heating Y/N | true |
| Fireplace Y/N | true |
| Above Grade Finished Area | 4202 |
| Half Baths | 1 |
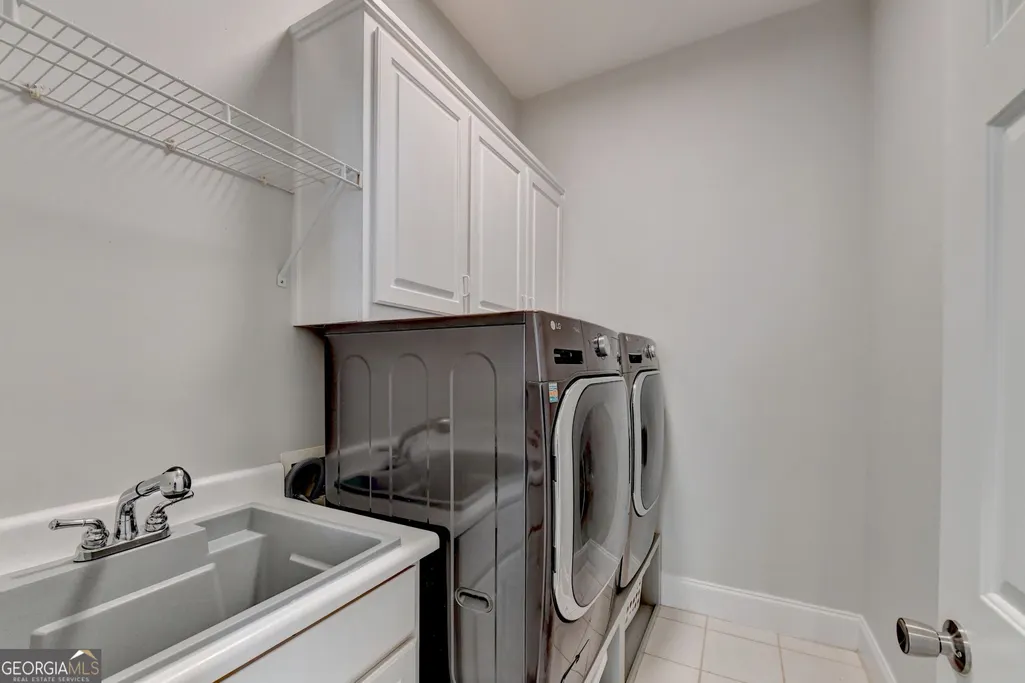
| Laundry Features | Other |
| Total Bedrooms | 4 |
| Main Level Bedrooms | 1 |
| Main Level Bathrooms | 1 |
| Below Grade Finished Area Unit Type | Square Feet |
| LivingAreaSource | Public Records |
| Above Grade Finished Area Unit Type | Square Feet |
| Kitchen Features | Kitchen Island,Pantry,Walk-in Pantry |
| Total Baths | 4 |
| Dining Room Features | Seats 12+ |
Exterior Features
| Fencing | Back Yard |
|---|---|
| Parking Features | Garage,Garage Door Opener |
| Lot Features | Private |
| Water Source | Public |
| Total Parking | 3 |
| Lot Size Area | 11325.6 |
| Building Area Total | 4202 |
| Lot Size Acres | 0.26 |
| Lot Size Source | Public Records |
| Waterfront Y/N | false |
Amenities
- Foreclosure
- Views
- Short Sale
- New Construction
- Adult 55+
- Lease To Own
- No HOA Fees
- Furnished
- Primary On Main
- Air Conditioning
- Seller Finance
- Green
- Fixer Upper
- Horse
- Golf
- Fireplace
- Deck
- Garage
- Basement
- Pool
Property vs Single Family Average in 30024
Price
Taxes
Year Built



 ©2026 Georgia Multiple Listing Service All information deemed reliable but not guaranteed. All properties are subject to prior sale, change or withdrawal. Neither listing broker(s) or information provider(s) shall be responsible for any typographical errors, misinformation, misprints and shall be held totally harmless. Listing(s) information is provided for consumer's personal, non-commercial use and may not be used for any purpose other than to identify prospective properties consumers may
