



Address
4325 Little Falls Drive, Cumming, GA
Price
$ 929,900
Property Attributes
- MLS#10768193
- TypeSingle Family
- Listing Status Active
- CountyForsyth
- CityCumming
- NeighborhoodCHATTAHOOCHEE RIVER CLUB
- Zip30041
- StyleTraditional
- Year Built2003
- Taxes$ 6522
- Price$ 929,900
- Bedrooms4
- Full Bathrooms3
- Half Bathrooms1
- Sqr Footage4020
- Lot Size0.82 Acres
Data Source:
Georgia MLS (GAMLS)
Property Description
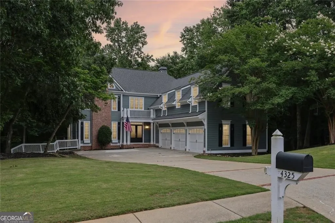
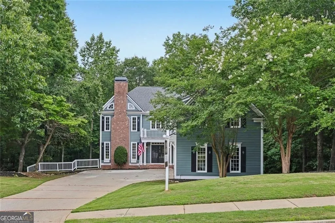
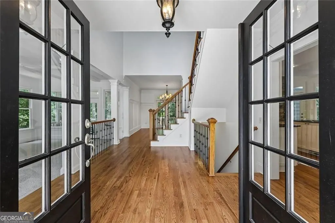
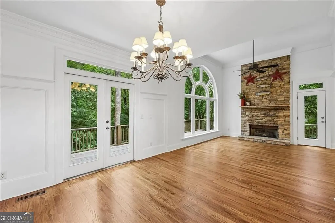
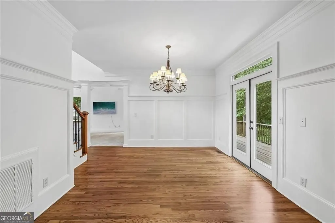
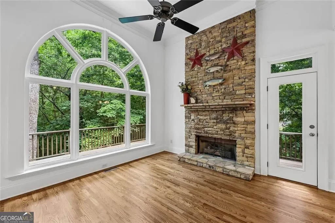
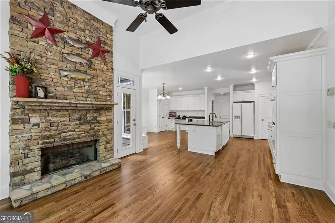
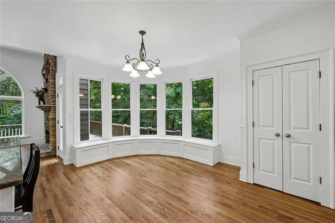
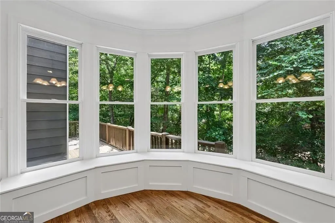
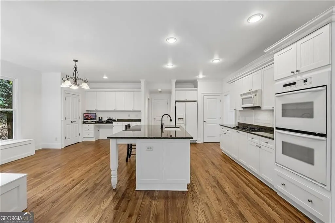
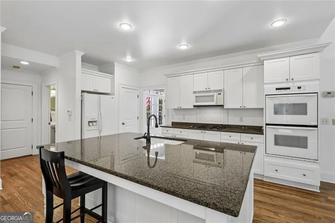
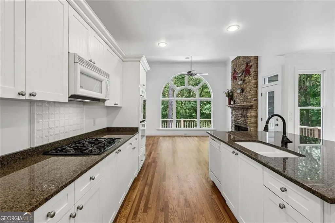
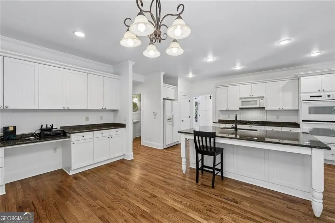
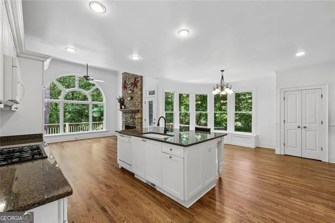
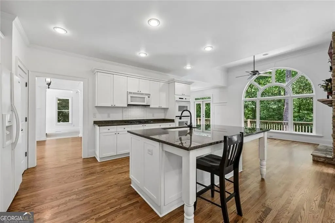
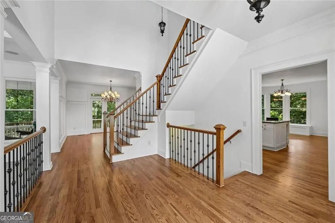
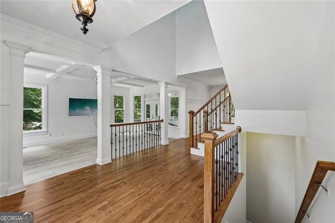
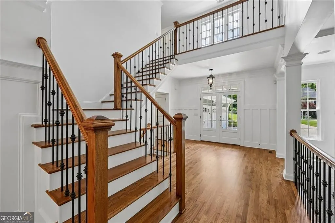
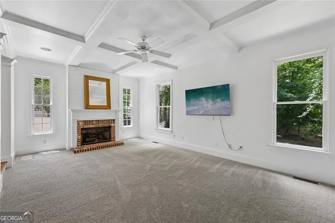
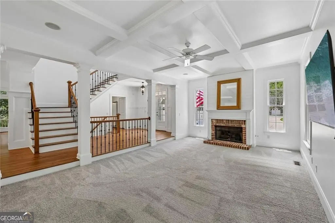
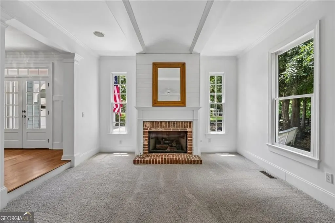
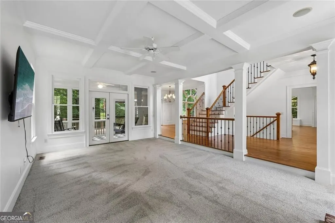
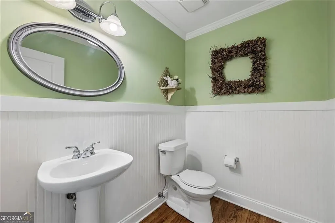
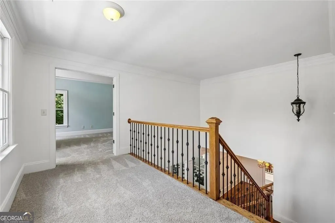
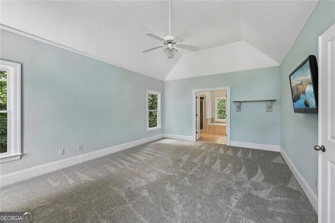
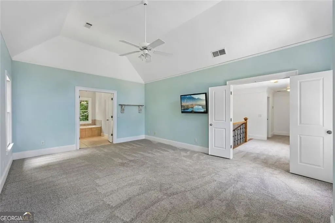
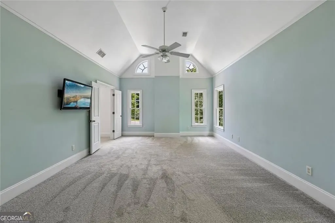
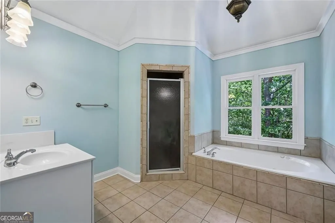
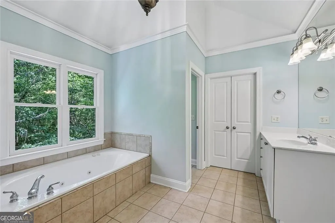
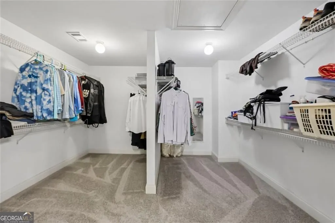
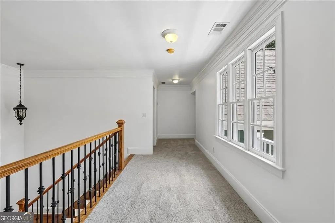
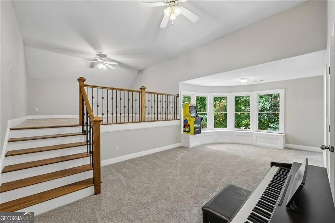
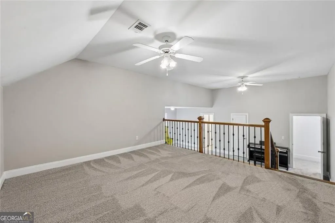
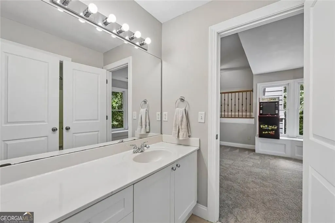
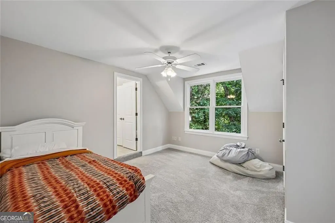
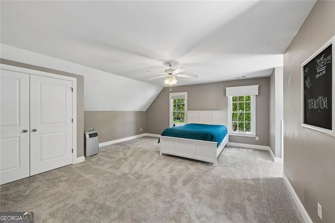
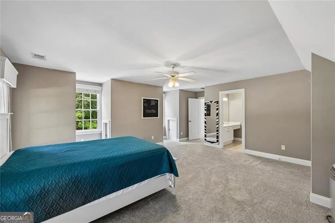
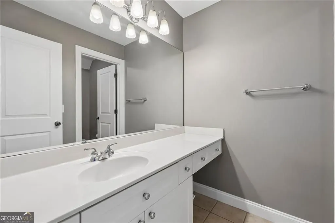
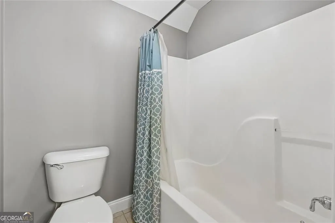
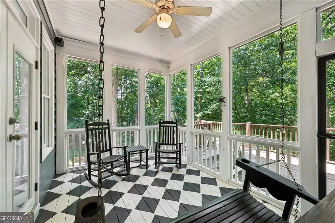
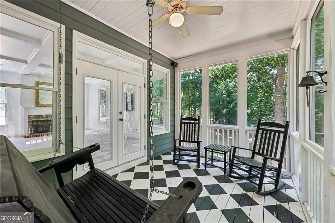
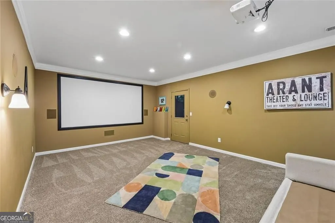
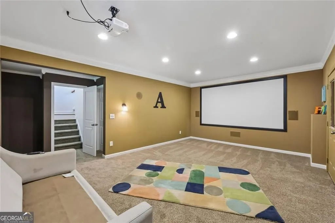
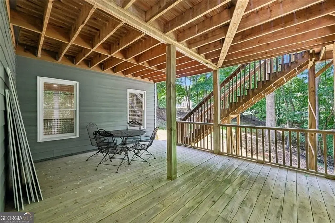
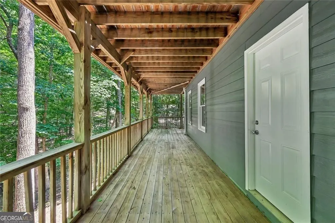
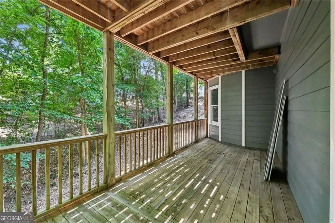
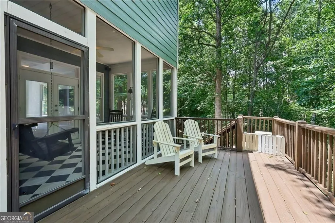
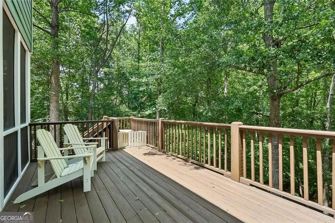
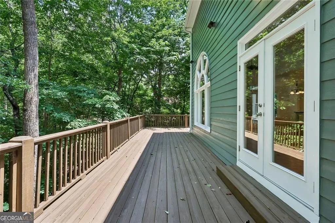
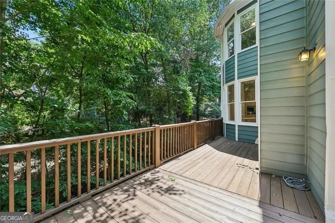
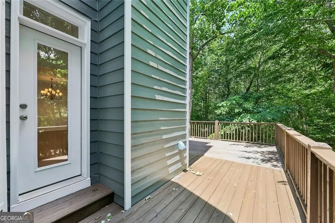
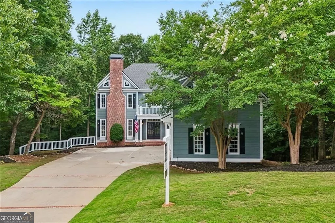
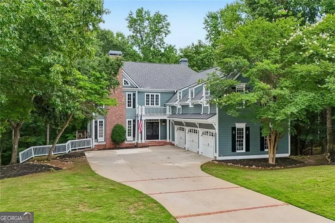
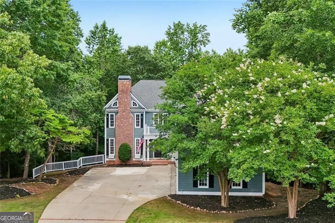
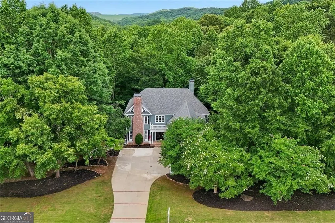
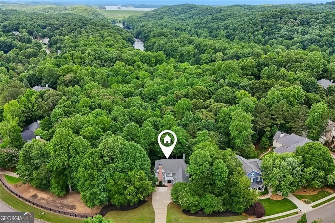
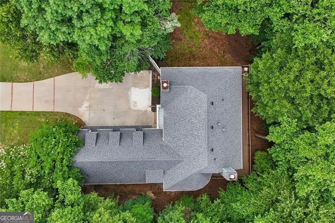
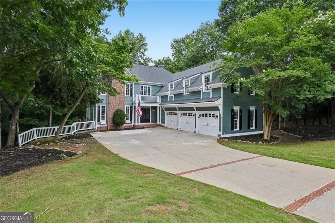
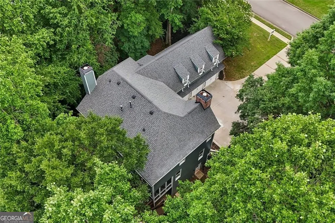
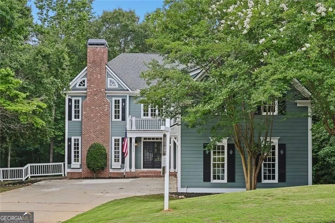
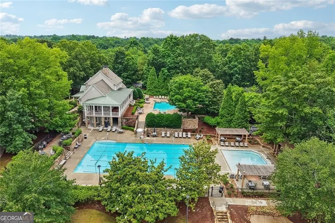
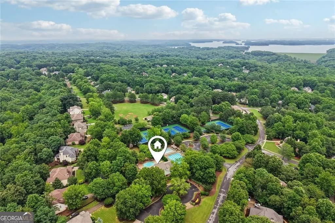
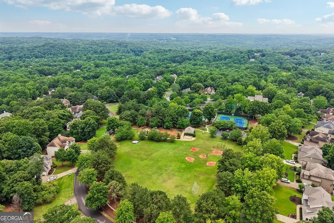
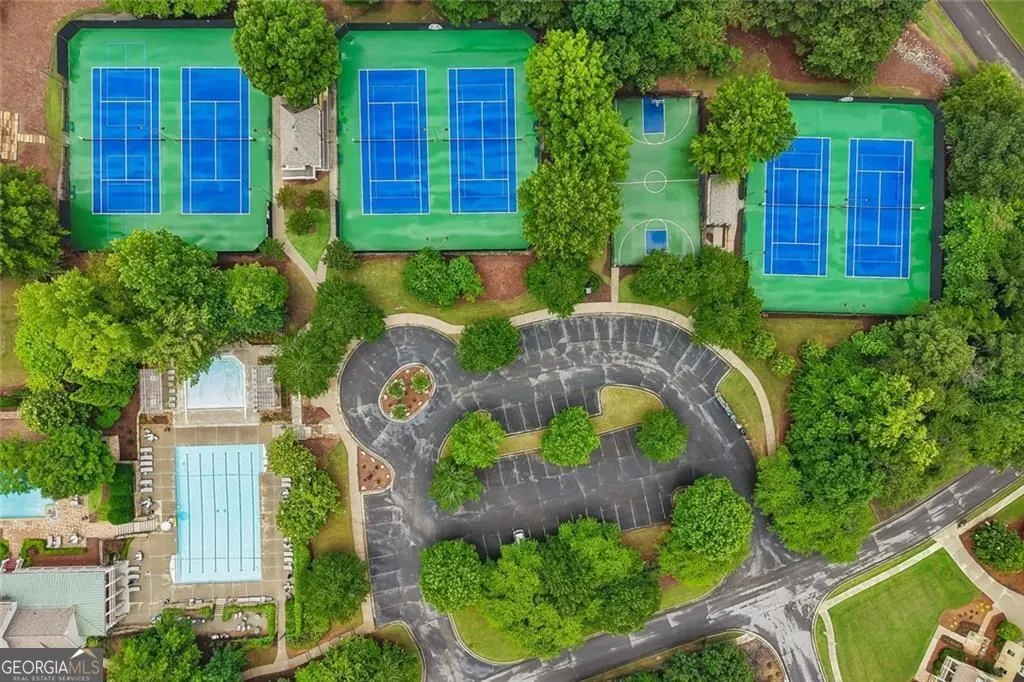
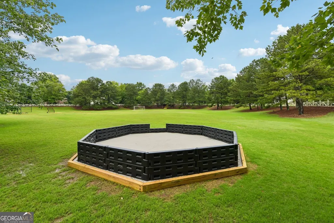
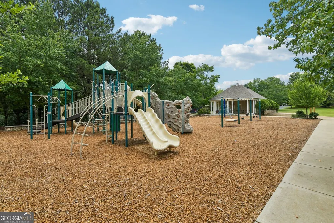
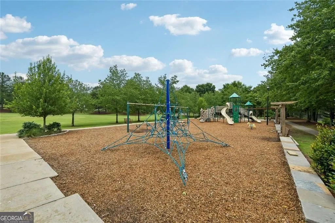
Fantastic opportunity to live in the swim/tennis community of Chattahoochee River Club! This custom Hedgewood 4 BR/ 3.5 Bath Home offers a 3-car garage with extra wide doors, two-story great room, gorgeous refinished Hardwoods on Main, new paint inside and out and sits on a private 0.82 acre lot that backs up to the Chattahoochee River! This home is only seconds away from the expansive 13 mile community trail along the river, fish hatcheries and all that nature has to offer! The dual full length decks are great for relaxing and enjoying the scenic views or entertaining with friends and family. Two-story great room with floor to ceiling stone fireplace, ceiling fan and beautiful backyard views! Chef's kitchen with dual ovens, separate gas cooktop, built-in microwave, custom white cabinets, granite countertops, tiled backsplash, island, breakfast bar, breakfast nook with bay windows, custom bench seating and chandelier and large walk in pantry. Separate den with custom fireplace, coffered ceiling, fan, flat screen TV and screened patio access. Separate dining room w/judges paneling and chandelier. Vaulted master suite with ceiling fan. Two story foyer w/chandelier. Master spa with tiled floor, dual vanity, separate jetted tub, tiled shower, vaulted ceiling and walk-in closet. 3 secondary bedrooms up with two of them being oversized suites. Partial finished basement with media / rec room for movie watching or play! The unfinished portion provides lots of storage or potential for expansion! The lower deck off the basement level offers additional space for relaxing and nature watching! This home is less than 250 ft from the river making it super convenient for fishing or tubing!
| Elementary School | Middle School | High School |
|---|---|---|
| Haw Creek Elementary School | Lakeside Middle School | South Forsyth High School |
| Price History | |
|---|---|
| 5/20/2026 | Listed $949,900 |
| 7/7/2026 | 2$929,900 |
General Features
| Sewer | Public Sewer |
|---|---|
| Heating | Central |
| Cooling | Central Air |
| Utilities | Cable Available,Electricity Available,Natural Gas Available,Phone Available,Water Available |
| Roof | Composition |
| Appliances | Dishwasher,Disposal,Double Oven,Gas Water Heater,Microwave,Refrigerator |
| Association Fee Includes | Reserve Fund,Tennis |
| Patio/Porch Features | Deck |
| Architectural Style | Traditional |
| Security Features | Smoke Detector(s) |
| Construction Materials | Concrete |
| Year Built | 2003 |
| Levels | Two |
| Property Subtype | Single Family Residence |
| Tax Year | 2025 |
| Community Features | Clubhouse,Pool,Sidewalks,Street Lights |
| County | Forsyth |
| New Construction | false |
| Property Type | Residential |
| HOA | true |
| Attached Garage | false |
| Subdivision Name | CHATTAHOOCHEE RIVER CLUB |
| Garage Y/N | true |
| Full Baths | 3 |
| Status | Active |
| Directions | GPS FRIENDLY |
| High School | South Forsyth |
| City | Cumming |
| Lot Size Units | Square Feet |
| Lot Size Square Feet | 35719.2 |
| Carport Y/N | false |
| Elementary School | Haw Creek |
| Property Attached Y/N | false |
| Land Lease Y/N | false |
| Tax Annual Amount | 6522 |
| Home Warranty Y/N | false |
| Middle/Junior High School | Lakeside |
| Property Condition | Resale |
| Virtual Tour | https://media.zillowmediaexperts.com/sites/rppvzvng/unbranded |
| Structure Type | House |
| Building Area Units | Square Feet |
| Living Area Units | Square Feet |
| Standard Status | Active |
Interior Features
| Interior Amenities | Double Vanity,Walk-In Closet(s) |
|---|---|
| Basement | Bath/Stubbed,Daylight,Partial,Finished |
| Flooring | Hardwood,Carpet,Tile |
| Total Fireplaces | 1 |
| Fireplace Features | Family Room |
| Common Walls | No Common Walls |
| Air Conditioning Y/N | true |
| Heating Y/N | true |
| Window Features | Double Pane Windows |
| Fireplace Y/N | true |
| Above Grade Finished Area | 3620 |
| Half Baths | 1 |
| Laundry Features | Laundry Closet |
| Total Bedrooms | 4 |
| Below Grade Finished Area | 400 |
| Main Level Bedrooms | 1 |
| Main Level Bathrooms | 1 |
| Below Grade Finished Area Unit Type | Square Feet |
| LivingAreaSource | Public Records |
| Above Grade Finished Area Unit Type | Square Feet |
| Kitchen Features | Breakfast Bar,Kitchen Island,Pantry |
| Total Baths | 4 |
| Dining Room Features | Separate Room |
Exterior Features
| Exterior Amenities | Other |
|---|---|
| Parking Features | Garage,Kitchen Level |
| Lot Features | Corner Lot,Private |
| Water Source | Public |
| Total Parking | 8 |
| Lot Size Area | 35719.2 |
| Building Area Total | 4020 |
| Lot Size Acres | 0.82 |
| Lot Size Source | Public Records |
Amenities
- Foreclosure
- Views
- Short Sale
- New Construction
- Adult 55+
- Lease To Own
- No HOA Fees
- Furnished
- Primary On Main
- Air Conditioning
- Seller Finance
- Green
- Fixer Upper
- Horse
- Golf
- Fireplace
- Deck
- Garage
- Basement
- Pool
Property vs Single Family Average in 30041
Price
Taxes
Year Built



 ©2026 Georgia Multiple Listing Service All information deemed reliable but not guaranteed. All properties are subject to prior sale, change or withdrawal. Neither listing broker(s) or information provider(s) shall be responsible for any typographical errors, misinformation, misprints and shall be held totally harmless. Listing(s) information is provided for consumer's personal, non-commercial use and may not be used for any purpose other than to identify prospective properties consumers may
