

Price Reduction - Primary on Main



Address
4485 Summerwood Drive, Cumming, GA
Price
$ 625,000
Property Attributes
- MLS#10821412
- TypeSingle Family
- Listing Status Price Change
- CountyForsyth
- CityCumming
- NeighborhoodChattahoochee River Club
- Zip30041
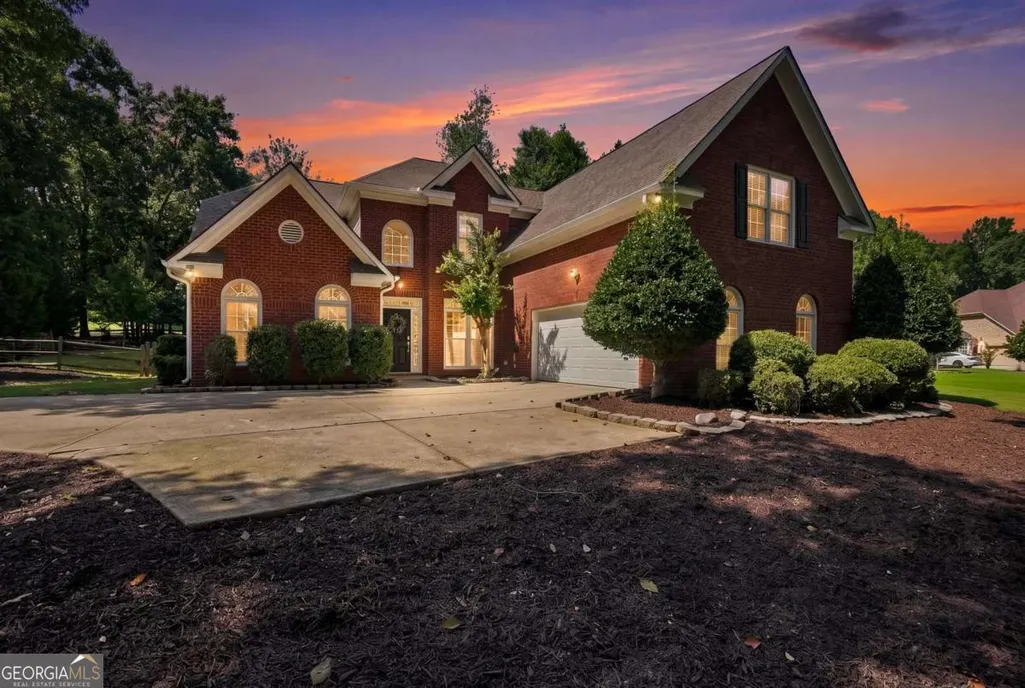
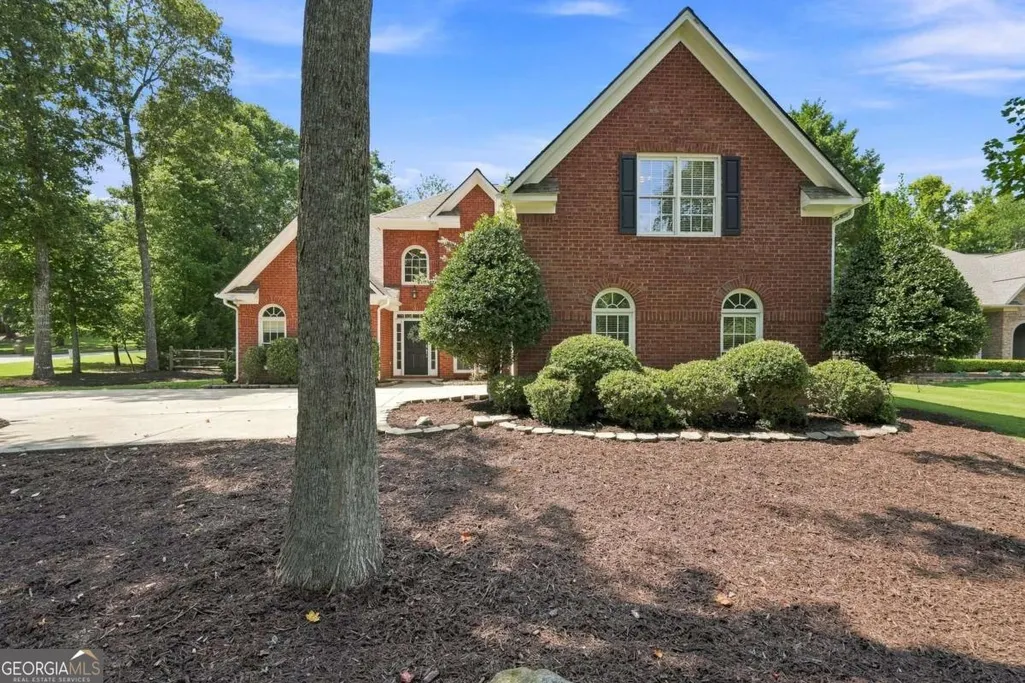
- StyleBrick Front, Traditional
- Year Built2000
- Taxes$ 5603
- Price$ 625,000
- Bedrooms5
- Full Bathrooms4
- Half Bathrooms1
- Lot Size0.62 Acres
Data Source:
Georgia MLS (GAMLS)
Property Description
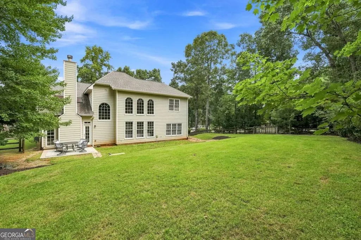
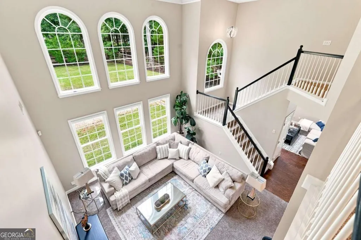
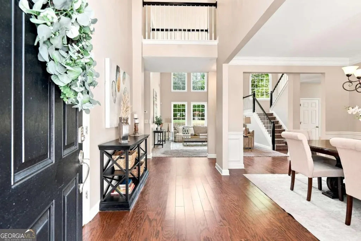
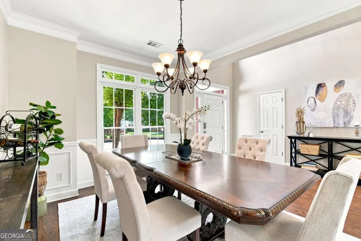
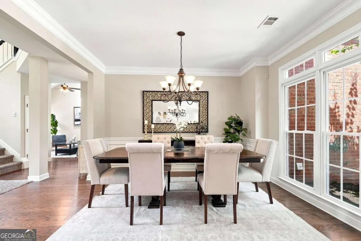
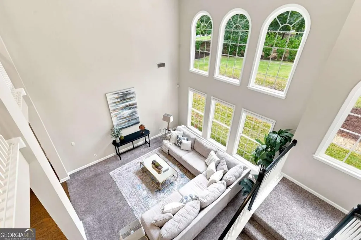
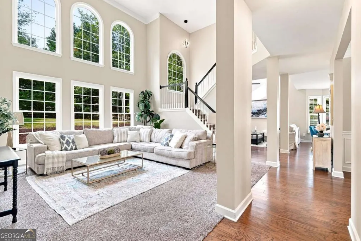
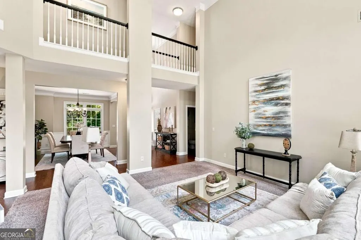

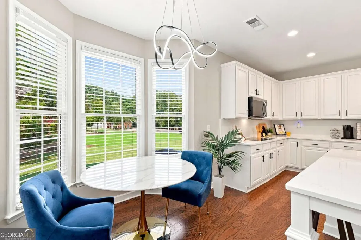
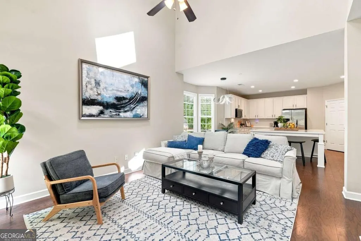
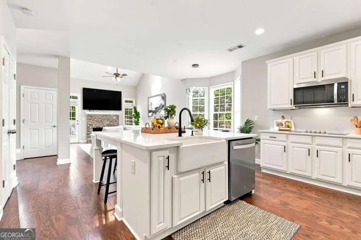
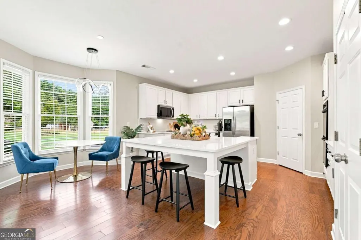
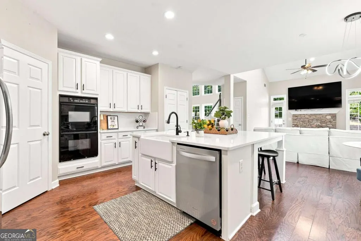
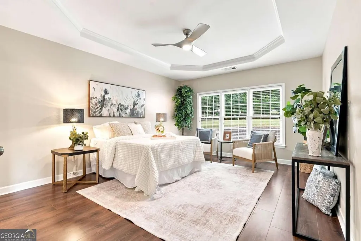
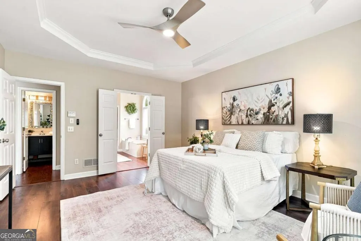
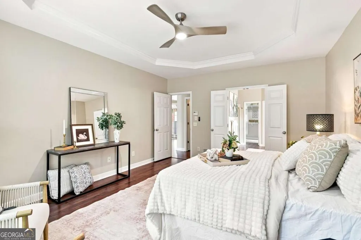
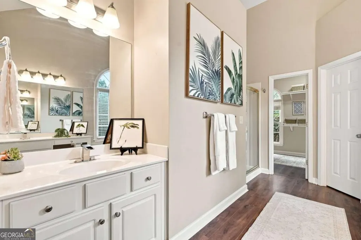
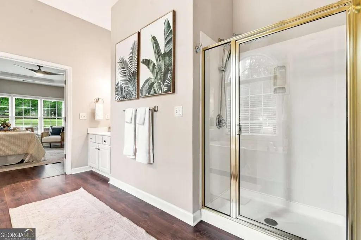
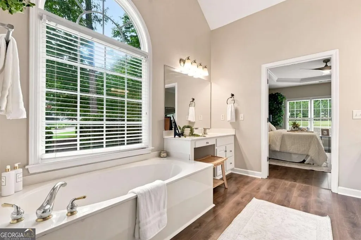
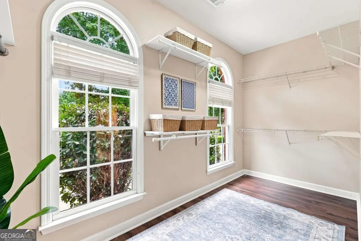
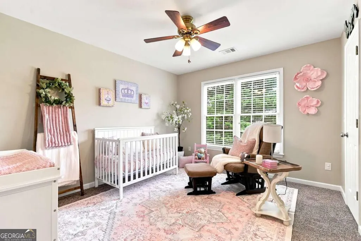
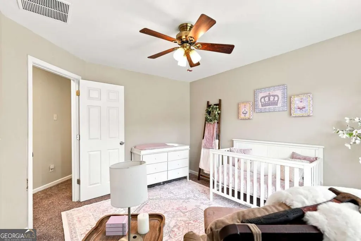
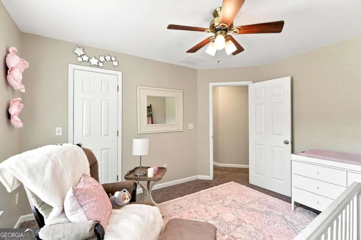
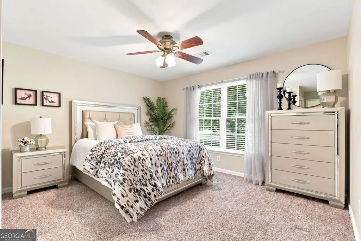
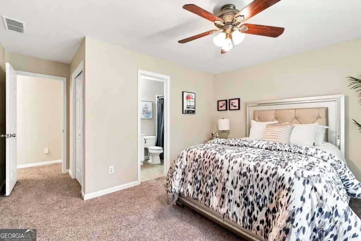
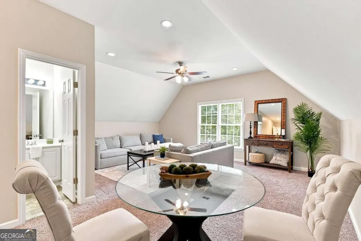
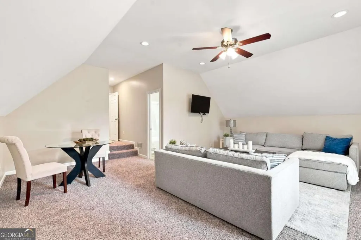
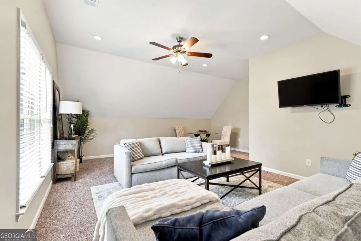
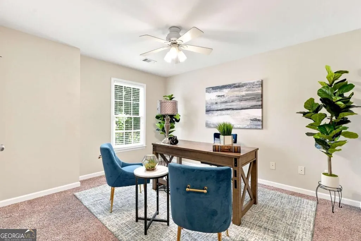
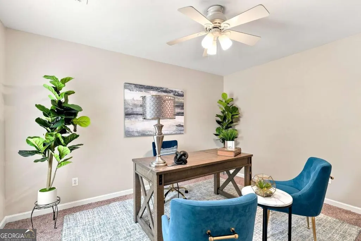
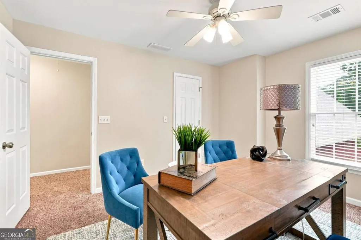
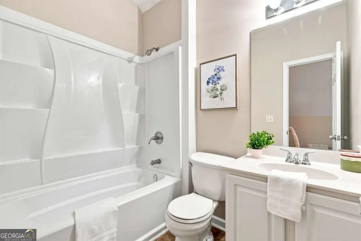
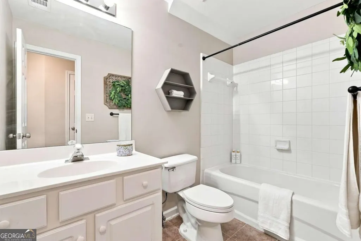
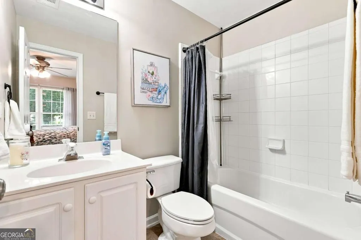
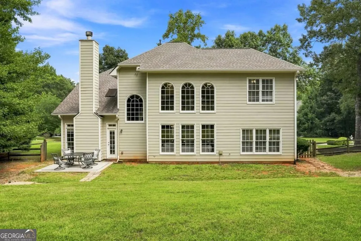
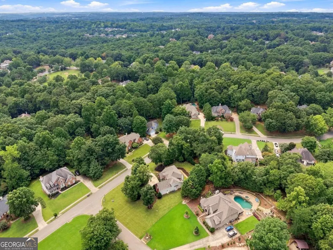
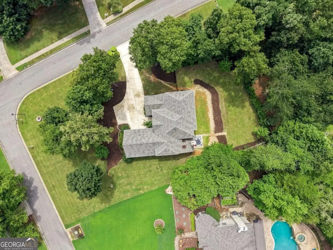
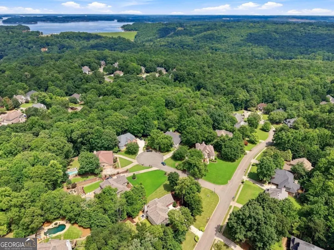
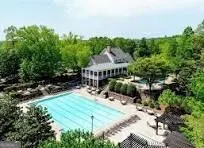
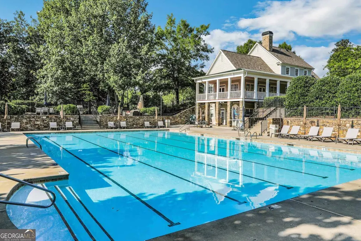
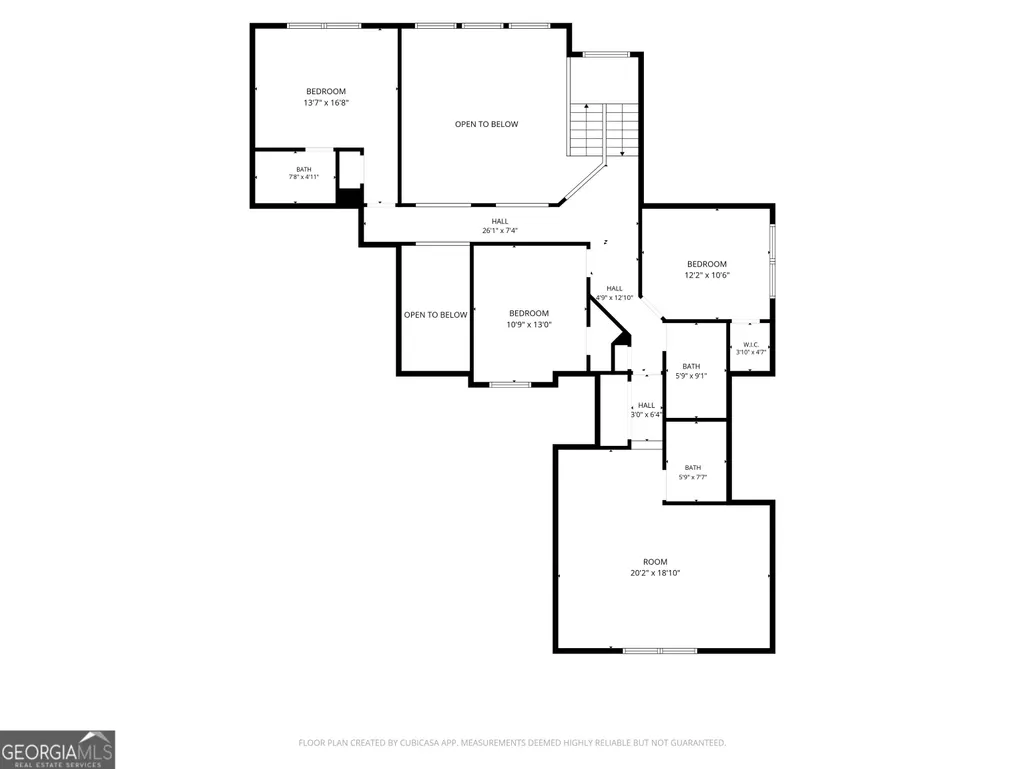
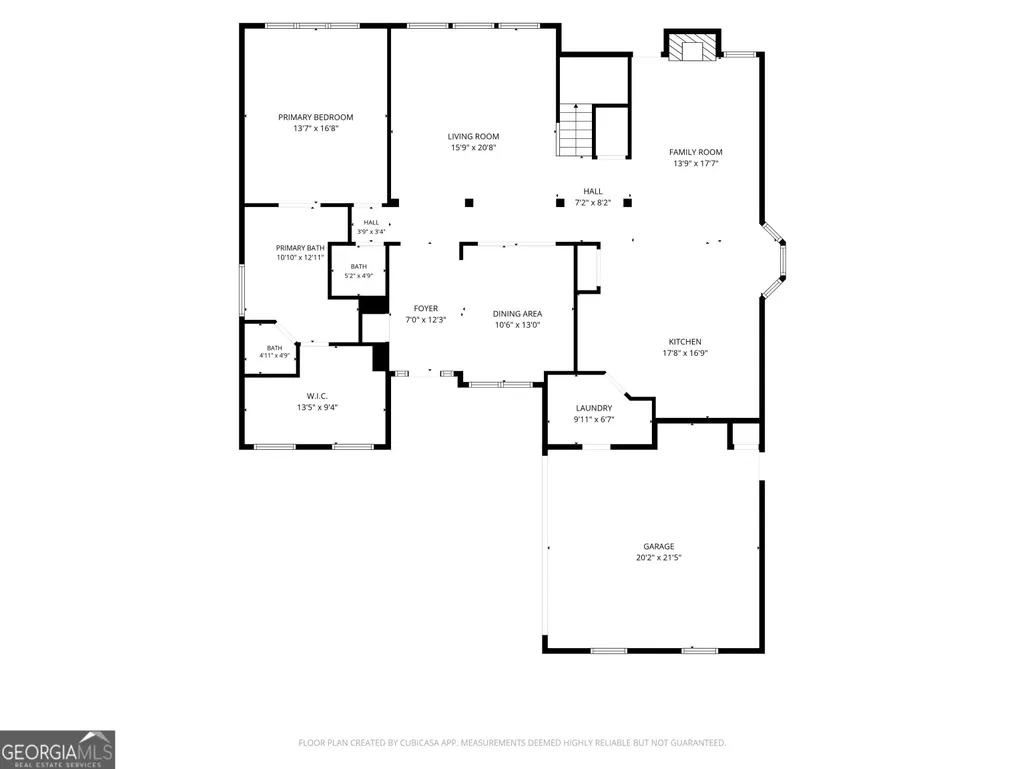
Welcome home to this beautiful executive retreat in sought-after Chattahoochee River Club, where nature, space, and an incredible community lifestyle come together! Tucked away on a quiet cul-de-sac street, this beautifully maintained home offers a bright, open floor plan designed for both everyday living and effortless entertaining. Natural light fills the dramatic two-story great room through a stunning two-story wall of windows, while the inviting keeping room just off the kitchen features a cozy fireplace-the perfect place to gather with family and friends. The refreshed, light-filled kitchen is truly the heart of the home, featuring freshly painted white cabinetry, beautiful quartz countertops, and a massive center island offering plenty of space for gathering, entertaining, and everyday living. Bright, cheerful, and inviting, this kitchen is sure to impress even the most discerning buyer. On the main level, the oversized primary suite is a true retreat, featuring separate his-and-hers vanities, a generously sized walk-in closet, large soaking tub, and separate shower. Generously sized secondary bedrooms provide plenty of space and privacy, including two with access to a private bath. Major updates include a new roof installed in 2022 and fresh interior and exterior paint in 2026, making this home move-in ready and waiting for its next owners. But life in Chattahoochee River Club is about so much more than the home. Enjoy an active, nature-filled community featuring swim, tennis and pickleball, parks, equestrian and nature trails, swim team, food trucks, Bunco nights, and year-round neighborhood events and celebrations. Plus, enjoy highly sought-after Forsyth County schools and the convenience of golf-cart access to nearby schools. The home, the schools, the community, and the lifestyle-it's all here. Come experience why Chattahoochee River Club continues to be one of Forsyth County's most desirable places to call home. Schedule your private showing today and make this exceptional home yours!
| Elementary School | Middle School | High School |
|---|---|---|
| Haw Creek Elementary School | Lakeside Middle School | South Forsyth High School |
| Price History | |
|---|---|
| 8/7/2026 | Listed $650,000 |
| 8/29/2026 | 4$625,000 |
General Features
| Sewer | Septic Tank |
|---|---|
| Heating | Forced Air,Natural Gas |
| Cooling | Ceiling Fan(s),Central Air |
| Utilities | Cable Available,Electricity Available,Natural Gas Available,Phone Available,Water Available |
| Roof | Composition |
| Appliances | Dishwasher,Double Oven,Microwave,Refrigerator |
| HOA Fee | 1100 |
| Association Fee Includes | Other |
| Architectural Style | Brick Front,Traditional |
| Security Features | Smoke Detector(s) |
| Construction Materials | Concrete |
| Year Built | 2000 |
| Levels | Two |
| Property Subtype | Single Family Residence |
| Tax Year | 2025 |
| Community Features | Clubhouse,Playground,Pool,Sidewalks,Street Lights |
| County | Forsyth |
| New Construction | false |
| Property Type | Residential |
| HOA | true |
| Attached Garage | true |
| Subdivision Name | Chattahoochee River Club |
| Garage Y/N | true |
| Full Baths | 4 |
| Status | Price Change |
| Directions | GPS Friendly. |
| High School | South Forsyth |
| City | Cumming |
| Body of Water | None |
| Lot Size Units | Square Feet |
| Lot Size Square Feet | 27007.2 |
| Carport Y/N | false |
| Elementary School | Haw Creek |
| Property Attached Y/N | false |
| Land Lease Y/N | false |
| Tax Annual Amount | 5603 |
| Home Warranty Y/N | false |
| Middle/Junior High School | Lakeside |
| Property Condition | Resale |
| Virtual Tour | https://www.zillow.com/view-imx/a6ab007c-65dc-4a39-86da-61161947852b?setAttribution=mls&wl=true&initialViewType=pano&utm_source=dashboard |
| Structure Type | House |
| Building Area Units | Square Feet |
| Living Area Units | Square Feet |
| Standard Status | Active |
Interior Features
| Interior Amenities | Double Vanity,High Ceilings,Master On Main Level,Roommate Plan,Split Bedroom Plan,Walk-In Closet(s) |
|---|---|
| Basement | None |
| Flooring | Carpet,Hardwood |
| Total Fireplaces | 1 |
| Fireplace Features | Factory Built,Gas Starter |
| Common Walls | No Common Walls |
| Air Conditioning Y/N | true |
| Heating Y/N | true |
| Fireplace Y/N | true |
| Half Baths | 1 |
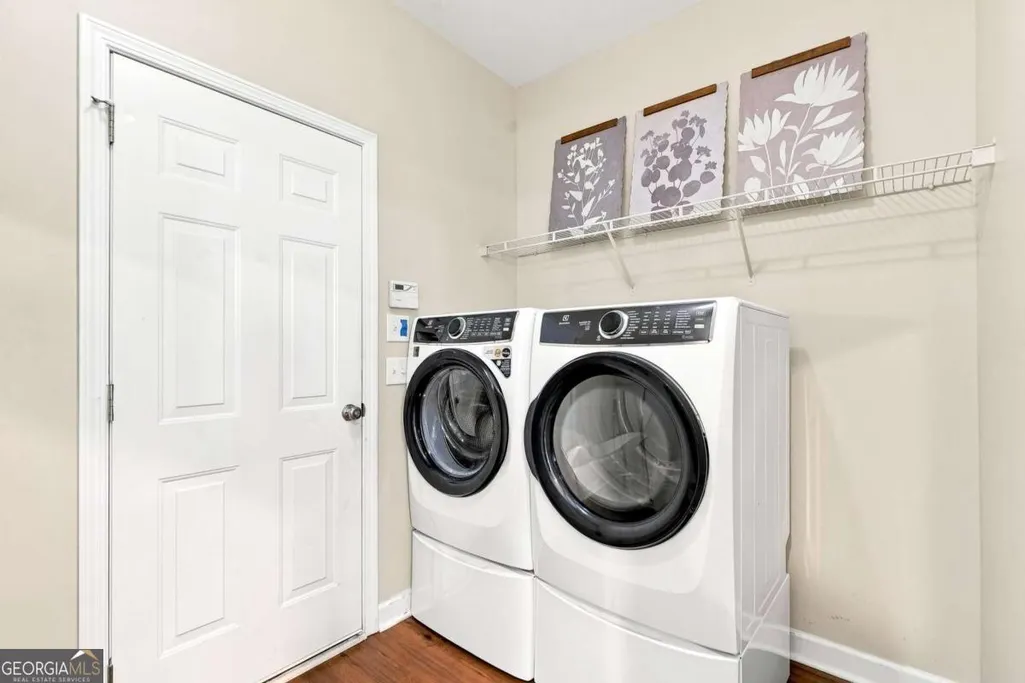
| Laundry Features | Other |
| Total Bedrooms | 5 |
| Main Level Bedrooms | 1 |
| Main Level Bathrooms | 1 |
| Below Grade Finished Area Unit Type | Square Feet |
| LivingAreaSource | Public Records |
| Above Grade Finished Area Unit Type | Square Feet |
| Kitchen Features | Breakfast Area,Breakfast Bar,Breakfast Room |
| Total Baths | 5 |
| Dining Room Features | Seats 12+ |
Exterior Features
| Fencing | Fenced |
|---|---|
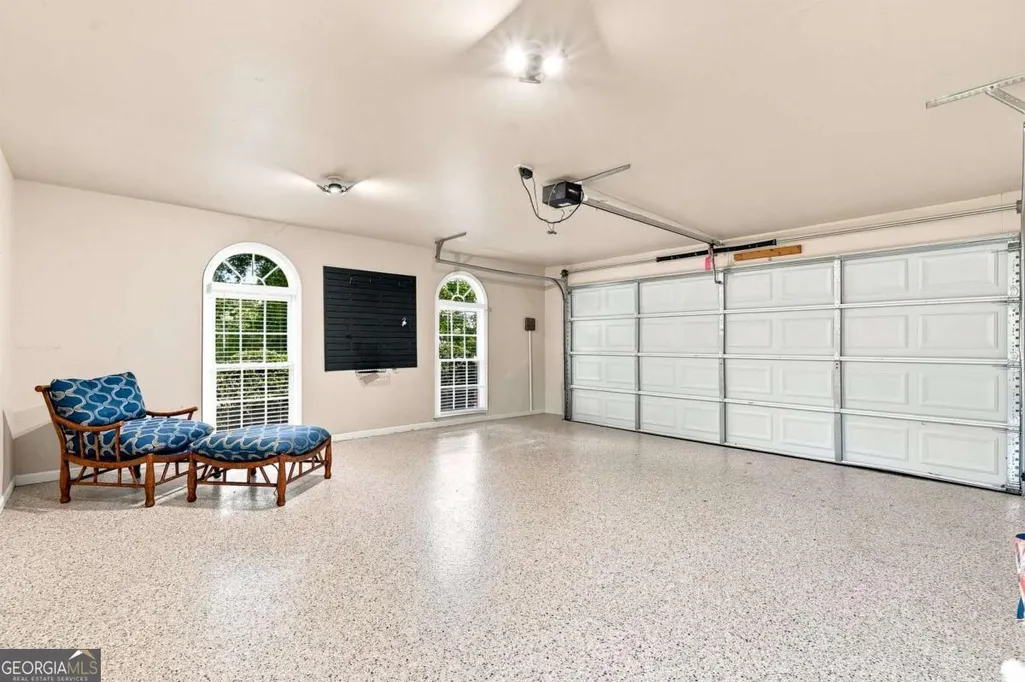
| Parking Features | Garage,Attached,Garage Door Opener |
| Lot Features | Level,Private |
| Water Source | Public |
| Total Parking | 2 |
| Lot Size Area | 27007.2 |
| Foundation Details | Slab |
| Lot Size Acres | 0.62 |
| Lot Size Source | Public Records |
Amenities
- Foreclosure
- Views
- Short Sale
- New Construction
- Adult 55+
- Lease To Own
- No HOA Fees
- Furnished
- Primary On Main
- Air Conditioning
- Seller Finance
- Green
- Fixer Upper
- Horse
- Golf
- Fireplace
- Deck
- Garage
- Basement
- Pool
Property vs Single Family Average in 30041
Price
Taxes
Year Built



 ©2026 Georgia Multiple Listing Service All information deemed reliable but not guaranteed. All properties are subject to prior sale, change or withdrawal. Neither listing broker(s) or information provider(s) shall be responsible for any typographical errors, misinformation, misprints and shall be held totally harmless. Listing(s) information is provided for consumer's personal, non-commercial use and may not be used for any purpose other than to identify prospective properties consumers may
