

Eco Friendly

Address
4110 Hillsborough Close, Cumming, GA
Price
$ 865,000
Property Attributes
- MLS#10808423
- TypeSingle Family
- Listing Status Active
- CountyForsyth
- CityCumming
- NeighborhoodChattahoochee River Club
- Zip30041
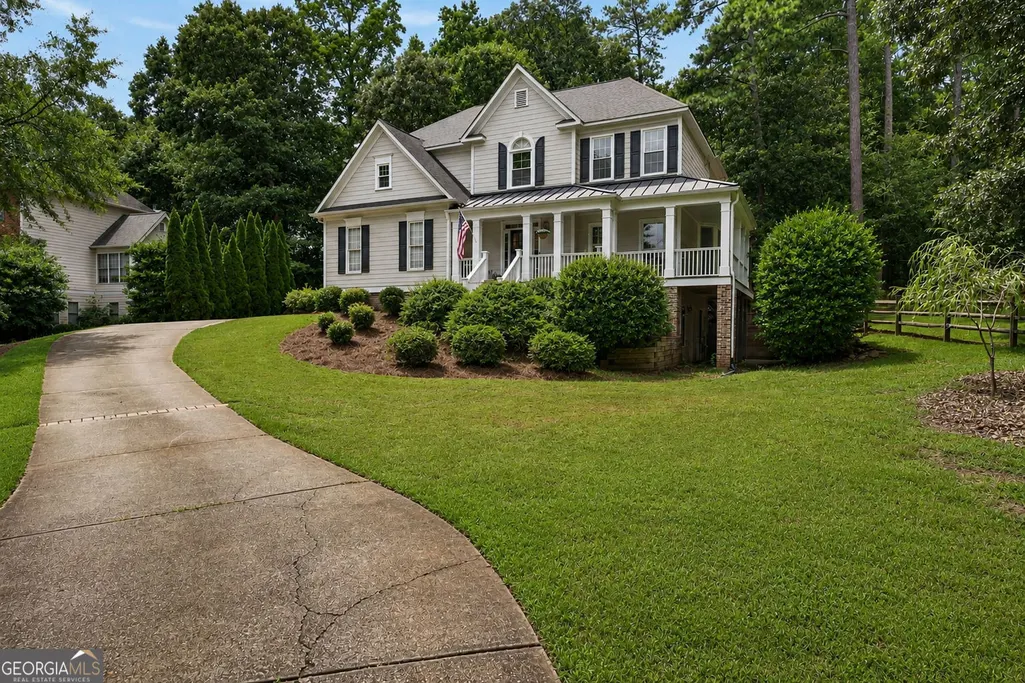
- StyleTraditional
- Year Built2000
- Taxes$ 8157
- Price$ 865,000
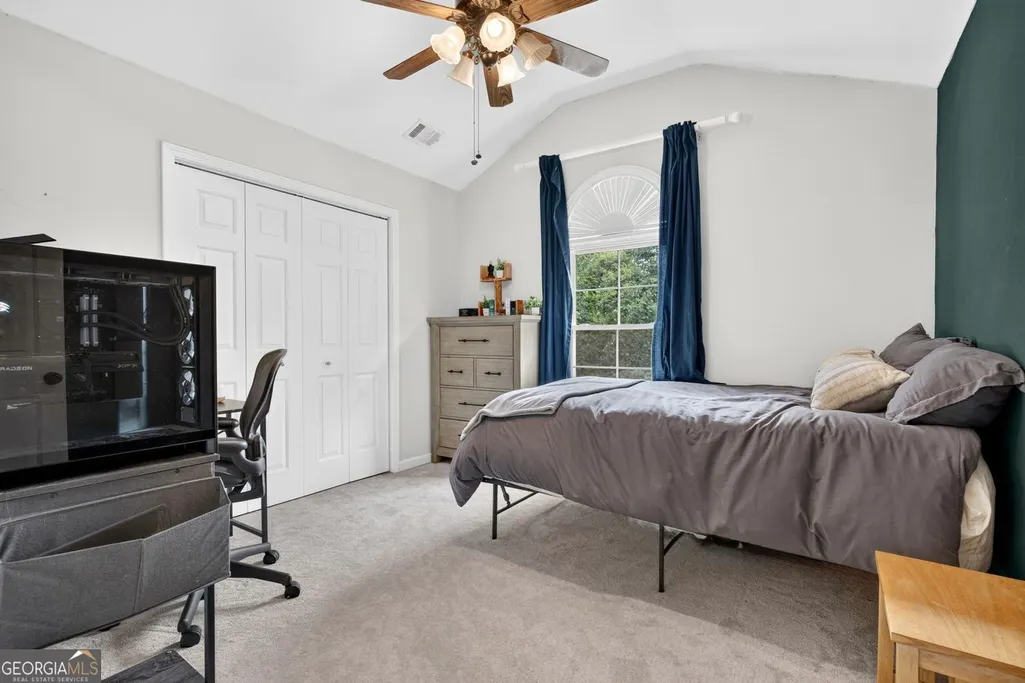
- Bedrooms5
- Full Bathrooms3
- Half Bathrooms1
- Sqr Footage3835
- Lot Size0.59 Acres
Data Source:
Georgia MLS (GAMLS)
Property Description
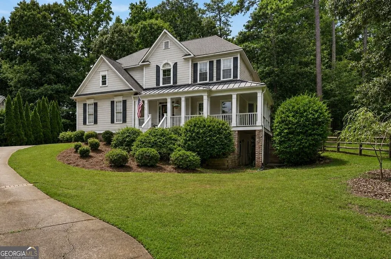
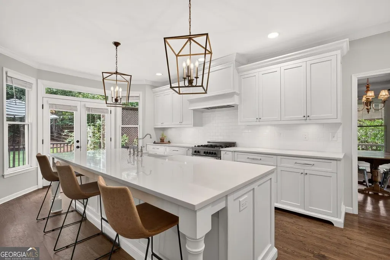
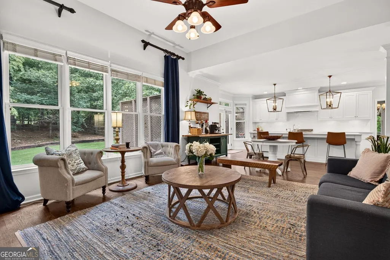
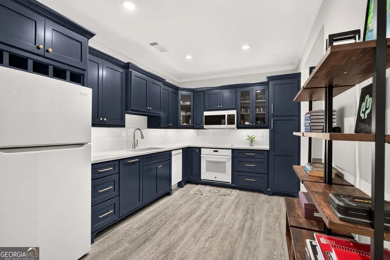
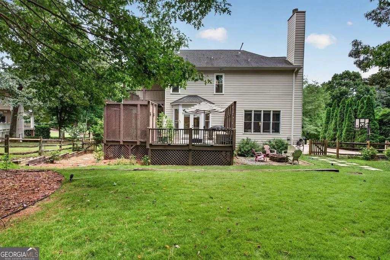
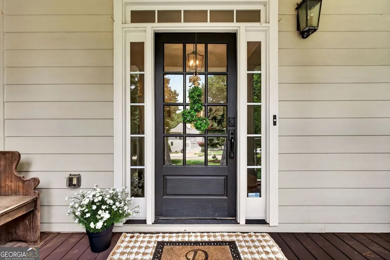
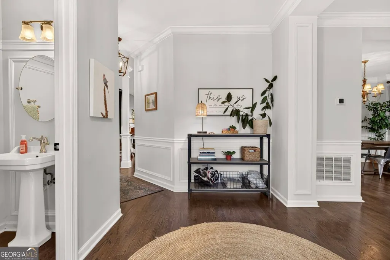
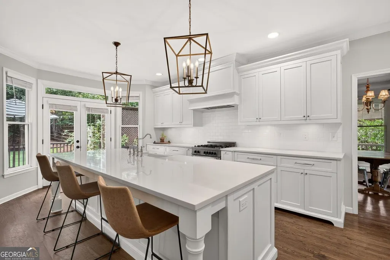
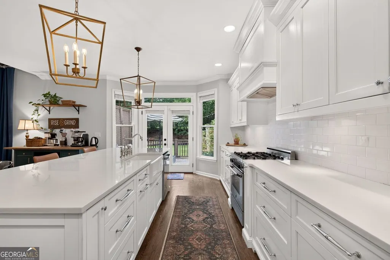
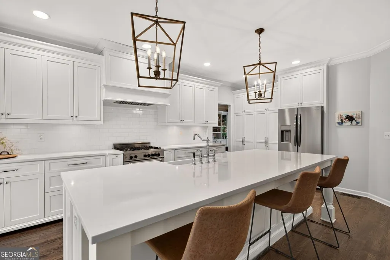
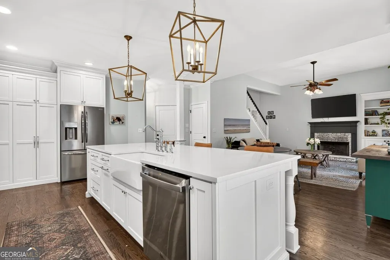
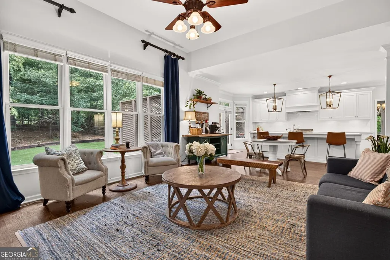
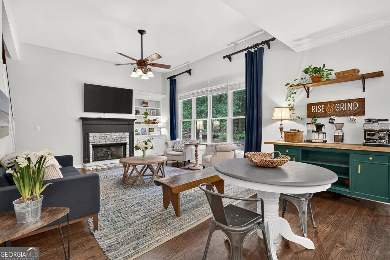
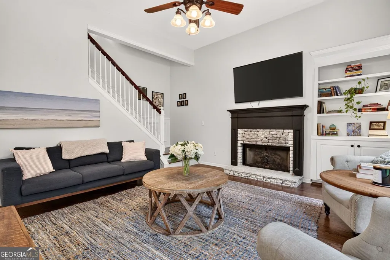
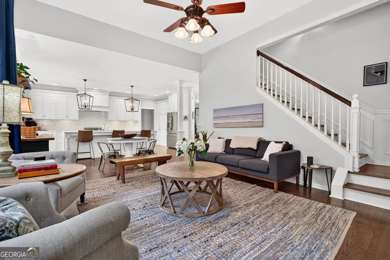
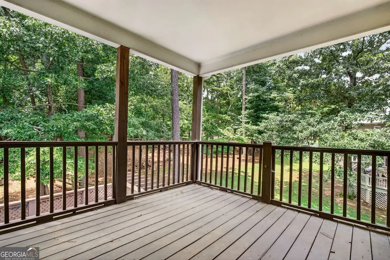
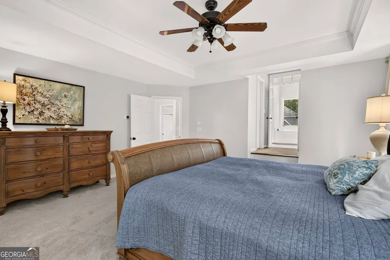
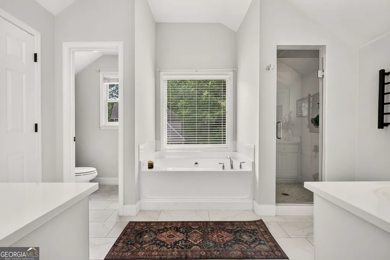
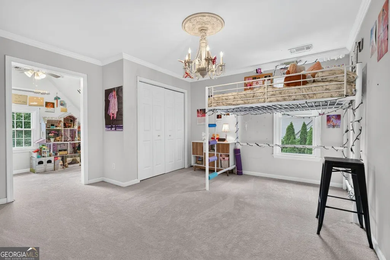
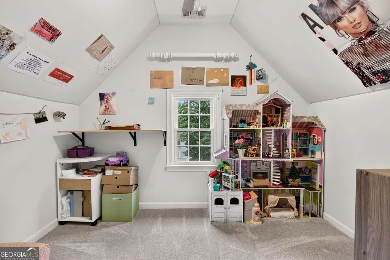
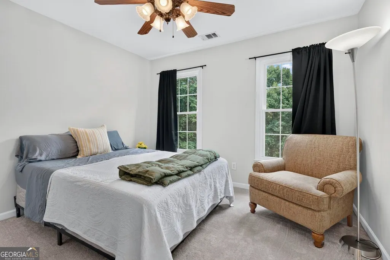
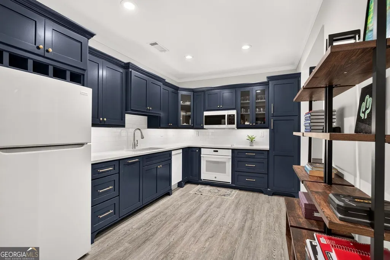
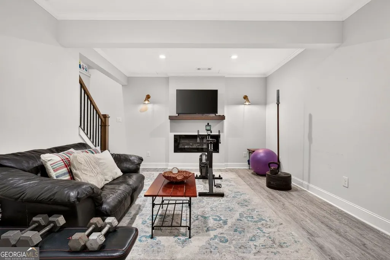
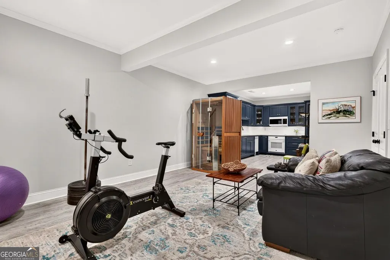
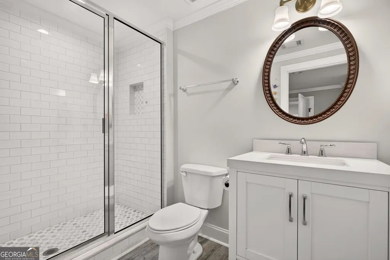
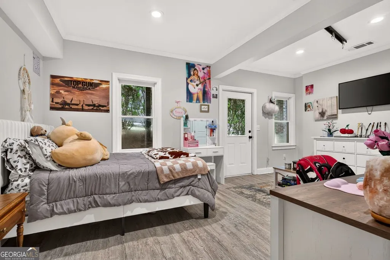
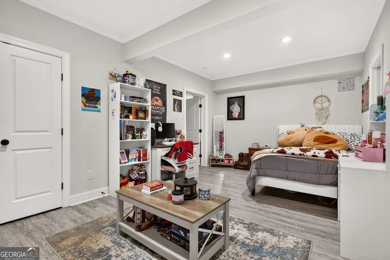
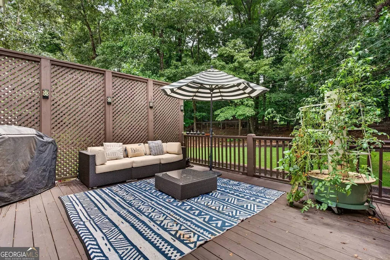
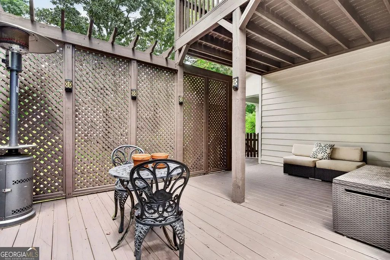
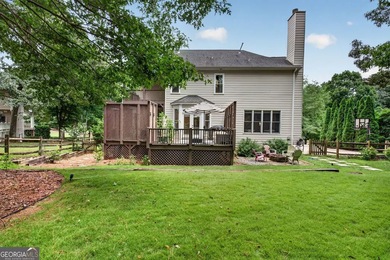
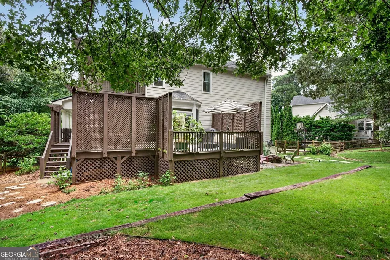
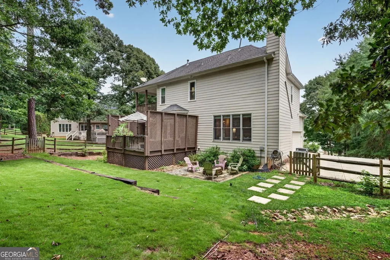
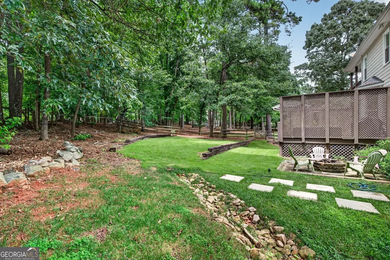
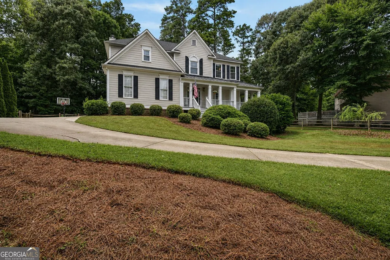
Finally, a home located near the quiet back entrance of Chattahoochee River Club, where thoughtful updates and exceptional living spaces come together in one of Forsyth County's most desirable locations. This beautifully maintained home features a stunning updated kitchen with stylish finishes, modern touches, and plenty of space for gathering with family and friends. Downstairs, the fully finished basement offers incredible flexibility with a complete second kitchen & second laundry, making it ideal for multi-generational living, entertaining, an in-law suite, or hosting guests with ease. Step outside to enjoy the all-new leveled backyard, creating the perfect setting for play, pets, outdoor entertaining, or simply relaxing and enjoying your peaceful and private outdoor space. Nestled within the prestigious Chattahoochee River Club, this property offers more than a home-it offers a lifestyle unlike any other in South Forsyth. Surrounded by the scenic beauty of the Chattahoochee River and neighboring Chattahoochee National Forest land, the community blends resort-style amenities with an extraordinary connection to nature. Residents enjoy an impressive collection of amenities including swimming pools, tennis and pickleball courts, basketball courts, a baseball field, playgrounds, walking paths, a clubhouse, and a private fitness facility. Outdoor enthusiasts will appreciate the community's unique offerings, including river access, equestrian trails, nearby horse boarding and riding opportunities, and exclusive access to the Trout Hatchery and Wildlife Nature Center. Despite its tranquil, retreat-like setting, Chattahoochee River Club is conveniently located within walking distance of top-rated schools, offering the perfect balance of privacy, recreation, and accessibility. Opportunities to own in a community that so seamlessly combines exceptional amenities, natural surroundings, and everyday convenience are few and far between. This is a place where every day feels connected to the outdoors while remaining close to everything that matters.
| Elementary School | Middle School | High School |
|---|---|---|
| Haw Creek Elementary School | Lakeside Middle School | South Forsyth High School |
| Price History | |
|---|---|
| 7/18/2026 | Listed $865,000 |
General Features
| Sewer | Septic Tank |
|---|---|
| Heating | Forced Air |
| Cooling | Central Air |
| Utilities | Electricity Available,Cable Available,Natural Gas Available,Phone Available,Underground Utilities,Water Available,High Speed Internet |
| Roof | Composition |
| Appliances | Dishwasher,Disposal,Range,Stainless Steel Appliance(s) |
| Association Fee Includes | Tennis,Maintenance Grounds,Reserve Fund |
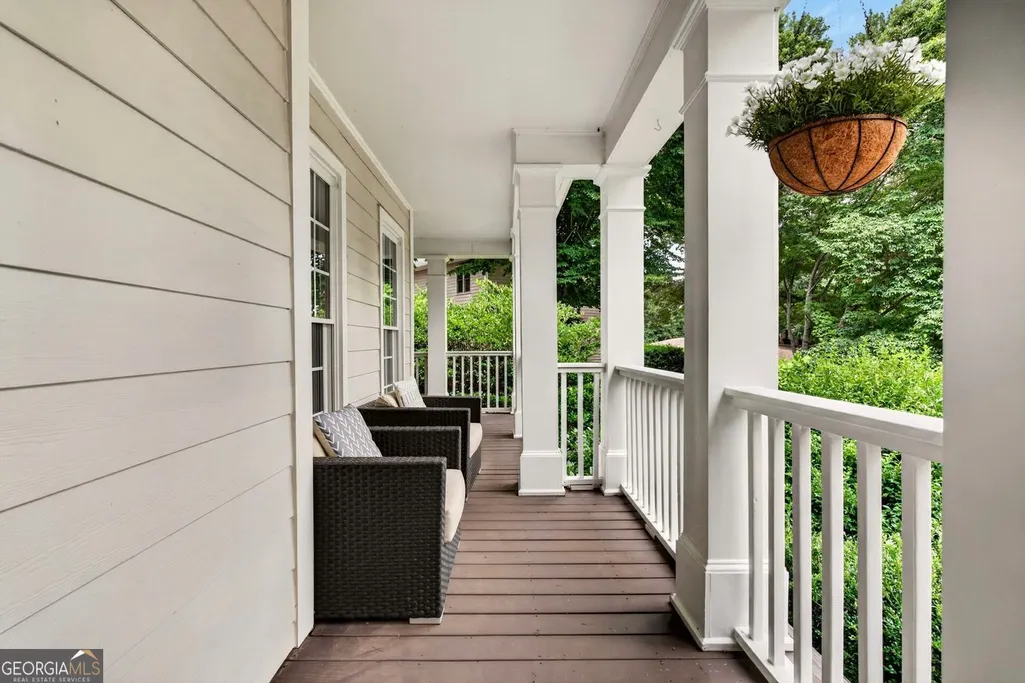
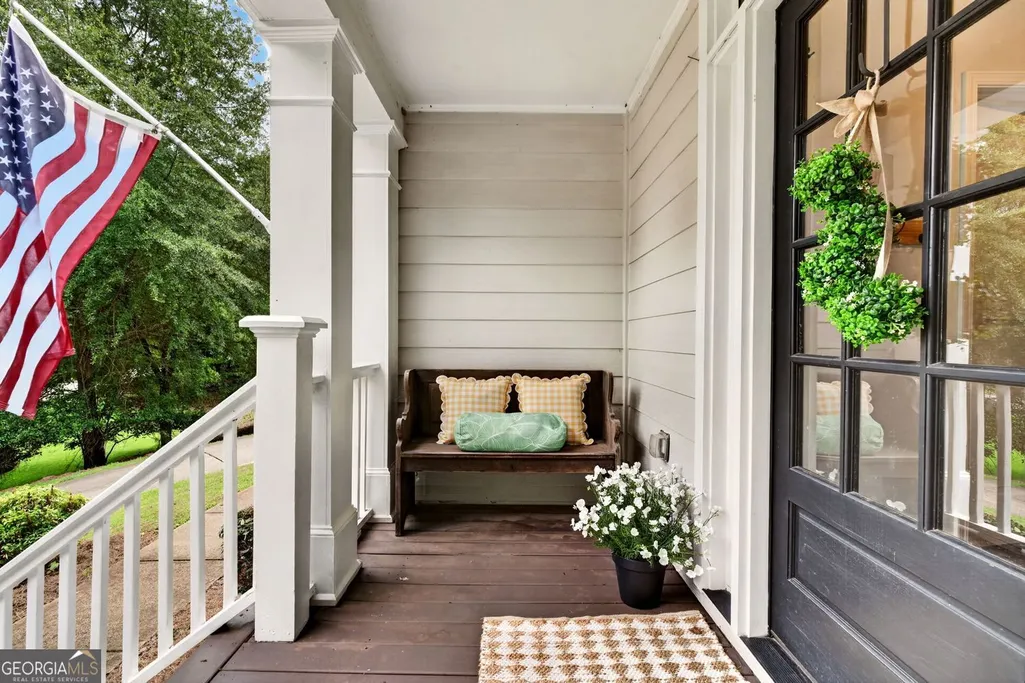
| Patio/Porch Features | Deck,Patio,Porch |
| Architectural Style | Traditional |
| Security Features | Smoke Detector(s) |
| Construction Materials | Other |
| Year Built | 2000 |
| Electric | 220 Volts |
| Levels | Three Or More |
| Property Subtype | Single Family Residence |
| Tax Year | 2025 |
| Community Features | Clubhouse,Park,Playground,Pool,Street Lights,Tennis Court(s),Walk To Schools |
| County | Forsyth |
| New Construction | false |
| Property Type | Residential |
| HOA | true |
| Attached Garage | false |
| Energy Efficient | Appliances |
| Subdivision Name | Chattahoochee River Club |
| Garage Y/N | true |
| Full Baths | 3 |
| Status | Active |
| Directions | GPS friendly |
| High School | South Forsyth |
| City | Cumming |
| Lot Size Units | Square Feet |
| Lot Size Square Feet | 25700.4 |
| Carport Y/N | false |
| Elementary School | Haw Creek |
| Property Attached Y/N | false |
| Land Lease Y/N | false |
| Tax Annual Amount | 8157 |
| Home Warranty Y/N | false |
| Middle/Junior High School | Lakeside |
| Property Condition | Resale |
| Structure Type | House |
| Building Area Units | Square Feet |
| Living Area Units | Square Feet |
| Standard Status | Active |
Interior Features
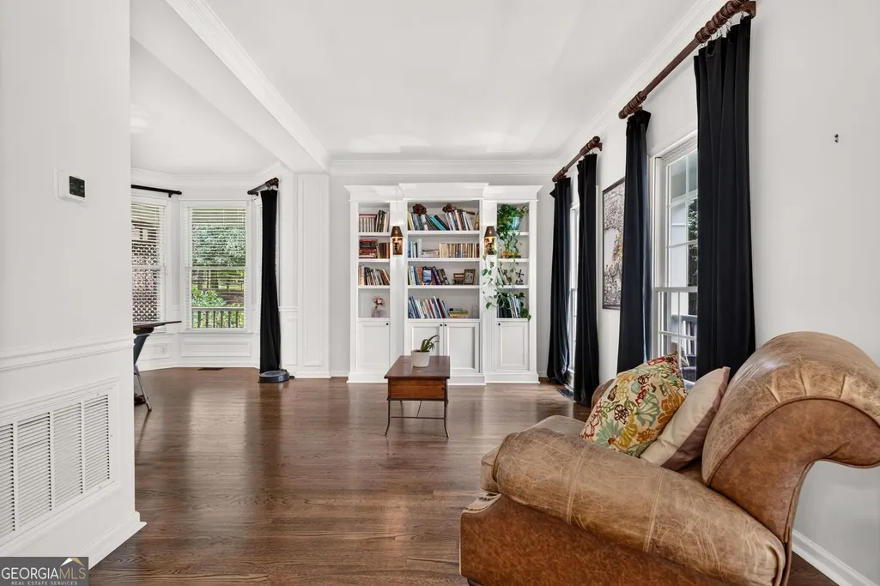
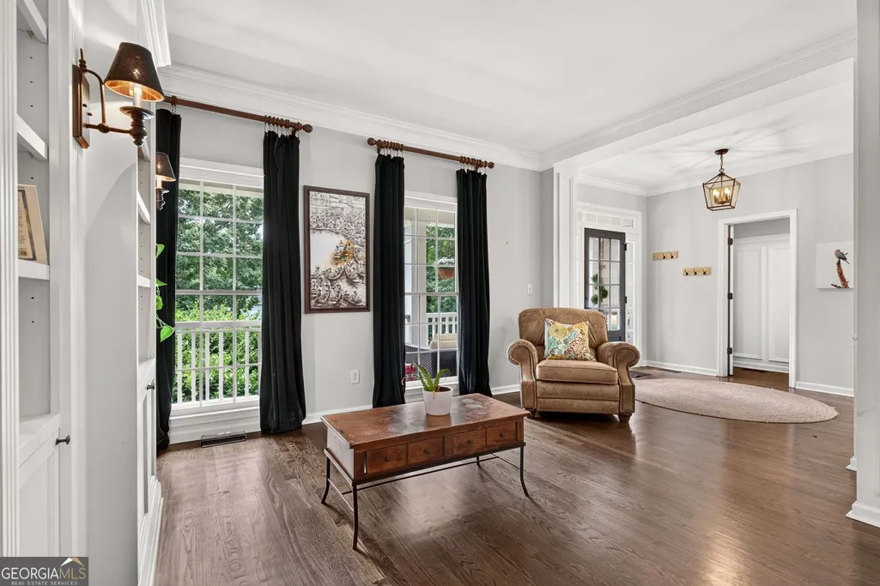
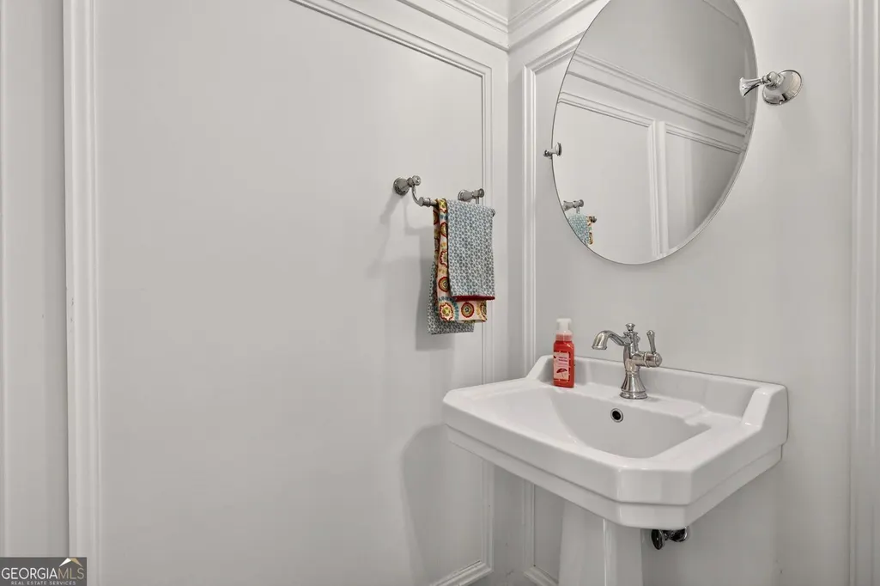
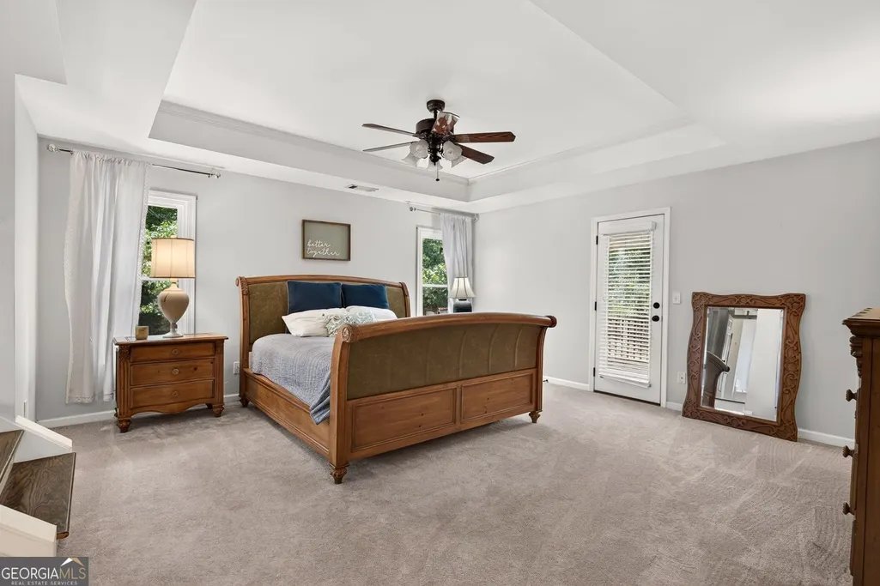
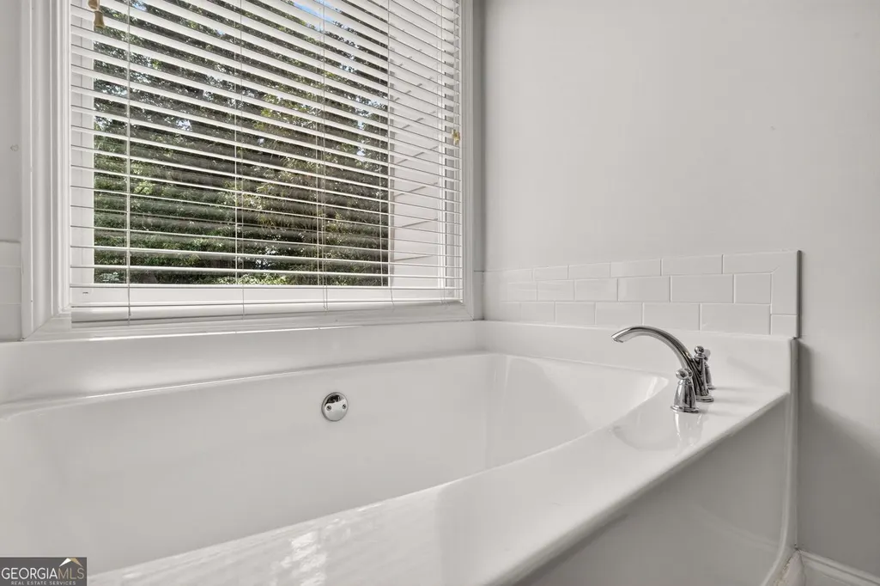
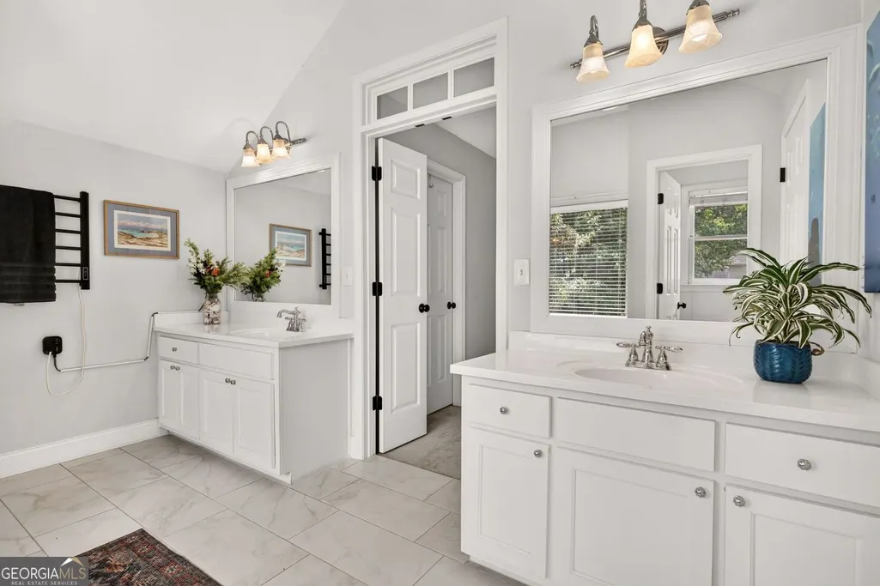
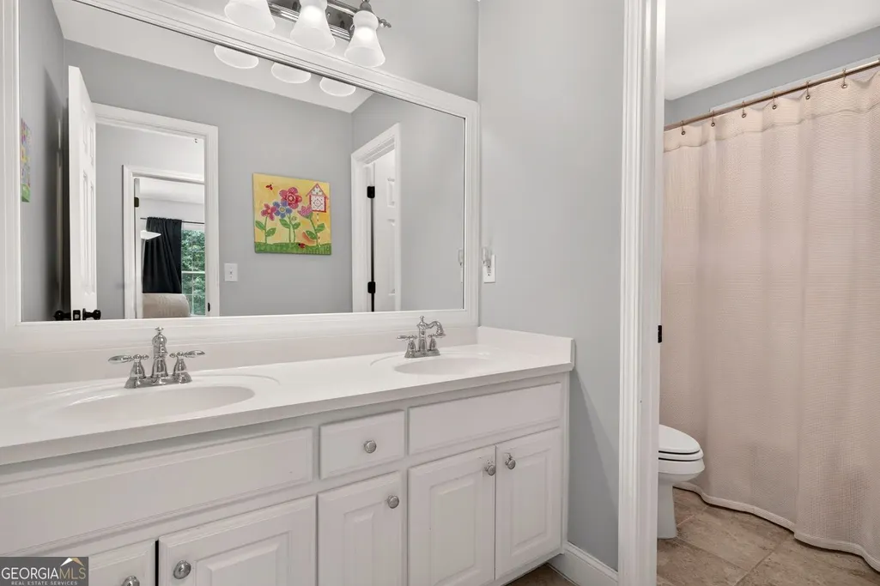
| Interior Amenities | Bookcases,Walk-In Closet(s),Vaulted Ceiling(s),Tile Bath,High Ceilings,Double Vanity,In-Law Floorplan,Rear Stairs |
|---|---|
| Basement | Full |
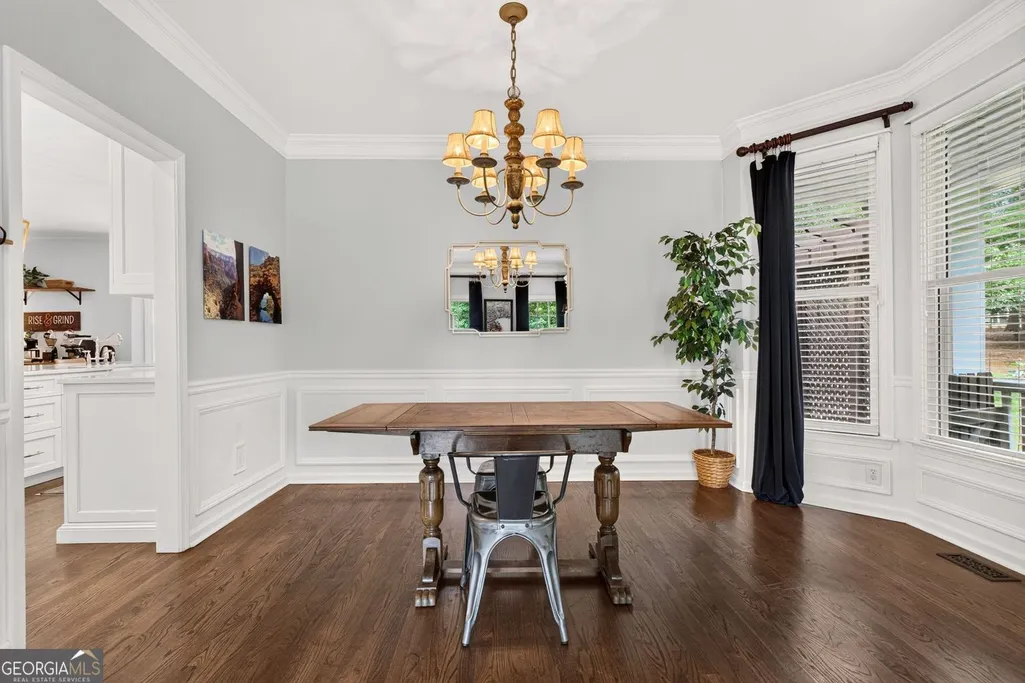
| Flooring | Hardwood,Tile,Carpet |
| Total Fireplaces | 2 |
| Fireplace Features | Family Room,Basement |
| Common Walls | No Common Walls |
| Air Conditioning Y/N | true |
| Heating Y/N | true |
| Window Features | Double Pane Windows |
| Fireplace Y/N | true |
| Above Grade Finished Area | 2684 |
| Half Baths | 1 |
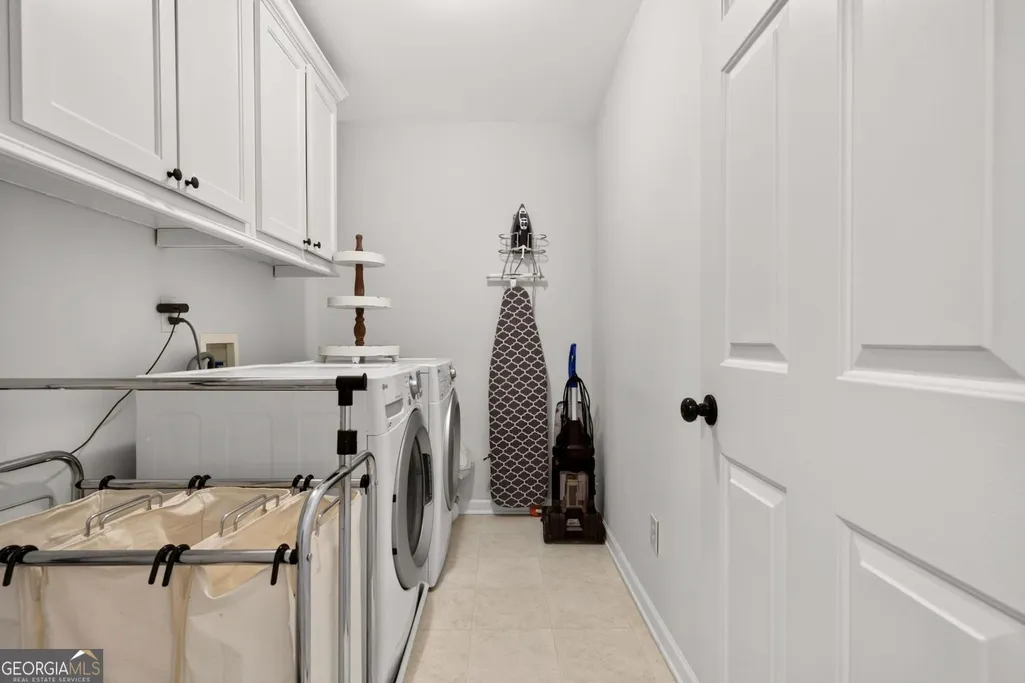
| Laundry Features | Upper Level,Other,In Basement |
| Total Bedrooms | 5 |
| Below Grade Finished Area | 1151 |
| Below Grade Finished Area Unit Type | Square Feet |
| LivingAreaSource | Owner |
| Above Grade Finished Area Unit Type | Square Feet |
| Kitchen Features | Kitchen Island,Second Kitchen,Breakfast Area |
| Total Baths | 4 |
| Dining Room Features | Separate Room |
Exterior Features
| Fencing | Back Yard,Fenced,Wood |
|---|---|
| Parking Features | Garage |
| Lot Features | Level,Private |
| Water Source | Public |
| Total Parking | 5 |
| Lot Size Area | 25700.4 |
| Foundation Details | Slab |
| Building Area Total | 3835 |
| Lot Size Acres | 0.59 |
| Lot Size Source | Public Records |
Amenities
- Foreclosure
- Views
- Short Sale
- New Construction
- Adult 55+
- Lease To Own
- No HOA Fees
- Furnished
- Primary On Main
- Air Conditioning
- Seller Finance
- Green
- Fixer Upper
- Horse
- Golf
- Fireplace
- Deck
- Garage
- Basement
- Pool
Property vs Single Family Average in 30041
Price
Taxes
Year Built



 ©2026 Georgia Multiple Listing Service All information deemed reliable but not guaranteed. All properties are subject to prior sale, change or withdrawal. Neither listing broker(s) or information provider(s) shall be responsible for any typographical errors, misinformation, misprints and shall be held totally harmless. Listing(s) information is provided for consumer's personal, non-commercial use and may not be used for any purpose other than to identify prospective properties consumers may
