

Golf Course - Primary on Main
Address
1313 Amberwood Drive, Woodstock, GA
Price
$ 598,000
Property Attributes
- MLS#10782572
- TypeSingle Family
- Listing Status Active
- CountyCherokee
- CityWoodstock
- NeighborhoodEagle Watch
- Zip30189
- StyleRanch
- Year Built1991
- Taxes$ 1178
- Price$ 598,000
- Bedrooms5
- Full Bathrooms3
- Half Bathrooms1
- Sqr Footage3075
- Lot Size0.471 Acres
Data Source:
Georgia MLS (GAMLS)
Property Description
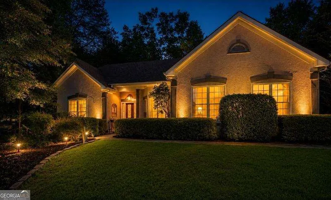
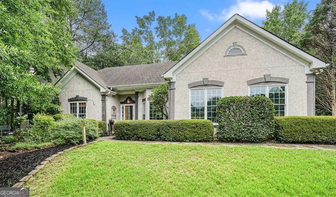
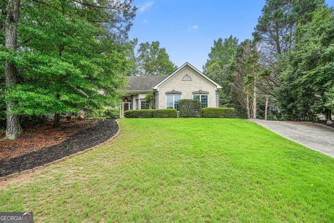
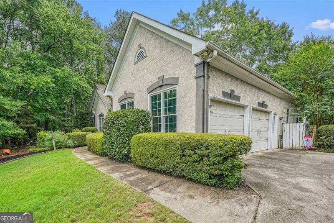
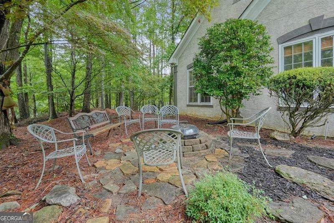
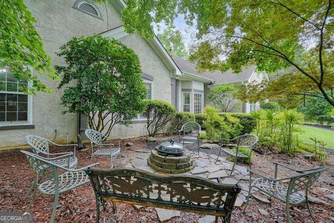
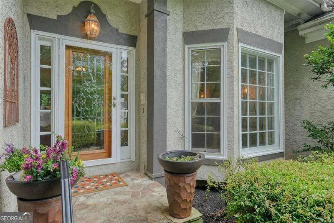
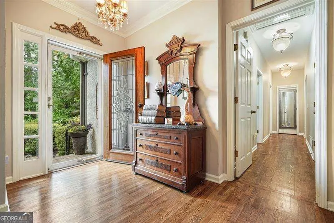
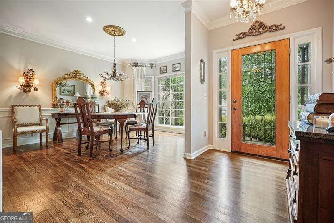
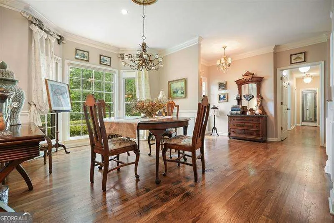
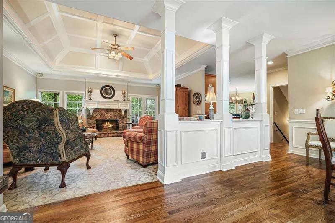
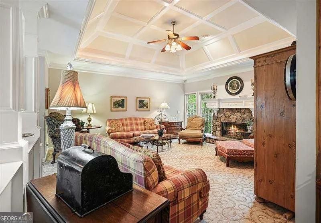
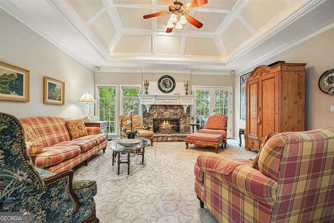
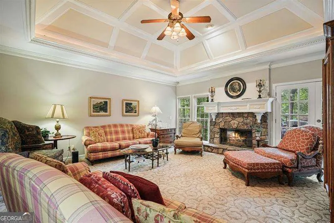
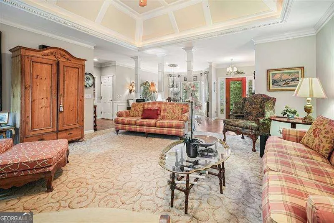
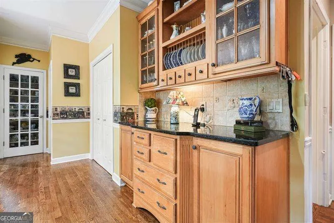
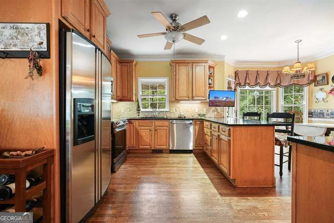
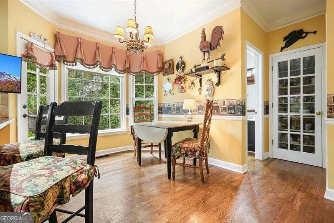
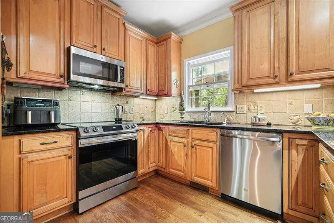
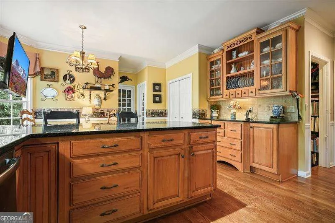
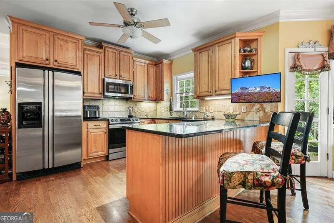
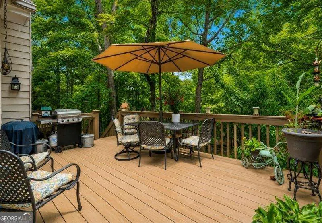
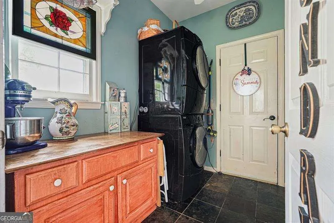
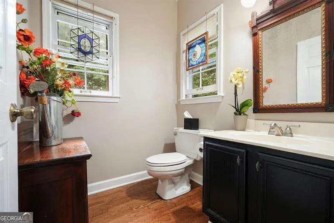
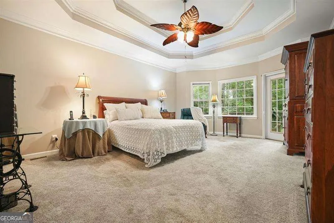
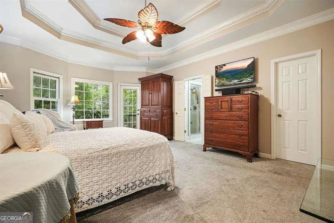
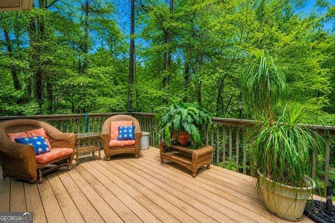
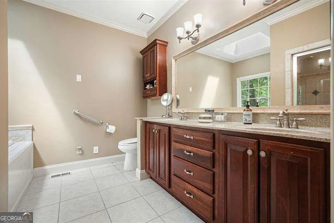
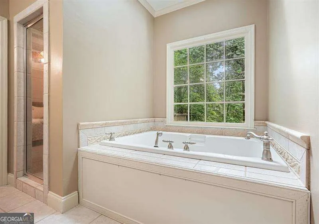
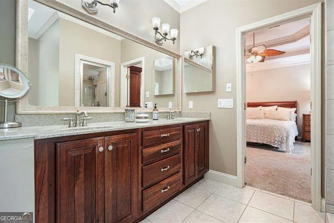
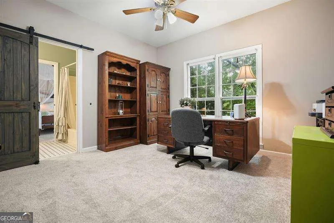
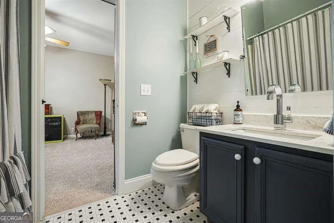
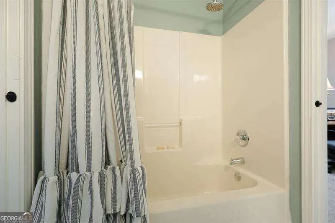
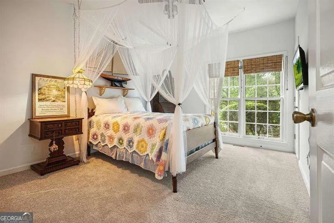
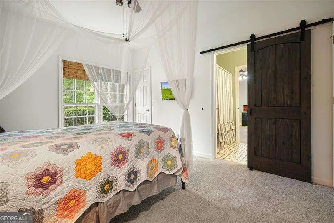
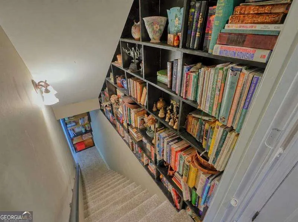
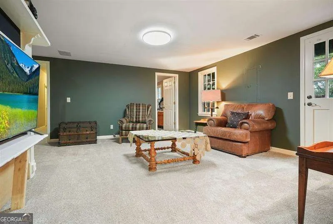
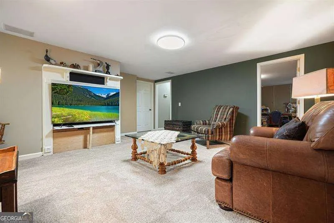
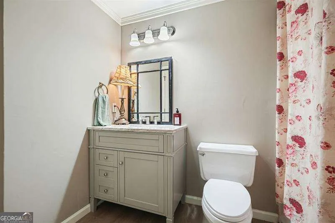
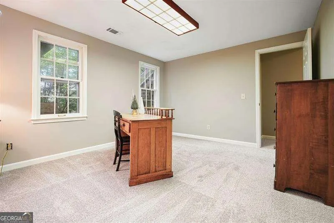
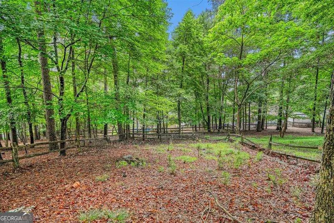
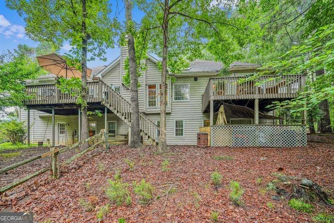
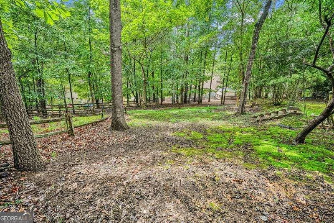
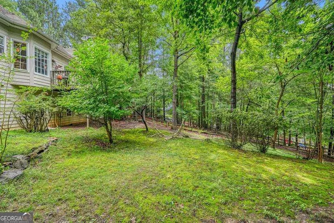
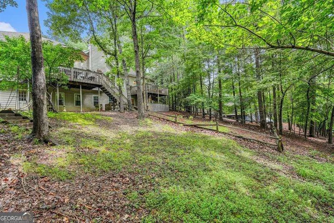
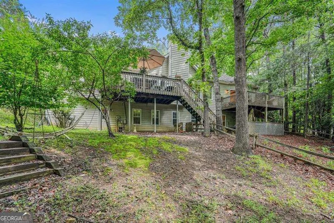
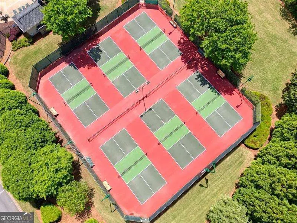
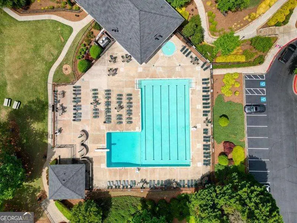
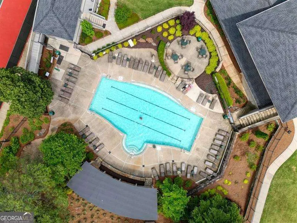
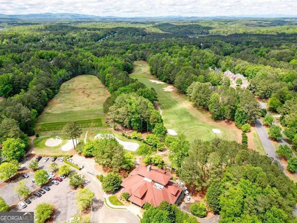
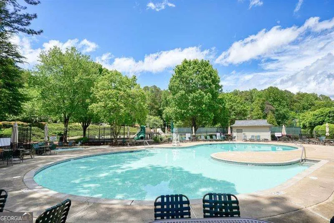
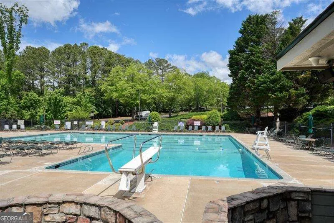
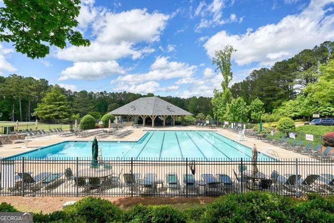
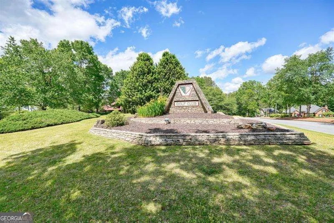
Welcome home to this charming ranch nestled on a private, landscaped lot in sought-after Eagle Watch. Full of warmth, character, and timeless Southern charm, this spacious five-bedroom home offers the perfect blend of comfortable living, abundant storage, and flexible space for today's lifestyle. Step inside to discover a dramatic family room featuring 12-foot coffered ceilings, a stunning stone fireplace, and an inviting atmosphere ideal for gathering with family and friends. The thoughtfully designed eat-in kitchen showcases beautiful cabinetry, ample workspace, and easy access to both the laundry room and powder room. From the kitchen, step outside to a relaxing deck overlooking the peaceful, shaded backyard. The primary suite offers a private retreat with its own deck, creating the perfect place to enjoy your morning coffee while taking in the surrounding greenery. Primary bathroom has a steam shower as well. Two additional bedrooms on the main level feature fresh paint, and two have brand-new carpet, making this home move-in ready. One of the home's standout features is the incredible storage capacity. A dedicated stairway leads to a walk-up attic with extensive storage space rarely found in ranch homes. The oversized garage is conveniently accessible from both the kitchen and laundry room. The finished terrace level expands your living space with two additional bedrooms, a cozy living area, and approximately 900 square feet of unfinished storage and workshop space-perfect for hobbies, woodworking, seasonal storage, or future expansion. Outside, the private backyard feels like a hidden garden retreat, complete with mature landscaping, shaded outdoor living areas, abundant plantings, and a fenced section ideal for pets or play. Located in the highly desirable Eagle Watch community with access to golf, swim, tennis, parks, and top-rated schools, this spacious ranch offers the rare combination of main-level living, a finished basement, exceptional storage, and endless character.
| Elementary School | Middle School | High School |
|---|---|---|
| Bascomb Elementary School | Booth Middle School | Etowah High School |
| Price History | |
|---|---|
| 6/10/2026 | Listed $625,000 |
| 7/6/2026 | 4$598,000 |
General Features
| Sewer | Public Sewer |
|---|---|
| Heating | Central |
| Cooling | Ceiling Fan(s),Central Air |
| Utilities | Cable Available,Electricity Available,Natural Gas Available,Phone Available,Sewer Available,Underground Utilities |
| Roof | Composition |
| Appliances | Dishwasher,Disposal |
| HOA Fee | 1086 |
| Association Fee Includes | Insurance,Maintenance Grounds,Reserve Fund,Swimming,Tennis |
| Patio/Porch Features | Deck,Patio |
| Architectural Style | Ranch |
| Security Features | Carbon Monoxide Detector(s),Smoke Detector(s) |
| Construction Materials | Stucco |
| Year Built | 1991 |
| Levels | Two |
| Property Subtype | Single Family Residence |
| Tax Year | 2025 |
| Waterfront Features | No Dock Or Boathouse |
| Community Features | Clubhouse,Fitness Center,Golf,Park,Playground,Pool,Street Lights,Tennis Court(s) |
| Accessibility | Accessible Full Bath |
| County | Cherokee |
| New Construction | false |
| Property Type | Residential |
| HOA | true |
| Attached Garage | true |
| Subdivision Name | Eagle Watch |
| Garage Y/N | true |
| Full Baths | 3 |
| Status | Active |
| Directions | I575 N TO EXIT 8(TOWNE LAKE PKWY).TURN LT VEER RT AT SPLIT. TURN RT ON EAGLE WATCH DR. TURN RT ONTO LONGWOOD DR. TURN LEFT ONTO AMBERWOOD DR, HOME WILL BE ON THE LEFT |
| High School | Etowah |
| City | Woodstock |
| Body of Water | None |
| Lot Size Units | Square Feet |
| Lot Size Square Feet | 20516.76 |
| Carport Y/N | false |
| Elementary School | Bascomb |
| Property Attached Y/N | false |
| Land Lease Y/N | false |
| Tax Annual Amount | 1178 |
| Home Warranty Y/N | false |
| Middle/Junior High School | Booth |
| Property Condition | Resale |
| Structure Type | House |
| Building Area Units | Square Feet |
| Living Area Units | Square Feet |
| Standard Status | Active |
Interior Features
| Interior Amenities | Master On Main Level,Walk-In Closet(s) |
|---|---|
| Basement | Bath Finished,Daylight,Exterior Entry,Finished,Full,Interior Entry |
| Flooring | Carpet,Hardwood |
| Total Fireplaces | 1 |
| Fireplace Features | Family Room |
| Common Walls | No Common Walls |
| Air Conditioning Y/N | true |
| Heating Y/N | true |
| Fireplace Y/N | true |
| Above Grade Finished Area | 2030 |
| Half Baths | 1 |
| Laundry Features | Common Area |
| Total Bedrooms | 5 |
| Below Grade Finished Area | 1045 |
| Main Level Bedrooms | 3 |
| Main Level Bathrooms | 2 |
| Below Grade Finished Area Unit Type | Square Feet |
| LivingAreaSource | Public Records |
| Above Grade Finished Area Unit Type | Square Feet |
| Kitchen Features | Breakfast Area,Country Kitchen,Kitchen Island,Pantry |
| Total Baths | 4 |
| Dining Room Features | Seats 12+ |
Exterior Features
| Exterior Amenities | Garden |
|---|---|
| Vegetation | Wooded |
| Fencing | Back Yard,Wood |
| Parking Features | Garage,Attached,Side/Rear Entrance |
| Lot Features | Private |
| Water Source | Public |
| Total Parking | 2 |
| Lot Size Area | 20516.76 |
| Foundation Details | Block |
| Building Area Total | 3075 |
| Lot Size Acres | 0.471 |
| Lot Size Source | Public Records |
| Waterfront Y/N | false |
Amenities
- Foreclosure
- Views
- Short Sale
- New Construction
- Adult 55+
- Lease To Own
- No HOA Fees
- Furnished
- Primary On Main
- Air Conditioning
- Seller Finance
- Green
- Fixer Upper
- Horse
- Golf
- Fireplace
- Deck
- Garage
- Basement
- Pool
Property vs Single Family Average in 30189
Price
Taxes
Year Built



 ©2026 Georgia Multiple Listing Service All information deemed reliable but not guaranteed. All properties are subject to prior sale, change or withdrawal. Neither listing broker(s) or information provider(s) shall be responsible for any typographical errors, misinformation, misprints and shall be held totally harmless. Listing(s) information is provided for consumer's personal, non-commercial use and may not be used for any purpose other than to identify prospective properties consumers may
