

Price Reduction - Views - Golf Course




Address
1053 Longwood Drive, Woodstock, GA
Price
$ 674,500
Property Attributes
- MLS#10818543
- TypeSingle Family
- Listing Status Active
- CountyCherokee
- CityWoodstock
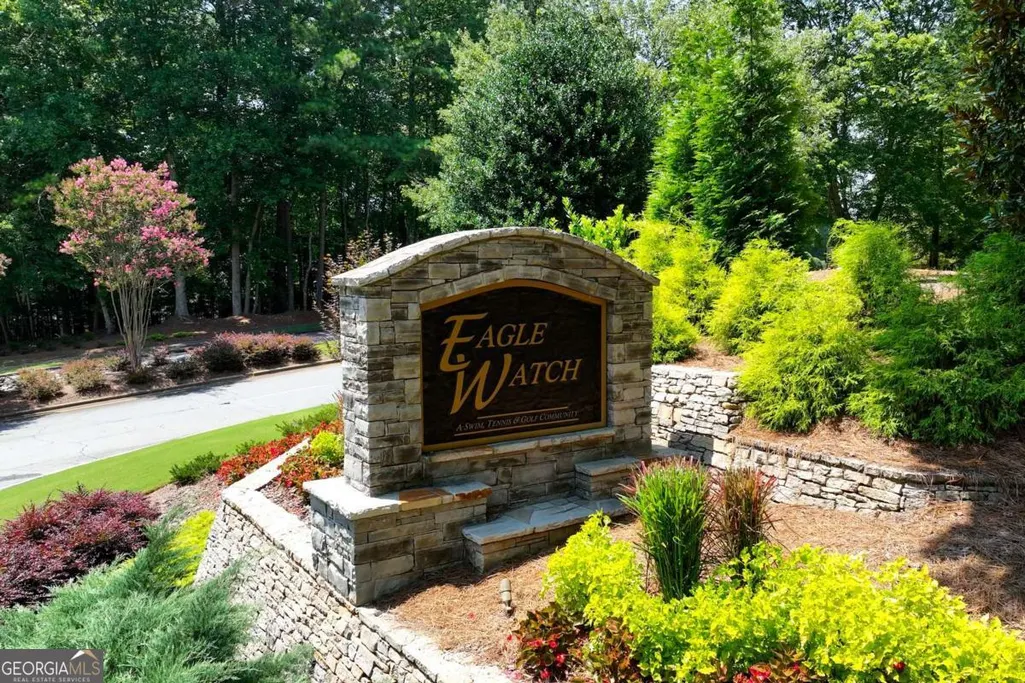
- NeighborhoodEagle Watch
- Zip30189
- StyleTraditional
- Year Built1994
- Taxes$ 6397
- Price$ 674,500
- Bedrooms5
- Full Bathrooms4
- Half Bathrooms1
- Sqr Footage4221
- Lot Size0.437 Acres
Data Source:
Georgia MLS (GAMLS)
Property Description
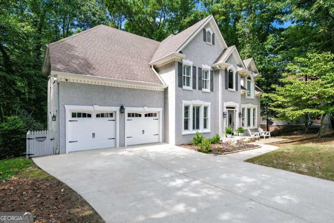
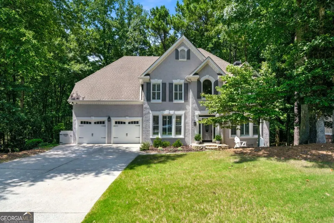
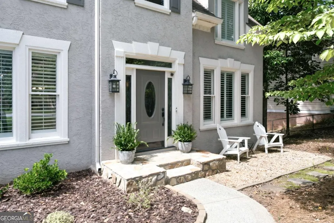
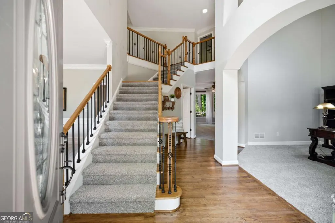
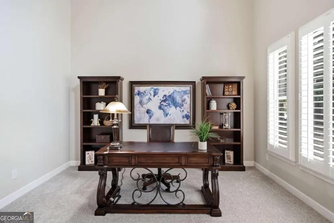
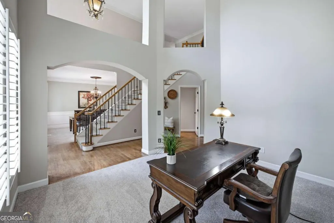
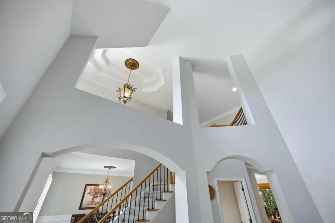
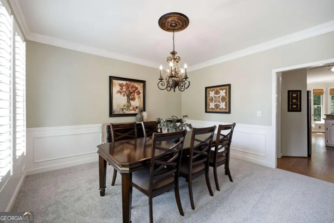
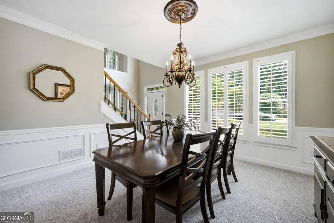
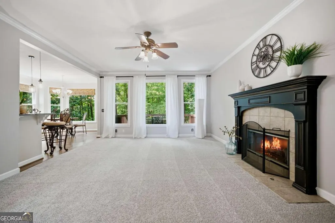
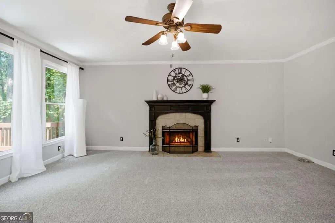
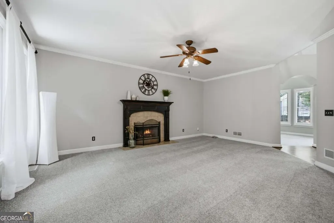
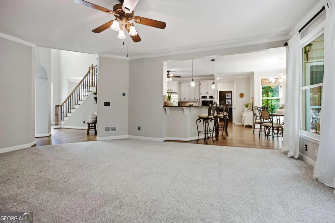
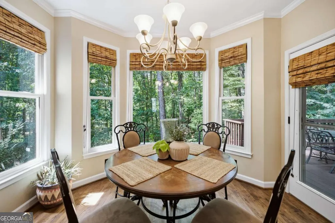
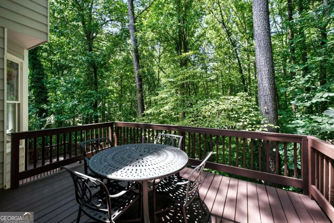
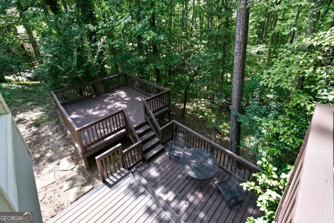
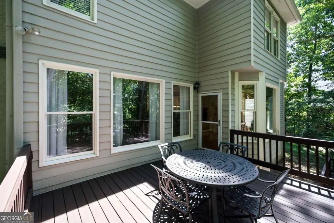
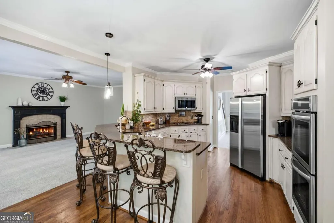
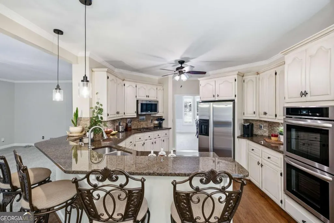
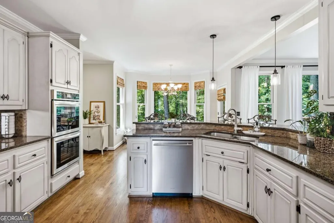
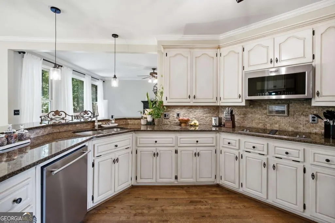
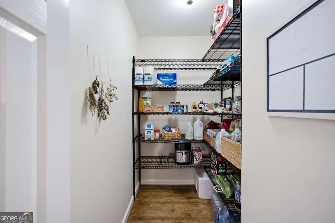
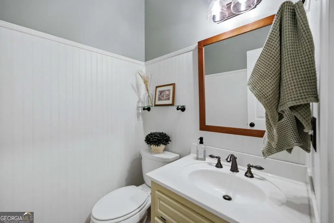
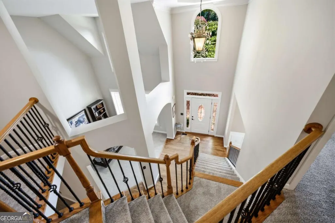
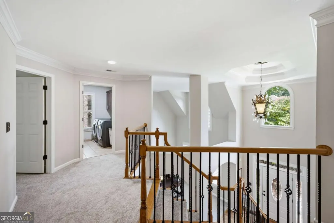
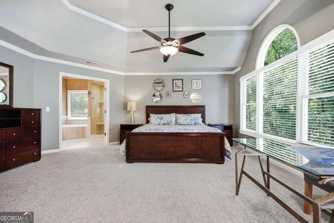
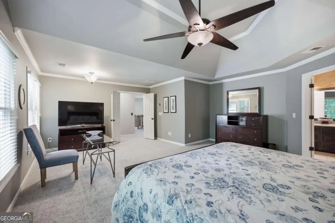
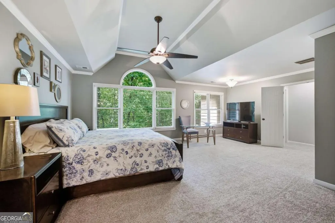
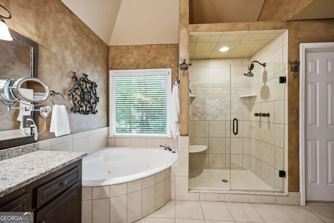
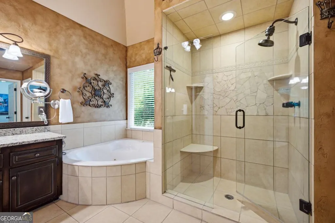
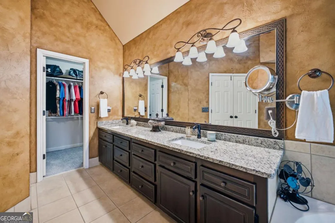
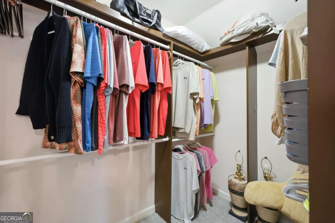
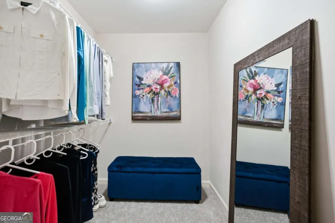
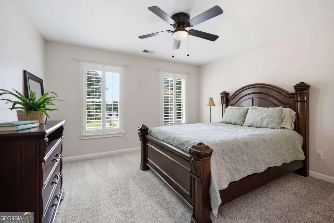
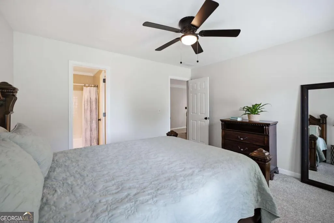
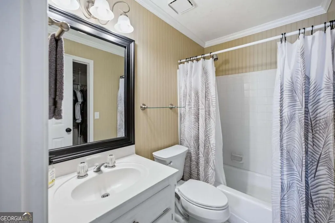
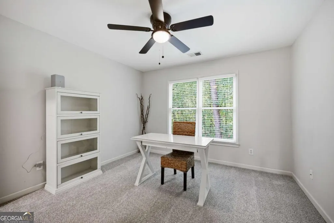

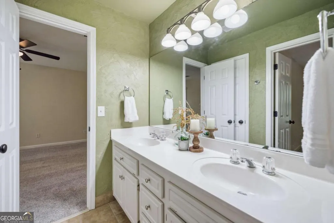
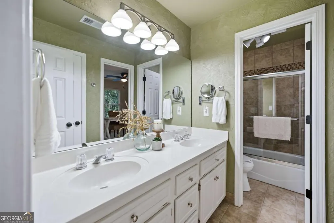
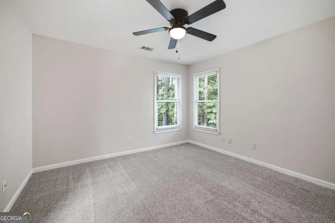
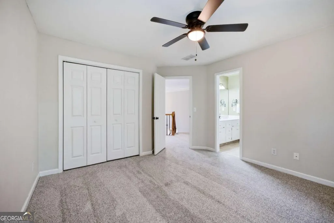
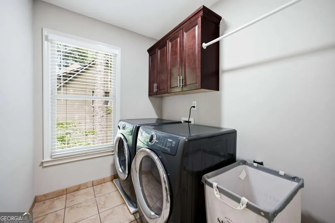
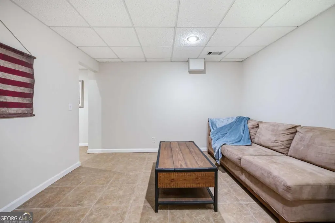
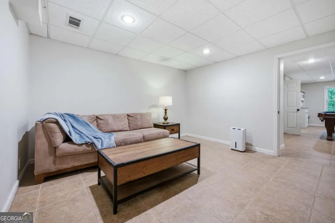
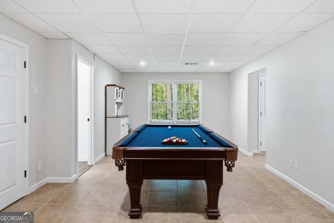
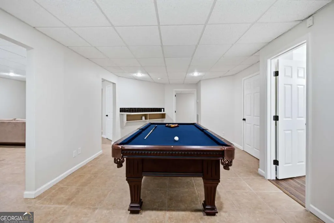
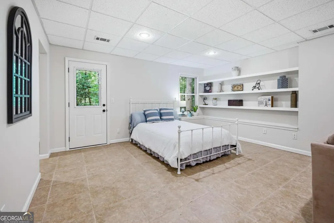
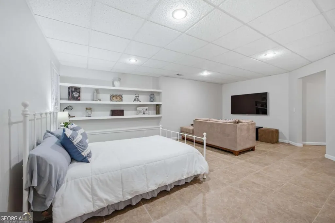
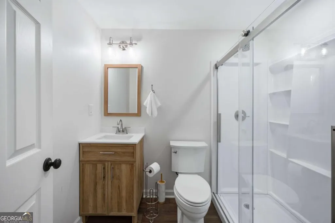
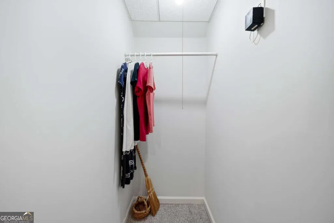
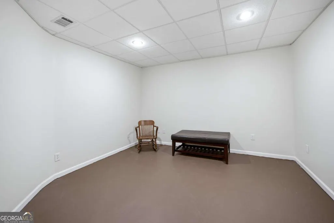
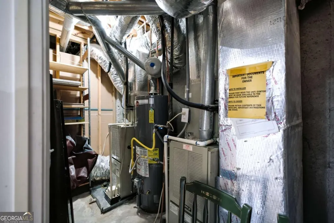
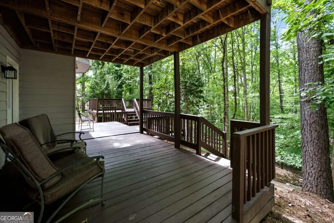
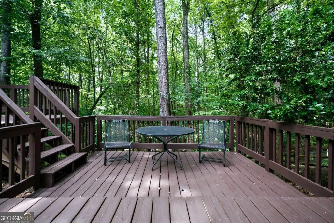
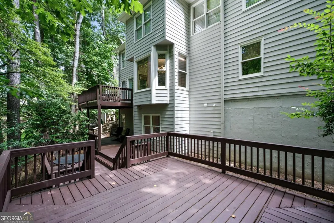
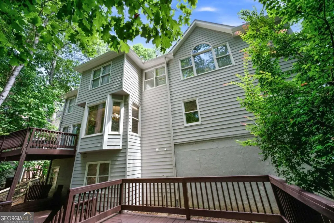
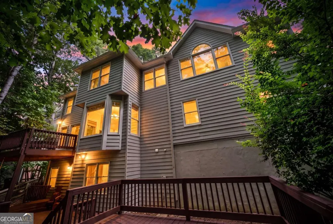
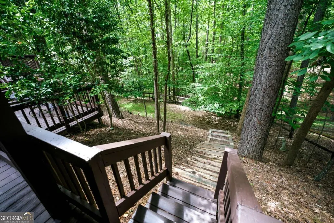
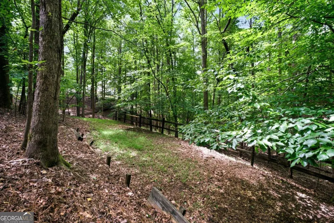
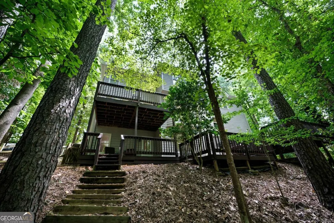
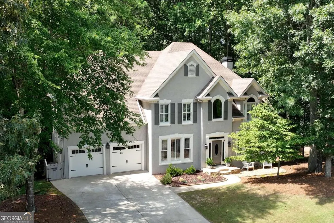
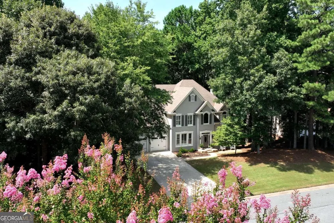
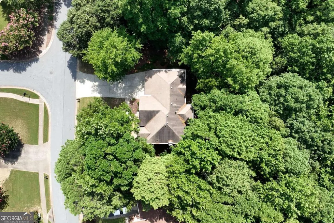
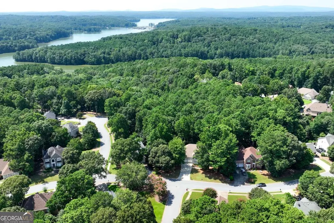
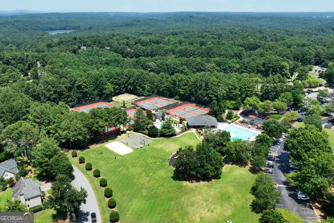
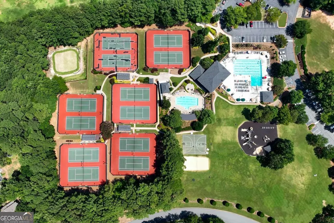
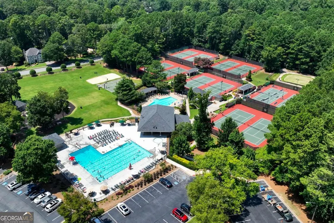
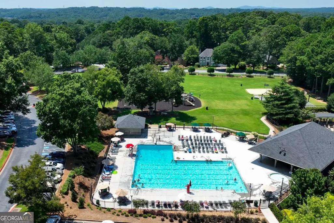
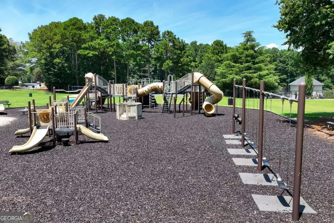
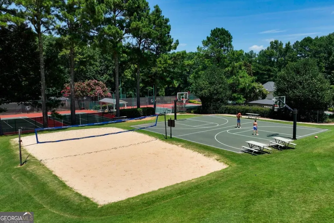
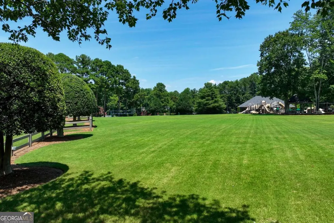
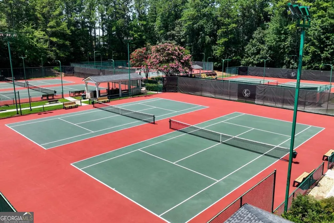
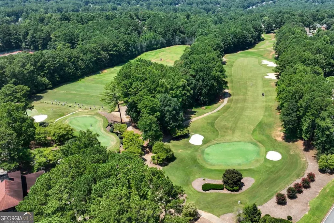
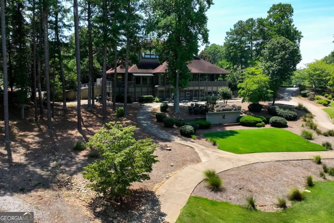
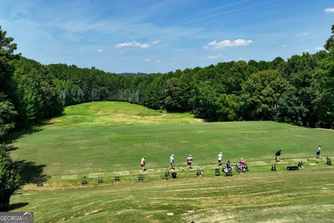
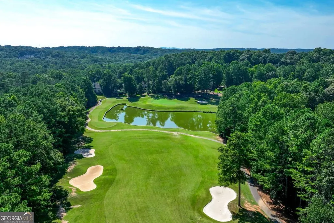
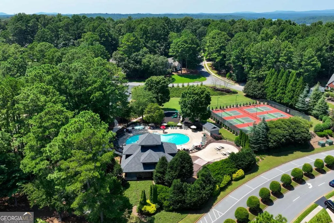
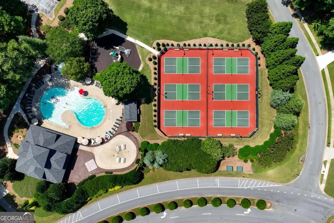
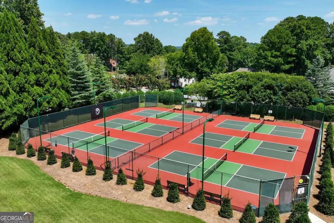
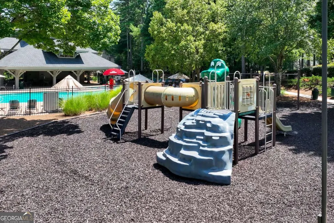
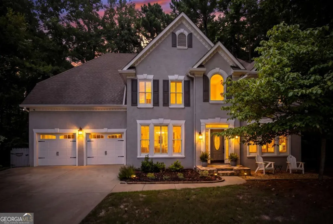
PRICED BELOW RECENT APPRAISED VALUE!! Welcome to this beautifully maintained home in the highly desirable Eagle Watch community of Woodstock! Backing to mature woods, this home offers a peaceful "treehouse" setting with exceptional privacy and low-maintenance outdoor living. A grand two-story foyer with hardwood floors and a wrought-iron staircase welcomes you inside. The main level features a private office, formal dining room, spacious family room with a gas-log fireplace, and an updated kitchen with granite countertops, white distressed cabinetry, stone backsplash, under-cabinet lighting, stainless steel appliances, double ovens, electric cooktop, and a large walk-in pantry. Plantation shutters adorn the front-facing windows, and brand-new carpet has been installed throughout. Upstairs you'll find four bedrooms, three full baths, a convenient laundry room, and an oversized primary suite with a sitting area, treetop views, dual walk-in closets, a jetted tub, tiled shower, and double vanities. The finished basement offers incredible flexibility with a large recreation room, game room, flex room, updated full bath, and abundant storage. Enjoy outdoor entertaining on the expansive upper deck, while the lower deck is reinforced and ready for a future hot tub. For added buyer confidence, the home has been professionally appraised. Eagle Watch offers outstanding amenities including multiple pools, tennis and pickleball courts, parks, playgrounds, a fitness center, sidewalks, community events, and access to the Arnold Palmer-designed Eagle Watch Golf Club. Conveniently located near Downtown Woodstock, Lake Allatoona, shopping, dining, and I-575, this home offers the perfect blend of comfort, privacy, and lifestyle.
| Elementary School | Middle School | High School |
|---|---|---|
| Bascomb Elementary School | Booth Middle School | Etowah High School |
| Price History | |
|---|---|
| 8/4/2026 | Listed $685,000 |
| 8/17/2026 | 2$674,500 |
General Features
| Sewer | Public Sewer |
|---|---|
| Heating | Natural Gas |
| Cooling | Heat Pump |
| Utilities | Cable Available,Electricity Available,High Speed Internet,Natural Gas Available,Phone Available,Sewer Available,Sewer Connected,Water Available |
| Roof | Composition |
| Appliances | Dishwasher,Disposal,Double Oven,Microwave,Refrigerator |
| HOA Fee | 1086 |
| Association Fee Includes | Tennis |
| Patio/Porch Features | Deck |
| Architectural Style | Traditional |
| Security Features | Smoke Detector(s) |
| Construction Materials | Stucco |
| Year Built | 1994 |
| View | Seasonal View |
| Levels | Two |
| Property Subtype | Single Family Residence |
| Tax Year | 2025 |
| Community Features | Clubhouse,Golf,Playground,Pool,Street Lights,Swim Team,Tennis Court(s),Walk To Schools,Near Shopping |
| County | Cherokee |
| New Construction | false |
| Property Type | Residential |
| HOA | true |
| Attached Garage | true |
| Subdivision Name | Eagle Watch |
| Garage Y/N | true |
| Full Baths | 4 |
| Status | Active |
| Directions | From Towne Lake Parkway, turn into Eagle Watch on Eagle Watch Drive, then turn left onto Longwood Drive. Home is on the left. Look for the sign. |
| High School | Etowah |
| City | Woodstock |
| Body of Water | None |
| Lot Size Units | Square Feet |
| Lot Size Square Feet | 19035.72 |
| Carport Y/N | false |
| Elementary School | Bascomb |
| Property Attached Y/N | false |
| Land Lease Y/N | false |
| Tax Annual Amount | 6397 |
| Home Warranty Y/N | false |
| Middle/Junior High School | Booth |
| Property Condition | Resale |
| Virtual Tour | https://f.io/gLSbgxG7 |
| Structure Type | House |
| Building Area Units | Square Feet |
| Living Area Units | Square Feet |
| Standard Status | Active |
Interior Features
| Interior Amenities | Beamed Ceilings,Bookcases,Double Vanity,Tray Ceiling(s),Vaulted Ceiling(s) |
|---|---|
| Basement | Bath Finished,Finished,Full |
| Flooring | Carpet,Hardwood,Tile |
| Total Fireplaces | 1 |
| Fireplace Features | Family Room,Gas Log,Gas Starter |
| Common Walls | No Common Walls |
| Air Conditioning Y/N | true |
| Heating Y/N | true |
| Fireplace Y/N | true |
| Above Grade Finished Area | 2930 |
| Half Baths | 1 |
| Laundry Features | Upper Level |
| Total Bedrooms | 5 |
| Below Grade Finished Area | 1291 |
| Below Grade Finished Area Unit Type | Square Feet |
| LivingAreaSource | Appraiser |
| Above Grade Finished Area Unit Type | Square Feet |
| Kitchen Features | Breakfast Bar,Pantry,Solid Surface Counters,Walk-in Pantry |
| Total Baths | 5 |
| Dining Room Features | Seats 12+,Separate Room |
Exterior Features
| Vegetation | Wooded |
|---|---|
| Fencing | Wood |
| Parking Features | Garage,Attached,Kitchen Level,Garage Door Opener |
| Lot Features | Private |
| Water Source | Public |
| Total Parking | 2 |
| Lot Size Area | 19035.72 |
| Foundation Details | Block |
| Building Area Total | 4221 |
| Lot Size Acres | 0.437 |
| Lot Size Source | Public Records |
Amenities
- Foreclosure
- Views
- Short Sale
- New Construction
- Adult 55+
- Lease To Own
- No HOA Fees
- Furnished
- Primary On Main
- Air Conditioning
- Seller Finance
- Green
- Fixer Upper
- Horse
- Golf
- Fireplace
- Deck
- Garage
- Basement
- Pool
Property vs Single Family Average in 30189
Price
Taxes
Year Built



 ©2026 Georgia Multiple Listing Service All information deemed reliable but not guaranteed. All properties are subject to prior sale, change or withdrawal. Neither listing broker(s) or information provider(s) shall be responsible for any typographical errors, misinformation, misprints and shall be held totally harmless. Listing(s) information is provided for consumer's personal, non-commercial use and may not be used for any purpose other than to identify prospective properties consumers may
