


Address
4204 Osprey Pointe, Woodstock, GA
Price
$ 640,000
Property Attributes
- MLS#10788574
- TypeSingle Family
- Listing Status Under Contract
- CountyCherokee
- CityWoodstock
- NeighborhoodEagle WAtch
- Zip30189
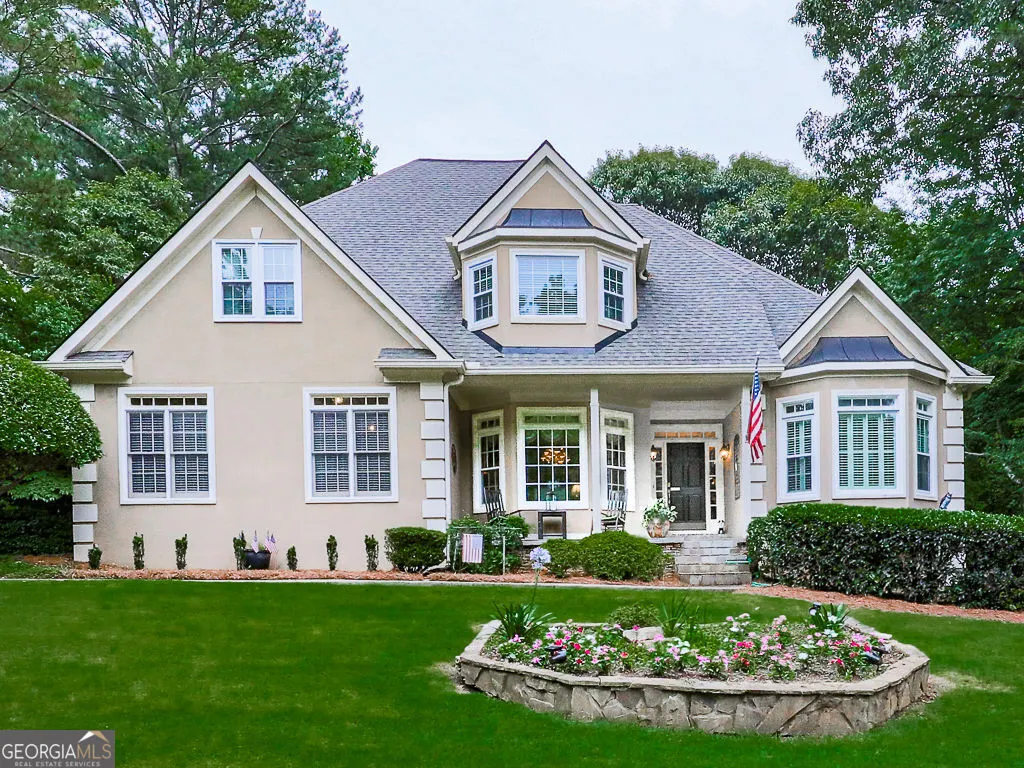
- StyleTraditional
- Year Built1990
- Taxes$ 1096
- Price$ 640,000
- Bedrooms5
- Full Bathrooms3
- Half Bathrooms1
- Sqr Footage3008
- Lot Size0.326 Acres
Data Source:
Georgia MLS (GAMLS)
Property Description
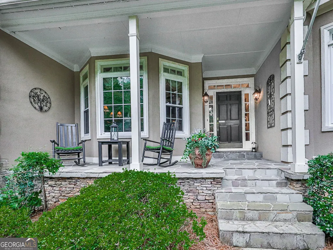
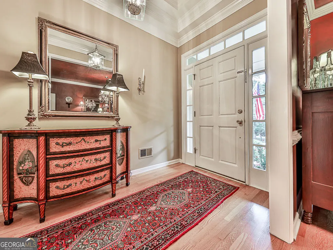
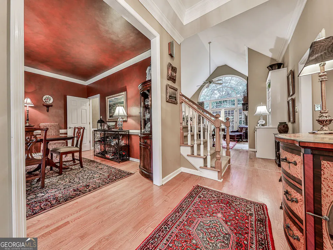
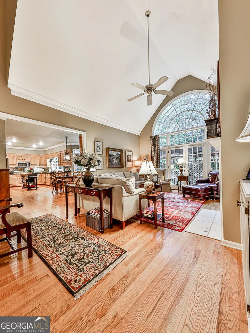
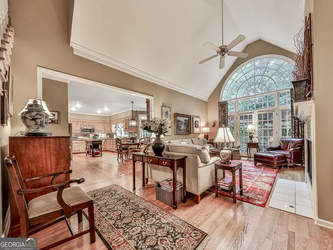
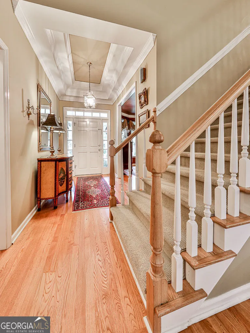
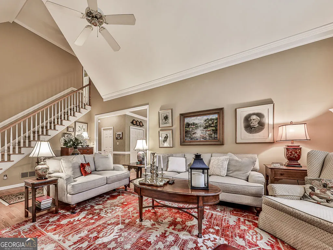
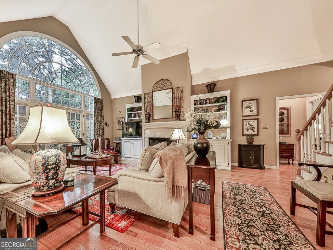
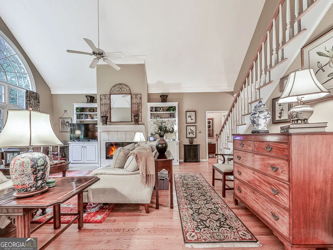
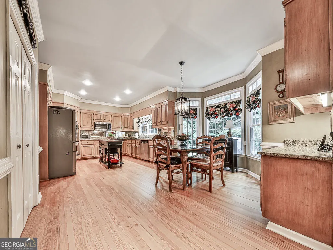
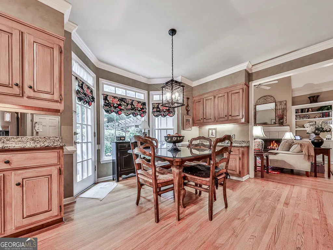
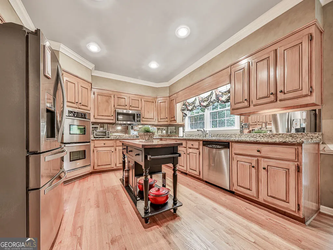
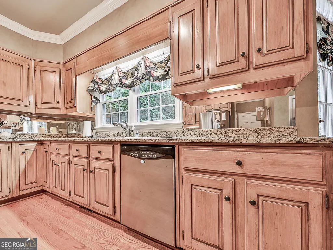
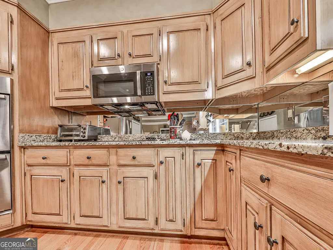
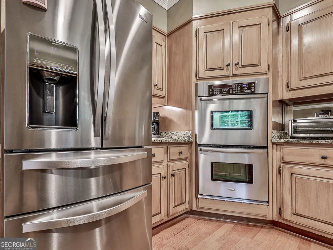
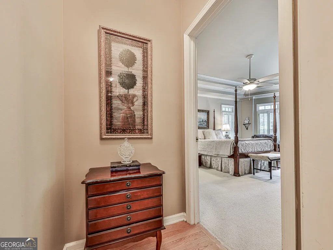
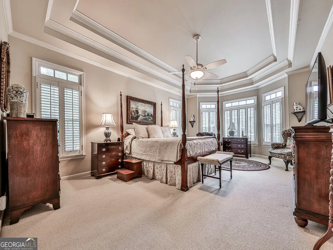
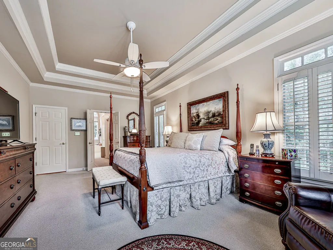
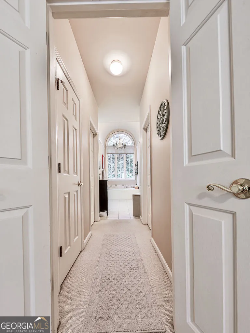
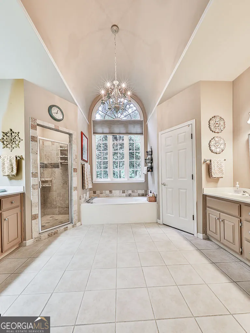
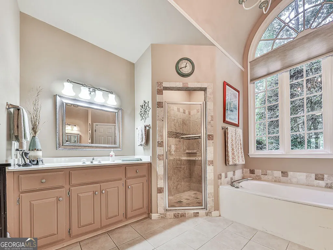
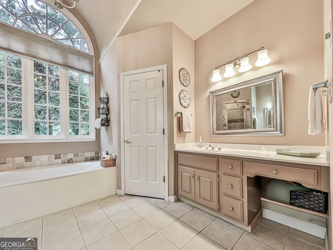
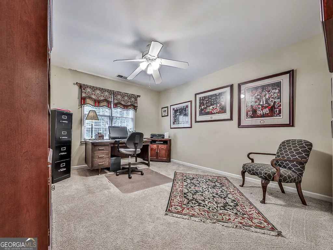
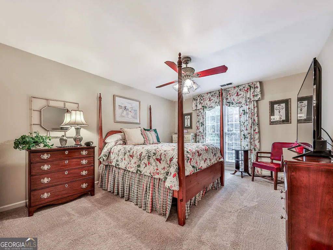
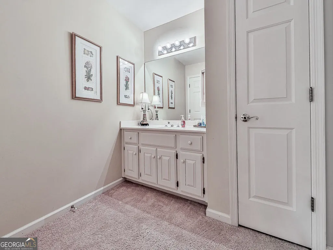
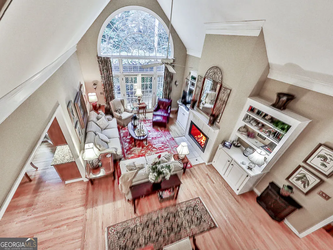
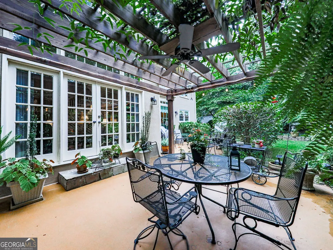
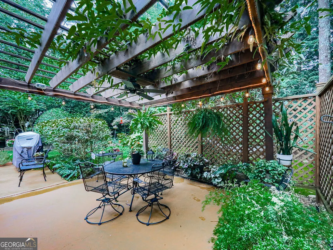
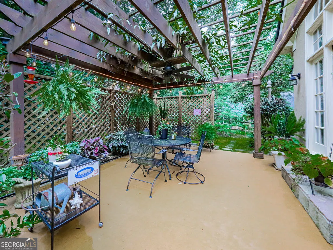
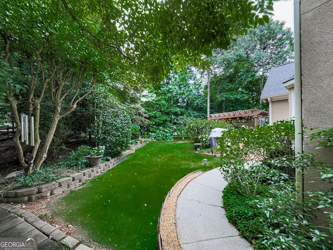
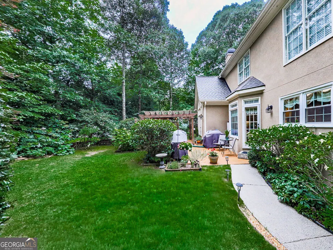
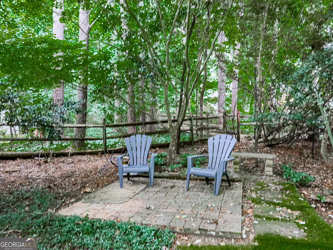
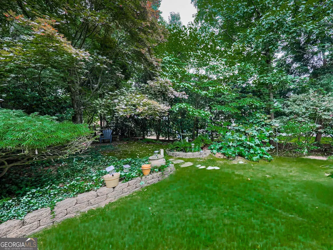
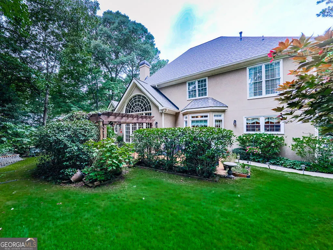
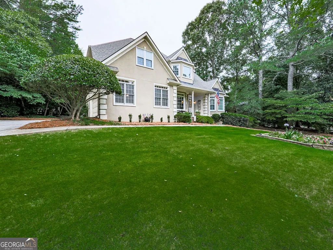
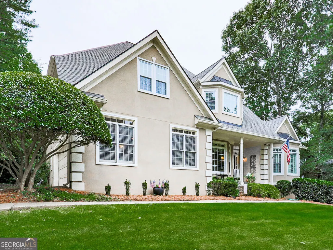
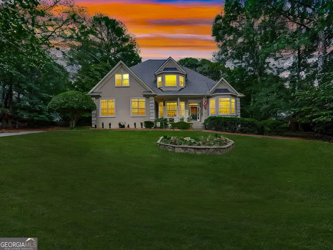
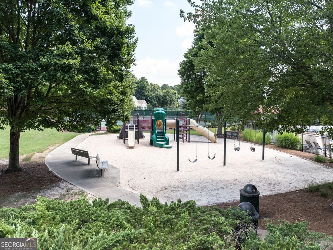
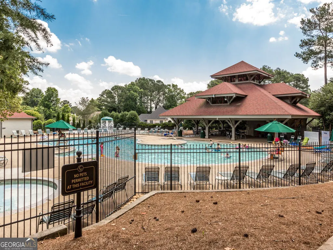
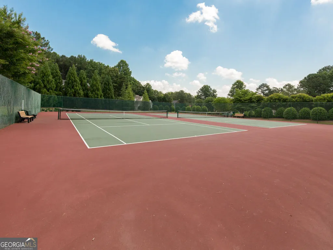
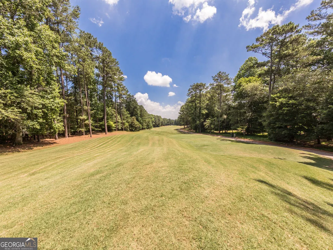
Nestled in the highly sought-after Eagle Watch community in Cherokee County, this beautiful home offers the perfect blend of comfort, amenities, and location. Eagle Watch is a premier swim, tennis, and golf community centered around the acclaimed Eagle Watch Golf Club. Residents enjoy exceptional neighborhood amenities, including multiple swimming pools, tennis courts, a tennis pro shop, and dedicated pickleball courts. Located within the desirable Towne Lake area and just minutes from the vibrant City of Woodstock, this home provides convenient access to an abundance of restaurants, shopping, grocery stores, parks, and the recreational opportunities of Lake Allatoona. Cherokee County is renowned for its top-rated schools, excellent public safety services, and attractive low-tax environment. Inside, the home features a spacious primary suite on the main level, complete with a generously sized ensuite bath designed for comfort and privacy. The well-appointed kitchen is a cook's delight, offering lovely views of the beautifully landscaped garden area. Expansive windows throughout the home fill the living spaces with natural light while showcasing the surrounding gardens and outdoor beauty. Additional highlights include bright, inviting living areas, picturesque garden views, and a floor plan designed for both everyday living and entertaining. This exceptional property combines the charm of a peaceful neighborhood setting with the convenience of nearby amenities and attractions.
| Elementary School | Middle School | High School |
|---|---|---|
| Bascomb Elementary School | Booth Middle School | Etowah High School |
| Price History | |
|---|---|
| 6/18/2026 | Listed $640,000 |
General Features
| Sewer | Public Sewer |
|---|---|
| Heating | Forced Air,Central |
| Cooling | Central Air,Zoned,Ceiling Fan(s) |
| Utilities | Natural Gas Available,Electricity Available,Cable Available,Underground Utilities |
| Roof | Composition |
| Appliances | Dishwasher,Disposal,Double Oven,Microwave,Gas Water Heater,Stainless Steel Appliance(s),Cooktop |
| HOA Fee | 1086 |
| Association Fee Includes | Maintenance Grounds,Tennis |
| Patio/Porch Features | Patio |
| Architectural Style | Traditional |
| Security Features | Smoke Detector(s) |
| Construction Materials | Stucco |
| Year Built | 1990 |
| Electric | 220 Volts |
| Levels | Two |
| Property Subtype | Single Family Residence |
| Tax Year | 2025 |
| Community Features | Fitness Center,Playground,Pool,Park,Sidewalks,Street Lights,Swim Team |
| Accessibility | Other |
| County | Cherokee |
| New Construction | false |
| Property Type | Residential |
| HOA | true |
| Attached Garage | false |
| Subdivision Name | Eagle WAtch |
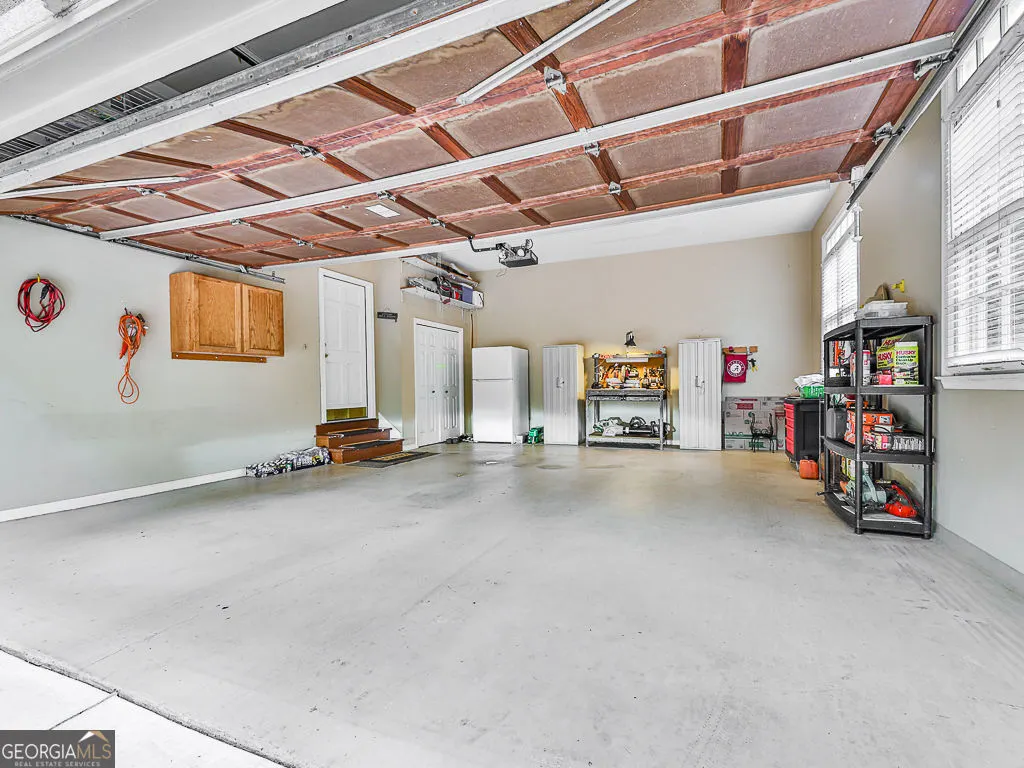
| Garage Y/N | true |
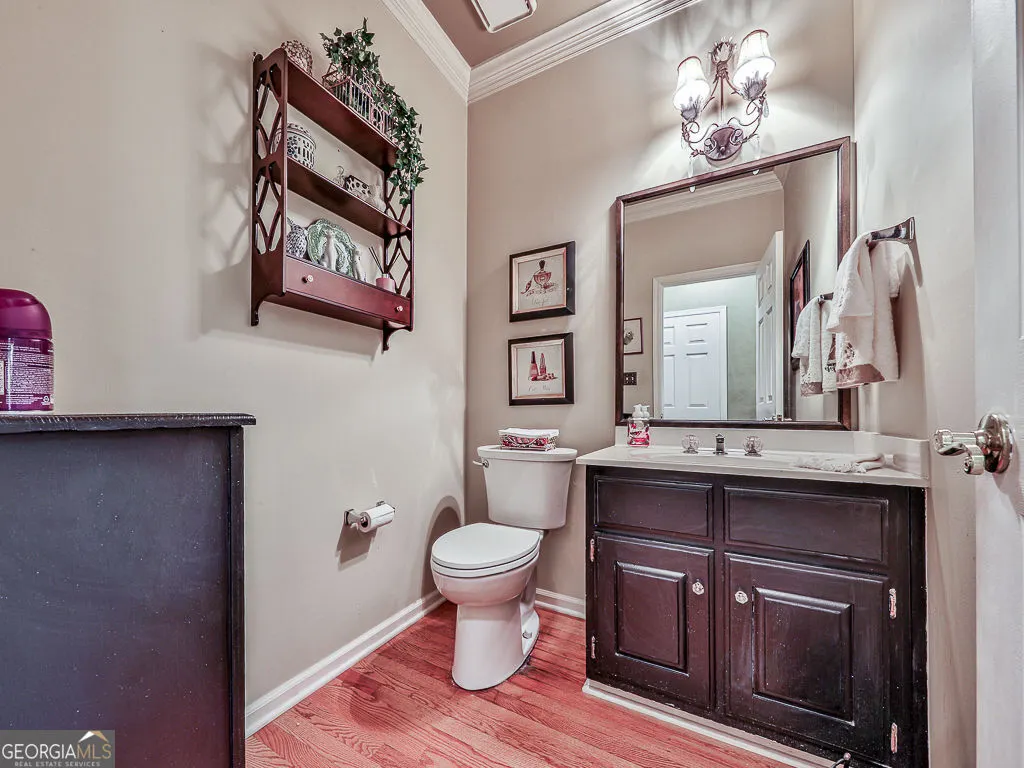
| Full Baths | 3 |
| Status | Under Contract |
| Directions | Exit 8 off of I 575, turn left onto Towne Lake Parkway, go approximately 2 miles, veer to the right, continue on Towne Lake Parkway to Eagle Watch Subdivision, turn right then go to Colonial Drive, turn left then go to Osprey Pointe, turn right, home is on your right. |
| High School | Etowah |
| City | Woodstock |
| Lot Size Units | Square Feet |
| Lot Size Square Feet | 14200.56 |
| Carport Y/N | false |
| Elementary School | Bascomb |
| Property Attached Y/N | false |
| Land Lease Y/N | false |
| Tax Annual Amount | 1096 |
| Home Warranty Y/N | false |
| Middle/Junior High School | Booth |
| Property Condition | Resale |
| Structure Type | House |
| Building Area Units | Square Feet |
| Living Area Units | Square Feet |
| Standard Status | Pending |
Interior Features
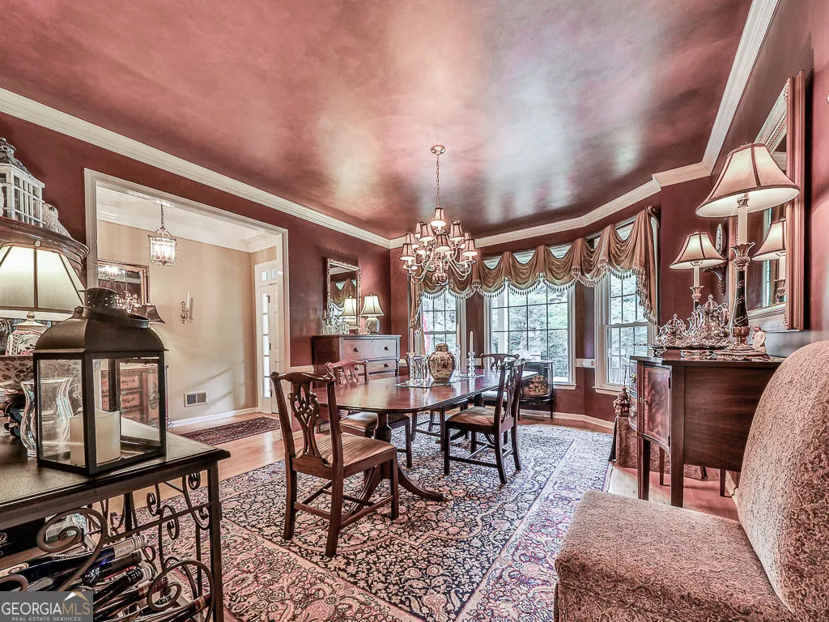
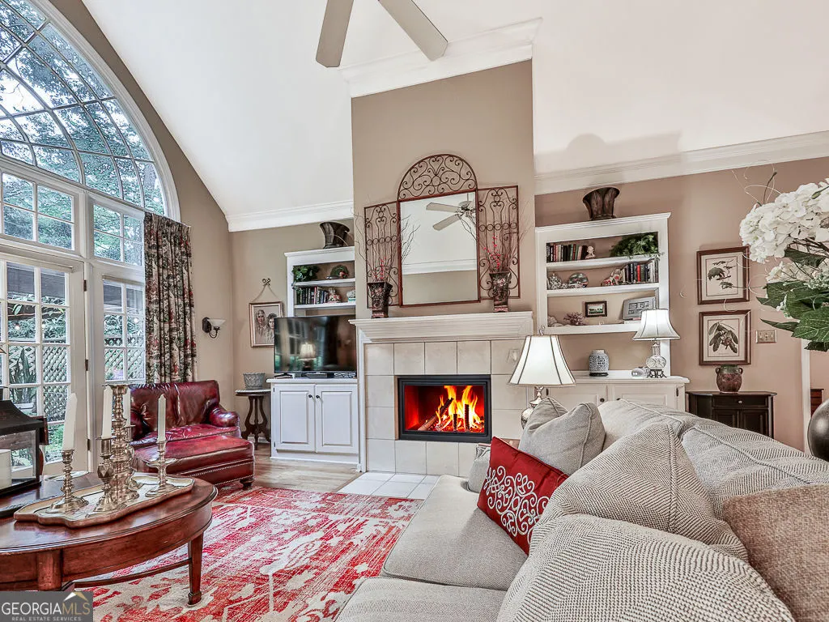
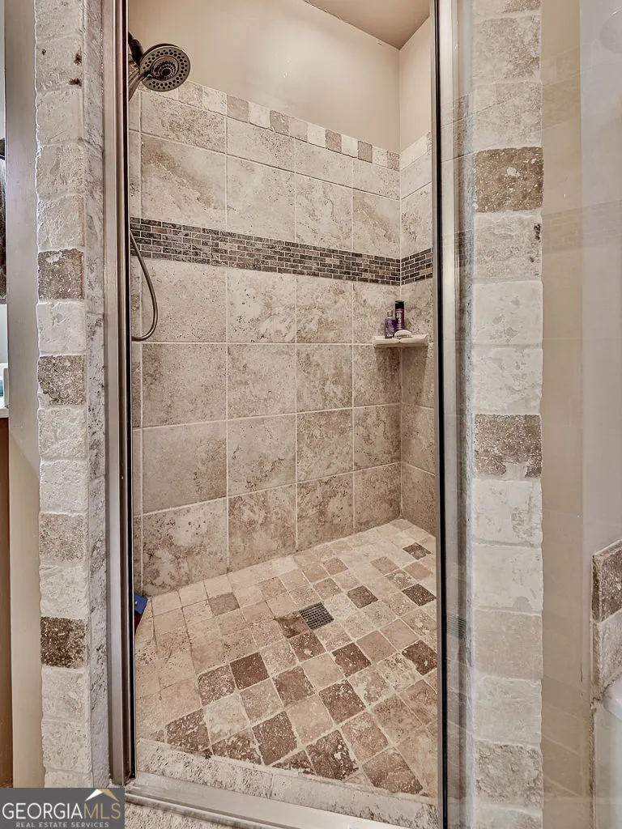
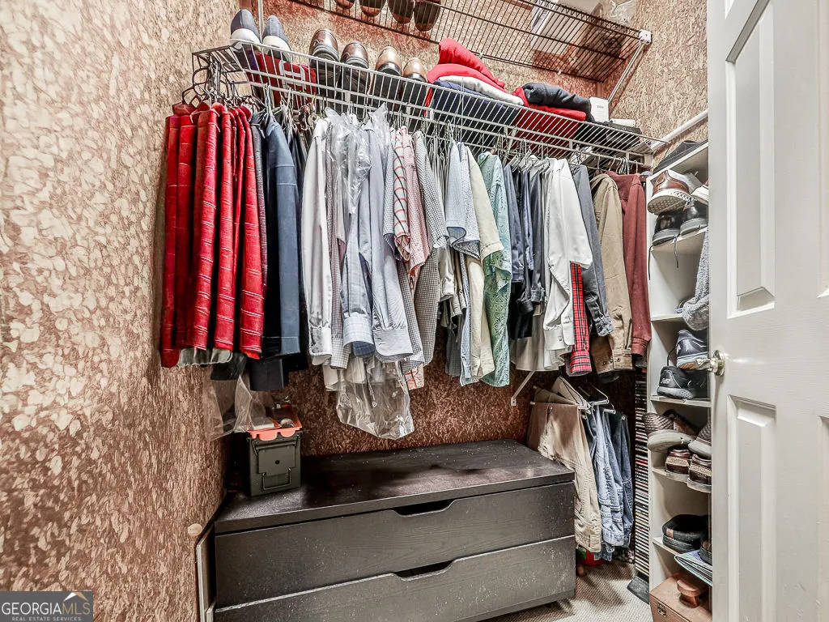
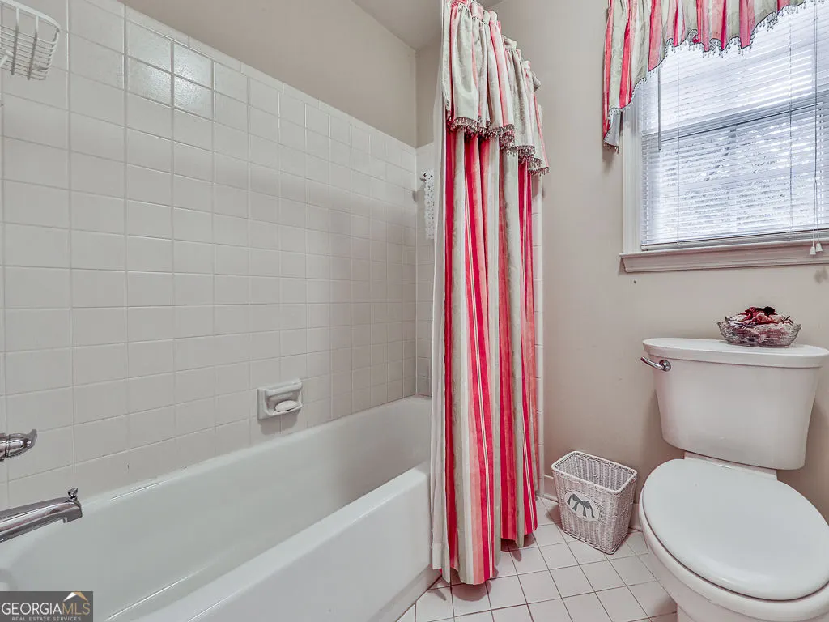
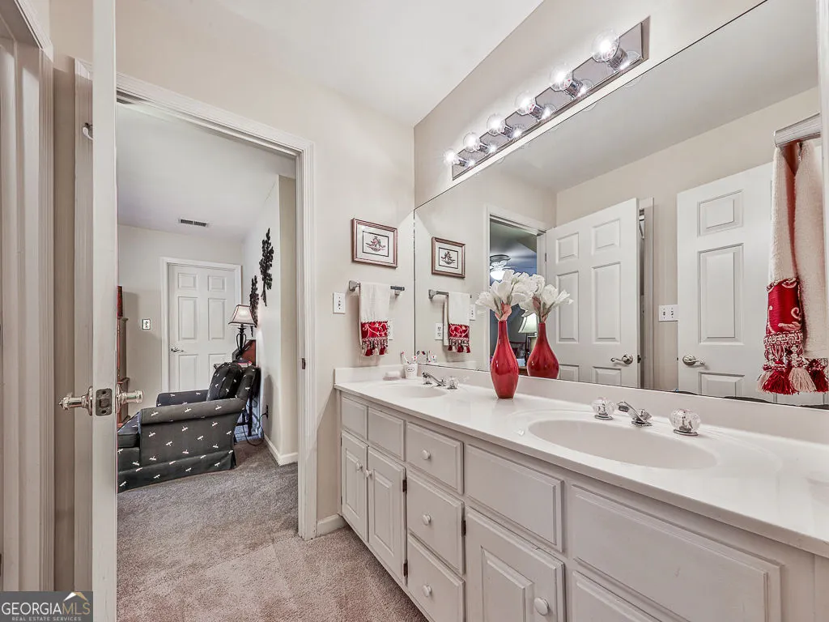
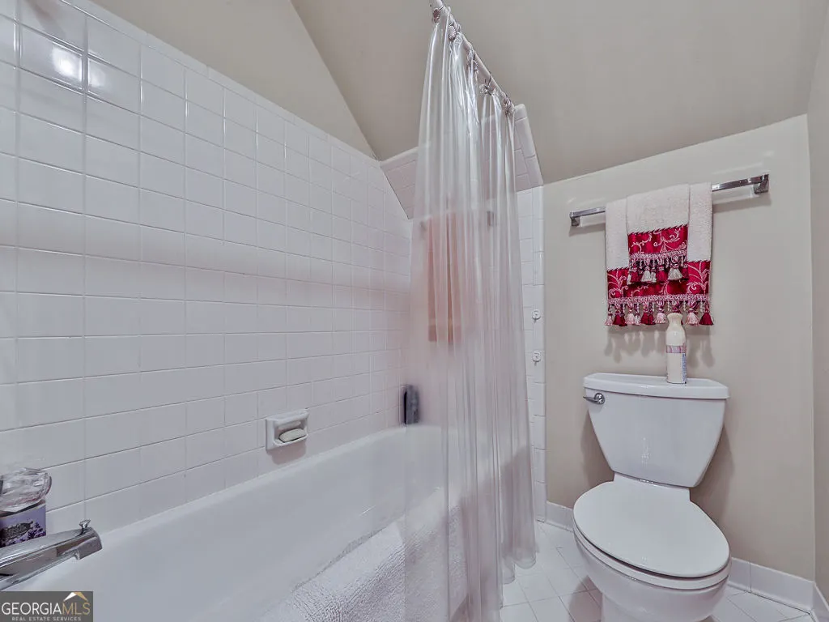
| Interior Amenities | Bookcases,Double Vanity,Walk-In Closet(s),Vaulted Ceiling(s),Tray Ceiling(s),Separate Shower,Tile Bath |
|---|---|
| Basement | Crawl Space |
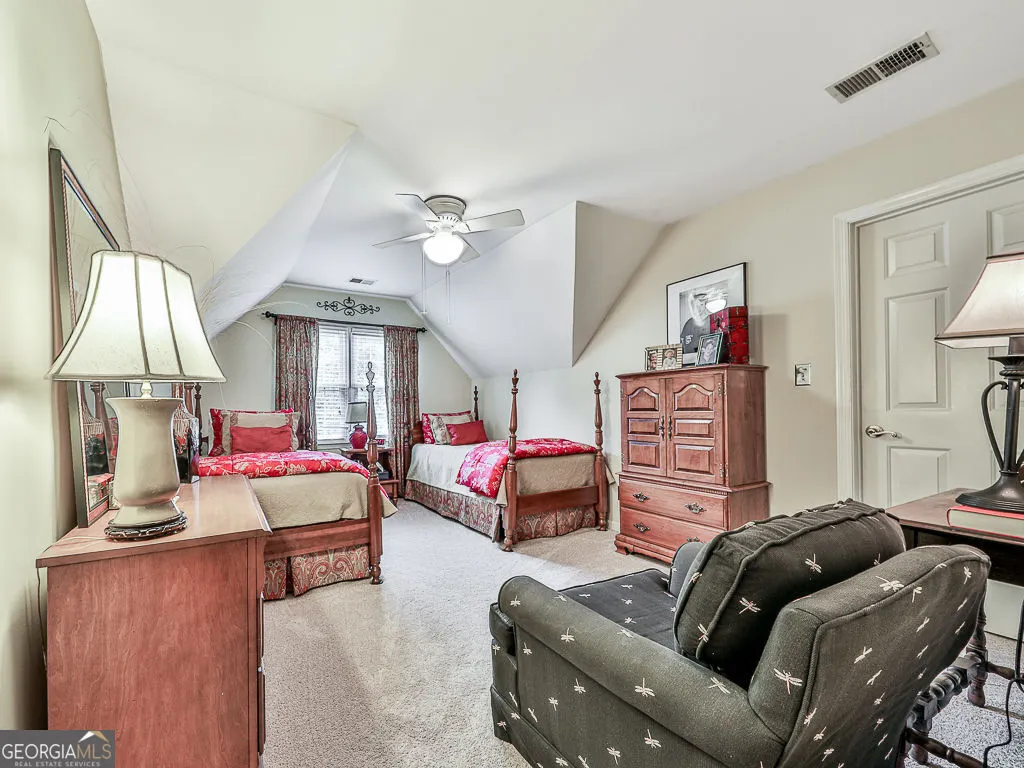
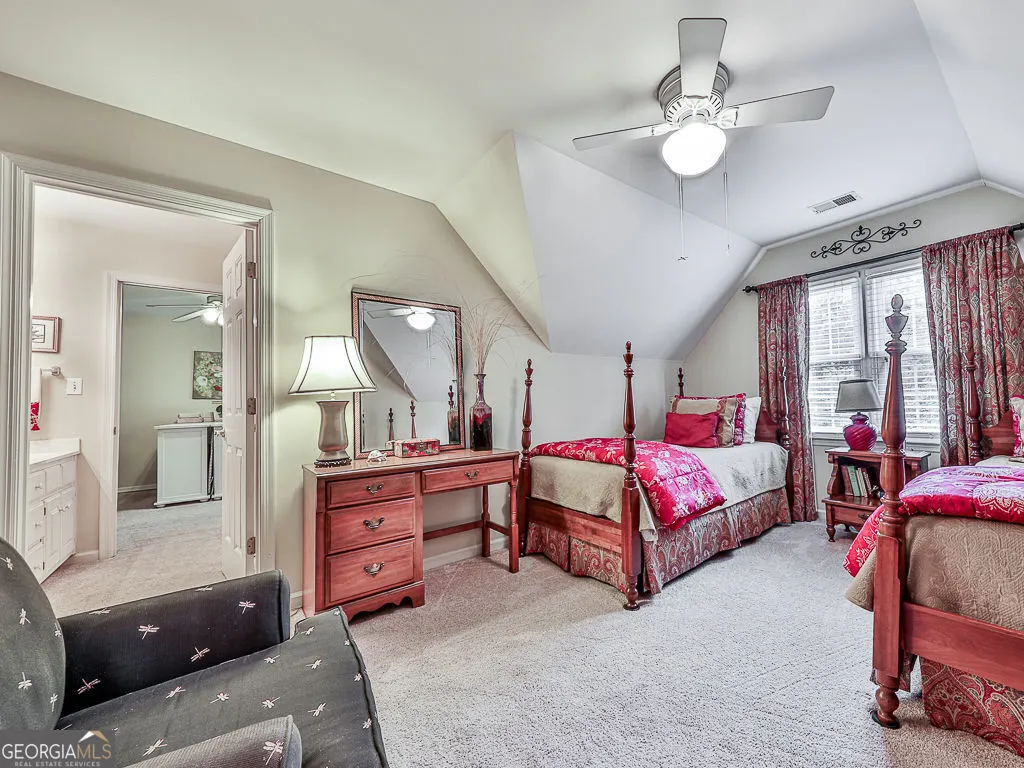
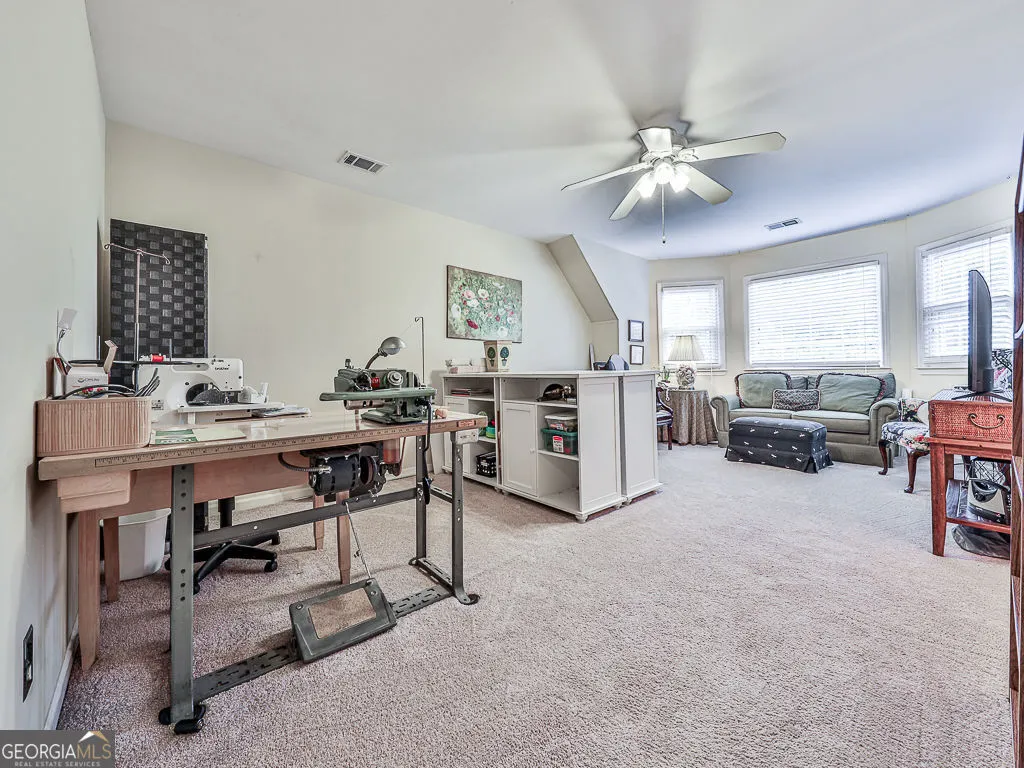
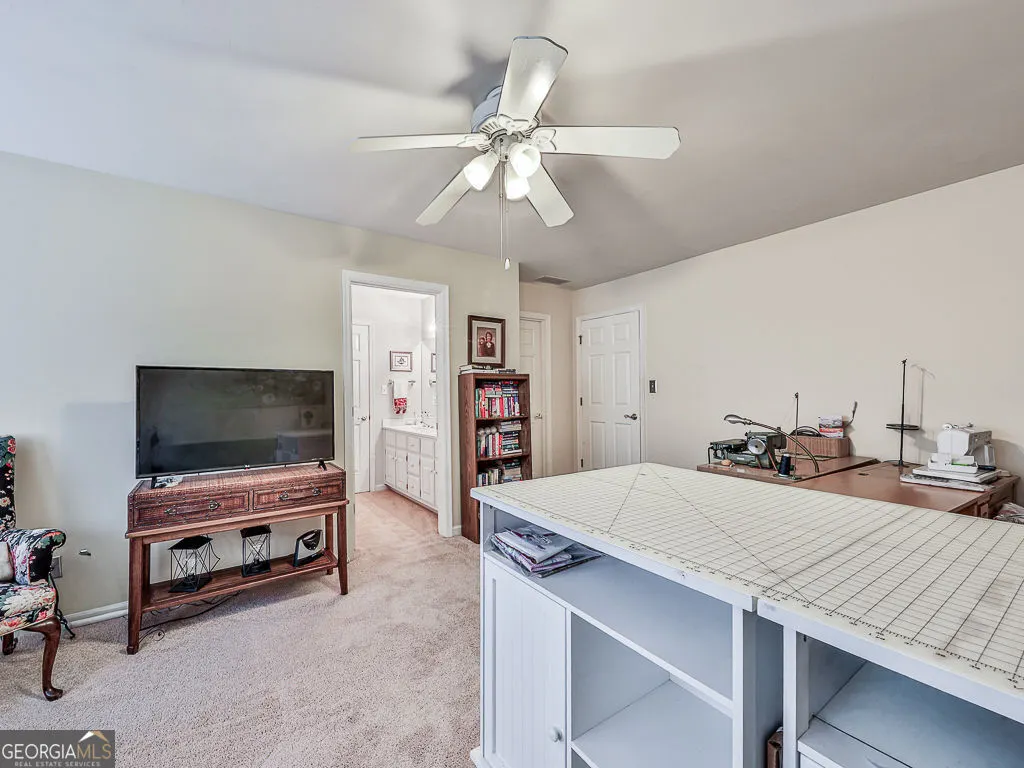
| Flooring | Carpet,Hardwood,Tile |
| Total Fireplaces | 1 |
| Fireplace Features | Factory Built,Family Room |
| Common Walls | No Common Walls |
| Air Conditioning Y/N | true |
| Heating Y/N | true |
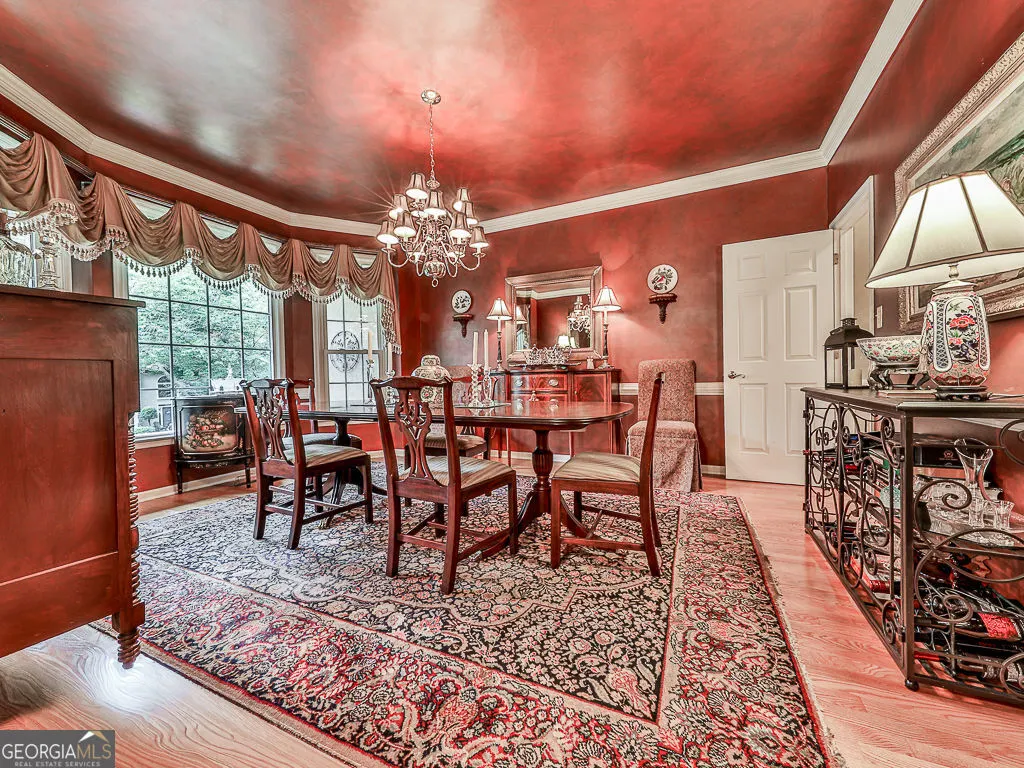
| Window Features | Bay Window(s),Window Treatments |
| Fireplace Y/N | true |
| Above Grade Finished Area | 3008 |
| Half Baths | 1 |
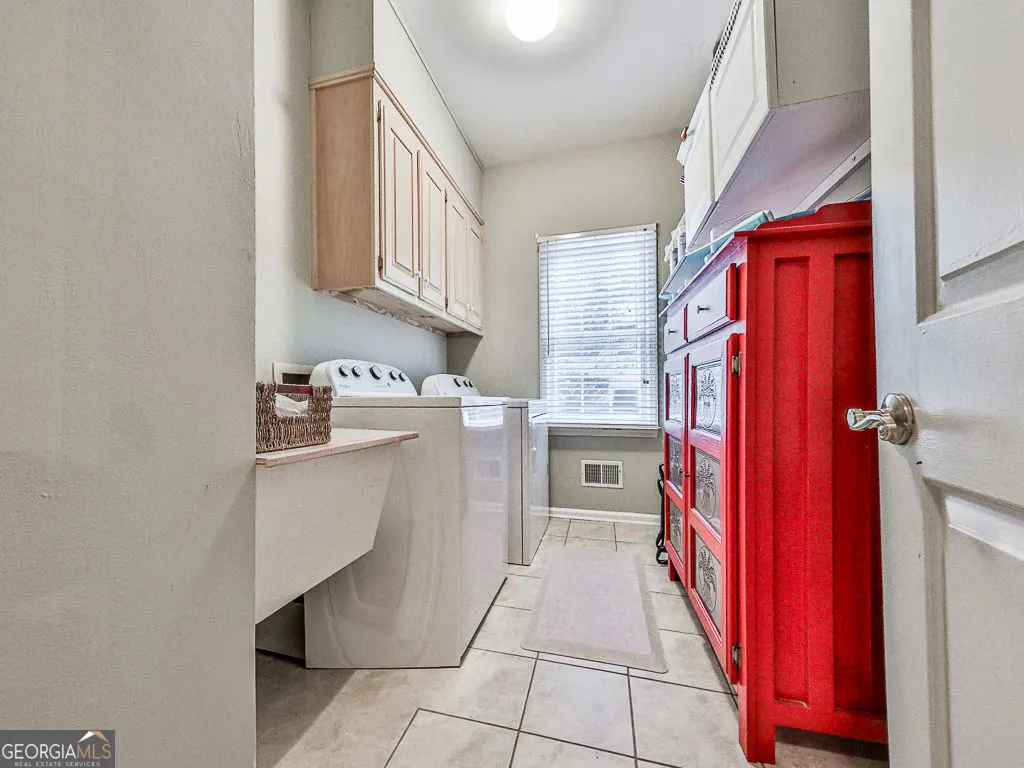
| Laundry Features | Laundry Closet |
| Total Bedrooms | 5 |
| Main Level Bedrooms | 1 |
| Main Level Bathrooms | 1 |
| Below Grade Finished Area Unit Type | Square Feet |
| LivingAreaSource | Public Records |
| Above Grade Finished Area Unit Type | Square Feet |
| Kitchen Features | Pantry |
| Total Baths | 4 |
| Dining Room Features | Seats 12+ |
Exterior Features
| Exterior Amenities | Other |
|---|---|
| Parking Features | Garage |
| Lot Features | Level |
| Water Source | Public |
| Total Parking | 4 |
| Lot Size Area | 14200.56 |
| Foundation Details | Block |
| Building Area Total | 3008 |
| Lot Size Acres | 0.326 |
| Lot Size Source | Owner |
Amenities
- Foreclosure
- Views
- Short Sale
- New Construction
- Adult 55+
- Lease To Own
- No HOA Fees
- Furnished
- Primary On Main
- Air Conditioning
- Seller Finance
- Green
- Fixer Upper
- Horse
- Golf
- Fireplace
- Deck
- Garage
- Basement
- Pool
Property vs Single Family Average in 30189
Price
Taxes
Year Built



 ©2026 Georgia Multiple Listing Service All information deemed reliable but not guaranteed. All properties are subject to prior sale, change or withdrawal. Neither listing broker(s) or information provider(s) shall be responsible for any typographical errors, misinformation, misprints and shall be held totally harmless. Listing(s) information is provided for consumer's personal, non-commercial use and may not be used for any purpose other than to identify prospective properties consumers may
