

Views - Primary on Main
Address
112 Wesley Avenue Ne, Atlanta, GA
Price
$ 745,000
Property Attributes
- MLS#10782866
- TypeSingle Family
- Listing Status Active
- CountyDeKalb
- CityAtlanta
- NeighborhoodEdgewood
- Zip30307
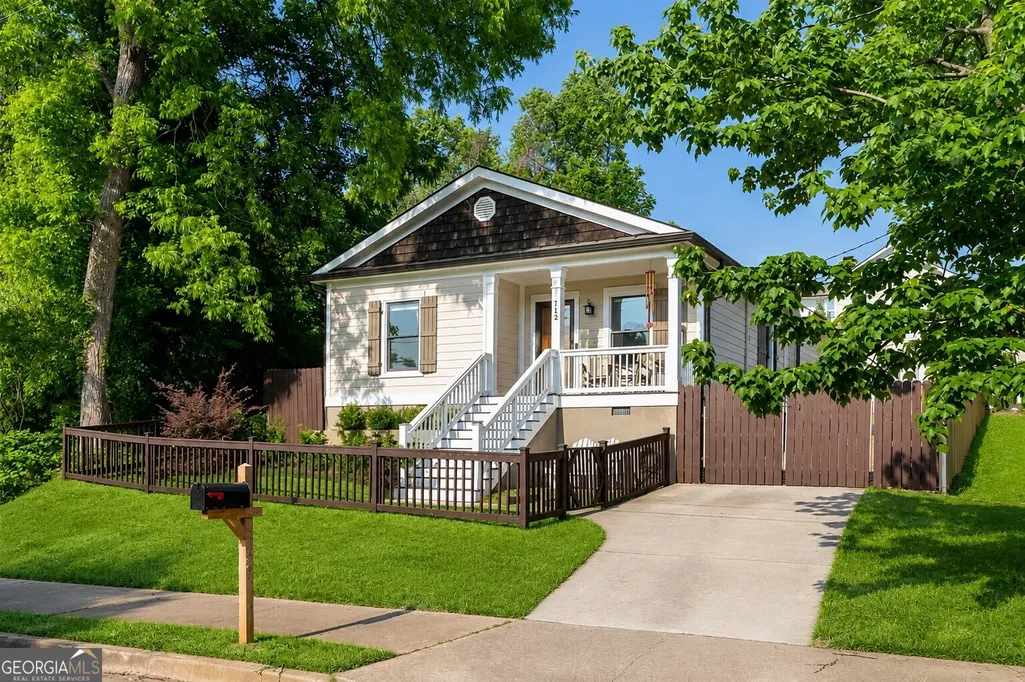
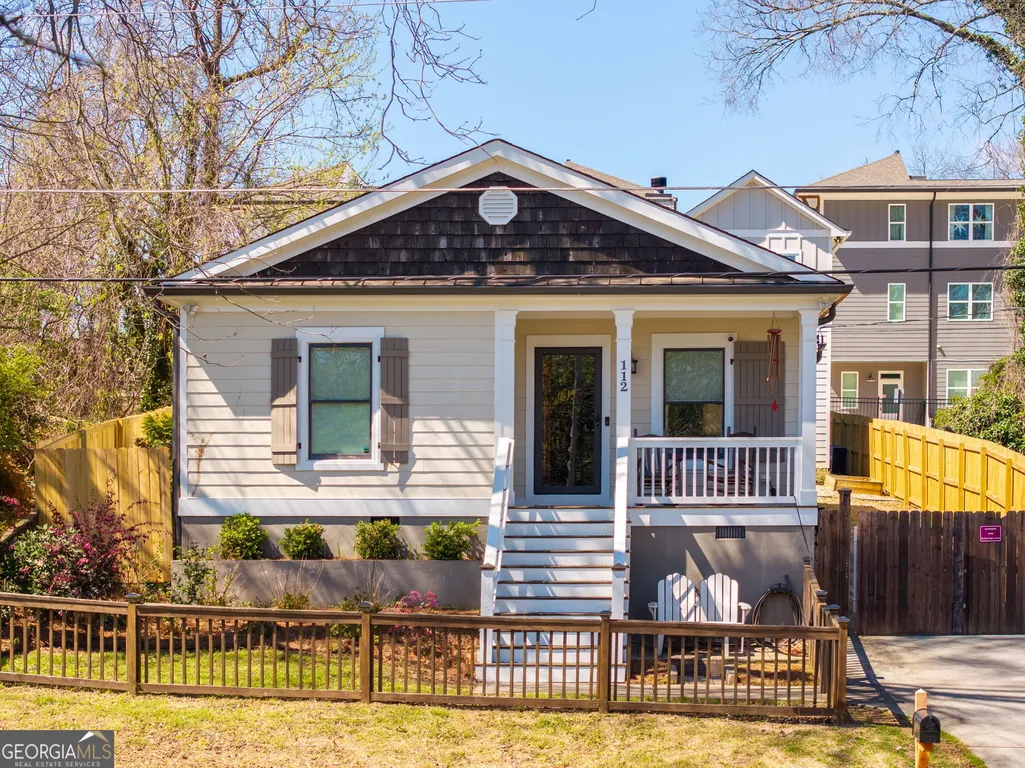
- StyleCraftsman
- Year Built1940
- Taxes$ 6778
- Price$ 745,000
- Bedrooms4
- Full Bathrooms3
- Half Bathrooms0
- Sqr Footage2284
- Lot Size0.17 Acres
Data Source:
Georgia MLS (GAMLS)
Property Description
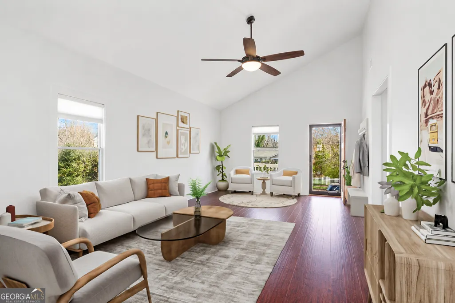
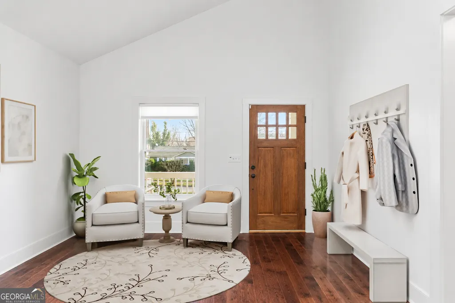
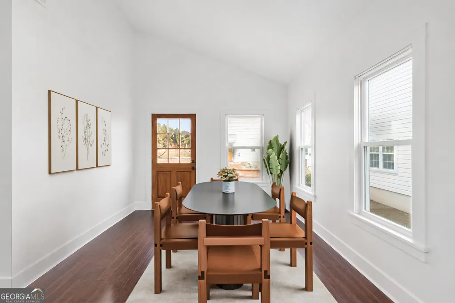
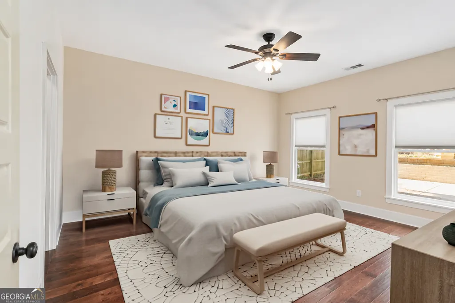
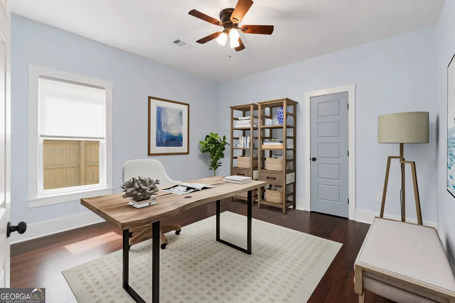
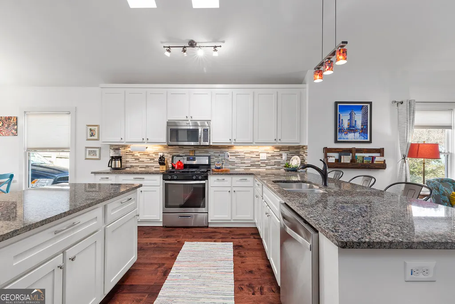
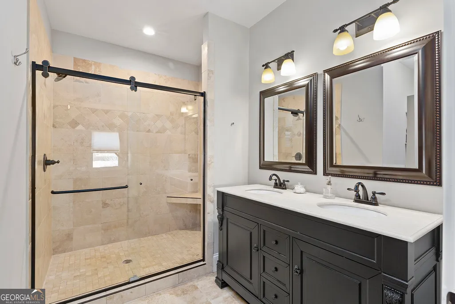
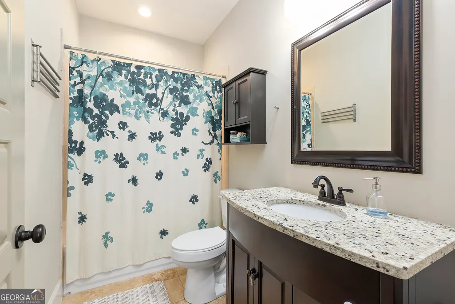
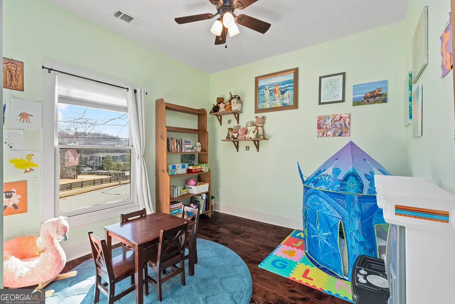
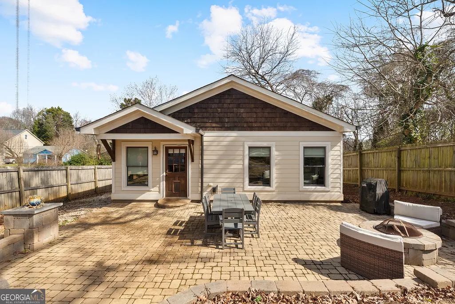
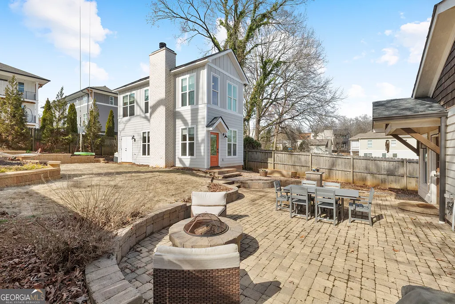
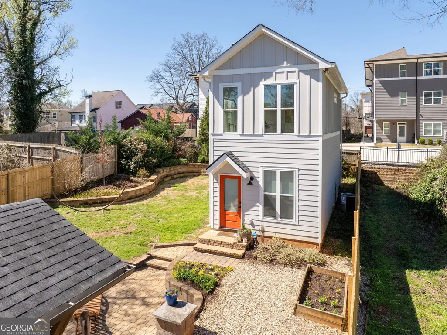
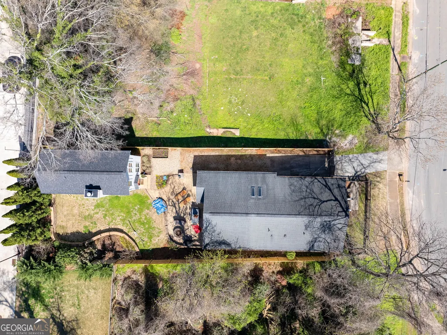
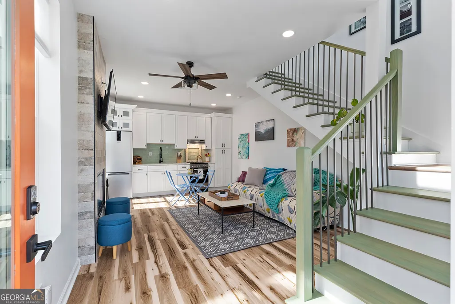
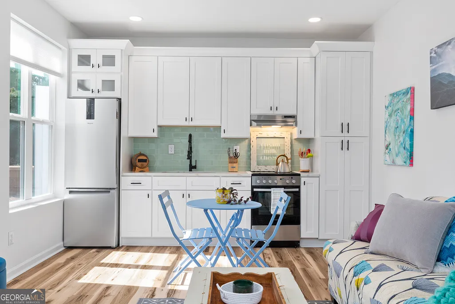
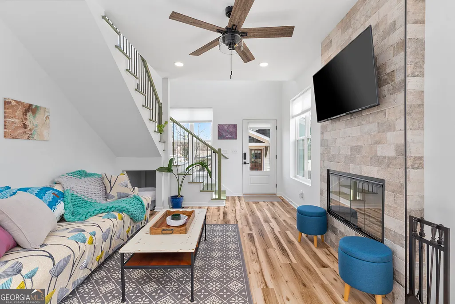
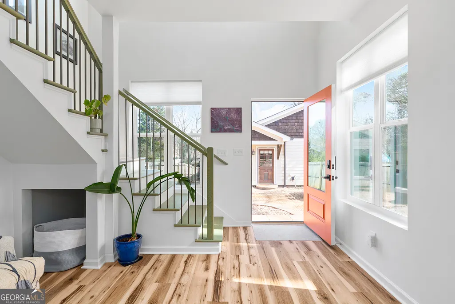
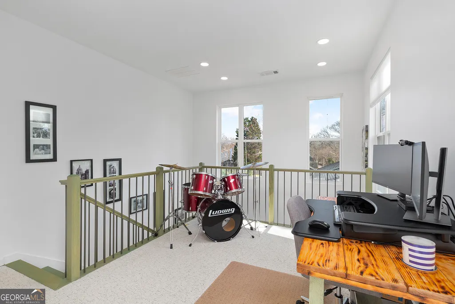
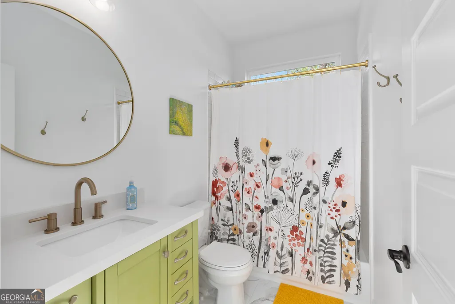
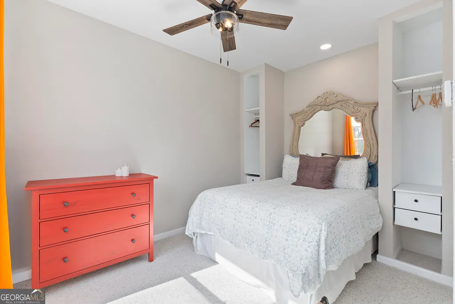
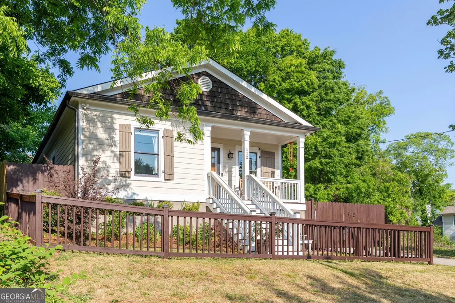
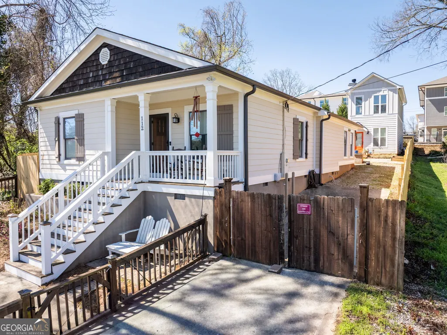
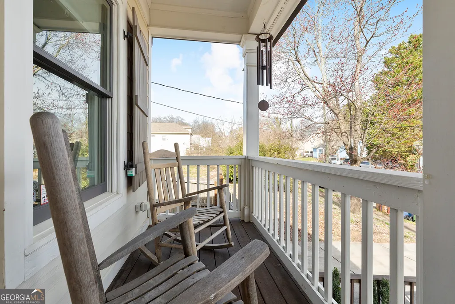
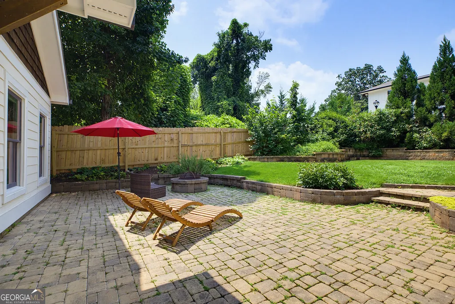
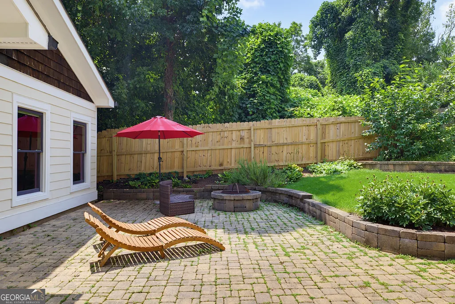
Looking for flexibility or two homes for the price of one? Meet 112 Wesley Ave. Tucked away on a quiet, charming street in a growing walkable neighborhood, this light-filled property offers the rare opportunity to enjoy two homes in one - perfect for multigenerational living, rental income, or flexible work-from-home space. The main home, rebuilt from the studs in 2016, exudes warmth and character, offering light-filled living spaces, thoughtful finishes, and an open floor perfect for gathering. As you enter, you'll notice tall ceilings and beautiful hardwood floors. The bedrooms flank the left side of the home with the oversized primary suite in the rear. The spacious primary suite includes a walk-in closet and large bathroom boasting a huge walk-in shower. A massive attic for storage, and thoughtful functionality throughout make this home as practical as it is beautiful. The kitchen island serves as a place to prepare your meals but also to catch up after a long day. As you exit the back door, you'll see an oversized patio, perfect sized yard, and planter boxes ready for the next gardening season. The real showstopper? That is the ADU or guest house.Adding exceptional value and flexibility, the property also includes a detached 750 sq ft ADU featuring a full bedroom, kitchen, and bathroom, plus a lofted office or flex space that could serve as an additional sleeping area, studio, or creative retreat. It even includes a wood burning fireplace for cozy nights at home with guests. Whether used as an income-producing rental, in-law suite, guest house, or private workspace, the possibilities are endless. A large storage shed with dedicated hobby or work area makes this property a dream for gardeners, artists, makers, carpenters, or anyone needing extra room to create and build. Located in the heart of Intown Atlanta, this is your hub to start your journey. Tree-lined streets pave the way to all your favorite destinations. Walkable to the Edgewood MARTA station, the Atlanta BeltLine, Pullman Yards, Coan Park, Candler Park, Kirkwood, El Tesoro and much more!
| Elementary School | Middle School | High School |
|---|---|---|
| Toomer Elementary School | King Middle School | MH Jackson Jr High School |
| Price History | |
|---|---|
| 6/10/2026 | Listed $749,000 |
| 7/28/2026 | 1$745,000 |
General Features
| Sewer | Public Sewer |
|---|---|
| Heating | Central,Electric |
| Cooling | Ceiling Fan(s) |
| Utilities | Cable Available,Electricity Available,Natural Gas Available,Sewer Available,Water Available |
| Roof | Composition |
| Appliances | Dishwasher,Disposal,Dryer,Refrigerator,Tankless Water Heater,Washer |
| Association Fee Includes | None |
| Architectural Style | Craftsman |
| Security Features | Carbon Monoxide Detector(s),Smoke Detector(s) |
| Construction Materials | Other |
| Year Built | 1940 |
| View | City |
| Levels | One |
| Property Subtype | Single Family Residence |
| Tax Year | 2025 |
| Community Features | Sidewalks,Street Lights,Near Public Transport,Walk To Schools,Near Shopping |
| County | DeKalb |
| New Construction | false |
| Property Type | Residential |
| HOA | false |
| Attached Garage | false |
| Subdivision Name | Edgewood |
| Garage Y/N | false |
| Other Structures | Guest House,Other,Workshop |
| Full Baths | 3 |
| Status | Active |
| Directions | From Edgewood / Candler Marta station Head south on Mason Ave Turn Left on Foote Street Turn Right on Wesley Ave House located on right. |
| High School | MH Jackson Jr |
| City | Atlanta |
| Body of Water | None |
| Lot Size Units | Square Feet |
| Lot Size Square Feet | 7405.2 |
| Carport Y/N | false |
| Elementary School | Toomer |
| Property Attached Y/N | false |
| Land Lease Y/N | false |
| Tax Annual Amount | 6778 |
| Home Warranty Y/N | false |
| Middle/Junior High School | King |
| Property Condition | Resale |
| Structure Type | House |
| Building Area Units | Square Feet |
| Living Area Units | Square Feet |
| Standard Status | Active |
Interior Features
| Interior Amenities | Double Vanity,In-Law Floorplan,Master On Main Level,Vaulted Ceiling(s),Walk-In Closet(s) |
|---|---|
| Basement | Crawl Space,Exterior Entry,Unfinished |
| Flooring | Hardwood,Tile |
| Common Walls | No Common Walls |
| Air Conditioning Y/N | true |
| Heating Y/N | true |
| Window Features | Double Pane Windows |
| Fireplace Y/N | false |
| Above Grade Finished Area | 1534 |
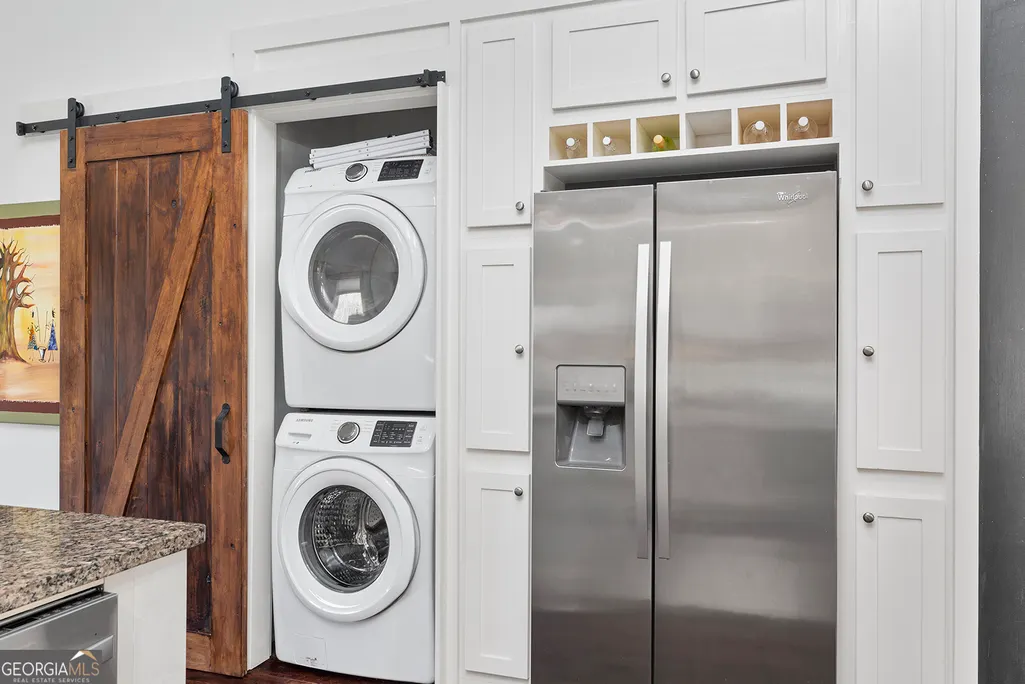
| Laundry Features | Common Area,In Kitchen |
| Total Bedrooms | 4 |
| Below Grade Finished Area | 750 |
| Main Level Bedrooms | 3 |
| Main Level Bathrooms | 2 |
| Below Grade Finished Area Unit Type | Square Feet |
| LivingAreaSource | Owner |
| Above Grade Finished Area Unit Type | Square Feet |
| Kitchen Features | Breakfast Area,Breakfast Bar,Kitchen Island,Walk-in Pantry |
| Total Baths | 3 |
Exterior Features
| Fencing | Back Yard,Front Yard,Privacy,Wood |
|---|---|
| Parking Features | Parking Pad,Kitchen Level |
| Lot Features | Level,Private |
| Water Source | Public |
| Total Parking | 3 |
| Lot Size Area | 7405.2 |
| Foundation Details | Block,Pillar/Post/Pier |
| Building Area Total | 2284 |
| Lot Size Acres | 0.17 |
| Lot Size Source | Public Records |
Amenities
- Foreclosure
- Views
- Short Sale
- New Construction
- Adult 55+
- Lease To Own
- No HOA Fees
- Furnished
- Primary On Main
- Air Conditioning
- Seller Finance
- Green
- Fixer Upper
- Horse
- Golf
- Fireplace
- Deck
- Garage
- Basement
- Pool
Property vs Single Family Average in 30307
Price
Taxes
Year Built



 ©2026 Georgia Multiple Listing Service All information deemed reliable but not guaranteed. All properties are subject to prior sale, change or withdrawal. Neither listing broker(s) or information provider(s) shall be responsible for any typographical errors, misinformation, misprints and shall be held totally harmless. Listing(s) information is provided for consumer's personal, non-commercial use and may not be used for any purpose other than to identify prospective properties consumers may
