

Views - Eco Friendly





Address
264 Haas Avenue Se, Atlanta, GA
Price
$ 550,000
Property Attributes
- MLS#10829923
- TypeSingle Family
- Listing Status New
- CountyDeKalb
- CityAtlanta
- NeighborhoodEdgewood
- Zip30316
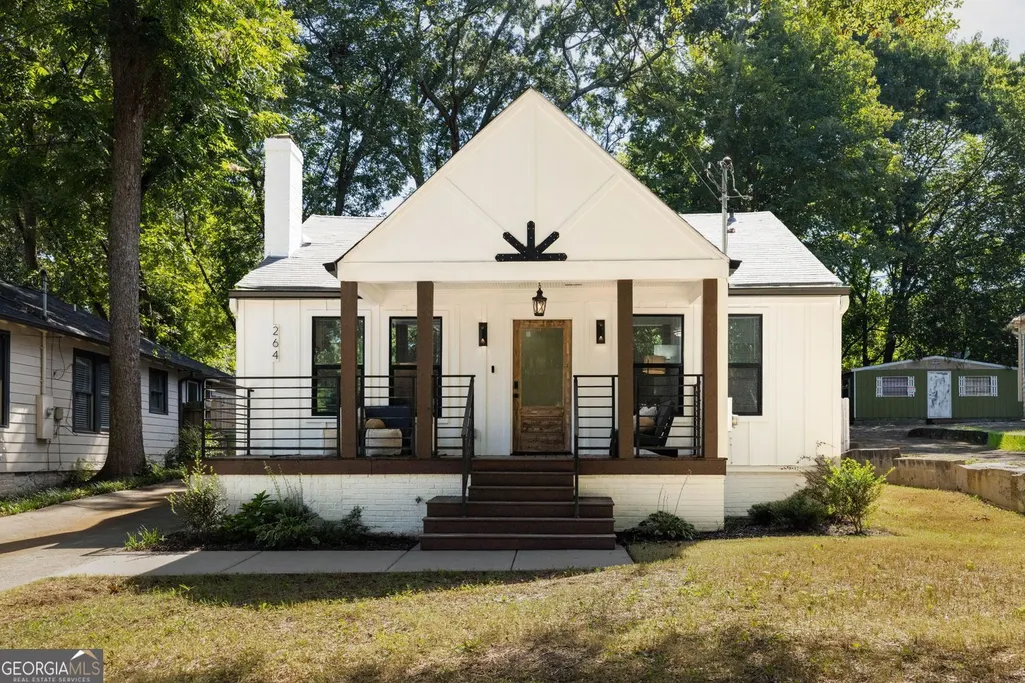
- StyleBungalow/Cottage
- Year Built1940
- Taxes$ 3022
- Price$ 550,000
- Bedrooms3
- Full Bathrooms3
- Half Bathrooms0
- Sqr Footage1800
- Lot Size0.17 Acres
Data Source:
Georgia MLS (GAMLS)
Property Description
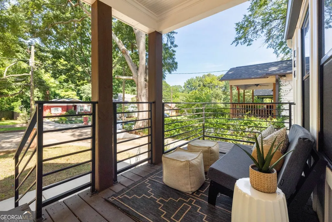
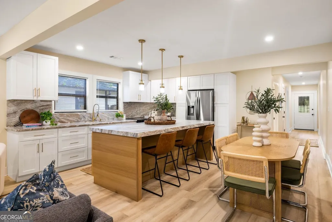
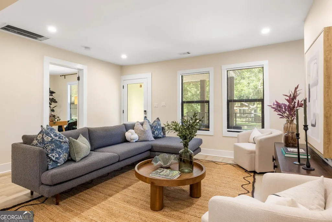
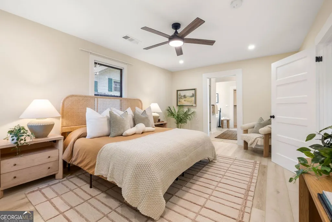
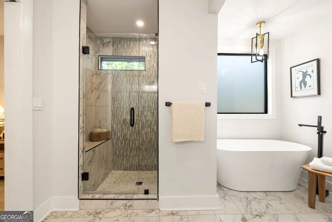
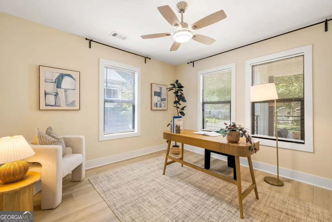
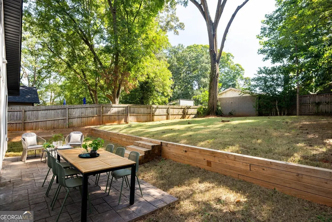
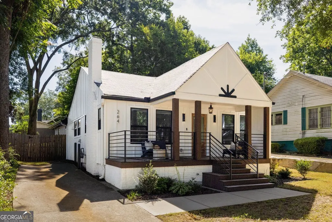
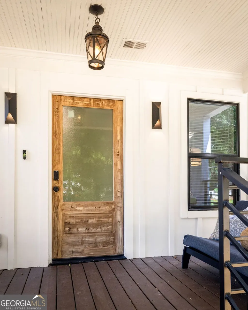
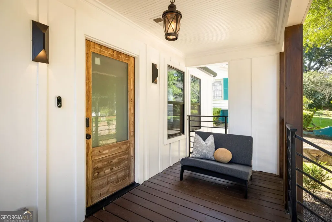
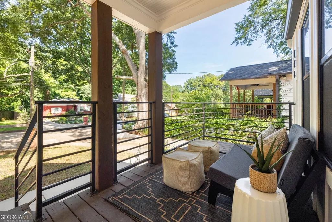
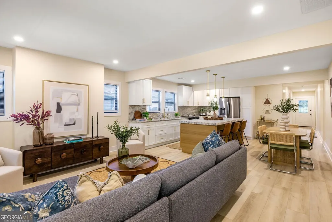
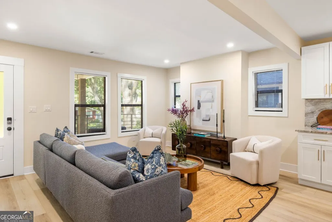
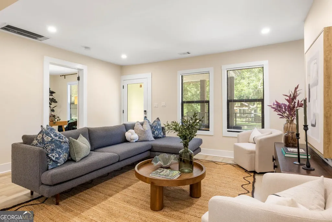
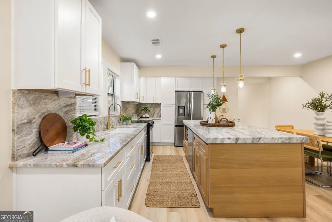
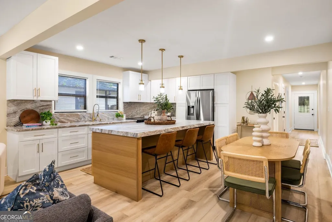
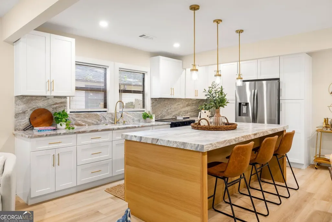
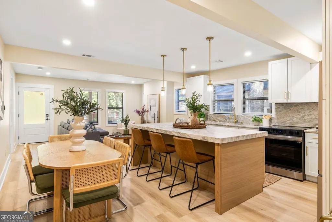
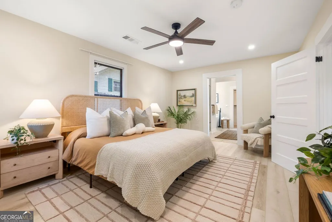
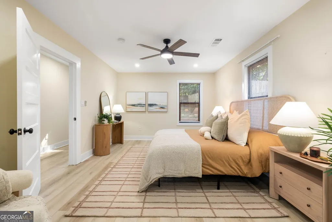
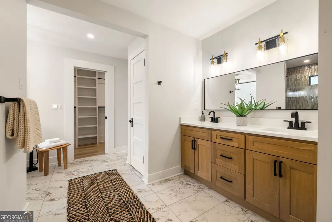
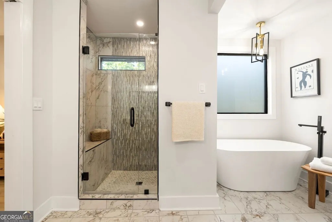
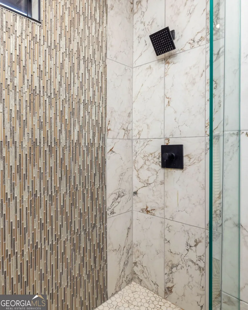
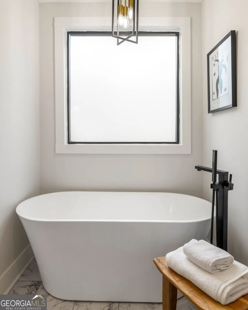
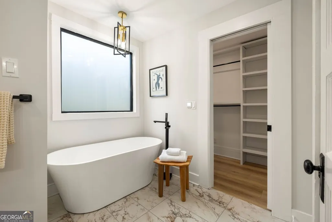
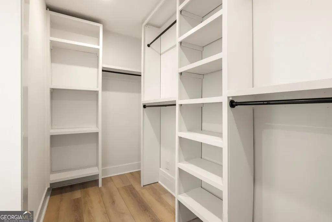
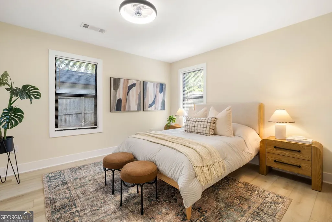
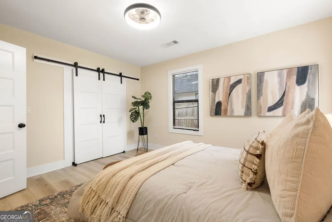
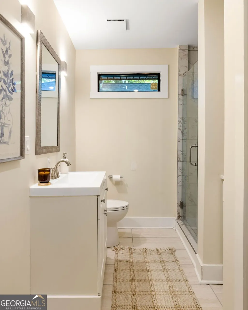
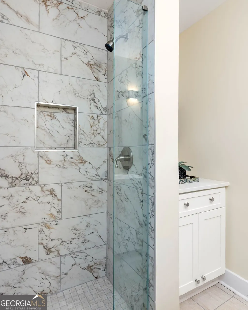
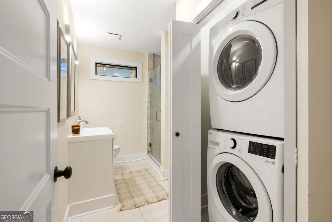
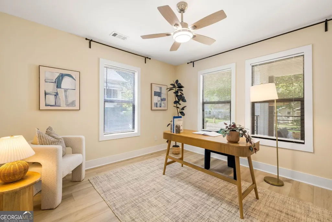
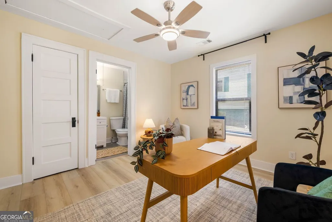
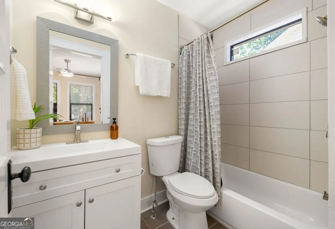
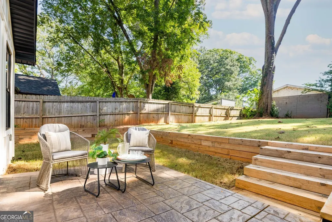
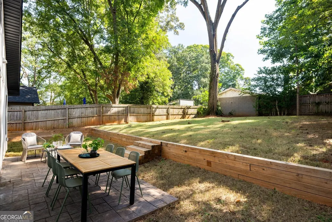
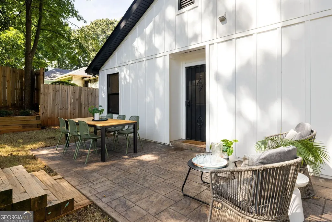
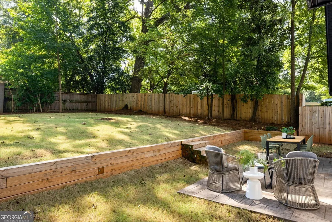
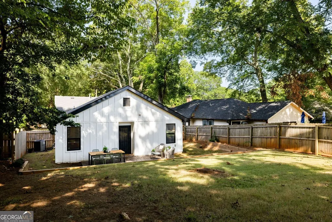
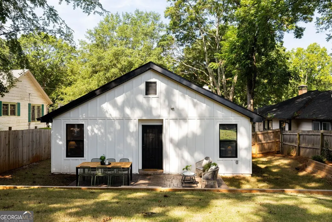
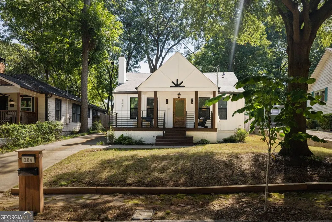
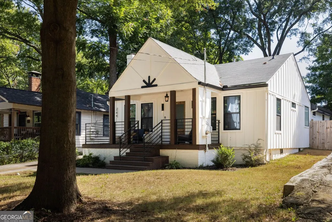
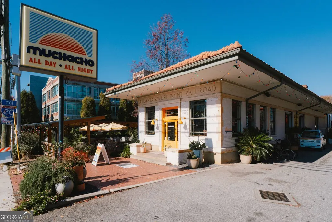
Thoughtfully renovated for modern city living, this Edgewood home pairs elevated finishes and smart technology with a location that puts the best of Atlanta within easy reach. Start the day on the welcoming front porch with a cup of coffee, linger into slow afternoons with neighbors or settle into the open concept living space where everyday life and entertaining come together with ease. At the heart of the home is an expansive kitchen designed for gathering. A striking leathered marble island anchors the space with room for family and friends to pull up a seat, while smart stainless appliances, abundant soft close cabinetry, hidden trash storage and a four burner range bring style and function to every detail. The kitchen flows directly into the living and dining areas, making everything from weeknight dinners to game day gatherings feel effortless. Luxury vinyl plank floors and modern finishes add warmth and polish throughout. The owner's suite feels like a true retreat in the city with heated bathroom floors, a soaking tub, steam shower with built-in bench and custom walk-in closet. A secondary bedroom with an ensuite bath offers a comfortable private space for guests, while an additional bedroom shares a hall bath with the laundry for easy everyday living. Outside, the fenced backyard gives pups room to run while the stamped concrete patio is ready for the ultimate game day BBQ. Fog lit smart lighting keeps the backyard inviting after sunset, and thoughtful technology upgrades throughout the home add another layer of modern convenience. Then there is the location. Walk or bike to Edgewood favorites like Suprette and El Tesoro, or take your daily steps on the paved neighborhood trail. Madison Yards, Muchacho and the Eastside BeltLine Trail are just a short drive away, putting dining, shopping, recreation and some of Atlanta's best in town destinations within easy reach. This is Edgewood living with the details already dialed in. Stylish, connected and comfortable with a location that makes enjoying the city feel effortless.
| Elementary School | Middle School | High School |
|---|---|---|
| Other Elementary School | King Middle School | MH Jackson Jr High School |
| Price History | |
|---|---|
| 8/20/2026 | Listed $550,000 |
General Features
| Sewer | Public Sewer |
|---|---|
| Heating | Natural Gas |
| Cooling | Central Air,Ceiling Fan(s),Electric |
| Utilities | Natural Gas Available,Phone Available |
| Roof | Composition |
| Appliances | Dishwasher,Disposal,Gas Water Heater,Microwave,Refrigerator,Dryer,Washer |
| Association Fee Includes | None |
| Patio/Porch Features | Patio |
| Architectural Style | Bungalow/Cottage |
| Security Features | Smoke Detector(s) |
| Construction Materials | Block |
| Year Built | 1940 |
| Electric | 220 Volts |
| View | City |
| Levels | One |
| Property Subtype | Single Family Residence |
| Tax Year | 2025 |
| Community Features | Park,Sidewalks,Street Lights |
| County | DeKalb |
| New Construction | false |
| Property Type | Residential |
| HOA | false |
| Attached Garage | false |
| Energy Efficient | Appliances,Roof,Insulation,Thermostat,Water Heater,Windows |
| Subdivision Name | Edgewood |
| Garage Y/N | false |
| Green Water Conservation | Low-Flow Fixtures |
| Full Baths | 3 |
| Status | New |
| Directions | From Downtown Atlanta, head East on Memorial Dr SE. Cross over Moreland Ave SE. Turn right onto Haas Ave SE. Home will be on the left. |
| High School | MH Jackson Jr |
| City | Atlanta |
| Lot Size Units | Square Feet |
| Lot Size Square Feet | 7405.2 |
| Carport Y/N | false |
| Elementary School | Other |
| Property Attached Y/N | false |
| Land Lease Y/N | false |
| Tax Annual Amount | 3022 |
| Home Warranty Y/N | false |
| Middle/Junior High School | King |
| Property Condition | Updated/Remodeled |
| Structure Type | House |
| Building Area Units | Square Feet |
| Living Area Units | Square Feet |
| Standard Status | Active |
Interior Features
| Interior Amenities | Double Vanity,Roommate Plan,Separate Shower,Soaking Tub,Tile Bath,Walk-In Closet(s) |
|---|---|
| Basement | Crawl Space |
| Flooring | Vinyl,Tile |
| Common Walls | No Common Walls |
| Air Conditioning Y/N | true |
| Heating Y/N | true |
| Fireplace Y/N | false |
| Above Grade Finished Area | 1800 |
| Laundry Features | Laundry Closet |
| Total Bedrooms | 3 |
| Main Level Bedrooms | 3 |
| Main Level Bathrooms | 3 |
| Below Grade Finished Area Unit Type | Square Feet |
| LivingAreaSource | Owner |
| Above Grade Finished Area Unit Type | Square Feet |
| Kitchen Features | Breakfast Bar,Kitchen Island,Pantry |
| Total Baths | 3 |
| Dining Room Features | Dining Rm/Living Rm Combo |
Exterior Features
| Fencing | Fenced,Back Yard,Privacy,Wood |
|---|---|
| Parking Features | Kitchen Level |
| Lot Features | Private |
| Water Source | Public |
| Total Parking | 2 |
| Lot Size Area | 7405.2 |
| Foundation Details | Slab |
| Building Area Total | 1800 |
| Lot Size Acres | 0.17 |
| Lot Size Source | Owner |
Amenities
- Foreclosure
- Views
- Short Sale
- New Construction
- Adult 55+
- Lease To Own
- No HOA Fees
- Furnished
- Primary On Main
- Air Conditioning
- Seller Finance
- Green
- Fixer Upper
- Horse
- Golf
- Fireplace
- Deck
- Garage
- Basement
- Pool
Property vs Single Family Average in 30316
Price
Taxes
Year Built



 ©2026 Georgia Multiple Listing Service All information deemed reliable but not guaranteed. All properties are subject to prior sale, change or withdrawal. Neither listing broker(s) or information provider(s) shall be responsible for any typographical errors, misinformation, misprints and shall be held totally harmless. Listing(s) information is provided for consumer's personal, non-commercial use and may not be used for any purpose other than to identify prospective properties consumers may
