

Price Reduction - Primary on Main
Address
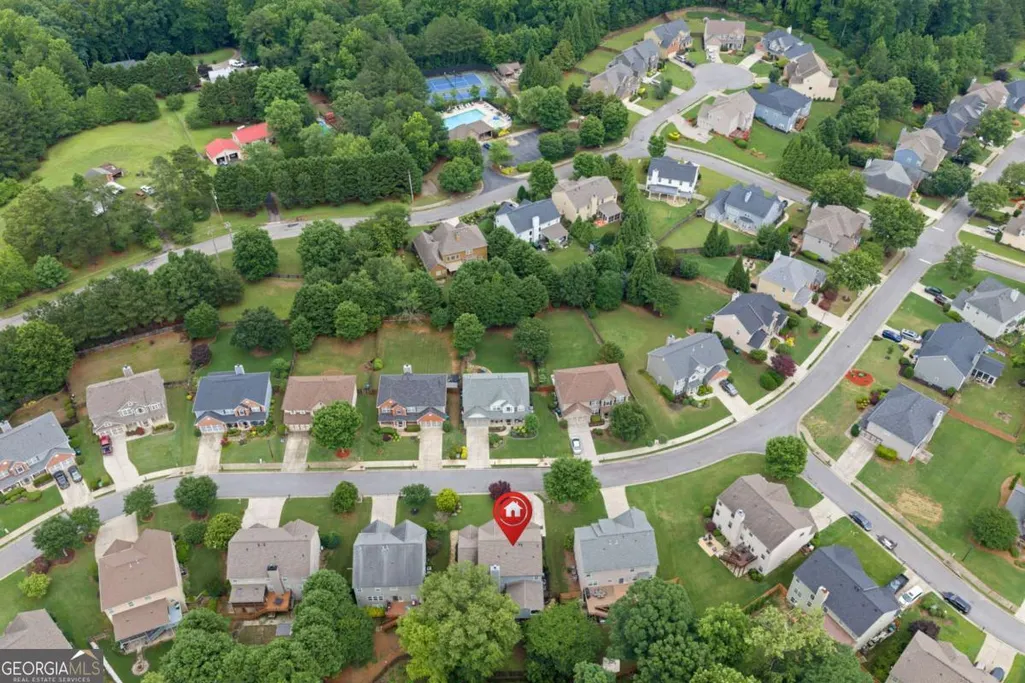
2660 Blackstock Drive, Cumming, GA
Price
$ 750,000
Property Attributes
- MLS#10783627
- TypeSingle Family
- Listing Status Active
- CountyForsyth
- CityCumming
- NeighborhoodBlackstock Mill
- Zip30041
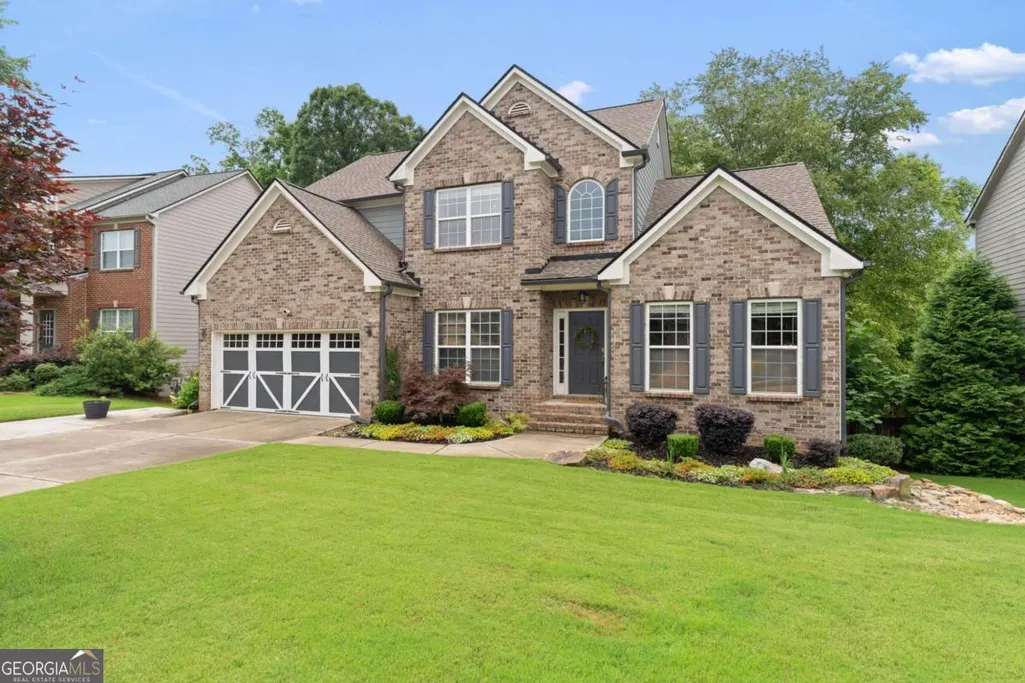
- StyleBrick Front, Traditional
- Year Built2006
- Taxes$ 7991
- Price$ 750,000
- Bedrooms6
- Full Bathrooms4
- Half Bathrooms1
- Sqr Footage4782
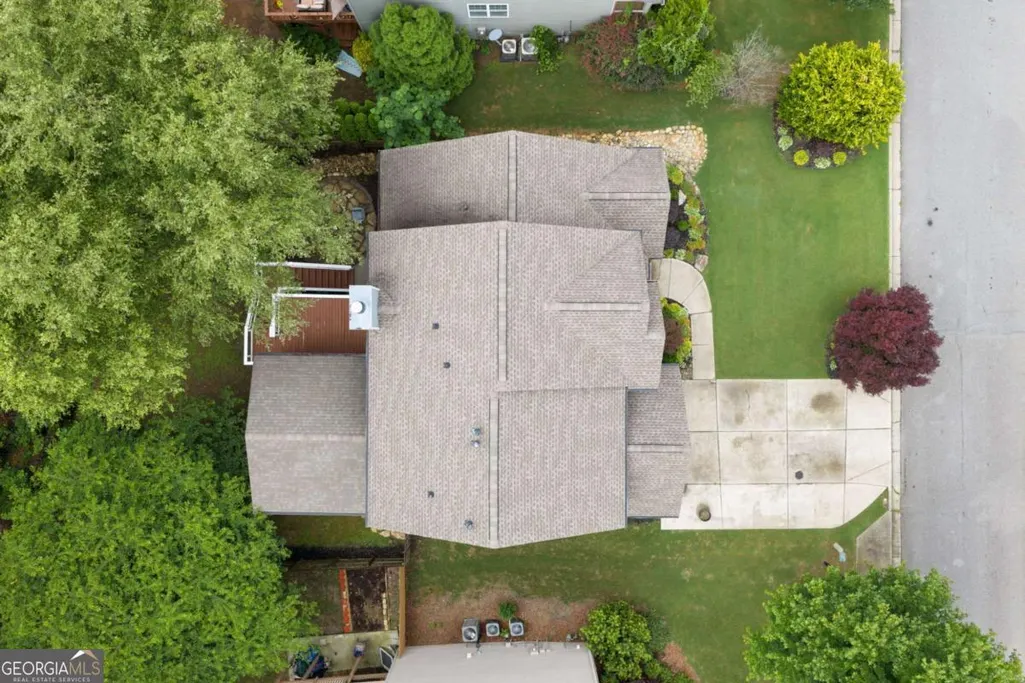
- Lot Size0.21 Acres
Data Source:
Georgia MLS (GAMLS)
Property Description
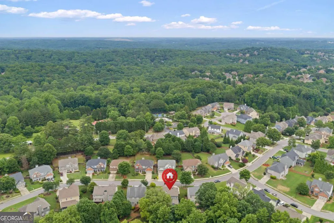
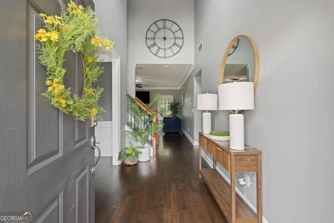
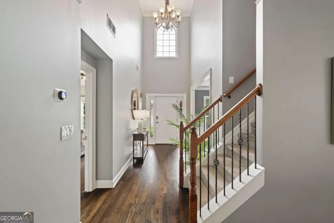
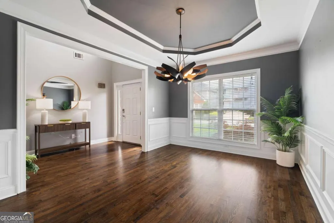
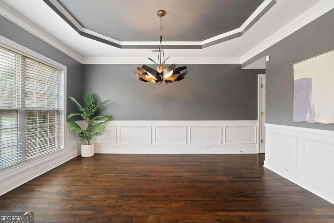
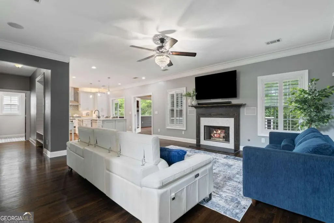
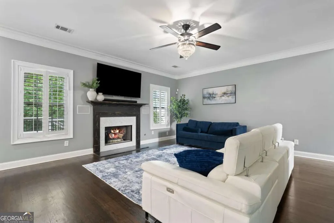
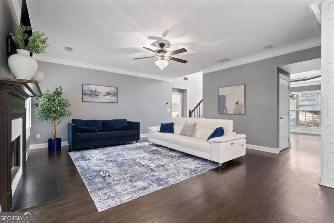
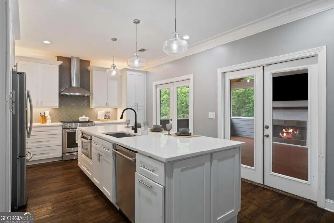
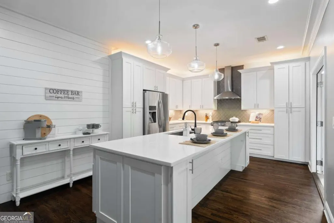
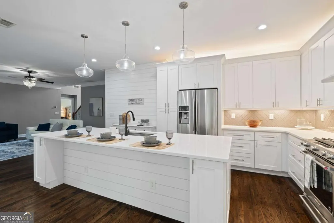
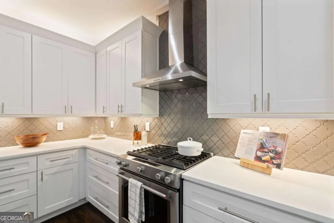
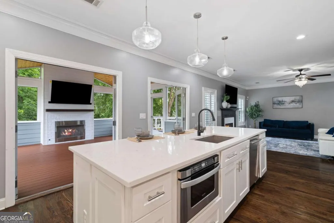
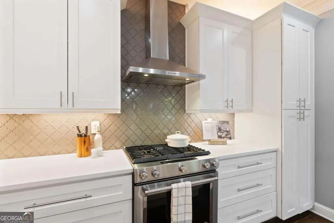
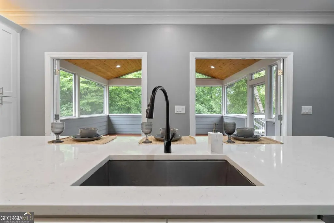
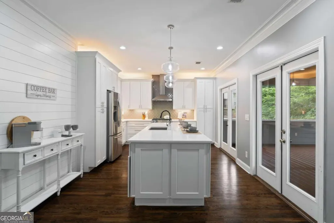
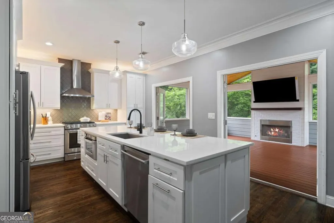
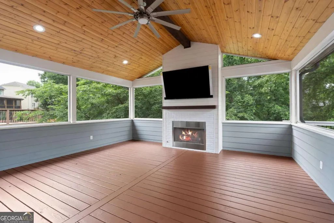
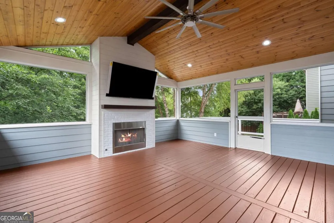
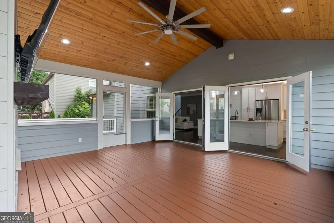
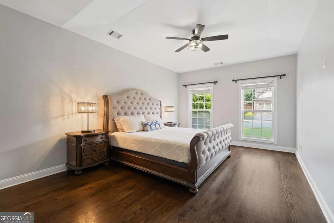
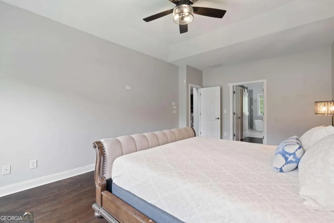
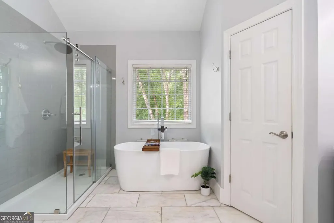
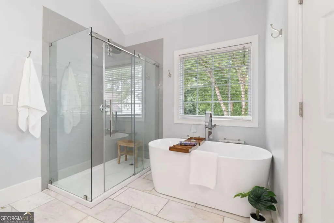
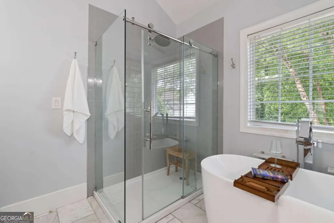
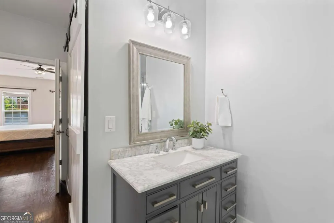
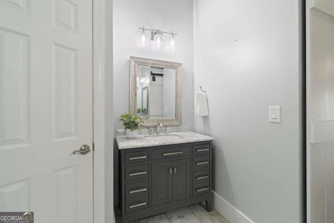
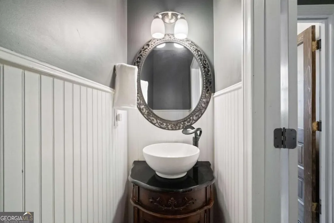
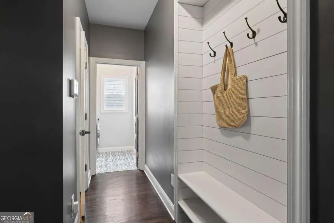
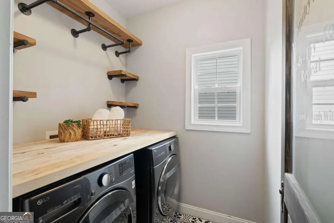
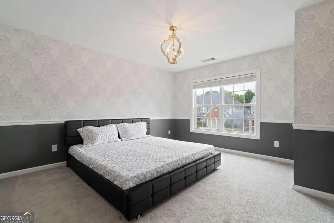
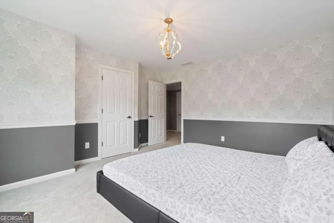
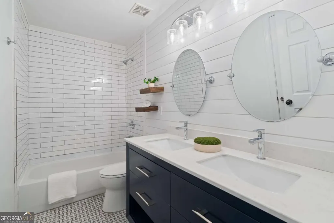
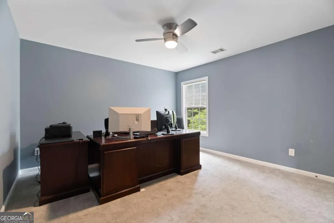
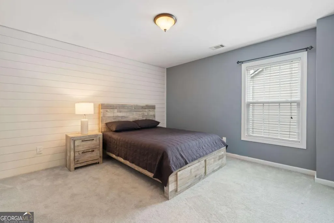
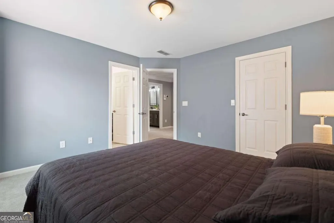
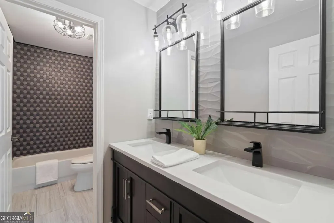
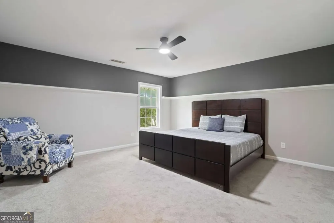
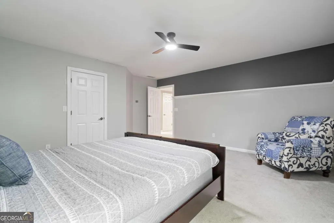
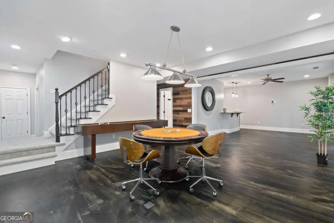
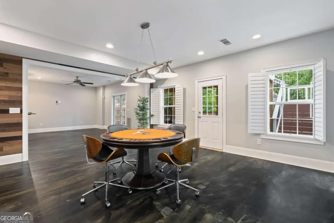
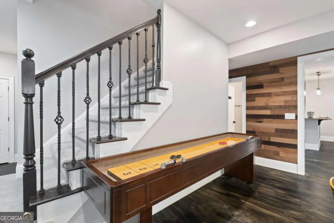
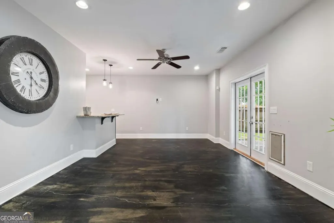
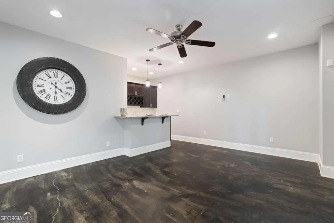
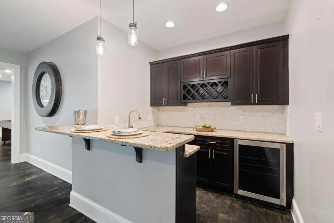
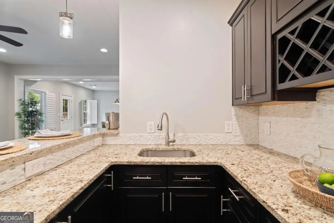
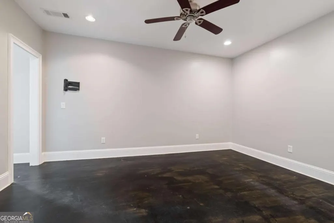
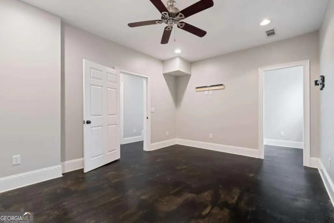
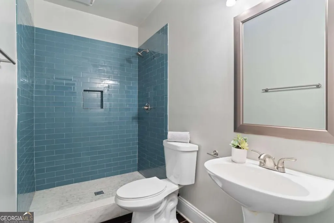
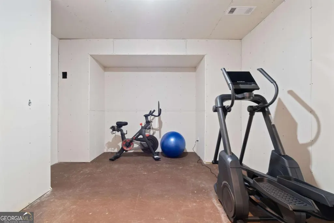
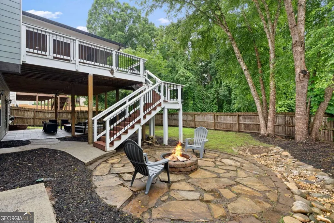
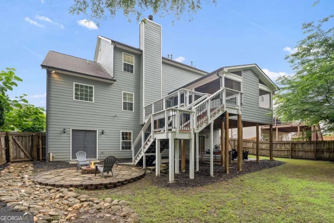
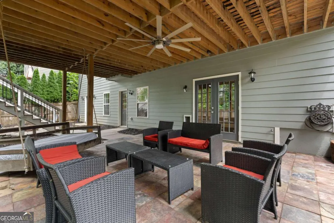
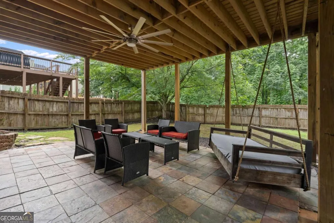
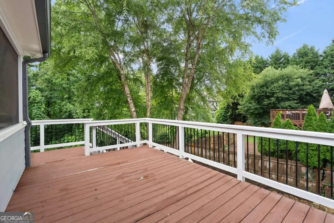
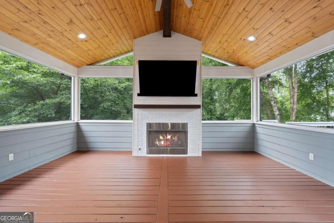
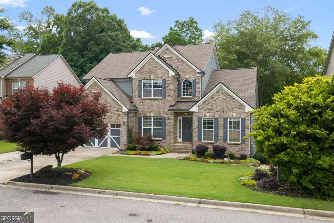
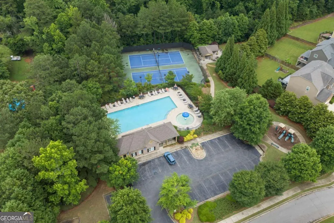
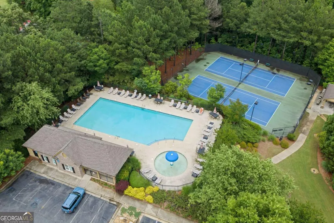
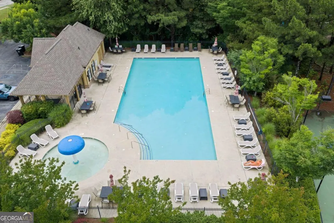
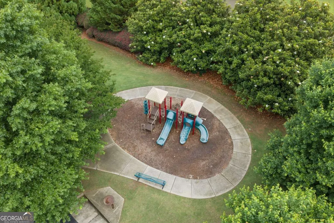
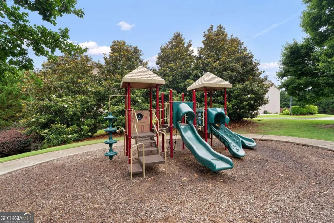
$10,000 CLOSING COST CREDIT offered to Buyer! Welcome home to this UPDATED 6-BEDROOM, 4.5-BATH HOME with PRIMARY SUITE ON MAIN and FINISHED BASEMENT in the sought-after Blackstock Mill community in Cumming, GA. Designed for comfortable everyday living and entertaining, the open-concept floor plan features hardwood floors throughout the main level, generous living spaces, and seamless indoor-outdoor flow. The renovated kitchen features custom cabinetry, quartz countertops, stainless steel appliances, and an oversized island overlooking the family room. The PRIMARY BEDROOM ON MAIN offers convenient main-level living and includes a spa-inspired bath with separate vanities, a soaking tub, and a frameless glass shower. UPSTAIRS, four secondary bedrooms and two full baths provide flexible space for family, guests, home offices, or hobbies. The FINISHED BASEMENT adds substantial additional living space with a KITCHENETTE and FULL BATH, ideal for a media room, recreation area, home gym, guest suite, or MULTIGENERATIONAL LIVING. Outdoor living is a standout feature with a SCREENED PORCH WITH FIREPLACE, CUSTOM PATIO, and FIREPIT-creating multiple spaces for dining, entertaining, and relaxing throughout the year. Blackstock Mill amenities include a community pool, tennis courts, a clubhouse, and a playground. Conveniently located near shopping, restaurants, parks, Lake Lanier, and top-rated schools, this MOVE-IN READY CUMMING, GA HOME offers updated interiors, flexible living space, a finished basement, and desirable community amenities. Don't miss the opportunity to make it yours!
| Elementary School | Middle School | High School |
|---|---|---|
| Haw Creek Elementary School | Lakeside Middle School | South Forsyth High School |
| Price History | |
|---|---|
| 6/11/2026 | Listed $800,000 |
| 6/25/2026 | 3$775,000 |
| 7/17/2026 | 1$770,000 |
| 8/21/2026 | 3$750,000 |
General Features
| Sewer | Public Sewer |
|---|---|
| Heating | Central |
| Cooling | Ceiling Fan(s) |
| Utilities | Cable Available,Electricity Available,Natural Gas Available,Phone Available,Sewer Available,Underground Utilities,Water Available |
| Roof | Composition |
| Appliances | Dishwasher,Microwave |
| HOA Fee | 978 |
| Association Fee Includes | Other,Swimming,Tennis |
| Patio/Porch Features | Deck,Patio,Screened |
| Architectural Style | Brick Front,Traditional |
| Security Features | Smoke Detector(s) |
| Construction Materials | Concrete |
| Year Built | 2006 |
| Levels | Two |
| Property Subtype | Single Family Residence |
| Tax Year | 2025 |
| Community Features | Playground,Pool,Tennis Court(s),Walk To Schools,Near Shopping |
| County | Forsyth |
| New Construction | false |
| Property Type | Residential |
| HOA | true |
| Attached Garage | true |
| Subdivision Name | Blackstock Mill |
| Garage Y/N | true |
| Full Baths | 4 |
| Status | Active |
| Directions | Take GA 400 north to exit 13, turn right on Peachtree Pkwy, left on Ronald Reagan, right on Brannon, right on Old Atlanta, left on Daves Creek, left on Trammel, right on Benefield, turn right on Blackstock Dr. Home will be on the right. |
| High School | South Forsyth |
| City | Cumming |
| Body of Water | None |
| Lot Size Units | Square Feet |
| Lot Size Square Feet | 9147.6 |
| Carport Y/N | false |
| Elementary School | Haw Creek |
| Property Attached Y/N | false |
| Land Lease Y/N | false |
| Tax Annual Amount | 7991 |
| Home Warranty Y/N | false |
| Middle/Junior High School | Lakeside |
| Property Condition | Resale |
| Structure Type | House |
| Building Area Units | Square Feet |
| Living Area Units | Square Feet |
| Standard Status | Active |
Interior Features
| Interior Amenities | Double Vanity,High Ceilings,Master On Main Level,Other,Tray Ceiling(s),Vaulted Ceiling(s),Walk-In Closet(s),Wet Bar |
|---|---|
| Basement | Bath Finished,Daylight,Exterior Entry,Finished,Full |
| Flooring | Carpet,Hardwood,Tile |
| Total Fireplaces | 2 |
| Fireplace Features | Factory Built,Family Room,Gas Log,Outside |
| Common Walls | No Common Walls |
| Air Conditioning Y/N | true |
| Heating Y/N | true |
| Window Features | Double Pane Windows |
| Fireplace Y/N | true |
| Above Grade Finished Area | 3284 |
| Half Baths | 1 |
| Laundry Features | Mud Room |
| Total Bedrooms | 6 |
| Below Grade Finished Area | 1498 |
| Main Level Bedrooms | 1 |
| Main Level Bathrooms | 1 |
| Below Grade Finished Area Unit Type | Square Feet |
| LivingAreaSource | Public Records |
| Above Grade Finished Area Unit Type | Square Feet |
| Kitchen Features | Breakfast Area,Kitchen Island,Pantry,Solid Surface Counters |
| Total Baths | 5 |
Exterior Features
| Vegetation | Wooded |
|---|---|
| Fencing | Fenced,Wood |
| Parking Features | Garage,Attached |
| Lot Features | Level,Private |
| Water Source | Private |
| Total Parking | 2 |
| Lot Size Area | 9147.6 |
| Foundation Details | Slab |
| Building Area Total | 4782 |
| Lot Size Acres | 0.21 |
| Lot Size Source | Public Records |
Amenities
- Foreclosure
- Views
- Short Sale
- New Construction
- Adult 55+
- Lease To Own
- No HOA Fees
- Furnished
- Primary On Main
- Air Conditioning
- Seller Finance
- Green
- Fixer Upper
- Horse
- Golf
- Fireplace
- Deck
- Garage
- Basement
- Pool
Property vs Single Family Average in 30041
Price
Taxes
Year Built



 ©2026 Georgia Multiple Listing Service All information deemed reliable but not guaranteed. All properties are subject to prior sale, change or withdrawal. Neither listing broker(s) or information provider(s) shall be responsible for any typographical errors, misinformation, misprints and shall be held totally harmless. Listing(s) information is provided for consumer's personal, non-commercial use and may not be used for any purpose other than to identify prospective properties consumers may
