

Waterfront

Address
2780 Lansing Lane, Cumming, GA
Price
$ 735,000
Property Attributes
- MLS#10814928
- TypeSingle Family
- Listing Status Active
- CountyForsyth
- CityCumming
- NeighborhoodBlackstock Mill
- Zip30041
- StyleTraditional
- Year Built2009
- Taxes$ 5919
- Price$ 735,000
- Bedrooms6
- Full Bathrooms3
- Half Bathrooms1
- Sqr Footage3844
- Lot Size0.29 Acres
Data Source:
Georgia MLS (GAMLS)
Property Description
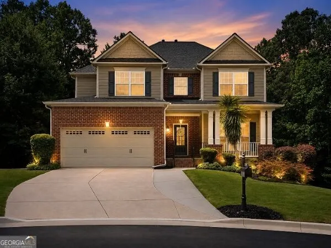
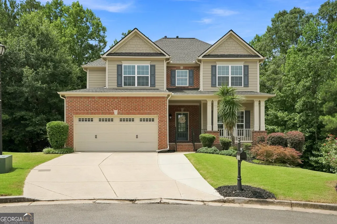
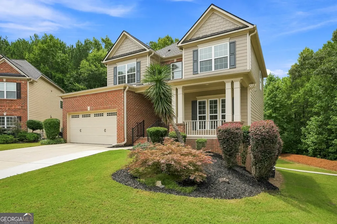
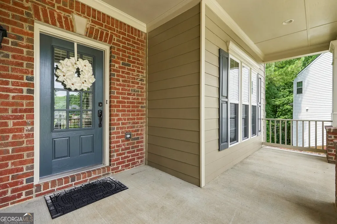
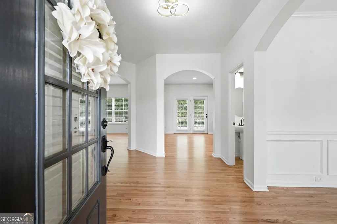
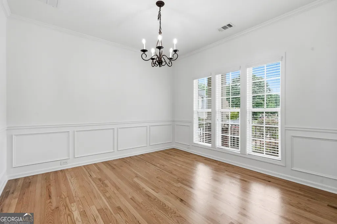
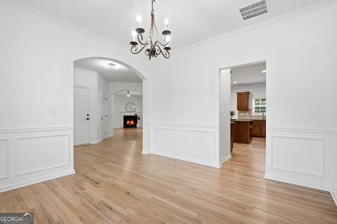
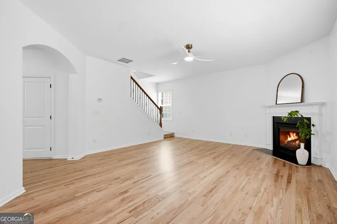
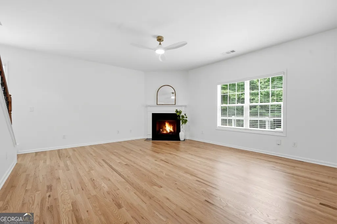
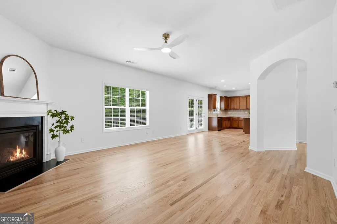
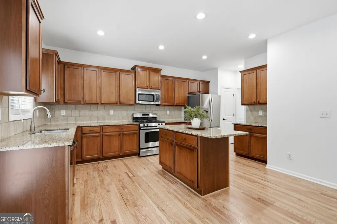
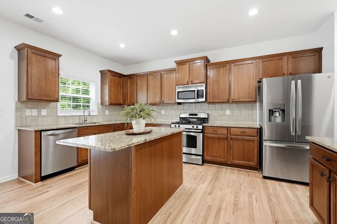
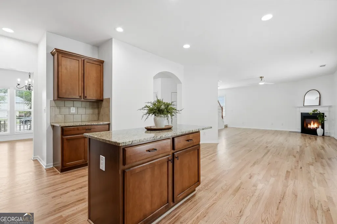
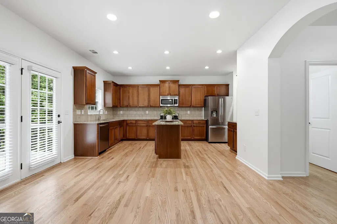
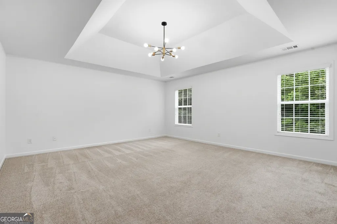
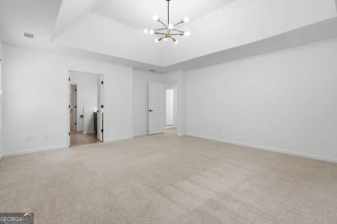
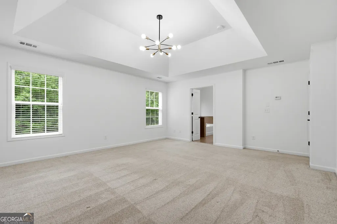
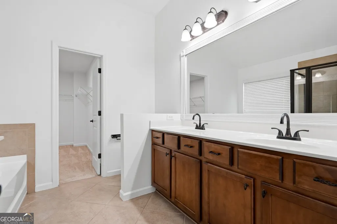
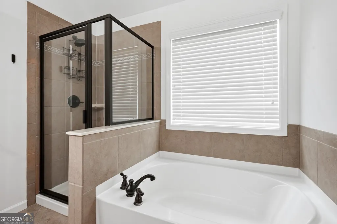
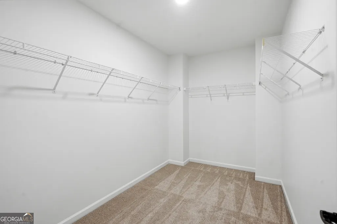
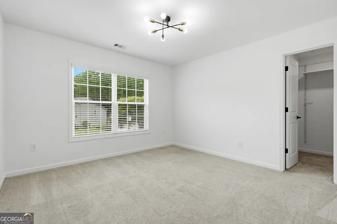
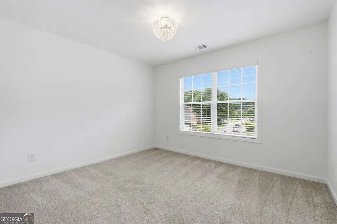
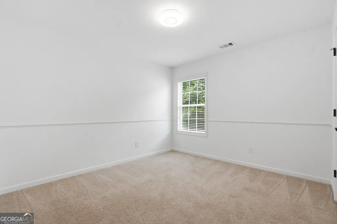
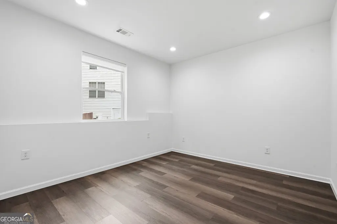
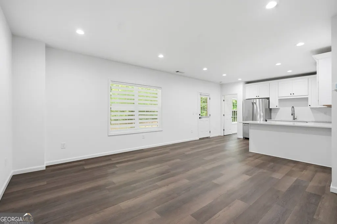
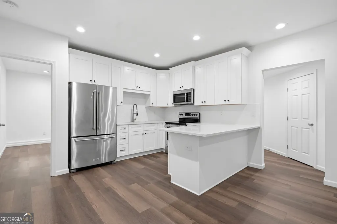
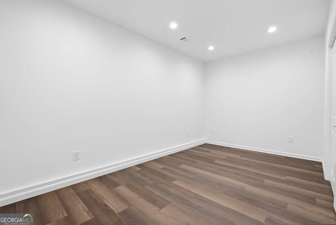
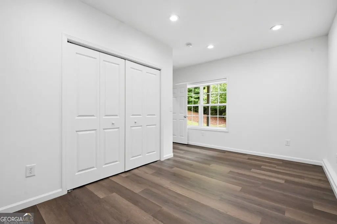
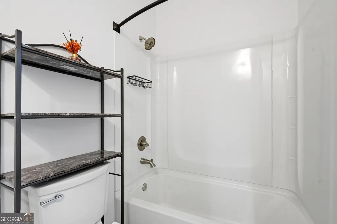
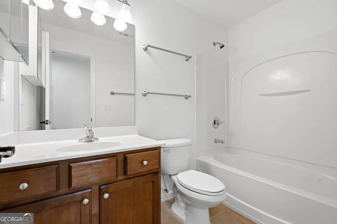
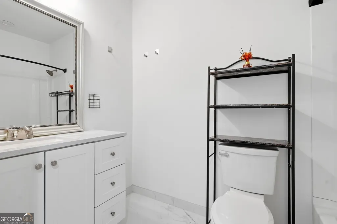
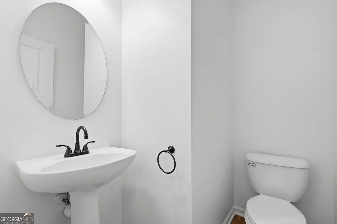
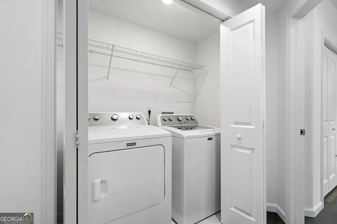
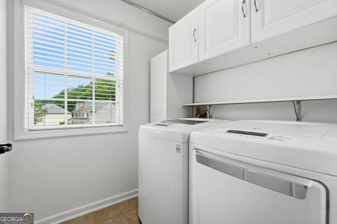
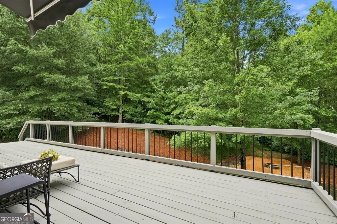
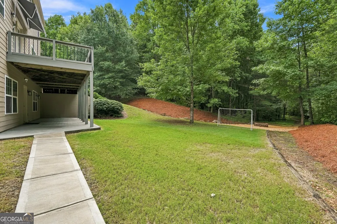
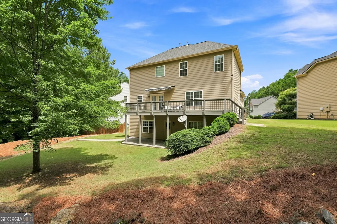
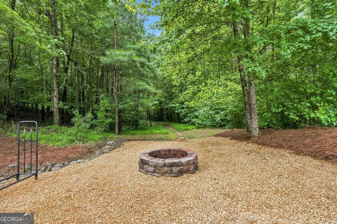
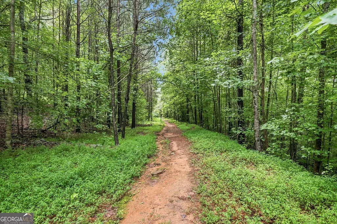
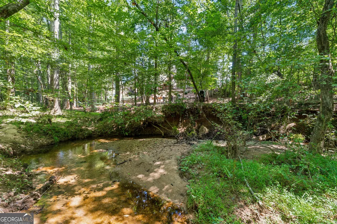
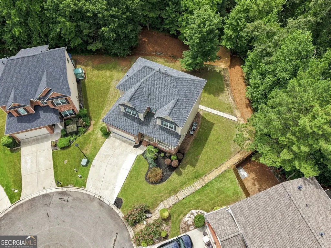
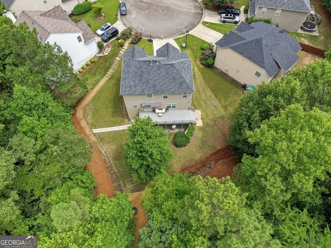
Welcome to one of Blackstock Mill's most exceptional and versatile homes. Ideally situated on a desirable east facing cul de sac lot in one of South Forsyth's most sought after communities, this beautifully updated residence offers an exceptional blend of timeless style, modern updates, and everyday functionality. Freshly painted inside and out, professionally landscaped, and featuring fully refinished oak hardwood floors throughout the main level, this home has been meticulously prepared and is truly move in ready from the moment you arrive. With 6 bedrooms and 3.5 bathrooms, the home's standout feature is its incredible fully finished terrace level that functions as a true private apartment. Complete with its own full kitchen, laundry area, full bathroom, and two bedrooms, it provides exceptional flexibility for multigenerational living, extended family, long term guests, or a private retreat. The thoughtfully designed main level offers spacious living areas filled with natural light and opens to an expansive rear deck just off the kitchen, creating the perfect space for entertaining or relaxing while overlooking a peaceful natural setting. Enjoy views of the wooded area, nearby walking trails, and creek, or gather around the backyard fire pit to unwind and enjoy the privacy this unique homesite provides. Located in the award winning South Forsyth school district, Blackstock Mill offers outstanding amenities and an unbeatable location adjacent to the Dave's Creek Greenway with convenient access to walking and biking trails, parks, shopping, dining, and GA 400. Rarely does a home offer this level of quality, flexibility, and location. From the desirable east facing cul de sac setting to the beautifully finished private apartment and tranquil outdoor living spaces, every detail has been thoughtfully updated to create a home that is as functional as it is beautiful.
| Elementary School | Middle School | High School |
|---|---|---|
| Haw Creek Elementary School | Lakeside Middle School | South Forsyth High School |
| Price History | |
|---|---|
| 7/29/2026 | Listed $735,000 |
General Features
| Sewer | Public Sewer |
|---|---|
| Heating | Central |
| Cooling | Ceiling Fan(s),Central Air,Zoned |
| Utilities | Cable Available,Electricity Available,Natural Gas Available,Phone Available,Sewer Available,Underground Utilities,Water Available |
| Roof | Composition |
| Appliances | Dishwasher,Disposal,Dryer,Microwave,Other,Washer |
| HOA Fee | 980 |
| Association Fee Includes | Swimming,Tennis |
| Patio/Porch Features | Deck,Patio |
| Architectural Style | Traditional |
| Security Features | Smoke Detector(s) |
| Construction Materials | Brick,Concrete,Other |
| Year Built | 2009 |
| Levels | Three Or More |
| Property Subtype | Single Family Residence |
| Tax Year | 2025 |
| Waterfront Features | Creek |
| Community Features | Clubhouse,Park,Playground,Pool,Tennis Court(s),Walk To Schools,Near Shopping |
| County | Forsyth |
| New Construction | false |
| Property Type | Residential |
| HOA | true |
| Attached Garage | false |
| Subdivision Name | Blackstock Mill |
| Garage Y/N | true |
| Full Baths | 3 |
| Status | Active |
| Directions | **GPS Friendly** Showings Start Thursday, July 30th at 8am. |
| High School | South Forsyth |
| City | Cumming |
| Body of Water | None |
| Lot Size Units | Square Feet |
| Lot Size Square Feet | 12632.4 |
| Carport Y/N | false |
| Elementary School | Haw Creek |
| Property Attached Y/N | false |
| Land Lease Y/N | false |
| Tax Annual Amount | 5919 |
| Home Warranty Y/N | false |
| Middle/Junior High School | Lakeside |
| Property Condition | Resale |
| Structure Type | House |
| Building Area Units | Square Feet |
| Living Area Units | Square Feet |
| Standard Status | Active |
Interior Features
| Interior Amenities | High Ceilings,Other,Tray Ceiling(s),Vaulted Ceiling(s),Walk-In Closet(s) |
|---|---|
| Basement | Bath Finished,Daylight,Exterior Entry,Finished,Full,Interior Entry |
| Flooring | Carpet,Hardwood,Laminate |
| Total Fireplaces | 1 |
| Fireplace Features | Gas Log,Gas Starter,Living Room |
| Common Walls | No Common Walls |
| Air Conditioning Y/N | true |
| Heating Y/N | true |
| Window Features | Double Pane Windows,Window Treatments |
| Fireplace Y/N | true |
| Above Grade Finished Area | 2604 |
| Half Baths | 1 |
| Laundry Features | In Basement,Upper Level |
| Total Bedrooms | 6 |
| Below Grade Finished Area | 1240 |
| Below Grade Finished Area Unit Type | Square Feet |
| LivingAreaSource | Owner |
| Above Grade Finished Area Unit Type | Square Feet |
| Kitchen Features | Kitchen Island |
| Total Baths | 4 |
Exterior Features
| Exterior Amenities | Other |
|---|---|
| Parking Features | Garage,Garage Door Opener |
| Lot Features | Cul-De-Sac,Other,Private |
| Water Source | Public |
| Total Parking | 2 |
| Lot Size Area | 12632.4 |
| Building Area Total | 3844 |
| Lot Size Acres | 0.29 |
| Lot Size Source | Public Records |
| Waterfront Y/N | true |
Amenities
- Foreclosure
- Views
- Short Sale
- New Construction
- Adult 55+
- Lease To Own
- No HOA Fees
- Furnished
- Primary On Main
- Air Conditioning
- Seller Finance
- Green
- Fixer Upper
- Horse
- Golf
- Fireplace
- Deck
- Garage
- Basement
- Pool
Property vs Single Family Average in 30041
Price
Taxes
Year Built



 ©2026 Georgia Multiple Listing Service All information deemed reliable but not guaranteed. All properties are subject to prior sale, change or withdrawal. Neither listing broker(s) or information provider(s) shall be responsible for any typographical errors, misinformation, misprints and shall be held totally harmless. Listing(s) information is provided for consumer's personal, non-commercial use and may not be used for any purpose other than to identify prospective properties consumers may
