

Price Reduction - Eco Friendly




Address
3070 Blackstock Drive, Cumming, GA
Price
$ 750,000
Property Attributes
- MLS#10804968
- TypeSingle Family
- Listing Status Active
- CountyForsyth
- CityCumming
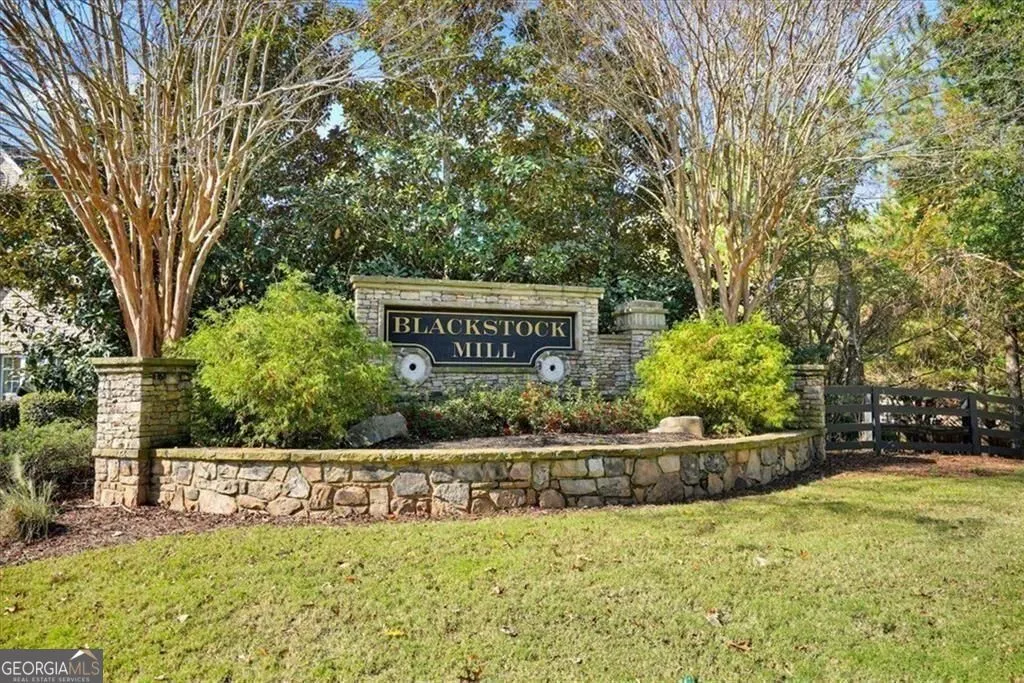
- NeighborhoodBlackstock Mill
- Zip30041
- StyleTraditional
- Year Built2008
- Taxes$ 6083
- Price$ 750,000
- Bedrooms6
- Full Bathrooms4
- Half Bathrooms0
- Sqr Footage4665
- Lot Size0.35 Acres
Data Source:
Georgia MLS (GAMLS)
Property Description
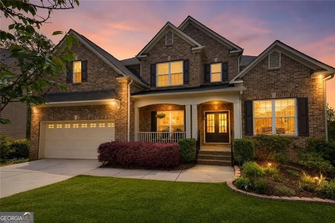
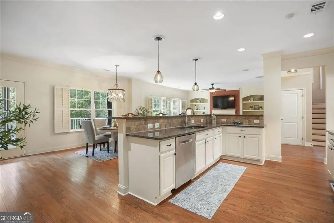
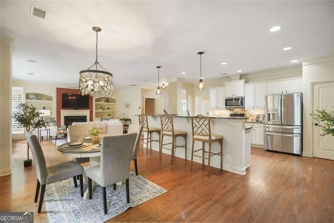
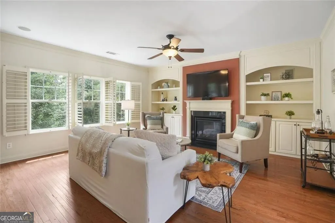
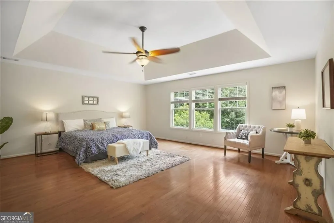
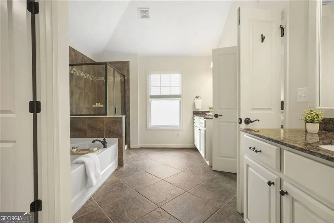
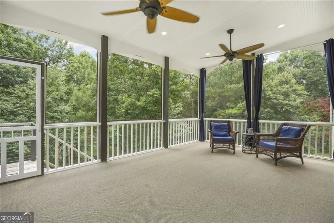
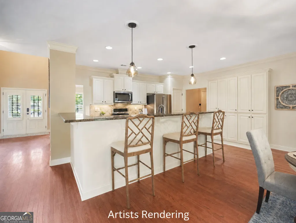
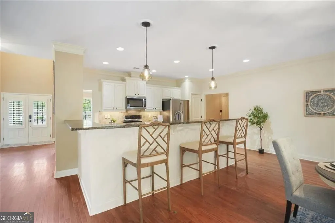
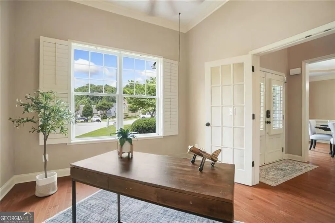
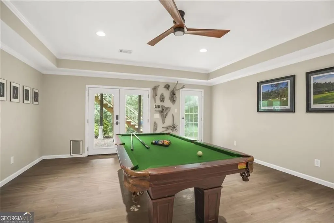
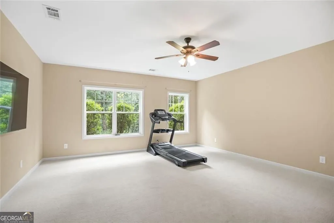
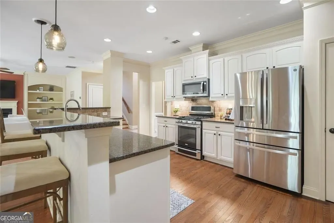
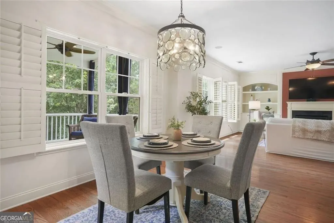
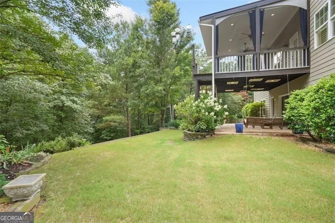
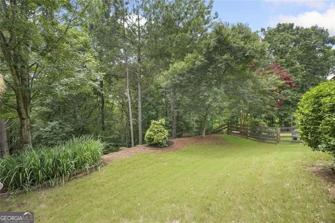
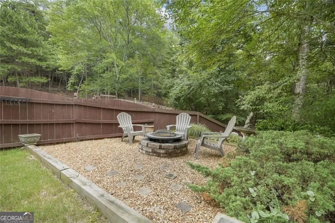
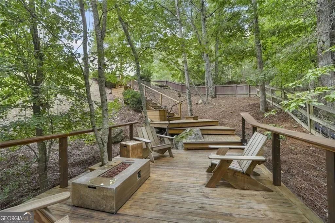
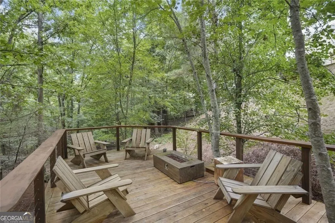
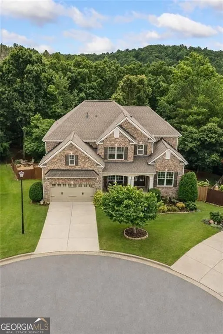
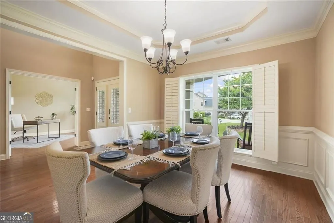
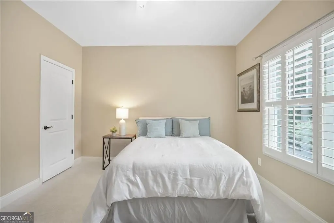
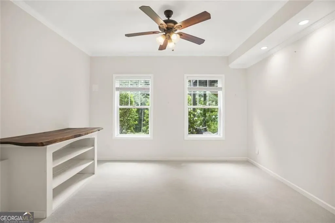
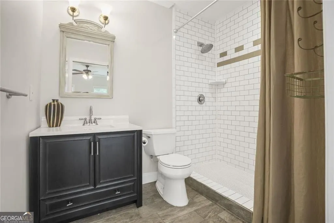
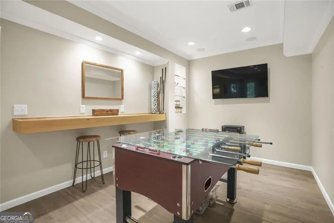
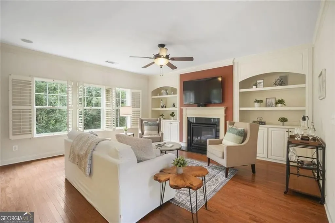
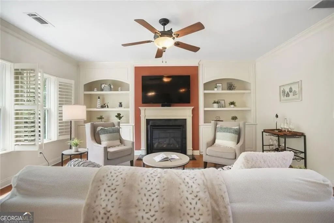
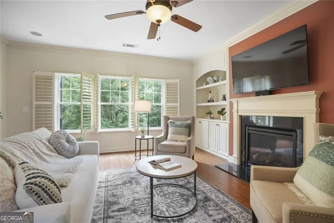
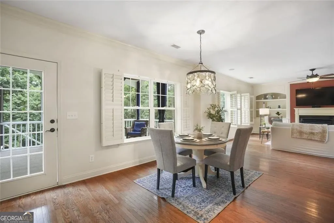
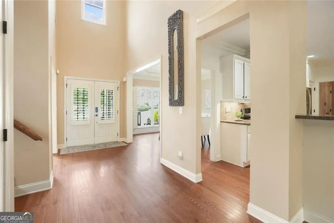
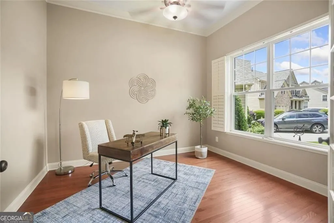
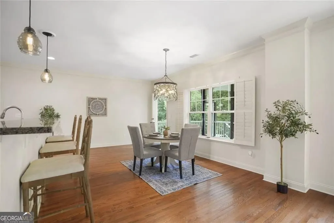
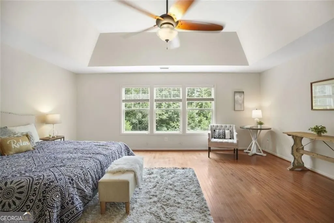
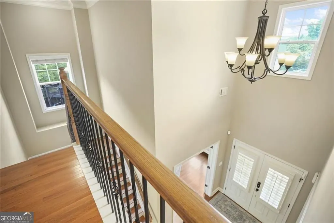
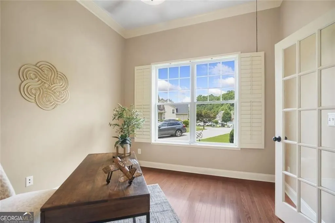
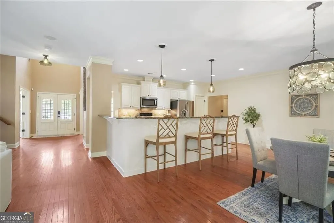
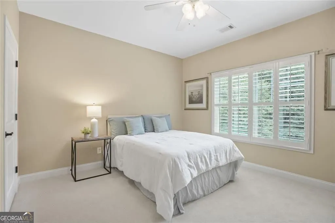
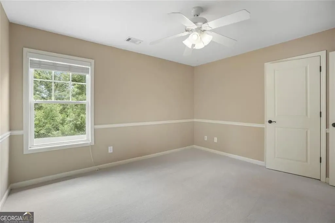
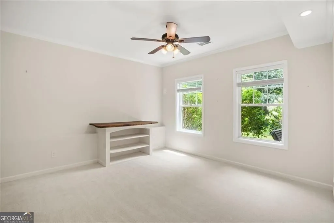
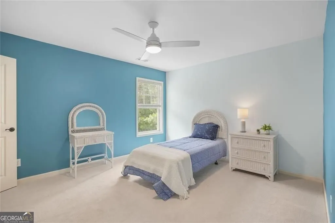
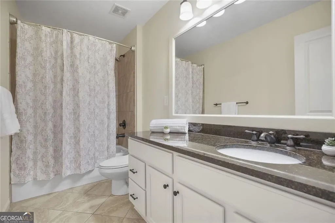
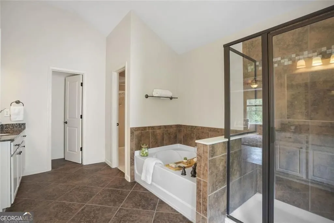
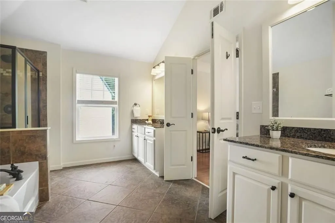
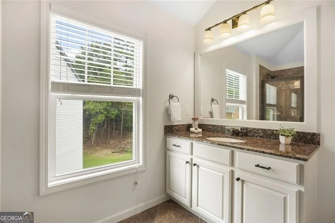
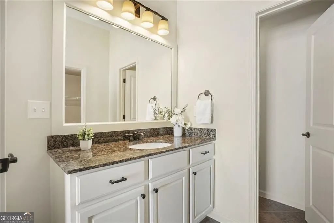
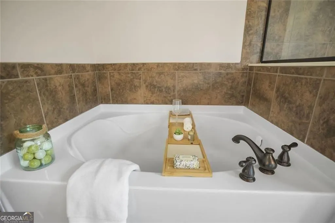
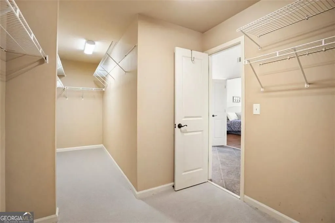
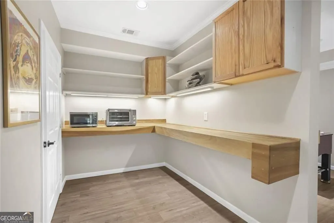
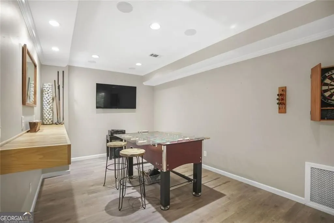
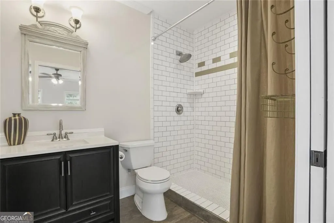
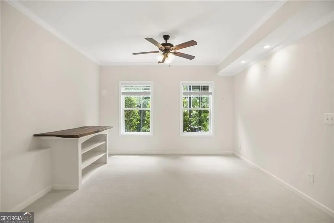
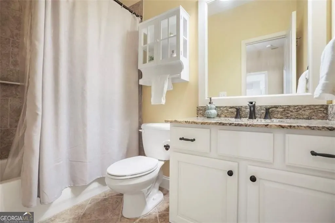
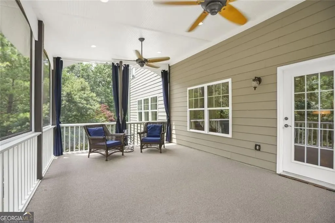
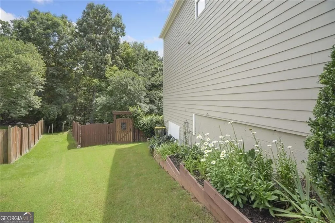
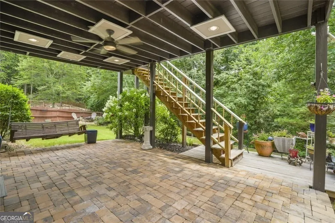
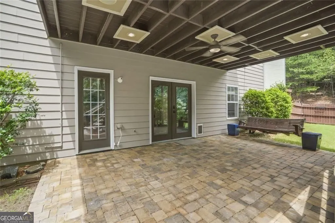
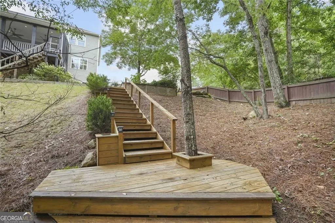
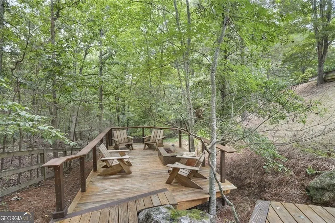
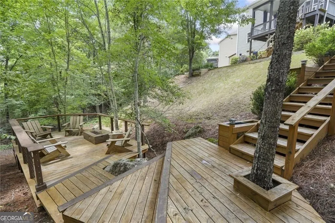
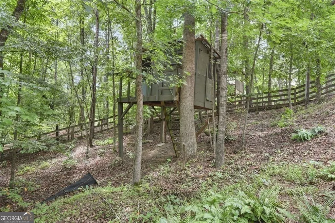
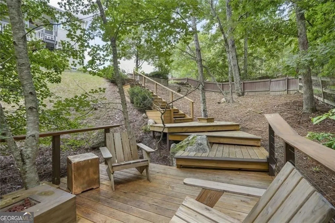
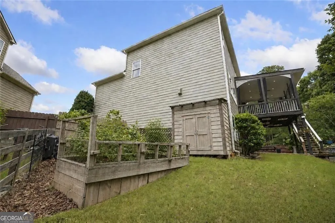
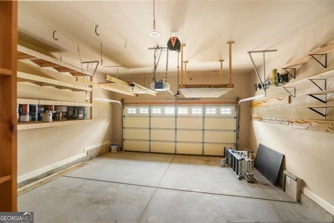
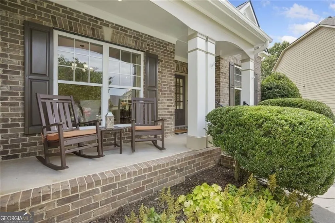
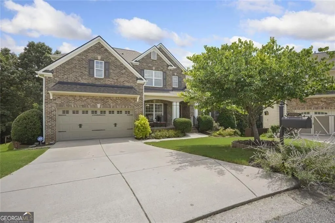
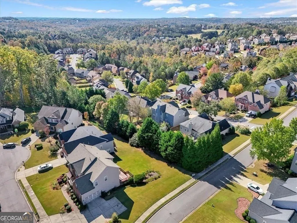
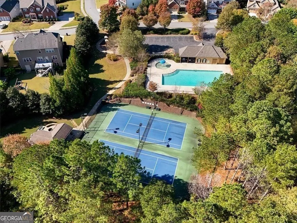
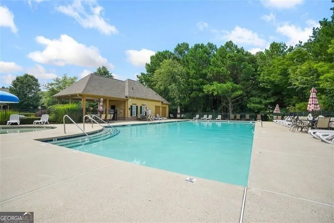
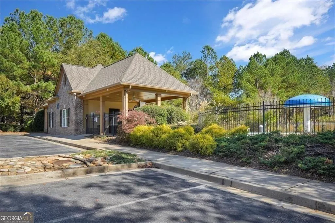
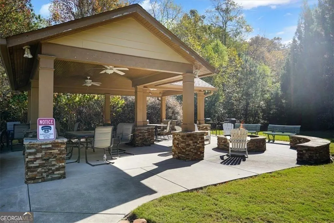
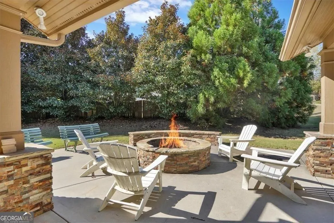
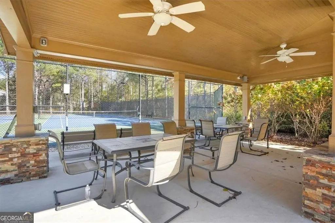
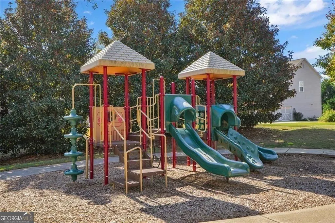
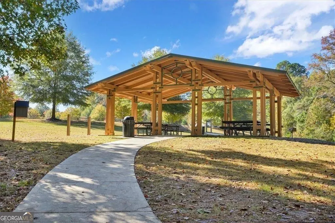
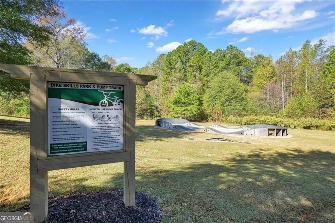
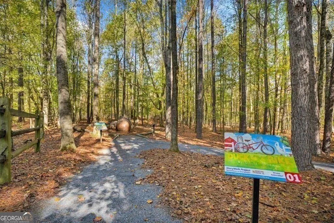
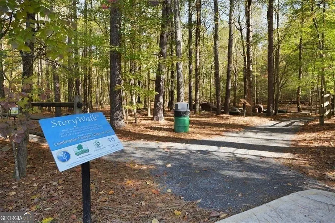
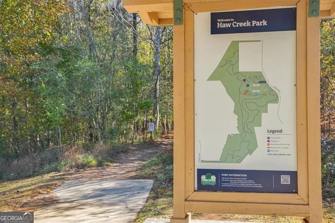
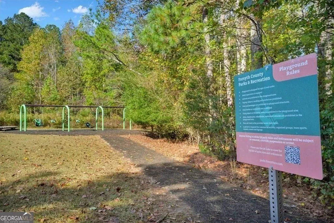
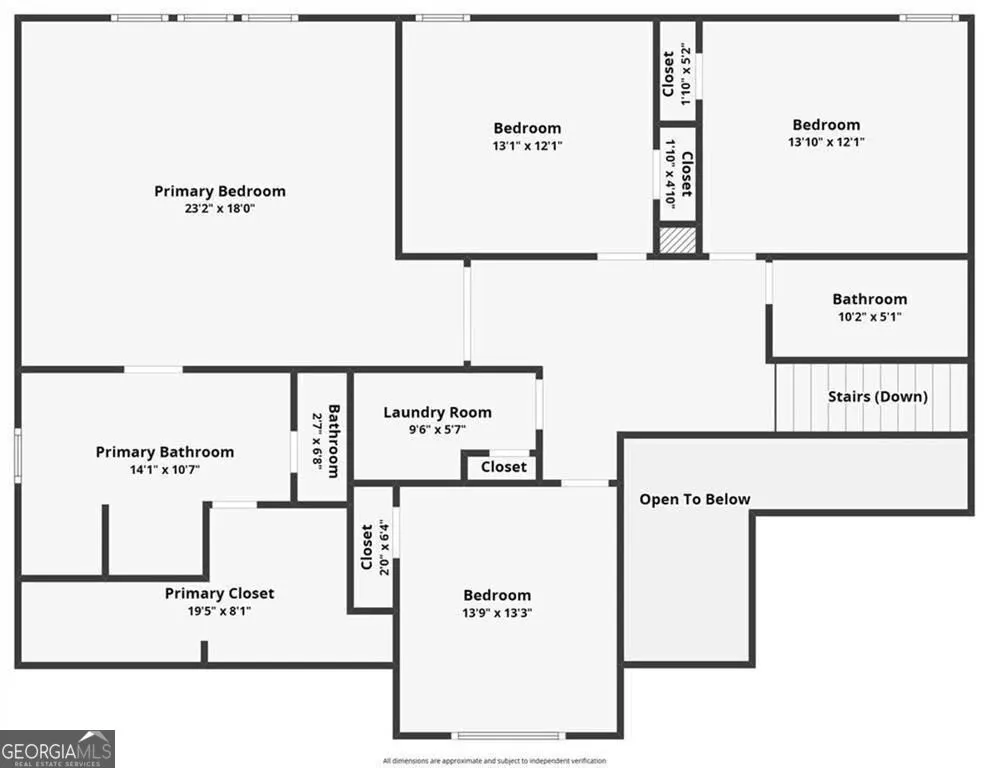
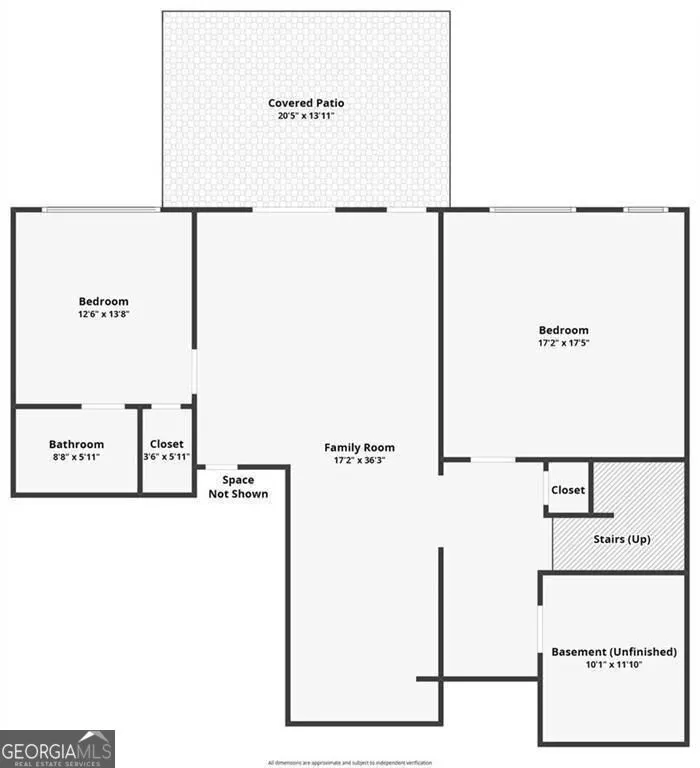
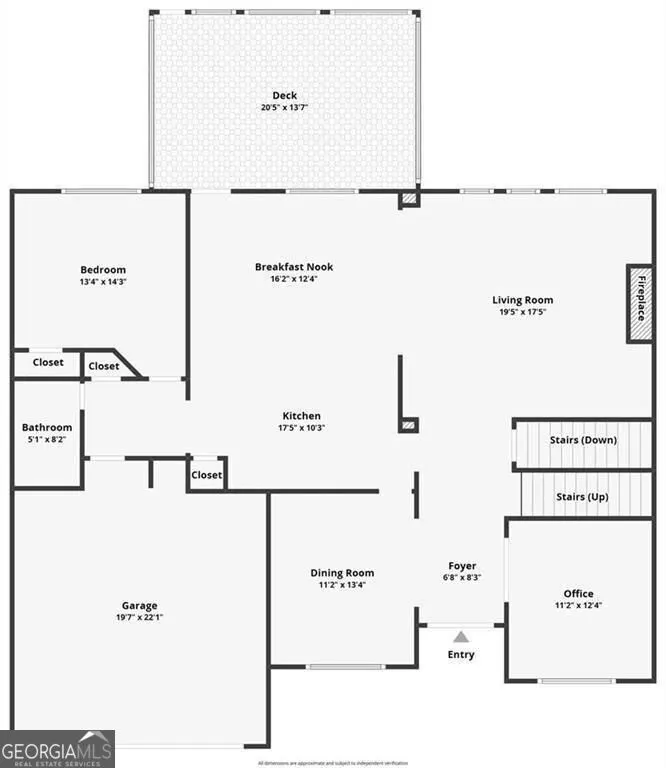
North-facing beautifully upgraded home offers 6 bedrooms plus an office plus multiple living spaces, 10/10 schools, exceptional outdoor retreats, and a flexible floor plan for multigenerational living or simply space to spread out. Fresh interior paint, real hardwoods, newer roof, new water heater, and a sunny white kitchen with pantry plus closet/2nd pantry option, granite counters, and gas range open to the family room with gas fireplace and custom built-ins to create a move-in ready home you'll love from the moment you enter. The main level offers a dedicated home office or playroom, formal dining room or flex space, bedroom, and full bath providing excellent flexibility for friends or family. The spacious primary suite is privately located on the upper level along with 3 more bedrooms, while the finished terrace level expands the home with a 6th bedroom full of natural light, full bath with tile shower, media room, plus huge recreation room, kitchenette space, and a huge storage room with shelving. Step outside to a lush backyard retreat unlike any other. Enjoy a screened porch, multiple decks and patios, two fire pits, raised garden beds, and a custom treehouse, all overlooking protected greenspace with community walking trails and Daves creek with waterfall just beyond. New carpet 2026, new water heater 2025, fresh paint 2026, new roof 2022. Exceptionally well-maintained home. Located in family friendly Blackstock Mill with highly sought-after top-rated schools such as South Forsyth High School, community residents enjoy a Junior Olympic pool, tennis courts, clubhouse, walking trails, playground, pavilion, neighborhood events, and convenient access to GA-400, Alpharetta, Cumming, Lake Lanier, shopping, dining, and golf. Homes offering this combination of privacy, outdoor living, flexible space, and community amenities are a true gem. Schedule your tour today.
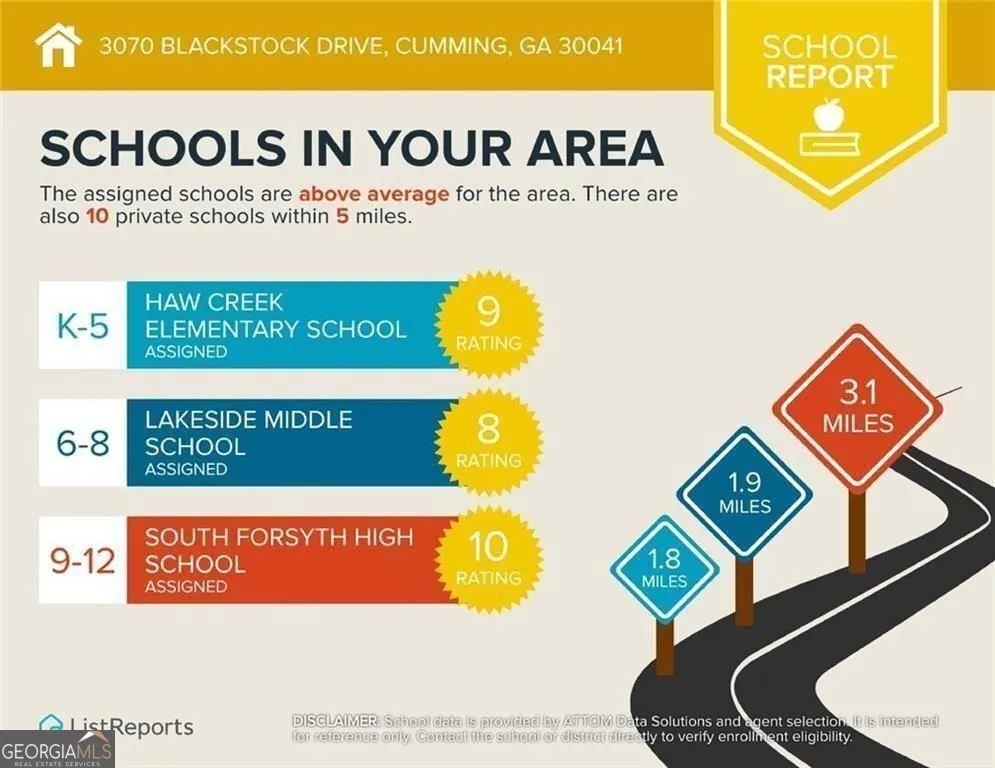
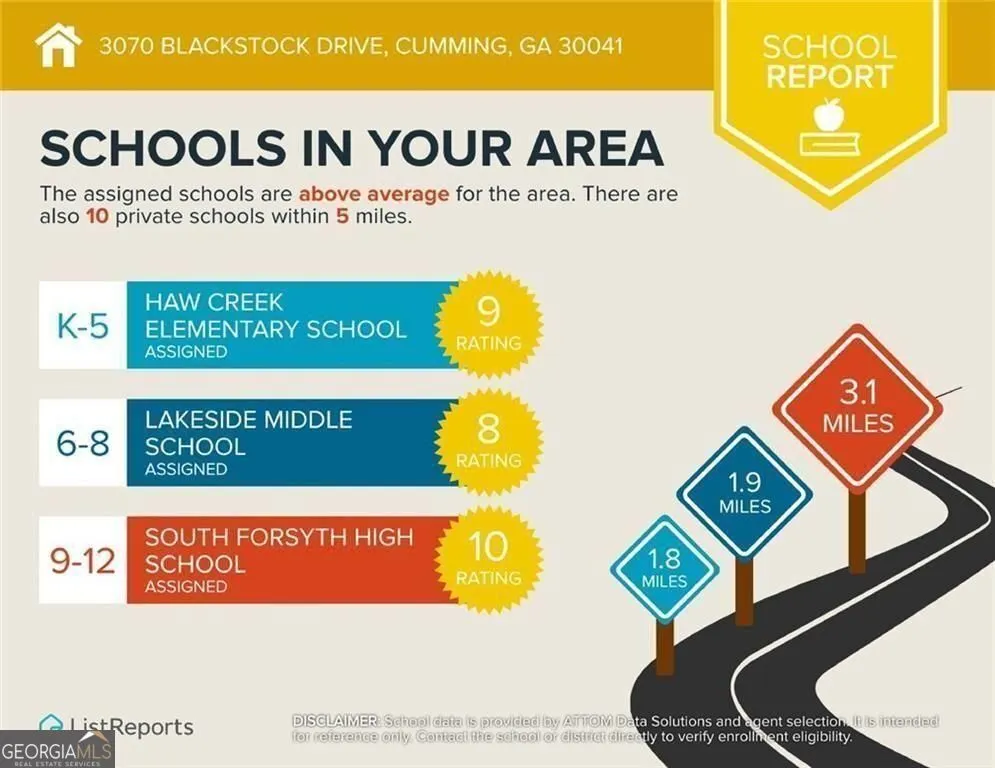
| Elementary School | Middle School | High School |
|---|---|---|
| Haw Creek Elementary School | Lakeside Middle School | South Forsyth High School |
| Price History | |
|---|---|
| 7/14/2026 | Listed $760,000 |
| 8/28/2026 | 1$750,000 |
General Features
| Sewer | Public Sewer |
|---|---|
| Heating | Central |
| Cooling | Central Air |
| Utilities | Cable Available,Underground Utilities |
| Roof | Composition |
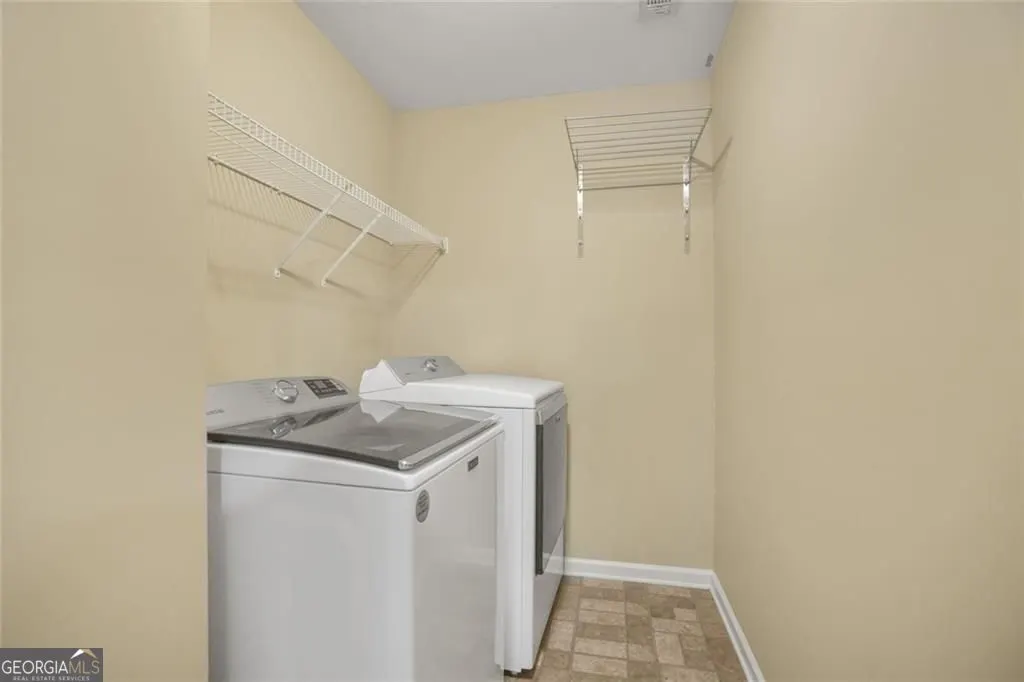
| Appliances | Dishwasher,Gas Water Heater,Microwave,Disposal,Refrigerator,Washer |
| HOA Fee | 600 |
| Association Fee Includes | Tennis,Swimming |
| Patio/Porch Features | Deck,Patio |
| Architectural Style | Traditional |
| Pool Features | In Ground |
| Security Features | Smoke Detector(s) |
| Construction Materials | Other |
| Year Built | 2008 |
| Electric | 220 Volts |
| Levels | Two |
| Property Subtype | Single Family Residence |
| Tax Year | 2025 |
| Community Features | Park,Playground,Pool,Sidewalks,Street Lights,Tennis Court(s) |
| Accessibility | Accessible Entrance |
| County | Forsyth |
| New Construction | false |
| Property Type | Residential |
| HOA | true |
| Attached Garage | false |
| Energy Efficient | Thermostat,Windows |
| Subdivision Name | Blackstock Mill |
| Garage Y/N | true |
| Full Baths | 4 |
| Status | Active |
| Directions | GPS Friendly |
| High School | South Forsyth |
| City | Cumming |
| Lot Size Units | Square Feet |
| Lot Size Square Feet | 15246 |
| Carport Y/N | false |
| Elementary School | Haw Creek |
| Property Attached Y/N | false |
| Land Lease Y/N | false |
| Tax Annual Amount | 6083 |
| Home Warranty Y/N | false |
| Middle/Junior High School | Lakeside |
| Property Condition | Resale |
| Structure Type | House |
| Building Area Units | Square Feet |
| Living Area Units | Square Feet |
| Standard Status | Active |
Interior Features
| Interior Amenities | Bookcases,Double Vanity,Tray Ceiling(s),Walk-In Closet(s) |
|---|---|
| Basement | Daylight,Finished,Full,Interior Entry |
| Flooring | Tile,Hardwood |
| Total Fireplaces | 1 |
| Fireplace Features | Family Room,Gas Log |
| Common Walls | No Common Walls |
| Air Conditioning Y/N | true |
| Heating Y/N | true |
| Fireplace Y/N | true |
| Above Grade Finished Area | 3222 |
| Laundry Features | Upper Level |
| Total Bedrooms | 6 |
| Below Grade Finished Area | 1443 |
| Main Level Bedrooms | 1 |
| Main Level Bathrooms | 1 |
| Below Grade Finished Area Unit Type | Square Feet |
| LivingAreaSource | Appraiser |
| Above Grade Finished Area Unit Type | Square Feet |
| Kitchen Features | Breakfast Bar,Kitchen Island,Pantry |
| Total Baths | 4 |
| Dining Room Features | Seats 12+ |
Exterior Features
| Exterior Amenities | Garden |
|---|---|
| Fencing | Fenced,Back Yard,Privacy,Wood |
| Parking Features | Garage |
| Lot Features | Cul-De-Sac,Private |
| Water Source | Public |
| Total Parking | 6 |
| Lot Size Area | 15246 |
| Building Area Total | 4665 |
| Lot Size Acres | 0.35 |
| Lot Size Source | Public Records |
Amenities
- Foreclosure
- Views
- Short Sale
- New Construction
- Adult 55+
- Lease To Own
- No HOA Fees
- Furnished
- Primary On Main
- Air Conditioning
- Seller Finance
- Green
- Fixer Upper
- Horse
- Golf
- Fireplace
- Deck
- Garage
- Basement
- Pool
Property vs Single Family Average in 30041
Price
Taxes
Year Built



 ©2026 Georgia Multiple Listing Service All information deemed reliable but not guaranteed. All properties are subject to prior sale, change or withdrawal. Neither listing broker(s) or information provider(s) shall be responsible for any typographical errors, misinformation, misprints and shall be held totally harmless. Listing(s) information is provided for consumer's personal, non-commercial use and may not be used for any purpose other than to identify prospective properties consumers may
