

Address
602 Sunflower Drive, Canton, GA
Price
$ 430,000
Property Attributes
- MLS#10784420
- TypeSingle Family
- Listing Status Active
- CountyCherokee
- CityCanton
- NeighborhoodPARK VILLAGE
- Zip30114
- StyleRanch
- Year Built2006
- Taxes$ 686
- Price$ 430,000
- Bedrooms4
- Full Bathrooms3
- Half Bathrooms1
- Sqr Footage2481
- Lot Size0.15 Acres
Data Source:
Georgia MLS (GAMLS)
Property Description
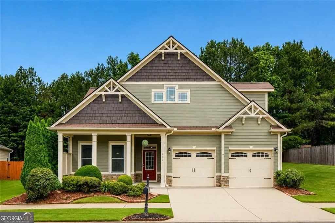
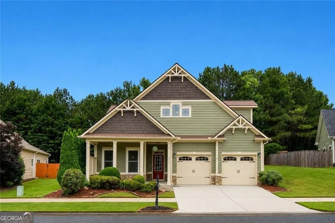
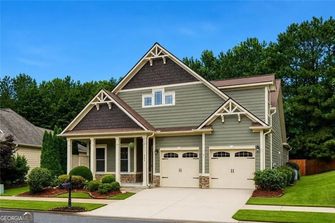
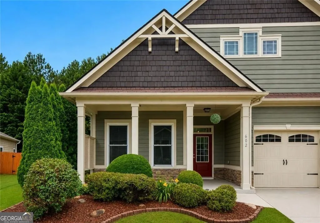
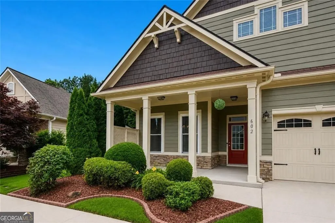
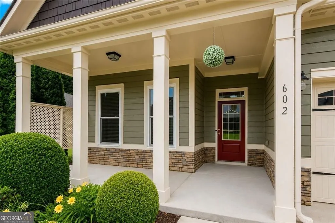
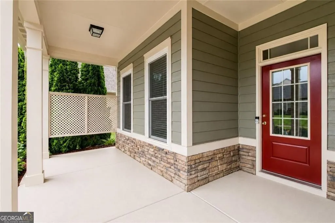
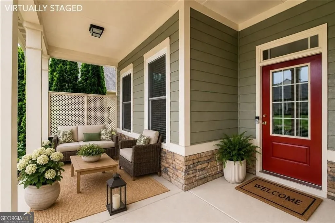
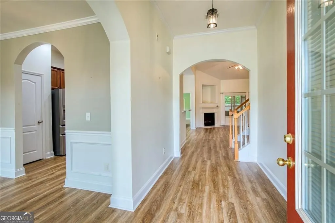
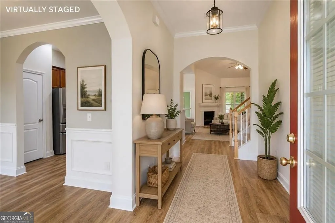
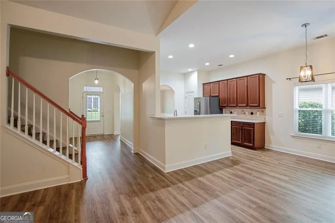
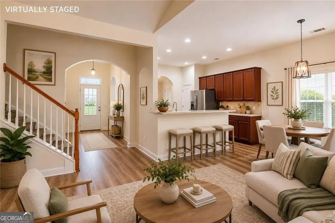
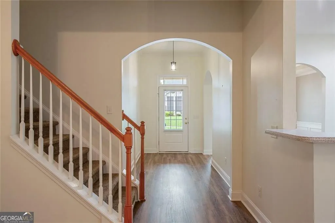
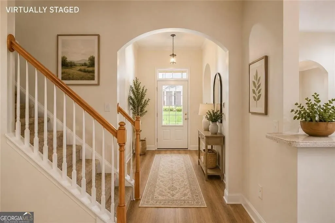
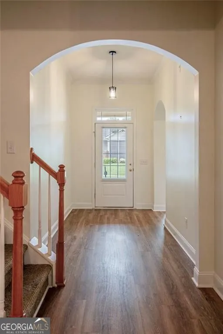
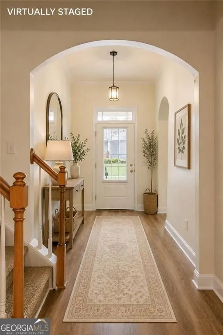
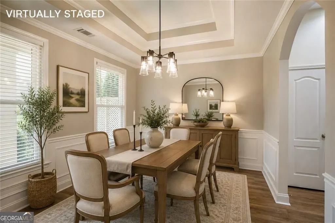
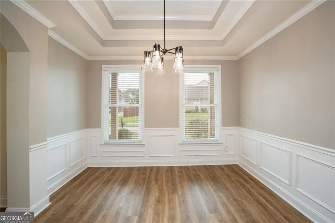
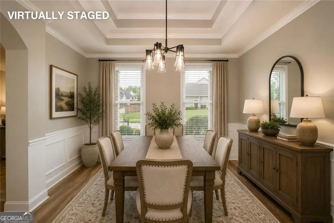
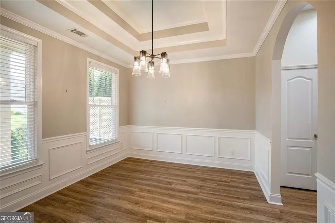
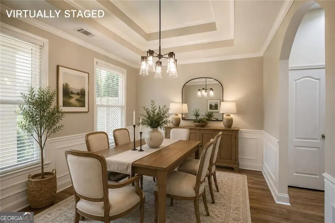
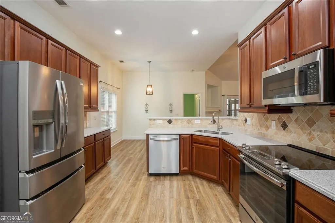
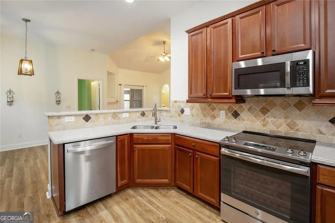
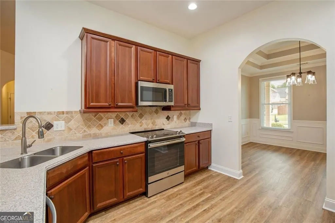
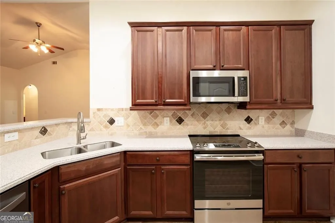
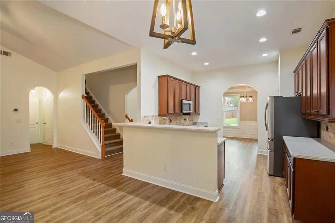
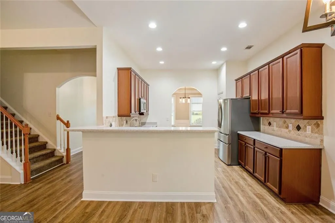
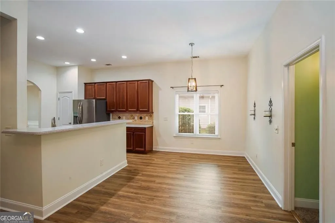
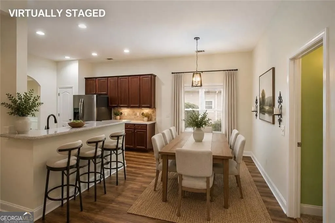
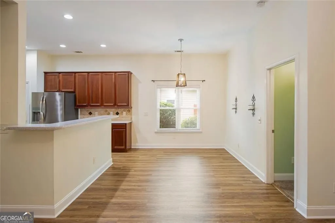
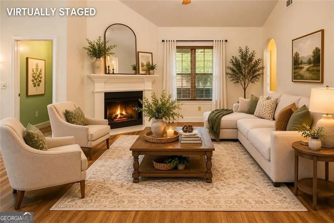
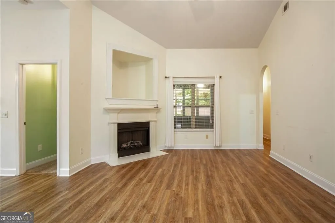
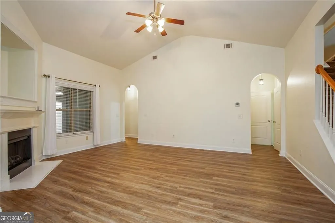
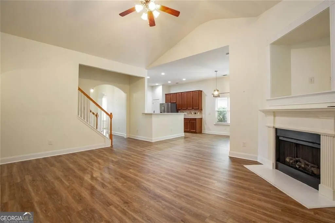
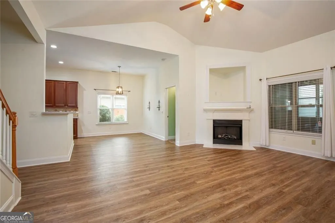
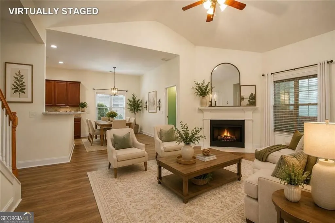
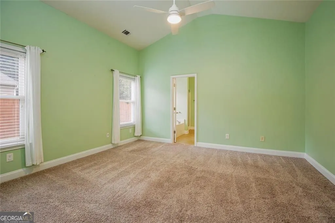
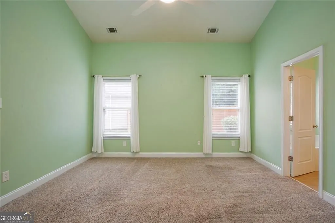
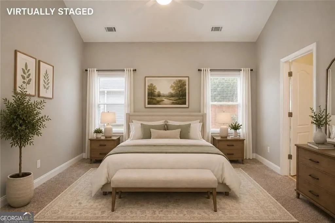
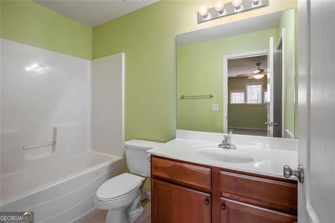
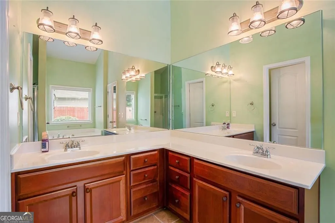
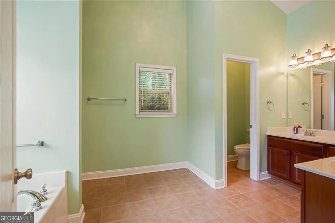
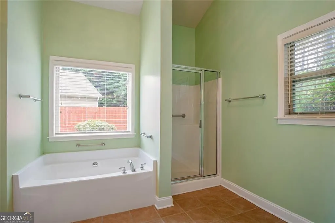
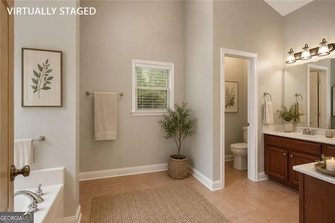
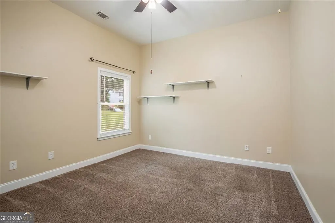
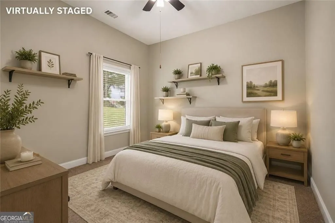
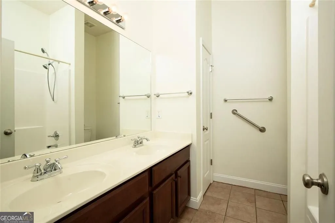
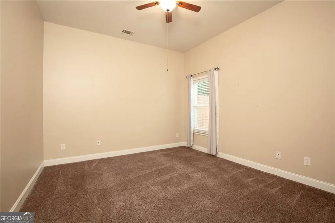
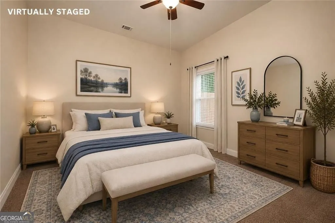
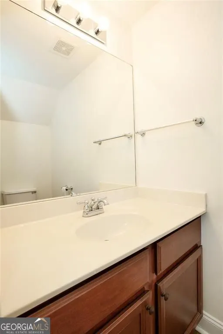
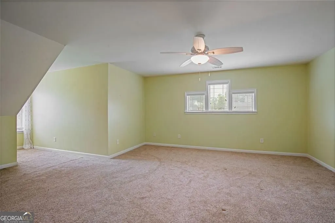
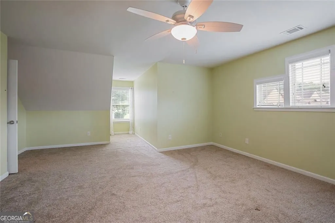
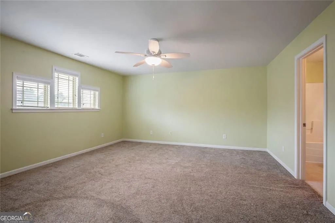
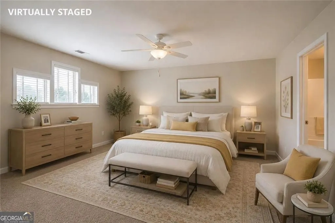
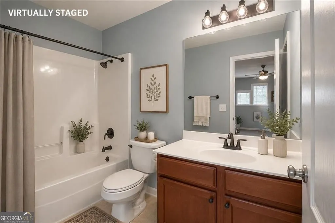
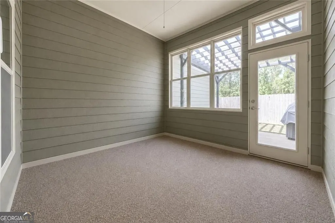
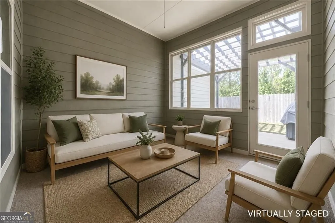
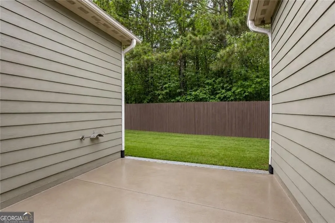
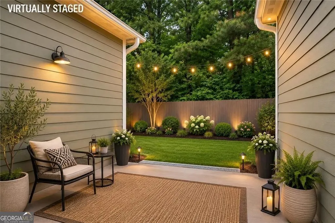
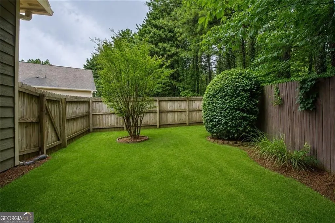
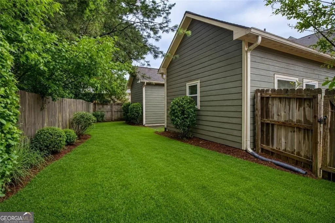
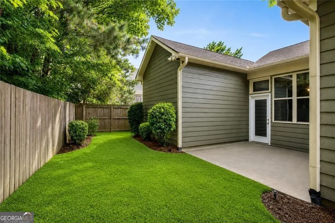
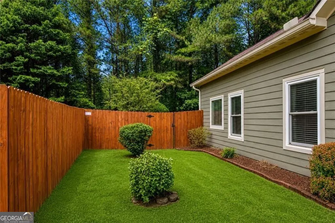
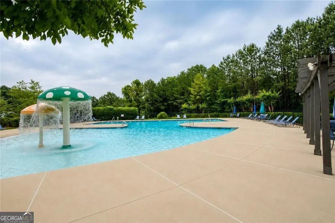
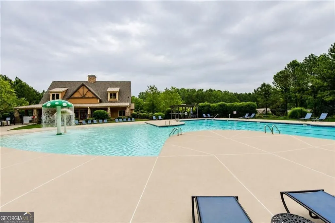
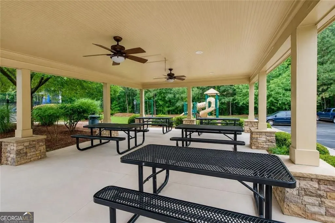
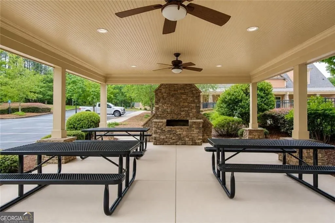
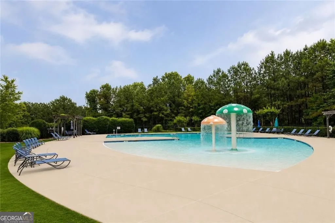
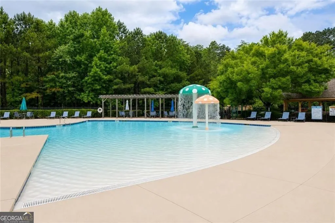
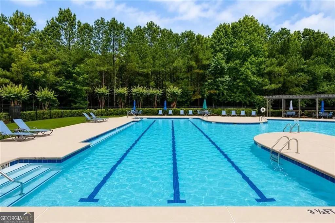
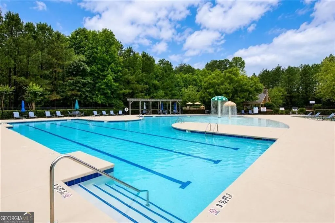
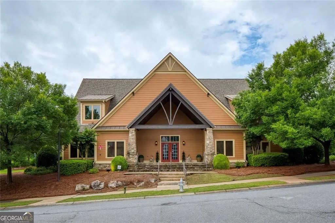
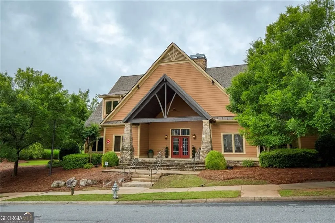
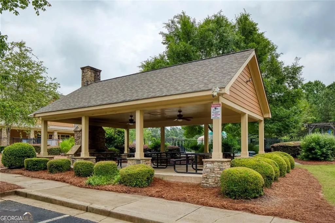
Welcome home to this beautifully updated ranch with a huge bonus room and full bath upstairs, offering the perfect blend of one-level living and flexible space for today's lifestyle. Featuring 4 bedrooms, 3 full baths, and 1 half bath, this meticulously maintained home is filled with upgrades and designed for both comfortable everyday living and effortless entertaining. From the charming rocking chair front porch to the spacious, open floor plan, you'll immediately feel at home. The inviting family room with a cozy fireplace serves as the heart of the home and creates a warm and welcoming space for gathering with family and friends. The beautifully updated kitchen is a dream for both cooks and entertainers, featuring solid surface countertops, new stainless steel appliances, abundant cabinet space, a breakfast bar, and a bright breakfast room perfect for casual dining. For larger gatherings and holiday celebrations, you'll love the separate dining room, providing even more space to entertain. The thoughtfully designed main level offers three spacious bedrooms, including the private owner's suite, along with two full baths and a convenient half bath. Upstairs, the oversized bonus room with a full bathroom offers endless possibilities as a guest suite, media room, home office, playroom, fitness room, or private retreat. Step outside and discover your own backyard oasis. The professionally landscaped, fenced backyard is filled with beautiful flowers and mature landscaping, creating a peaceful setting to enjoy year-round. Whether you're sipping coffee on the covered back porch, hosting cookouts on the adjoining patio, or simply relaxing while overlooking the backyard, this outdoor space was designed to be enjoyed. Located in one of Canton's most sought-after communities, residents enjoy resort-style amenities including a massive swimming pool, clubhouse, fitness center, basketball courts, and scenic walking and hiking trails. Conveniently located near shopping, dining, downtown Canton, and I-575, you'll enjoy the perfect combination of convenience and community. Homes offering this much space, flexibility, and outdoor living are hard to find. With its desirable ranch floor plan, huge bonus suite, multiple entertaining spaces, fenced backyard, and incredible neighborhood amenities, this home truly has it all. Come experience the lifestyle you've been searching for and prepare to fall in love.
| Elementary School | Middle School | High School |
|---|---|---|
| Other Elementary School | Teasley Middle School | Cherokee High School |
| Price History | |
|---|---|
| 6/12/2026 | Listed $450,000 |
| 7/23/2026 | 4$430,000 |
General Features
| Sewer | Public Sewer |
|---|---|
| Heating | Heat Pump |
| Cooling | Electric,Ceiling Fan(s),Central Air |
| Utilities | Cable Available,Electricity Available,Phone Available,Sewer Available,Water Available |
| Roof | Composition |
| Appliances | Electric Water Heater,Dishwasher,Microwave,Range,Refrigerator,Stainless Steel Appliance(s),Disposal |
| Association Fee Includes | Insurance,Maintenance Grounds |
| Patio/Porch Features | Patio,Porch |
| Architectural Style | Ranch |
| Security Features | Smoke Detector(s) |
| Construction Materials | Wood Siding |
| Year Built | 2006 |
| Electric | 220 Volts |
| Levels | One |
| Property Subtype | Single Family Residence |
| Tax Year | 2025 |
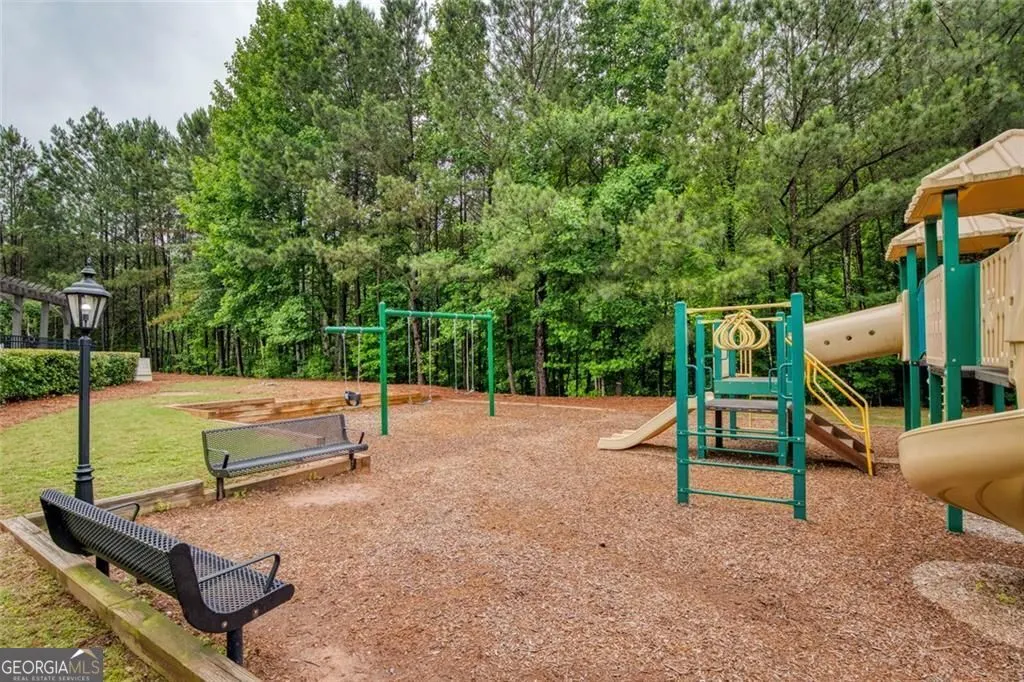
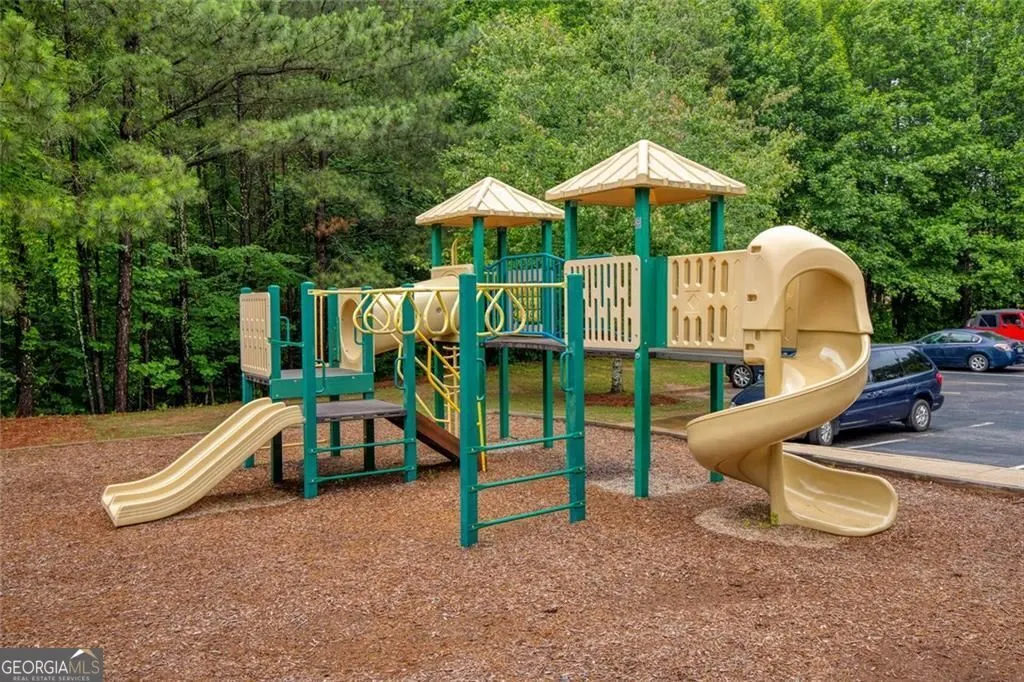
| Community Features | Clubhouse,Fitness Center,Playground,Pool |
| County | Cherokee |
| New Construction | false |
| Property Type | Residential |
| HOA | true |
| Attached Garage | false |
| Subdivision Name | PARK VILLAGE |
| Garage Y/N | true |
| Full Baths | 3 |
| Status | Active |
| Directions | GA-20 towards Canton, Turn right onto E Cherokee Dr, Turn left onto Ball Ground Hwy, Turn right onto Fate Conn Rd, Turn Left onto Stoney Hollow Rd, Turn left onto Sunflower Dr, Arrive on right. |
| High School | Cherokee |
| City | Canton |
| Body of Water | None |
| Lot Size Units | Square Feet |
| Lot Size Square Feet | 6534 |
| Carport Y/N | false |
| Elementary School | Other |
| Property Attached Y/N | false |
| Land Lease Y/N | false |
| Tax Annual Amount | 686 |
| Home Warranty Y/N | false |
| Middle/Junior High School | Teasley |
| Property Condition | Resale |
| Structure Type | House |
| Building Area Units | Square Feet |
| Living Area Units | Square Feet |
| Standard Status | Active |
Interior Features
| Interior Amenities | Double Vanity,Tray Ceiling(s),Walk-In Closet(s) |
|---|---|
| Basement | None |
| Flooring | Hardwood,Laminate,Carpet,Tile |
| Total Fireplaces | 1 |
| Fireplace Features | Factory Built,Family Room |
| Common Walls | No Common Walls |
| Air Conditioning Y/N | true |
| Heating Y/N | true |
| Window Features | Double Pane Windows |
| Fireplace Y/N | true |
| Above Grade Finished Area | 2481 |
| Half Baths | 1 |
| Laundry Features | In Hall |
| Total Bedrooms | 4 |
| Main Level Bedrooms | 3 |
| Main Level Bathrooms | 2 |
| Below Grade Finished Area Unit Type | Square Feet |
| LivingAreaSource | Public Records |
| Above Grade Finished Area Unit Type | Square Feet |
| Kitchen Features | Breakfast Area,Breakfast Bar,Breakfast Room,Pantry,Solid Surface Counters |
| Total Baths | 4 |
| Dining Room Features | Separate Room |
Exterior Features
| Fencing | Back Yard |
|---|---|
| Parking Features | Garage,Kitchen Level,Garage Door Opener |
| Lot Features | Level,Private |
| Water Source | Public |
| Total Parking | 2 |
| Lot Size Area | 6534 |
| Foundation Details | Slab |
| Building Area Total | 2481 |
| Lot Size Acres | 0.15 |
| Lot Size Source | Public Records |
Amenities
- Foreclosure
- Views
- Short Sale
- New Construction
- Adult 55+
- Lease To Own
- No HOA Fees
- Furnished
- Primary On Main
- Air Conditioning
- Seller Finance
- Green
- Fixer Upper
- Horse
- Golf
- Fireplace
- Deck
- Garage
- Basement
- Pool
Property vs Single Family Average in 30114
Price
Taxes
Year Built


 ©2026 Georgia Multiple Listing Service All information deemed reliable but not guaranteed. All properties are subject to prior sale, change or withdrawal. Neither listing broker(s) or information provider(s) shall be responsible for any typographical errors, misinformation, misprints and shall be held totally harmless. Listing(s) information is provided for consumer's personal, non-commercial use and may not be used for any purpose other than to identify prospective properties consumers may
 Listings identified with the FMLS IDX logo come from FMLS and are held by brokerage firms other than the owner of this website. The listing brokerage is identified in any listing details. Information is deemed reliable but is not guaranteed. If you believe any FMLS listing contains material that infringes your copyrighted work please