

Address
114 Parkway Drive, Fairburn, GA
Price
$ 279,900
Property Attributes
- MLS#10831815
- TypeSingle Family
- Listing Status New
- CountyFulton
- CityFairburn
- NeighborhoodPark Village
- Zip30213
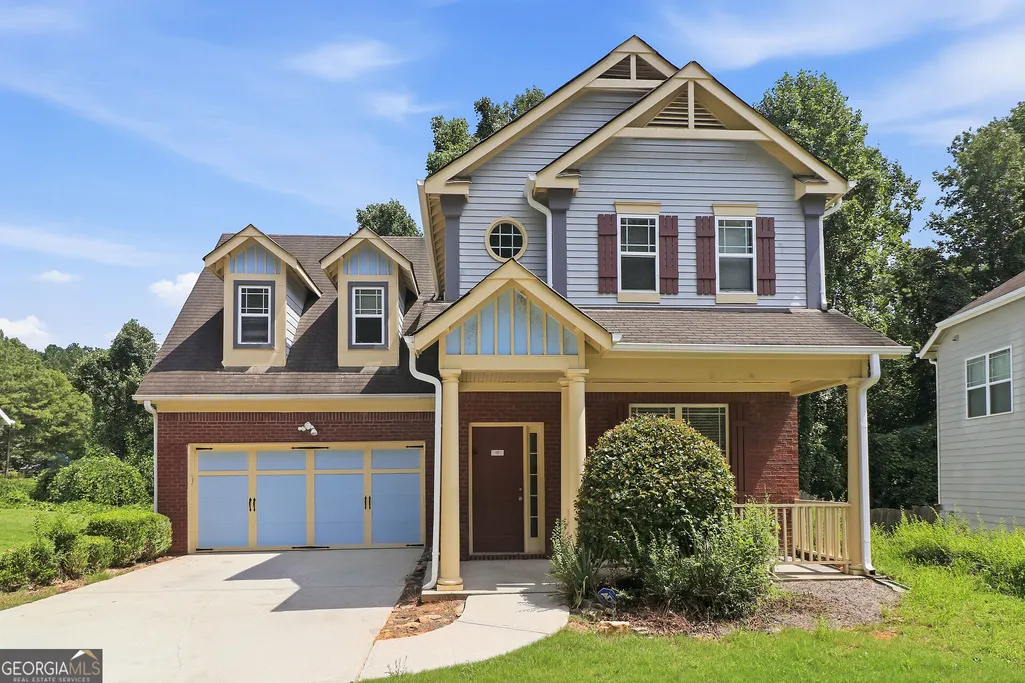
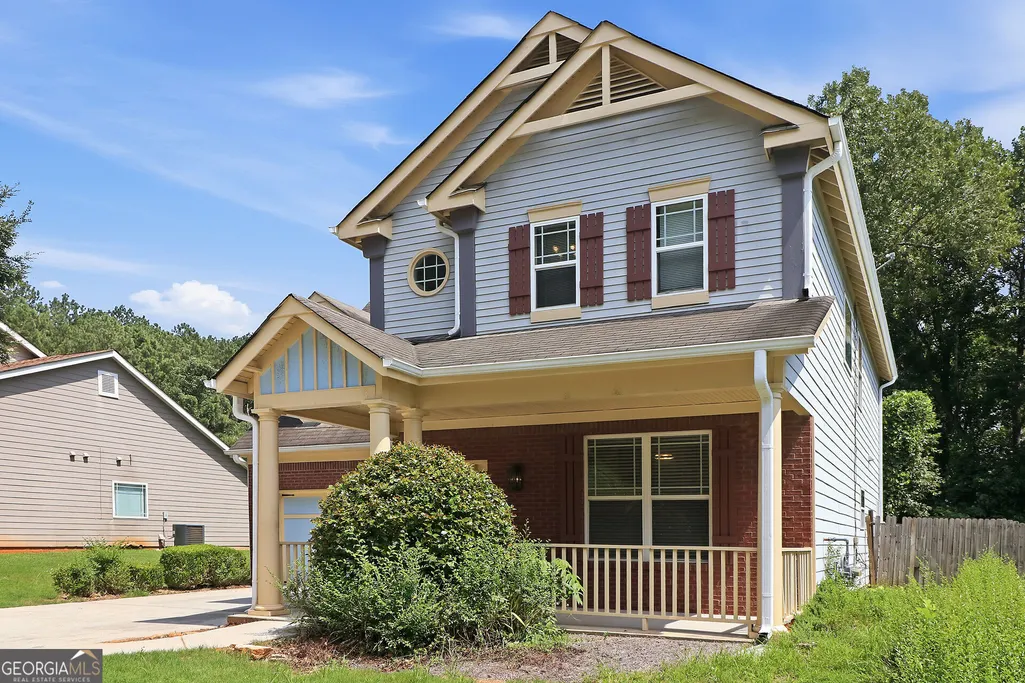
- StyleCraftsman
- Year Built2004
- Taxes$ 3138
- Price$ 279,900
- Bedrooms4
- Full Bathrooms2
- Half Bathrooms1
- Sqr Footage2000
- Lot Size0.23 Acres
Data Source:
Georgia MLS (GAMLS)
Property Description
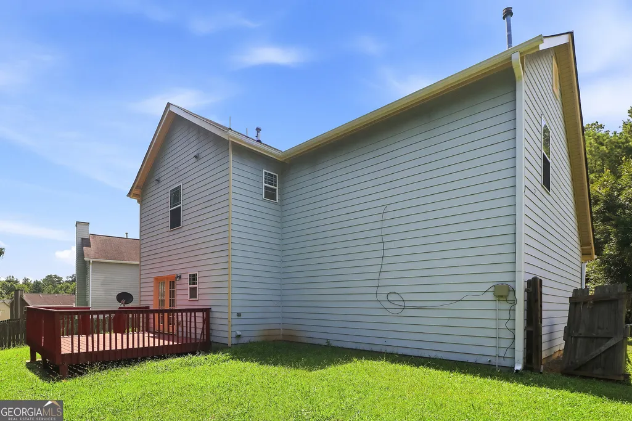
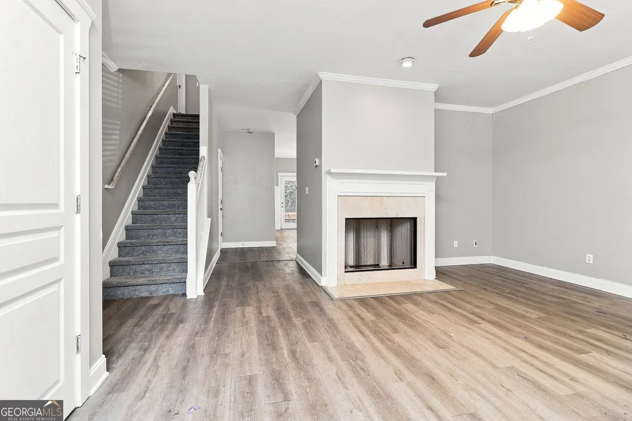
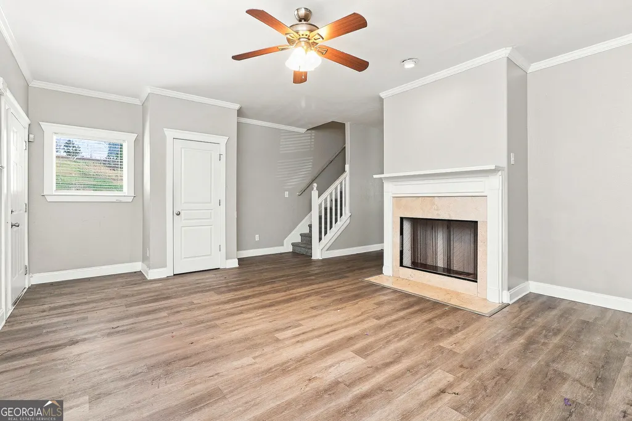
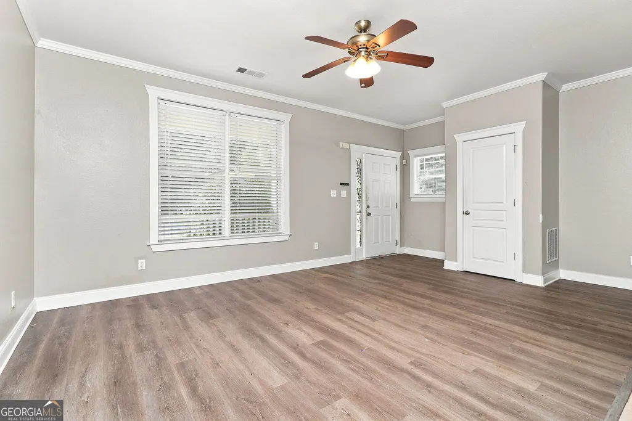
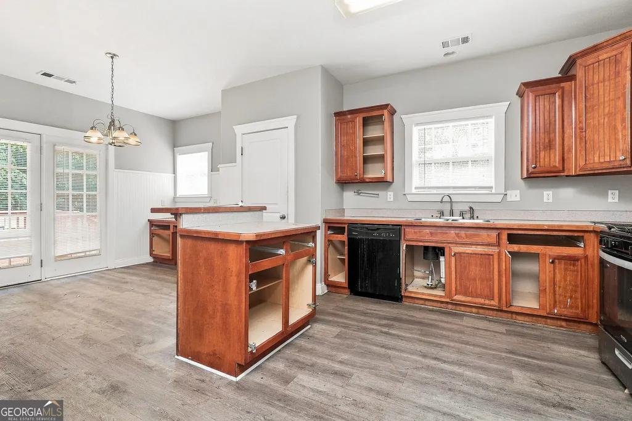
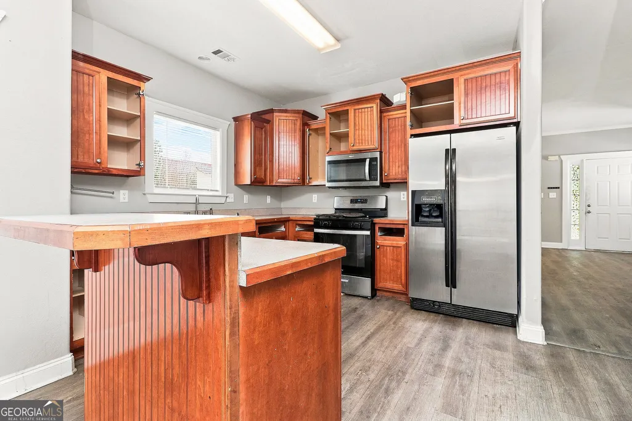
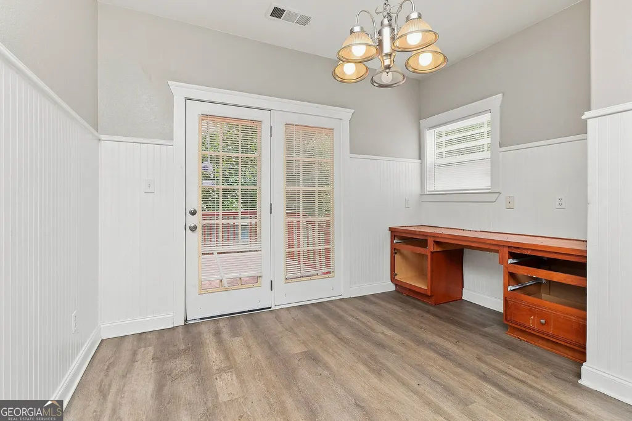
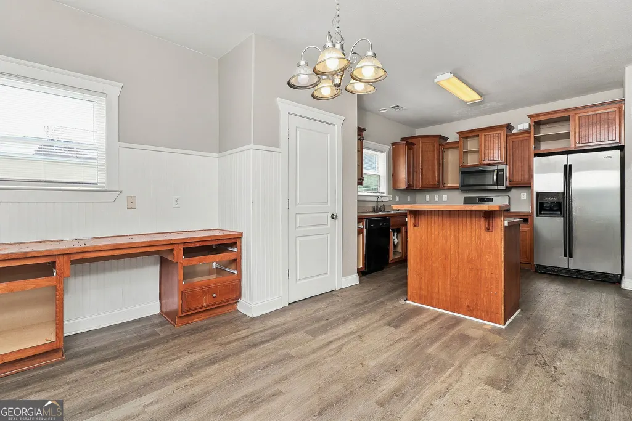
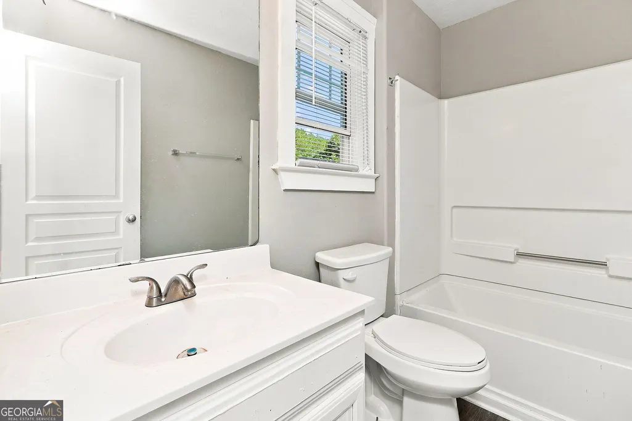
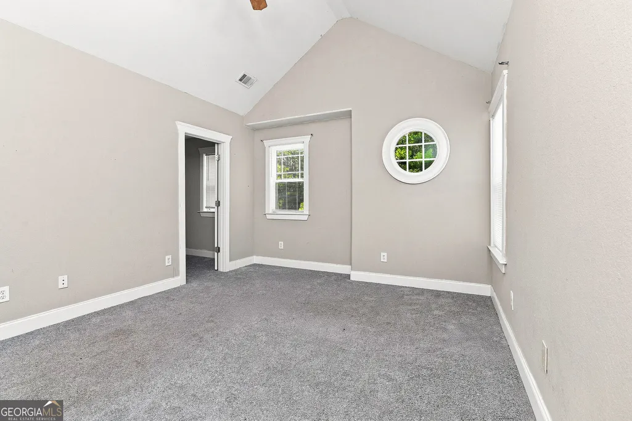
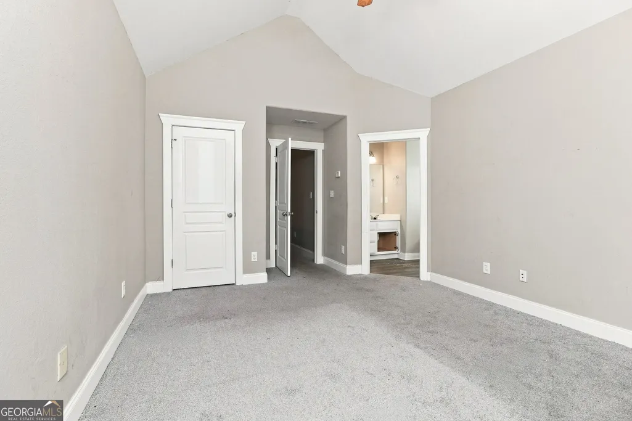
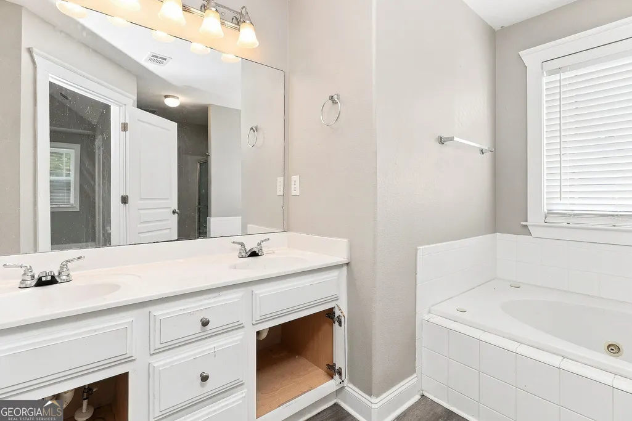
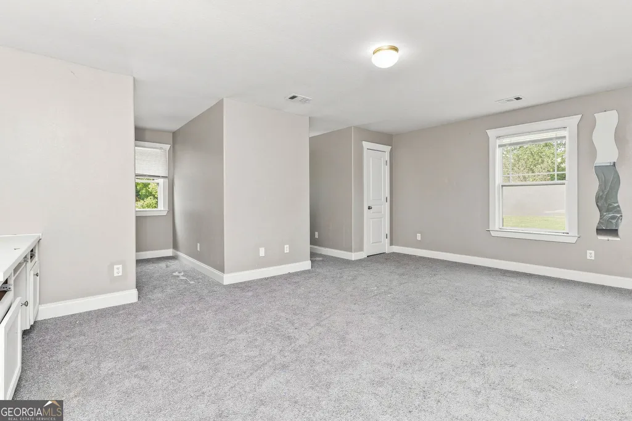
Bring Your Vision & Build Some Sweat Equity! Priced under market value and being sold AS-IS, this is a great opportunity for a buyer ready to roll up their sleeves and make this home their own! With a little TLC and some cosmetic updates, this property has tons of potential to shine again. The bones are here-featuring 4 bedrooms, 2.5 bathrooms, an oversized primary suite, and plenty of space to work with. The community is well maintained, and the HOA does a great job keeping the neighborhood looking its best. The seller has priced the home with its current condition in mind and will not be completing any additional repairs or renovations prior to closing. Bring your ideas, put in a little sweat equity, and take advantage of the opportunity to add value from day one! Priced to sell. Sold AS-IS. Come see the potential!
| Elementary School | Middle School | High School |
|---|---|---|
| Liberty Point Elementary School | Renaissance Middle School | Langston Hughes High School |
| Price History | |
|---|---|
| 8/24/2026 | Listed $279,900 |
General Features
| Sewer | Public Sewer |
|---|---|
| Heating | Central |
| Cooling | Central Air |
| Utilities | Electricity Available,Natural Gas Available,Sewer Available,Water Available |
| Roof | Composition |
| Appliances | Convection Oven,Dishwasher,Microwave,Range,Refrigerator,Stainless Steel Appliance(s) |
| HOA Fee | 330 |
| Association Fee Includes | Maintenance Grounds,Other |
| Architectural Style | Craftsman |
| Construction Materials | Wood Siding |
| Year Built | 2004 |
| Levels | Two |
| Property Subtype | Single Family Residence |
| Tax Year | 2025 |
| Community Features | None |
| County | Fulton |
| New Construction | false |
| Property Type | Residential |
| HOA | true |
| Attached Garage | false |
| Subdivision Name | Park Village |
| Garage Y/N | true |
| Full Baths | 2 |
| Status | New |
| Directions | Please use google maps. |
| High School | Langston Hughes |
| City | Fairburn |
| Lot Size Units | Square Feet |
| Lot Size Square Feet | 10018.8 |
| Carport Y/N | false |
| Elementary School | Liberty Point |
| Land Lease Y/N | false |
| Tax Annual Amount | 3138.85 |
| Home Warranty Y/N | false |
| Middle/Junior High School | Renaissance |
| Property Condition | Resale |
| Structure Type | House |
| Building Area Units | Square Feet |
| Living Area Units | Square Feet |
| Standard Status | Active |
| Occupancy Type | Vacant |
Interior Features
| Interior Amenities | Double Vanity,High Ceilings,Separate Shower |
|---|---|
| Basement | None |
| Flooring | Carpet,Laminate |
| Total Fireplaces | 1 |
| Fireplace Features | Family Room |
| Air Conditioning Y/N | true |
| Heating Y/N | true |
| Fireplace Y/N | true |
| Above Grade Finished Area | 2000 |
| Half Baths | 1 |
| Laundry Features | Laundry Closet |
| Total Bedrooms | 4 |
| Below Grade Finished Area Unit Type | Square Feet |
| LivingAreaSource | Public Records |
| Above Grade Finished Area Unit Type | Square Feet |
| Kitchen Features | Breakfast Area,Breakfast Bar,Kitchen Island,Pantry |
| Total Baths | 3 |
Exterior Features
| Vegetation | Wooded |
|---|---|
| Fencing | Fenced,Privacy,Wood |
| Parking Features | Garage |
| Lot Features | Level |
| Water Source | Public |
| Total Parking | 2 |
| Lot Size Area | 10018.8 |
| Building Area Total | 2000 |
| Lot Size Acres | 0.23 |
| Lot Size Source | Public Records |
Amenities
- Foreclosure
- Views
- Short Sale
- New Construction
- Adult 55+
- Lease To Own
- No HOA Fees
- Furnished
- Primary On Main
- Air Conditioning
- Seller Finance
- Green
- Fixer Upper
- Horse
- Golf
- Fireplace
- Deck
- Garage
- Basement
- Pool
Property vs Single Family Average in 30213
Price
Taxes
Year Built


 ©2026 Georgia Multiple Listing Service All information deemed reliable but not guaranteed. All properties are subject to prior sale, change or withdrawal. Neither listing broker(s) or information provider(s) shall be responsible for any typographical errors, misinformation, misprints and shall be held totally harmless. Listing(s) information is provided for consumer's personal, non-commercial use and may not be used for any purpose other than to identify prospective properties consumers may
 Listings identified with the FMLS IDX logo come from FMLS and are held by brokerage firms other than the owner of this website. The listing brokerage is identified in any listing details. Information is deemed reliable but is not guaranteed. If you believe any FMLS listing contains material that infringes your copyrighted work please