

Waterfront - Primary on Main - Eco Friendly
Address
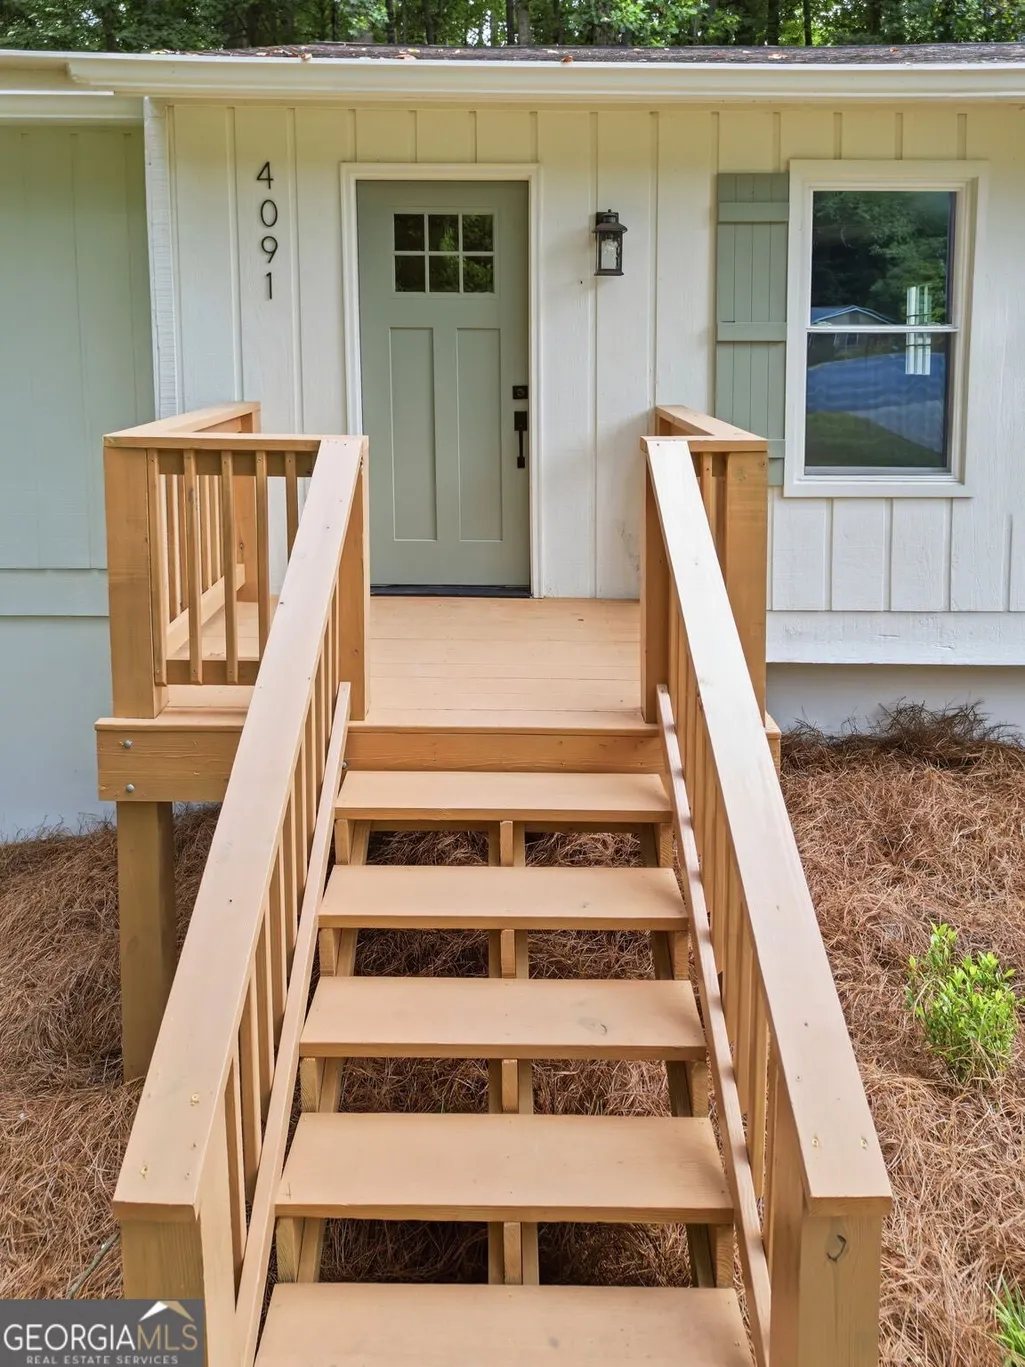
4091 Dustin Drive, Acworth, GA
Price
$ 364,900
Property Attributes
- MLS#10795504
- TypeSingle Family
- Listing Status Under Contract
- CountyCobb
- CityAcworth
- NeighborhoodPark Village
- Zip30101
- StyleRanch
- Year Built1985
- Taxes$ 627
- Price$ 364,900
- Bedrooms4
- Full Bathrooms2
- Half Bathrooms0
- Sqr Footage2056
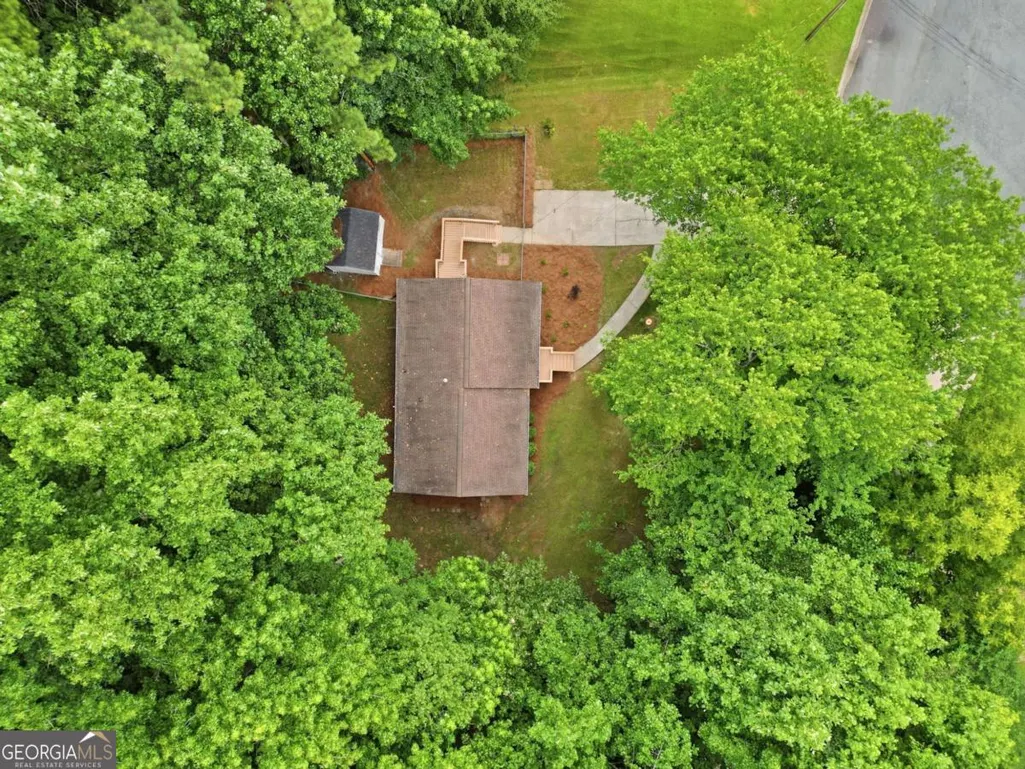
- Lot Size0.792 Acres
Data Source:
Georgia MLS (GAMLS)
Property Description
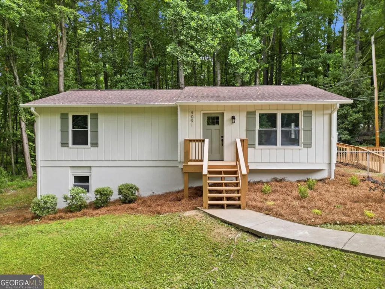
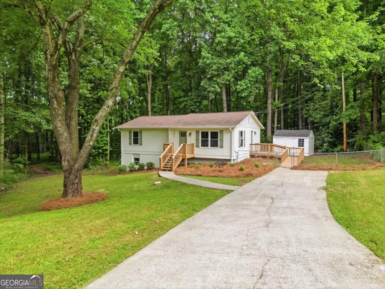
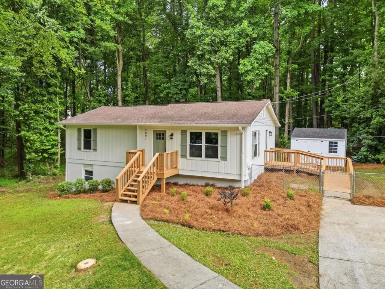
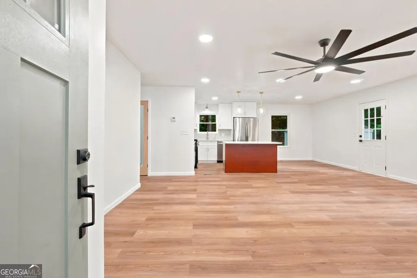
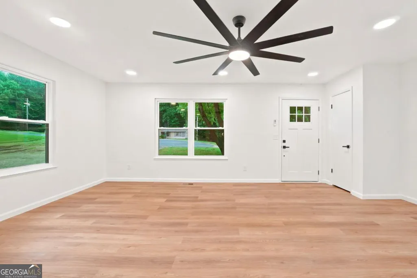
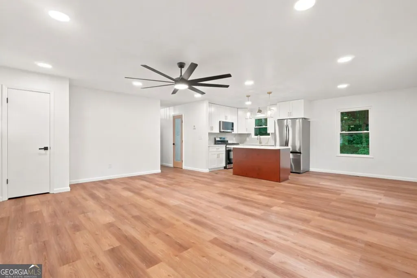
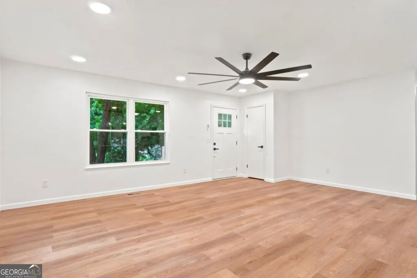
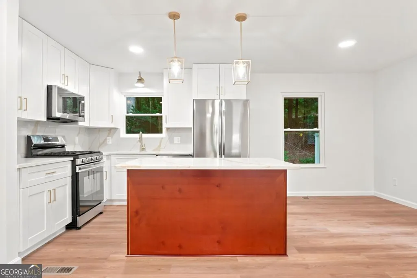
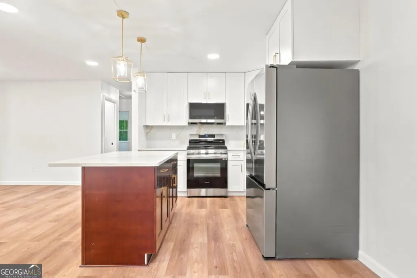
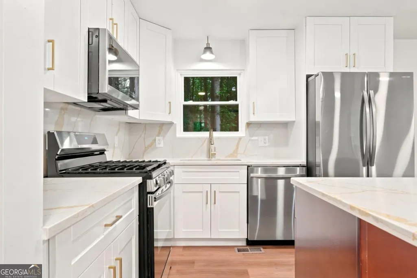
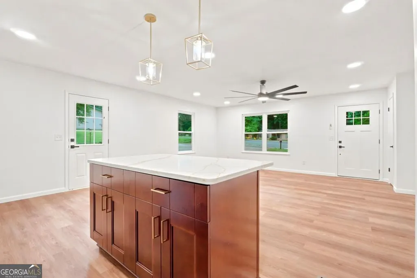
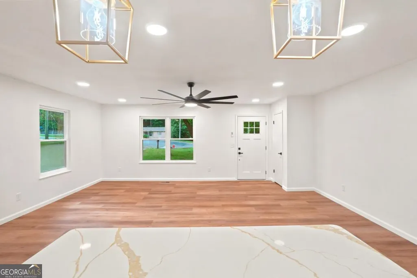
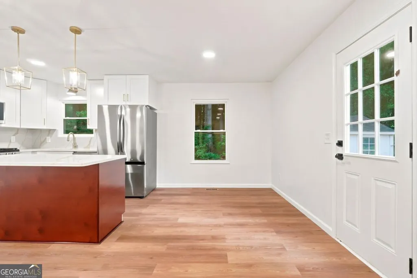
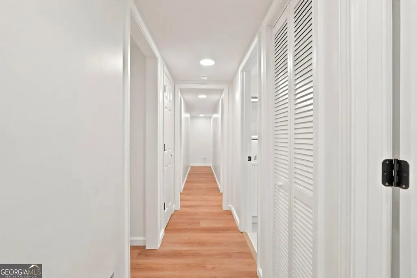
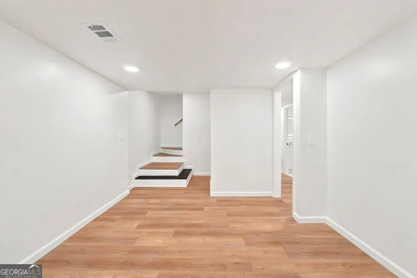
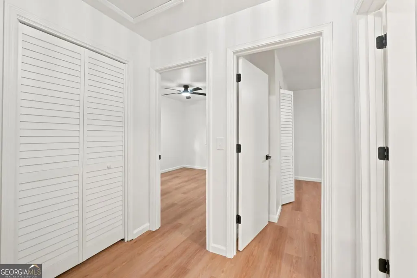
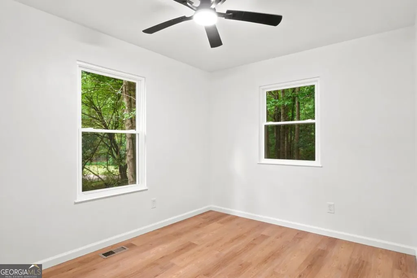
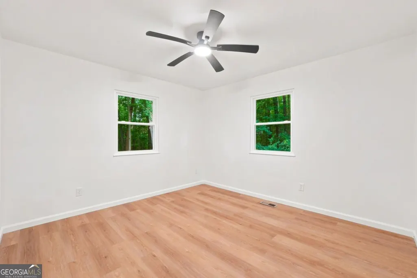
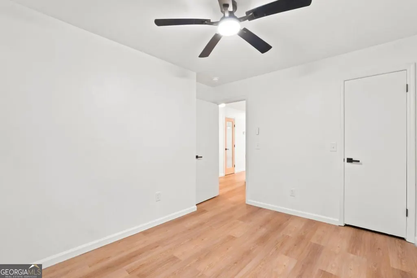
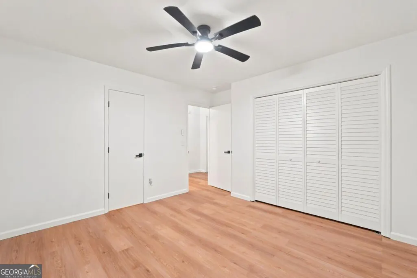
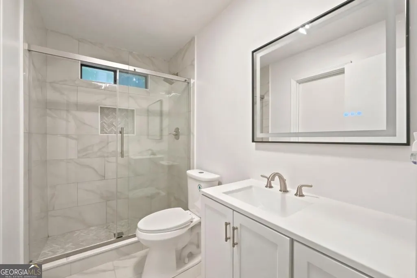
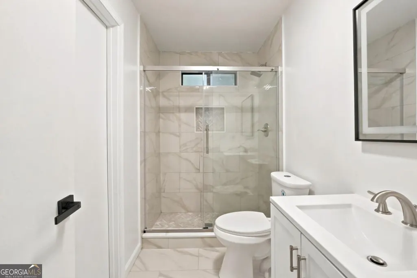
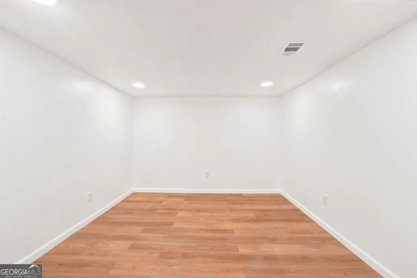
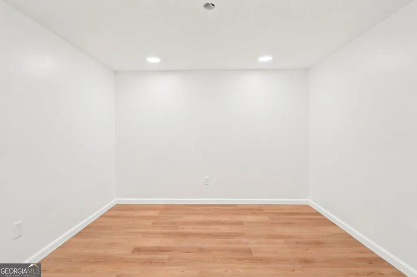
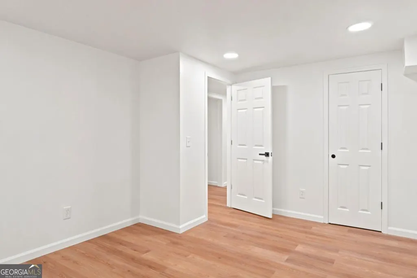
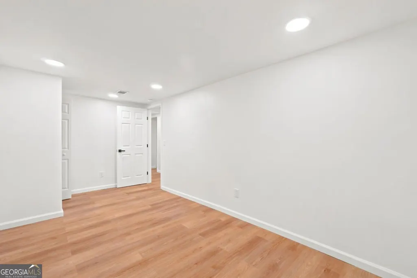
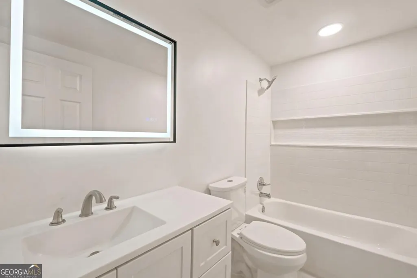
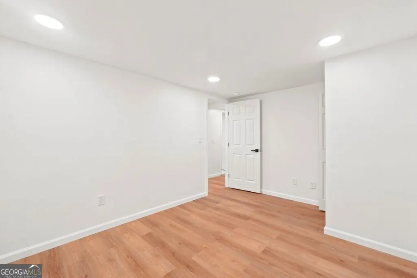
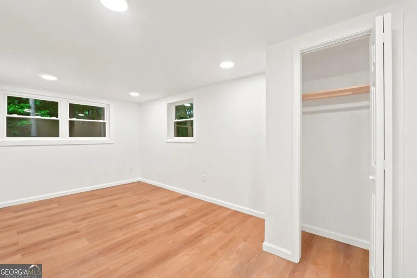
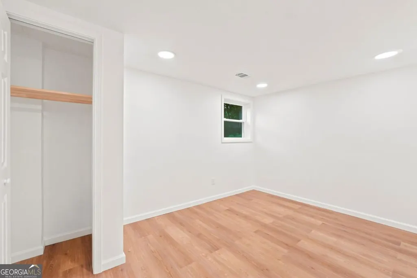
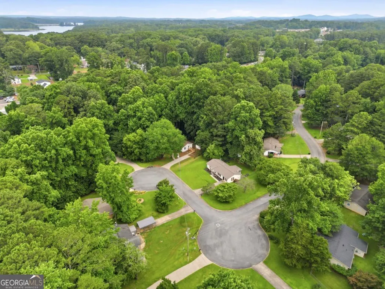
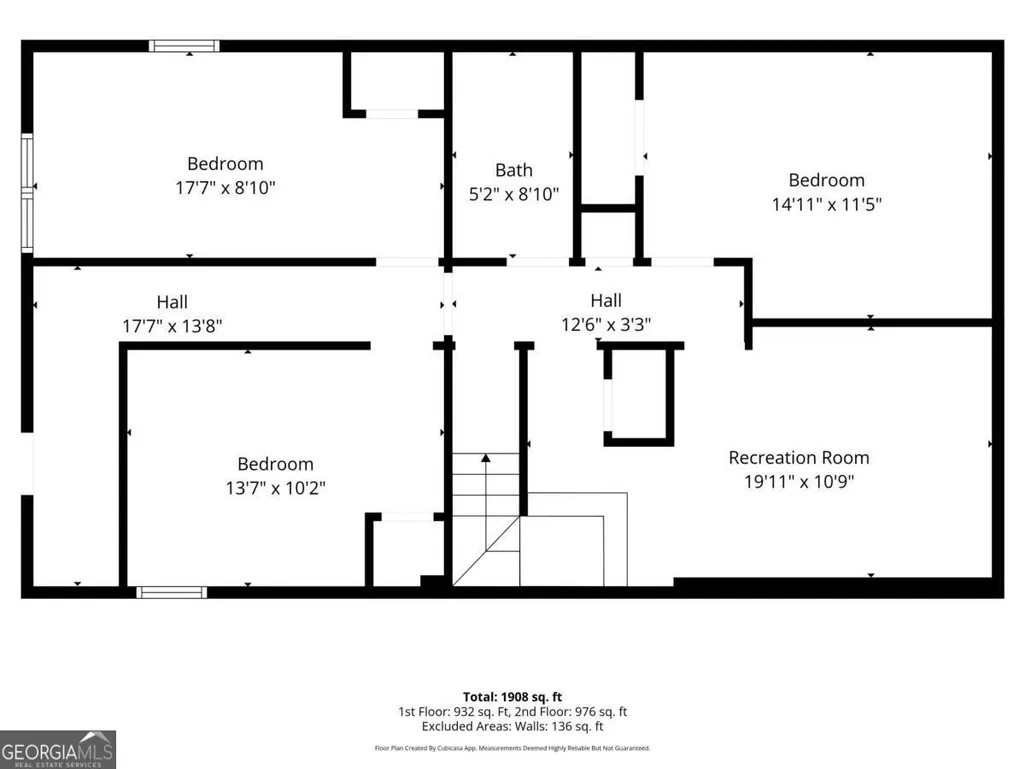
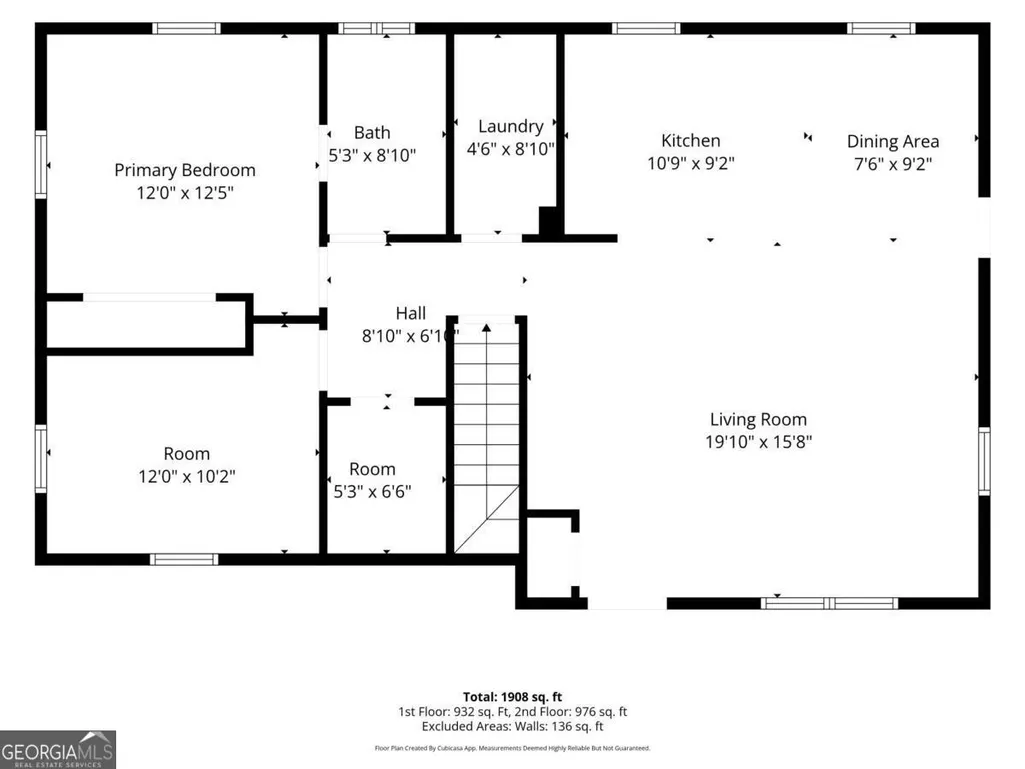
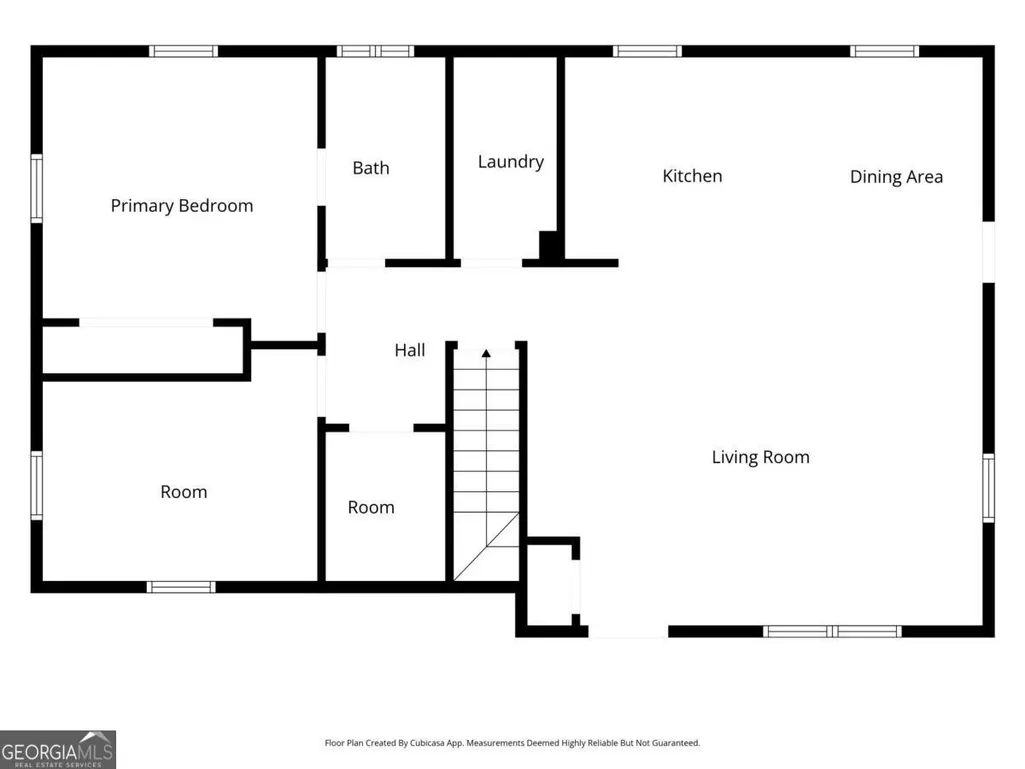
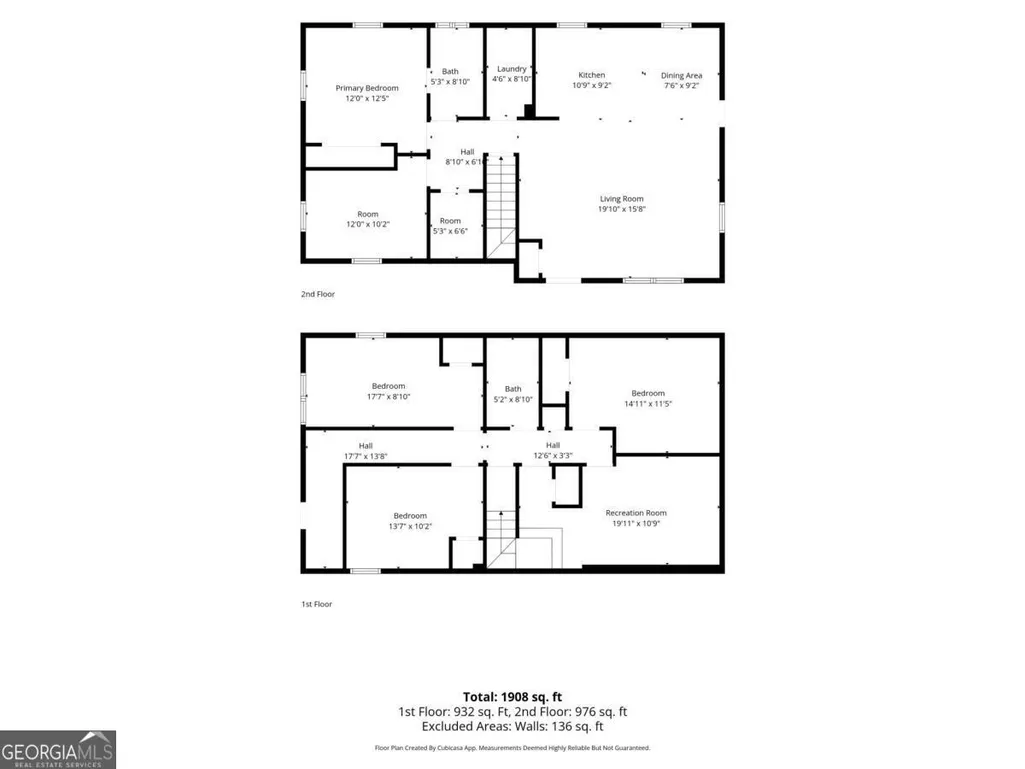
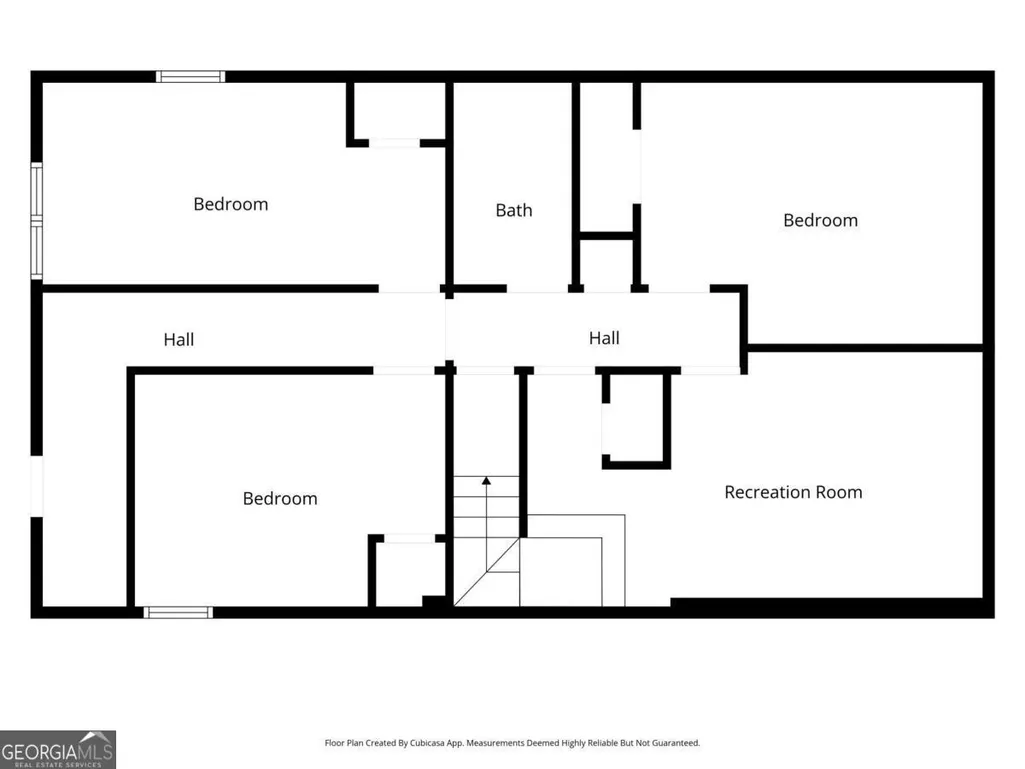
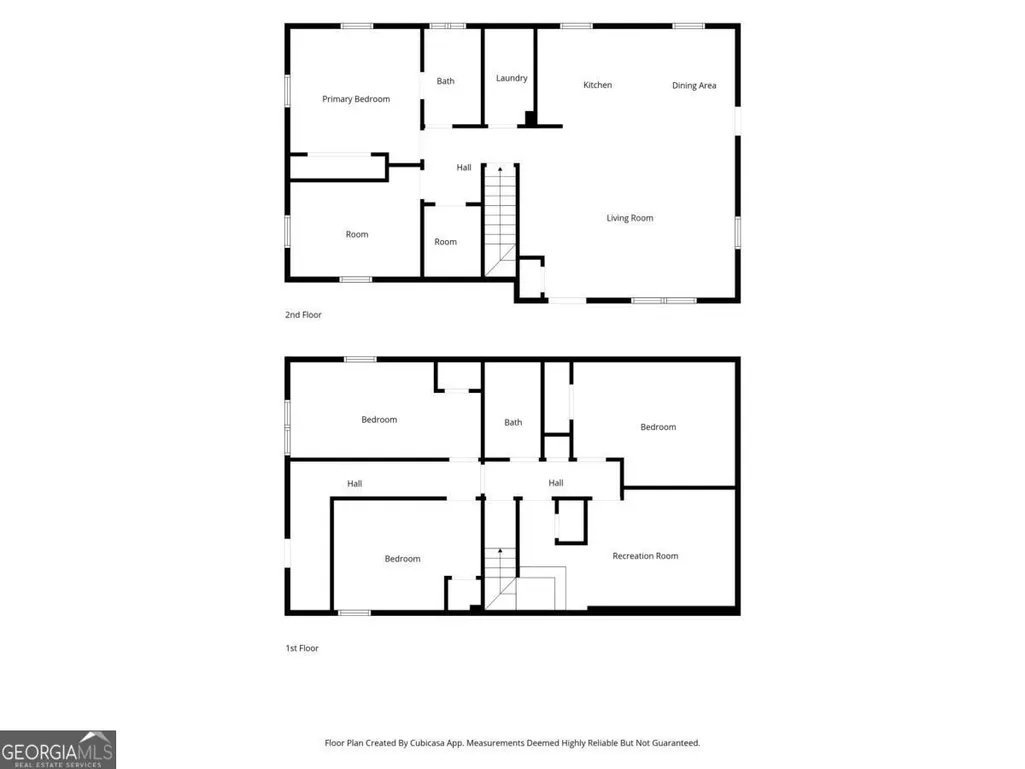
Completely Renovated on Nearly an Acre - No HOA! Welcome to this beautifully renovated 4-bedroom, 2-bathroom home nestled on nearly an acre in a quiet, well-maintained cul-de-sac in Acworth. With no HOA and plenty of space inside and out, this home offers the perfect blend of comfort, style, and flexibility. The main level features a bright, open-concept floor plan that's ideal for everyday living and entertaining. The stunning kitchen boasts brand-new shaker cabinets, quartz countertops, updated stainless steel appliances, and ample cabinet space. The spacious living room provides plenty of room for gathering with family and friends. You'll also find two bedrooms and a fully renovated bathroom featuring a beautiful walk-in tile shower. Downstairs offers even more living space with two additional bedrooms, a second full bathroom, a dedicated office or flex room, and a large media/family room-perfect for a home theater, playroom, or second living area. Outside, enjoy the privacy and possibilities that come with nearly an acre of land, all tucked away in a peaceful cul-de-sac. Whether you're looking for room to entertain, garden, or simply relax, this property has it all. Don't miss your opportunity to own this move-in-ready home in one of Acworth's most desirable locations. Schedule your private showing today!
| Elementary School | Middle School | High School |
|---|---|---|
| Acworth Elementary School | Barber Middle School | North Cobb High School |
| Price History | |
|---|---|
| 6/29/2026 | Listed $369,000 |
| 7/8/2026 | 1$364,900 |
General Features
| Sewer | Public Sewer |
|---|---|
| Heating | Central,Electric,Natural Gas |
| Cooling | Ceiling Fan(s),Central Air,Electric |
| Utilities | Cable Available,Electricity Available,High Speed Internet,Natural Gas Available,Phone Available,Sewer Available,Underground Utilities,Water Available |
| Roof | Composition |
| Appliances | Dishwasher,Gas Water Heater,Microwave |
| Association Fee Includes | None |
| Architectural Style | Ranch |
| Security Features | Smoke Detector(s) |
| Construction Materials | Block,Wood Siding |
| Year Built | 1985 |
| Electric | 220 Volts |
| View | Seasonal View |
| Levels | Two |
| Property Subtype | Single Family Residence |
| Tax Year | 2025 |
| Waterfront Features | Creek |
| Community Features | Boat/Camper/Van Prkg,Park,Playground,Racquetball,Street Lights,Walk To Schools,Near Shopping |
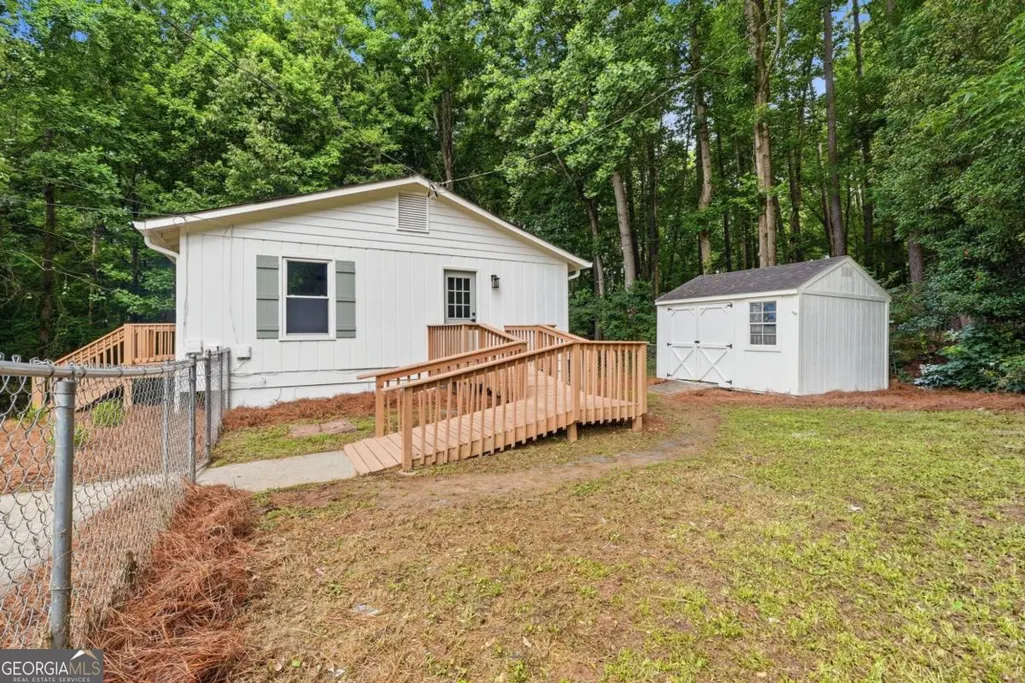
| Accessibility | Accessible Approach with Ramp |
| County | Cobb |
| New Construction | false |
| Property Type | Residential |
| HOA | false |
| Attached Garage | false |
| Energy Efficient | Appliances |
| Subdivision Name | Park Village |
| Garage Y/N | false |
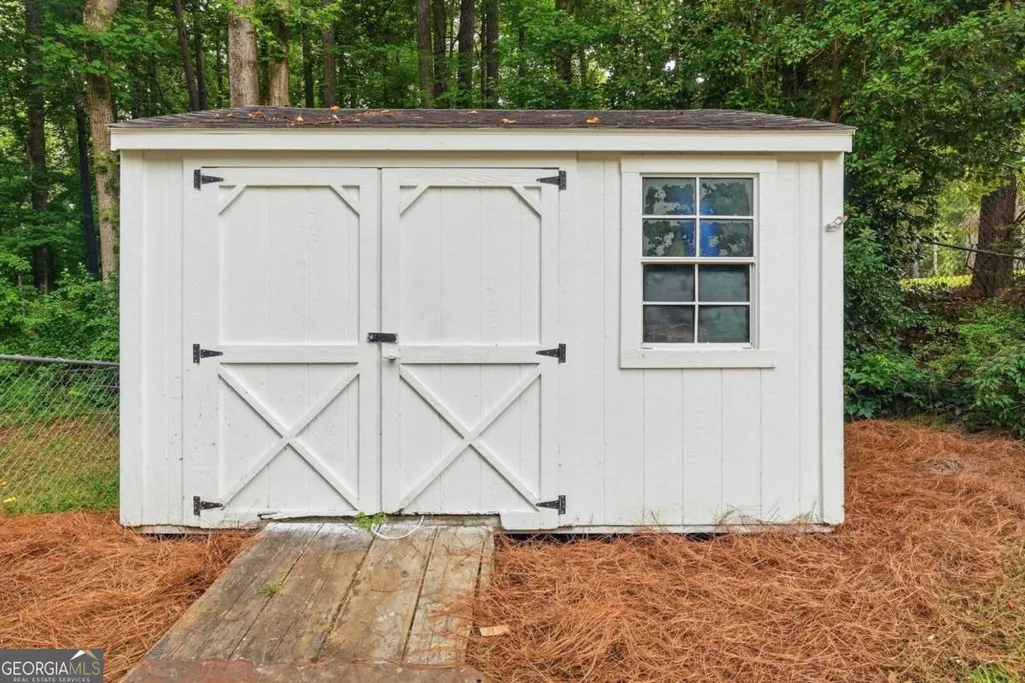
| Other Structures | Shed(s) |
| Full Baths | 2 |
| Status | Under Contract |
| Directions | GPS Friendly |
| High School | North Cobb |
| City | Acworth |
| Body of Water | None |
| Lot Size Units | Square Feet |
| Lot Size Square Feet | 34499.52 |
| Carport Y/N | false |
| Elementary School | Acworth |
| Property Attached Y/N | false |
| Land Lease Y/N | false |
| Tax Annual Amount | 627 |
| Home Warranty Y/N | false |
| Middle/Junior High School | Barber |
| Property Condition | Resale |
| Structure Type | House |
| Building Area Units | Square Feet |
| Living Area Units | Square Feet |
| Standard Status | Pending |
| Virtual Tour | https://listings.cdhomephoto.com/videos/019f14ad-9b43-7162-9d2a-49cf97b06e78 |
Interior Features
| Interior Amenities | Master On Main Level,Other |
|---|---|
| Basement | Bath Finished,Exterior Entry,Finished,Full |
| Flooring | Tile,Vinyl |
| Common Walls | No Common Walls |
| Air Conditioning Y/N | true |
| Heating Y/N | true |
| Window Features | Double Pane Windows |
| Fireplace Y/N | false |
| Above Grade Finished Area | 2056 |
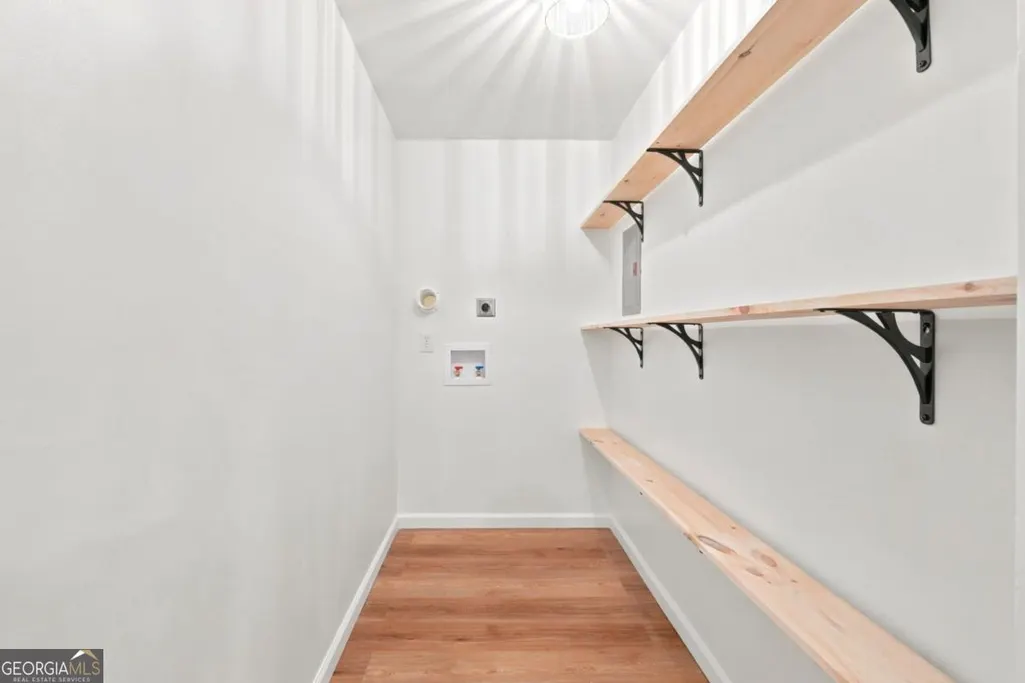
| Laundry Features | Laundry Closet |
| Total Bedrooms | 4 |
| Main Level Bedrooms | 2 |
| Main Level Bathrooms | 1 |
| Below Grade Finished Area Unit Type | Square Feet |
| LivingAreaSource | Public Records |
| Above Grade Finished Area Unit Type | Square Feet |
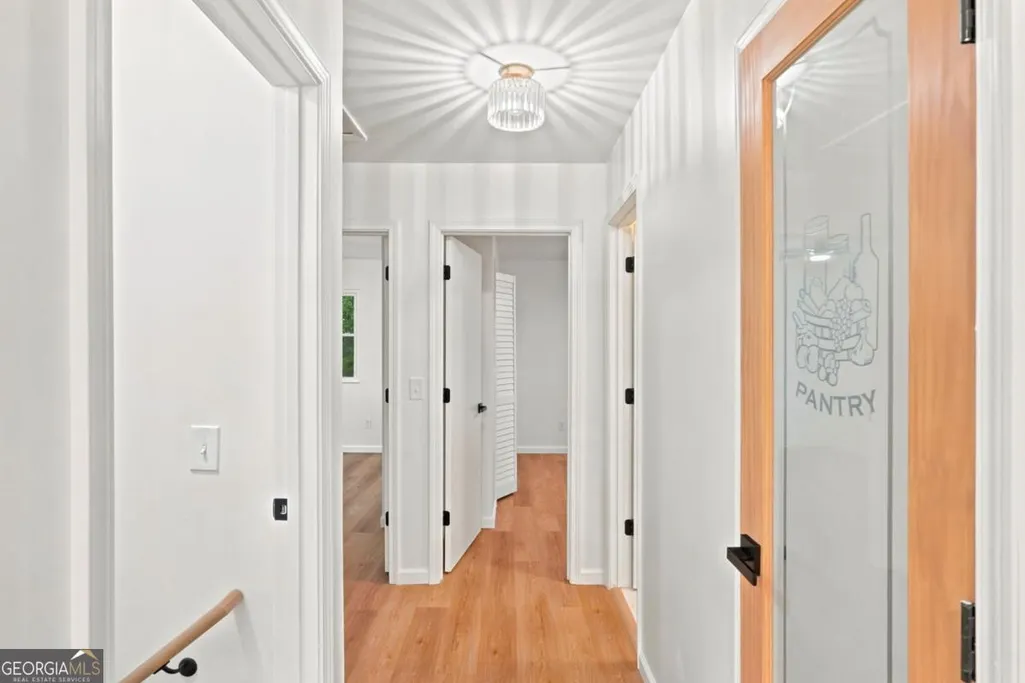
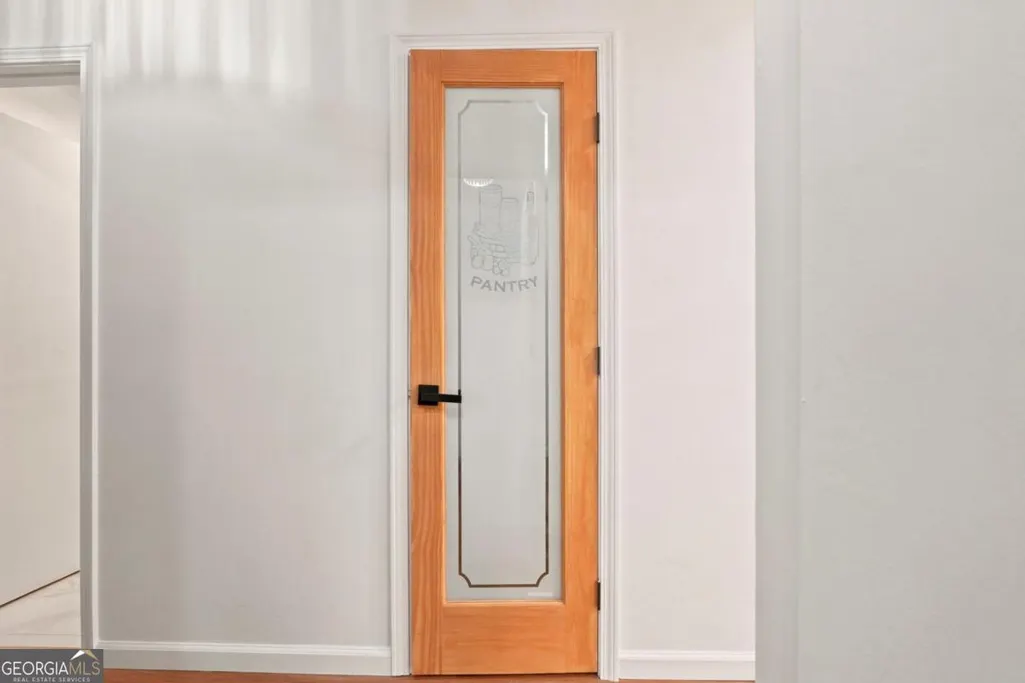
| Kitchen Features | Kitchen Island,Pantry,Solid Surface Counters,Walk-in Pantry |
| Total Baths | 2 |
Exterior Features
| Vegetation | Wooded |
|---|---|
| Fencing | Chain Link,Front Yard |
| Parking Features | Off Street,RV Access/Parking,Boat,Side/Rear Entrance |
| Lot Features | Cul-De-Sac,Private |
| Water Source | Public |
| Lot Size Area | 34499.52 |
| Foundation Details | Block,Slab |
| Building Area Total | 2056 |
| Lot Size Acres | 0.792 |
| Lot Size Source | Public Records |
| Waterfront Y/N | true |
Amenities
- Foreclosure
- Views
- Short Sale
- New Construction
- Adult 55+
- Lease To Own
- No HOA Fees
- Furnished
- Primary On Main
- Air Conditioning
- Seller Finance
- Green
- Fixer Upper
- Horse
- Golf
- Fireplace
- Deck
- Garage
- Basement
- Pool
Property vs Single Family Average in 30101
Price
Taxes
Year Built


 ©2026 Georgia Multiple Listing Service All information deemed reliable but not guaranteed. All properties are subject to prior sale, change or withdrawal. Neither listing broker(s) or information provider(s) shall be responsible for any typographical errors, misinformation, misprints and shall be held totally harmless. Listing(s) information is provided for consumer's personal, non-commercial use and may not be used for any purpose other than to identify prospective properties consumers may
 Listings identified with the FMLS IDX logo come from FMLS and are held by brokerage firms other than the owner of this website. The listing brokerage is identified in any listing details. Information is deemed reliable but is not guaranteed. If you believe any FMLS listing contains material that infringes your copyrighted work please