

Eco Friendly
Address
2563 Fairoaks Road, Decatur, GA
Price
$ 1,400,000
Property Attributes
- MLS#10787713
- TypeSingle Family
- Listing Status Under Contract
- CountyDeKalb
- CityDecatur
- NeighborhoodOak Grove
- Zip30033
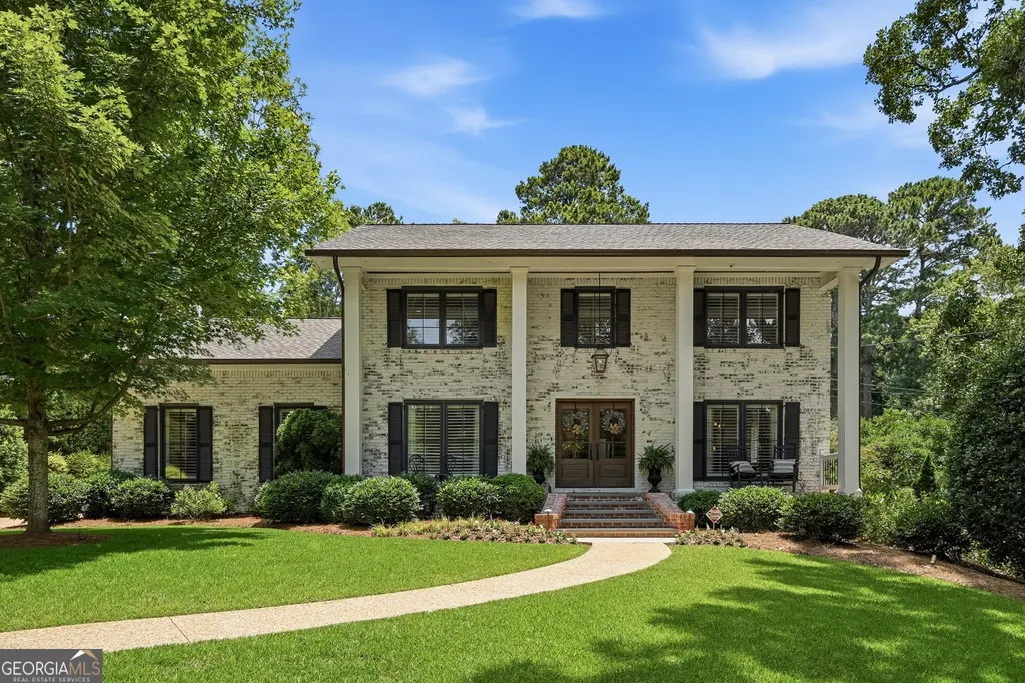
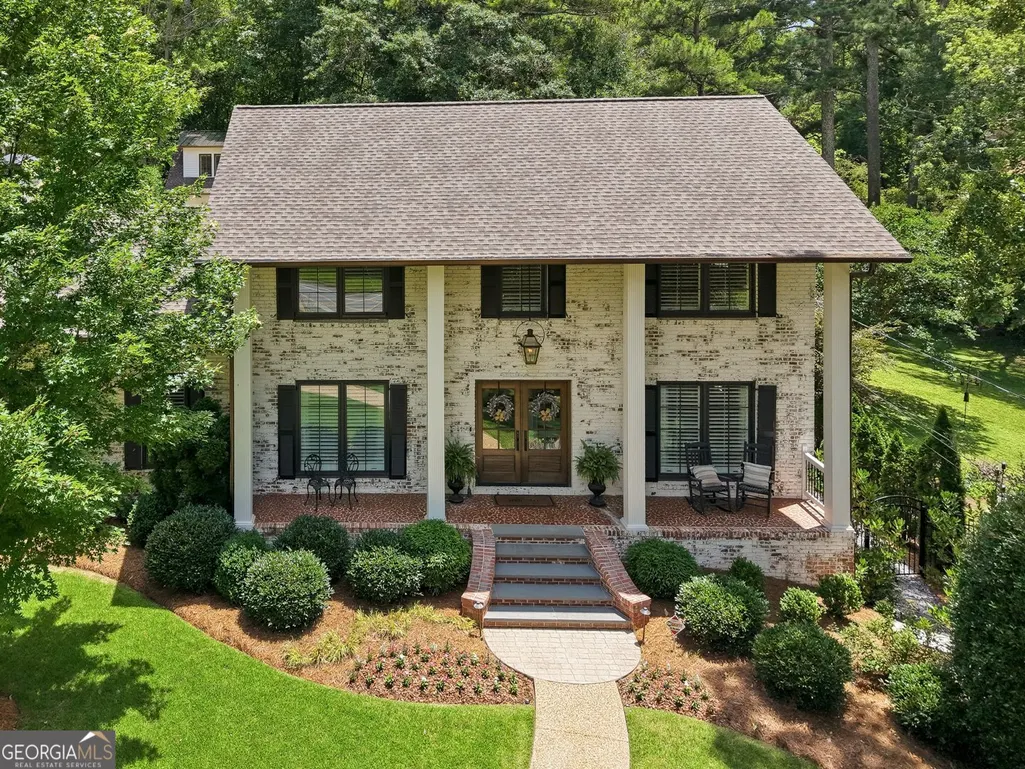
- StyleBrick 4 Side, Traditional
- Year Built1970
- Taxes$ 13096
- Price$ 1,400,000
- Bedrooms5
- Full Bathrooms4
- Half Bathrooms0
- Sqr Footage4264
- Lot Size0.5 Acres
Data Source:
Georgia MLS (GAMLS)
Property Description
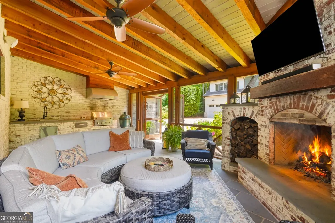
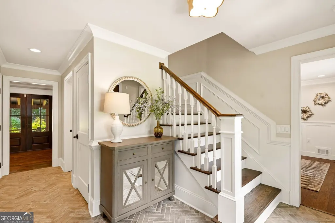
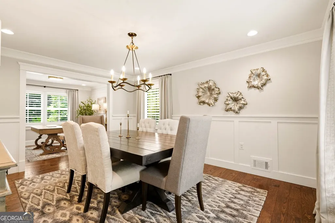
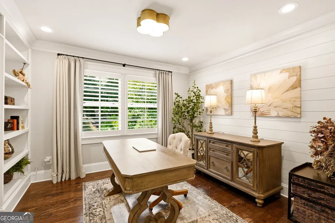
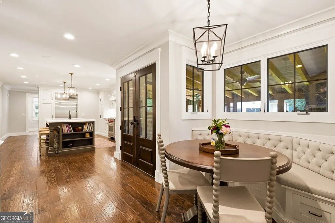
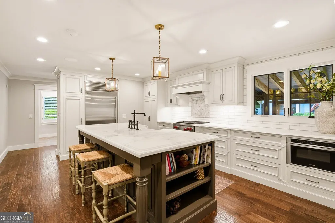
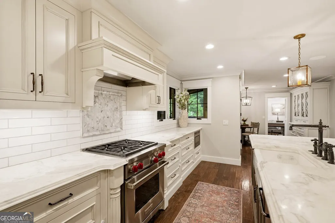
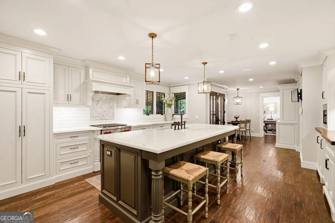
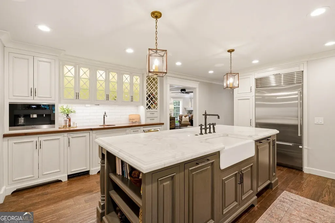
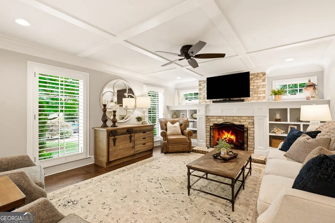
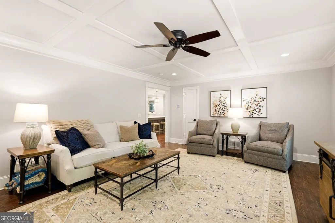
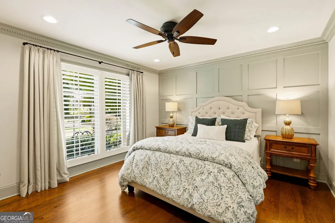
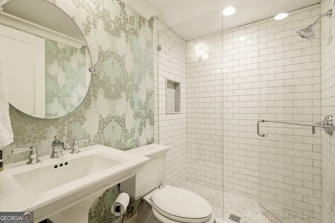
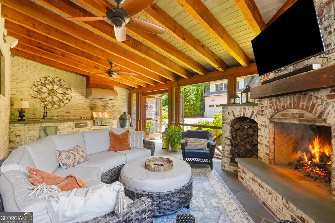
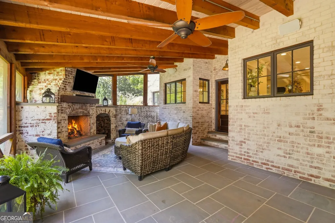
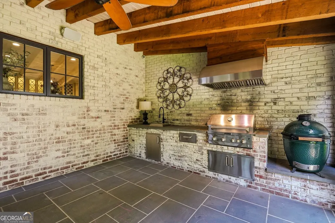
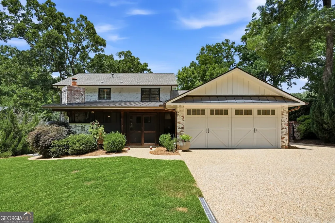
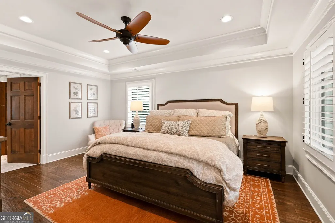
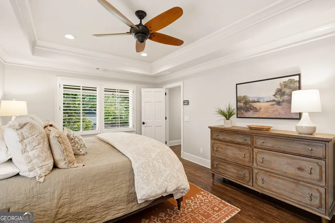
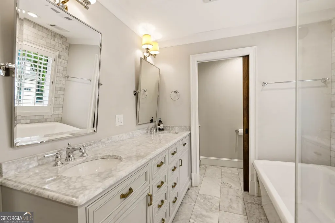
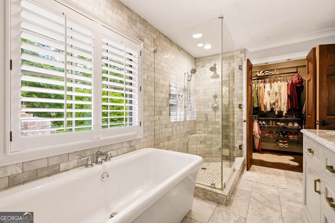
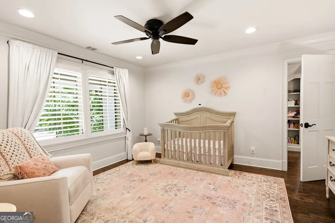
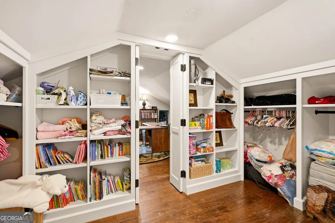
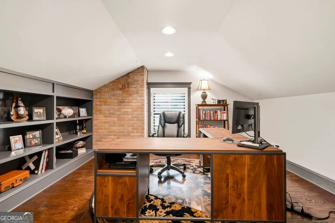
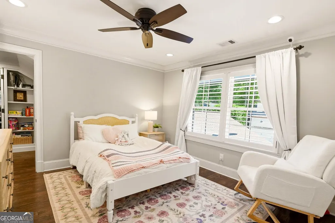
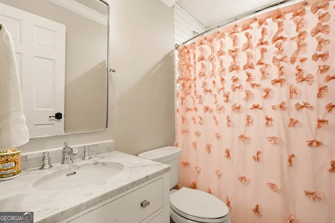
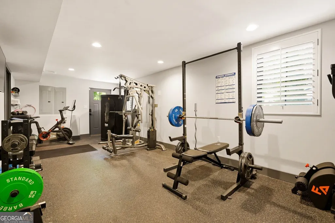
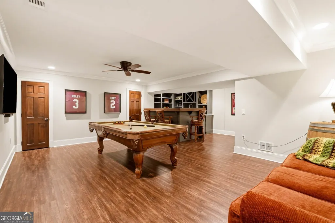
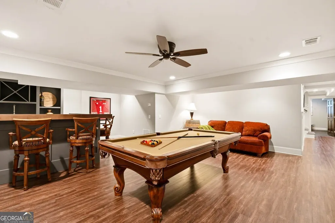
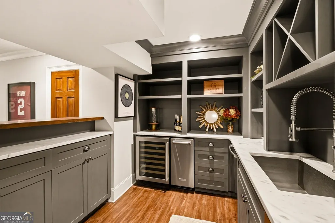
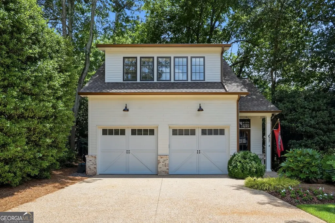
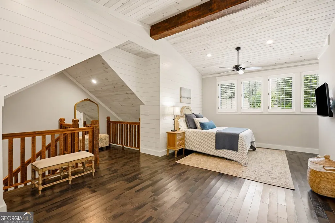
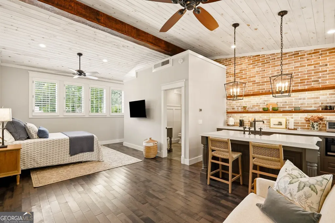
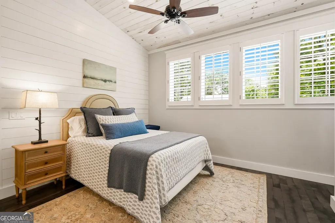
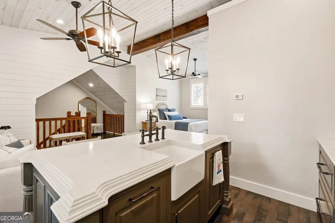
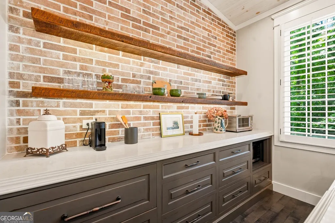
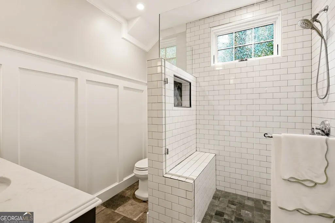
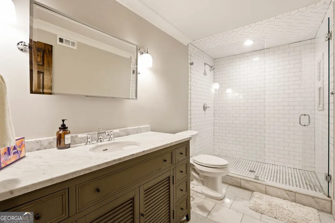
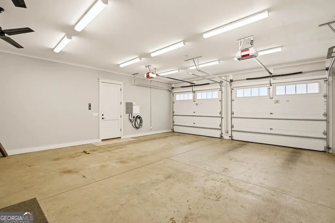
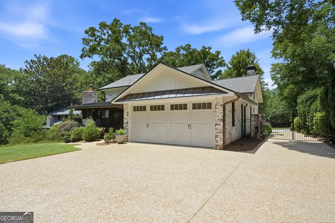
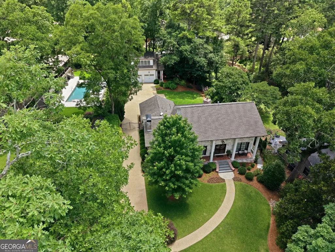
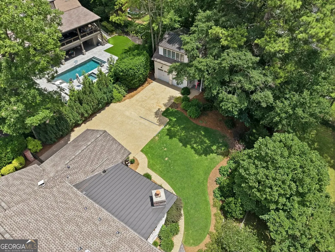
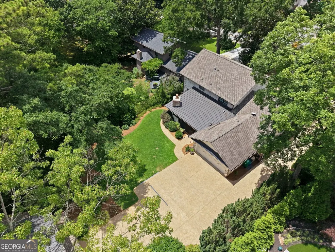
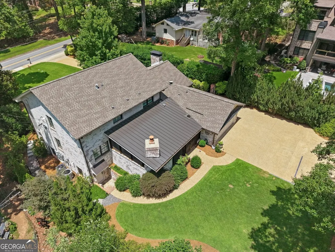
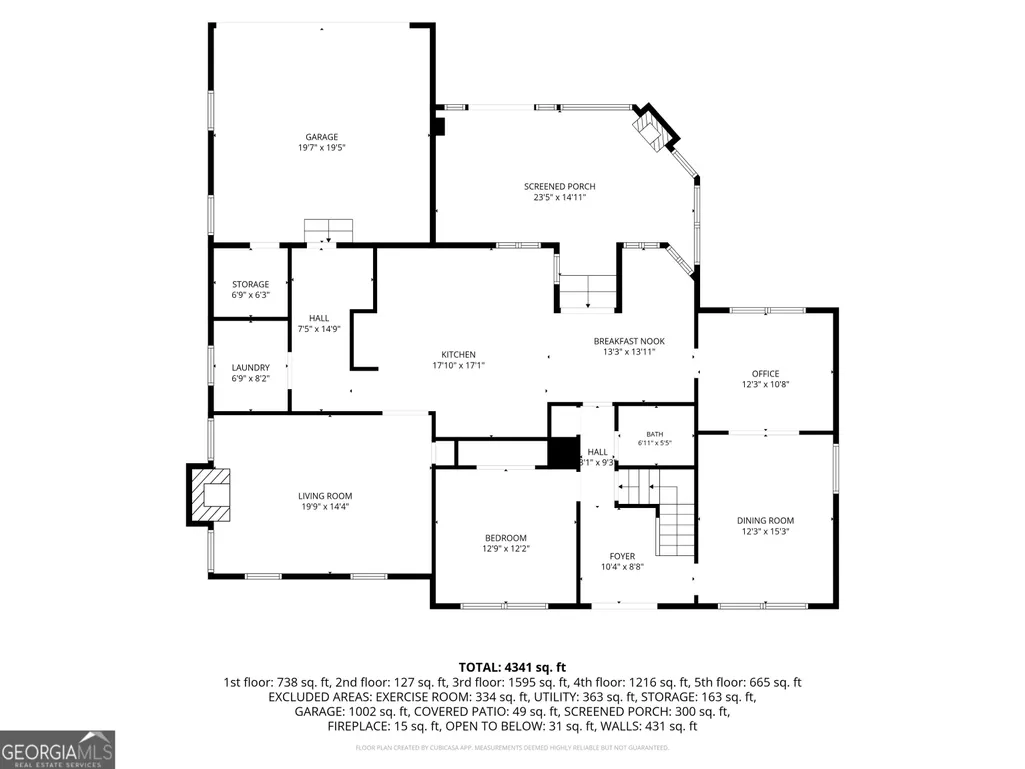
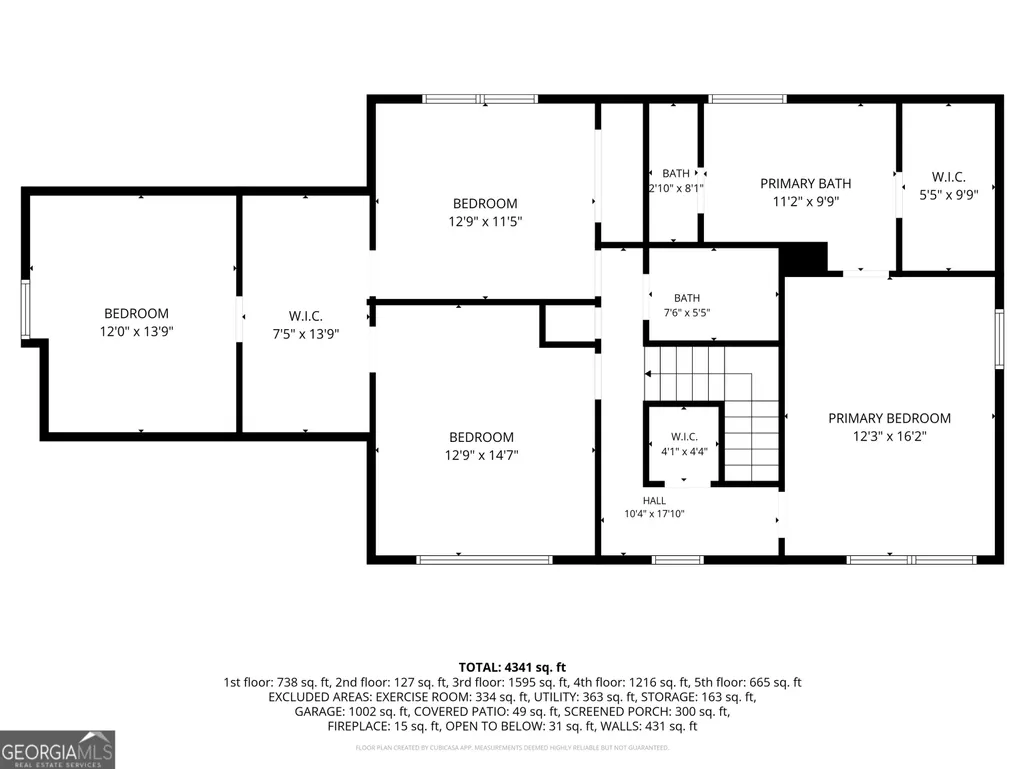
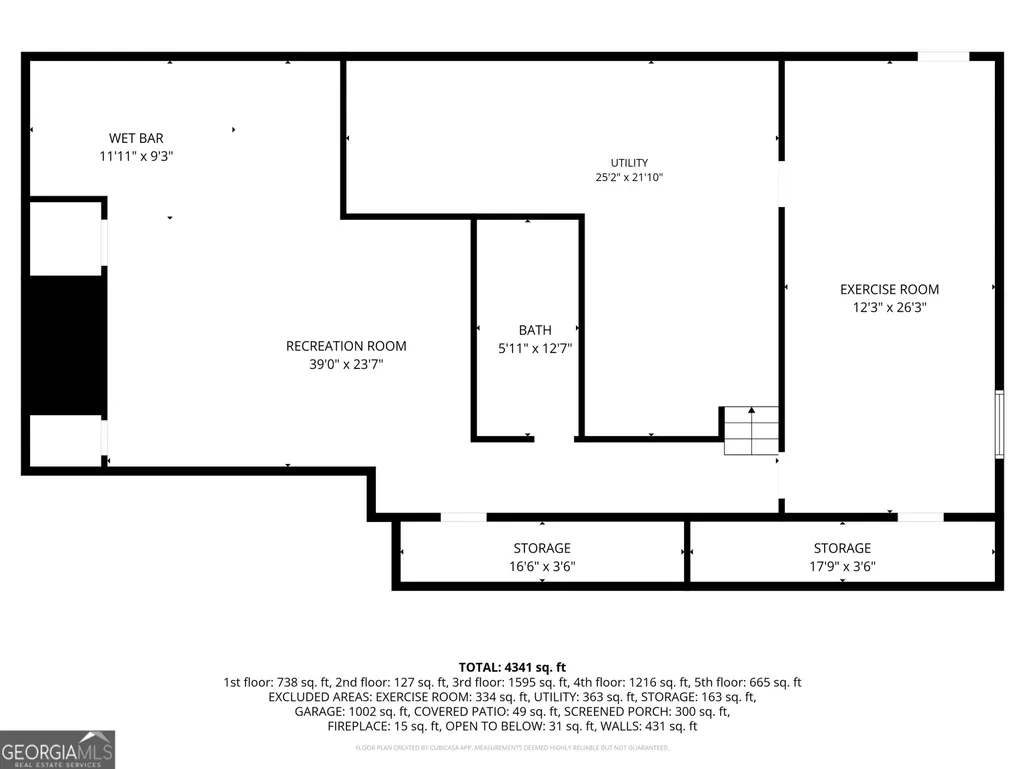
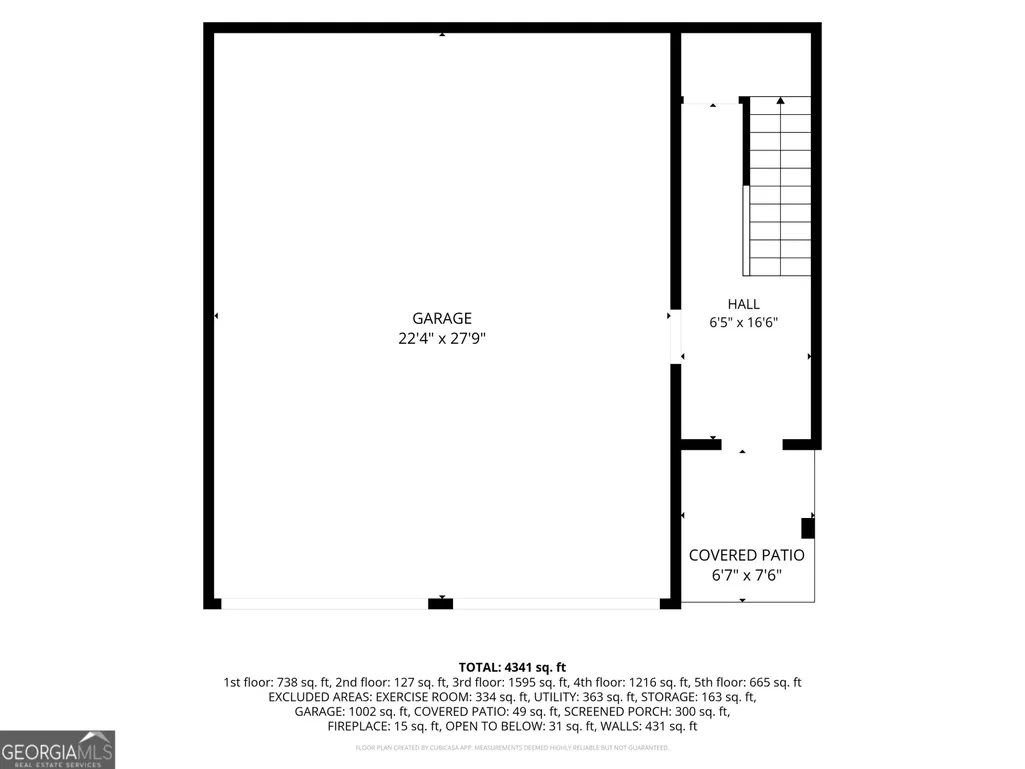
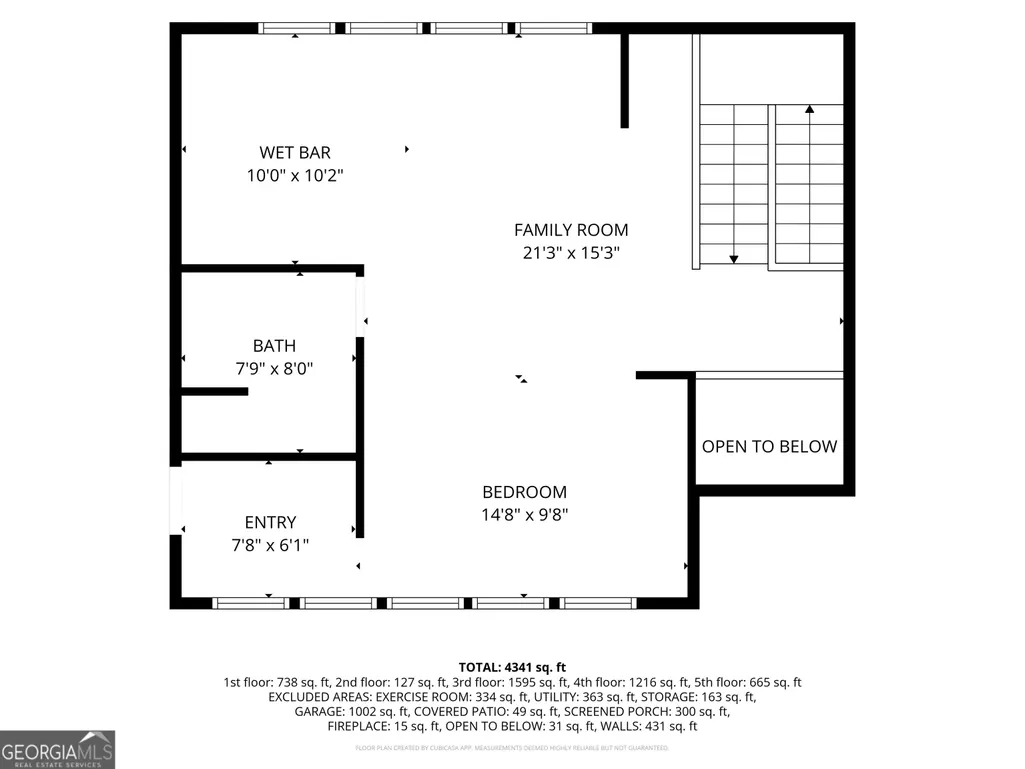
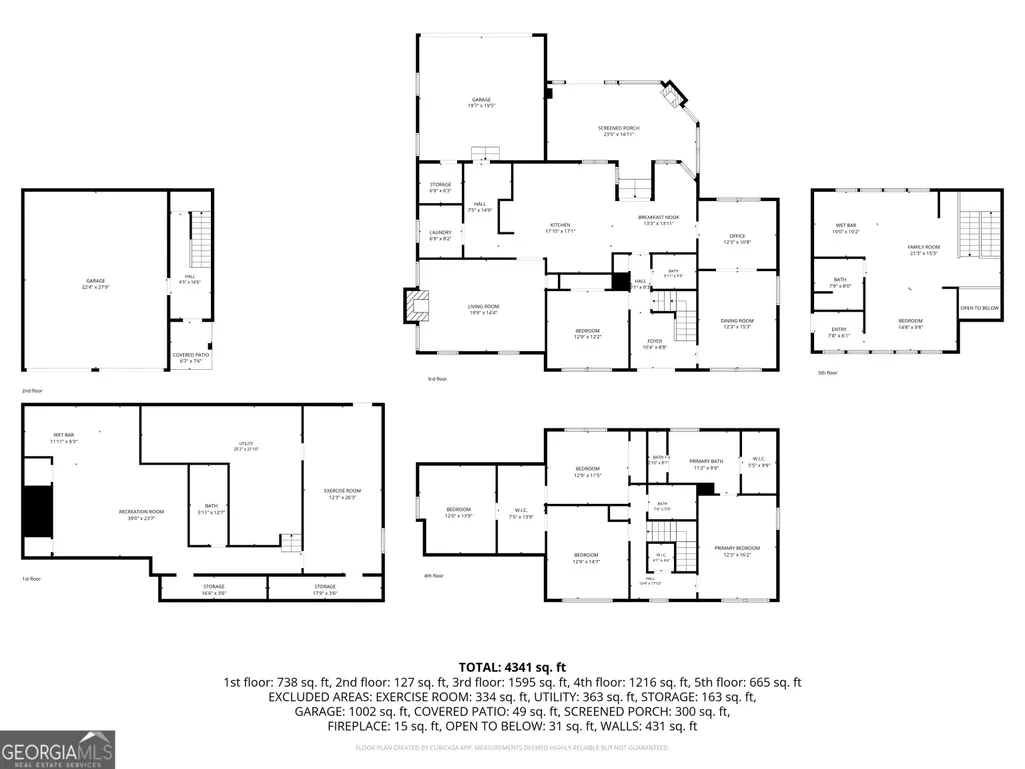
Nestled in the highly sought-after Oak Grove neighborhood, this extensively renovated 5 bedroom/ 4 bath home blends timeless design with exceptional craftsmanship and modern convenience. The chef's kitchen is a standout, featuring a Sub-Zero refrigerator and beverage center, Wolf range, Miele built-in coffee system, Bosch dishwasher, standalone Sub-Zero ice maker, custom cabinetry, and stunning double-stacked Calacatta marble countertops. A custom breakfast nook with built-in seating creates the perfect space for casual dining and gathering. Designed for seamless indoor-outdoor living, the covered screened porch offers a wood-burning masonry fireplace, blue slate flooring, and a fully equipped outdoor kitchen overlooking the professionally landscaped, fenced backyard. Throughout the main and upper levels, you'll find 3/4-inch oak hardwood floors and thoughtfully curated finishes. The main level includes a guest bedroom and full bath. Upstairs, the spacious primary suite is joined by two additional bedrooms, a secondary full bath, and a versatile bedroom/office/flex space. The luxurious primary bath features a soaking tub, oversized frameless shower, and spa-inspired finishes. The finished terrace level is ideal for entertaining, complete with a custom bar featuring marble countertops, farmhouse sink, dishwasher, microwave, and standalone ice maker. This level also includes a full bath with oversized shower, exercise room, additional living space, whole-home water filtration system, and abundant unfinished storage. A rare and valuable addition, the detached carriage house includes a heated and cooled two-car garage/workshop and approximately 600 square feet of finished living space above, featuring a custom kitchenette, living area, and full bath. The carriage house provides an excellent opportunity for supplemental income, guest accommodations, or a private home office. This is a rare opportunity to own a meticulously updated property in one of Oak Grove's most desirable neighborhoods.
| Elementary School | Middle School | High School |
|---|---|---|
| Oak Grove Elementary School | Henderson Middle School | Lakeside High School |
| Price History | |
|---|---|
| 6/17/2026 | Listed $1,400,000 |
General Features
| Sewer | Public Sewer |
|---|---|
| Heating | Central,Zoned |
| Cooling | Ceiling Fan(s),Central Air,Zoned |
| Utilities | Cable Available,Electricity Available,High Speed Internet,Natural Gas Available,Phone Available,Sewer Available,Sewer Connected,Water Available |
| Roof | Composition,Metal |
| Appliances | Dishwasher,Disposal,Dryer,Gas Water Heater,Ice Maker,Microwave,Range,Refrigerator,Stainless Steel Appliance(s),Washer |
| Association Fee Includes | None |
| Patio/Porch Features | Deck,Patio,Porch,Screened |
| Architectural Style | Brick 4 Side,Traditional |
| Security Features | Carbon Monoxide Detector(s),Gated Community,Security System,Smoke Detector(s) |
| Construction Materials | Brick |
| Year Built | 1970 |
| Electric | 220 Volts |
| Levels | Three Or More |
| Property Subtype | Single Family Residence |
| Tax Year | 2025 |
| Waterfront Features | No Dock Or Boathouse |
| Community Features | Park,Playground,Sidewalks,Street Lights,Tennis Court(s),Walk To Schools,Near Shopping |
| County | DeKalb |
| New Construction | false |
| Property Type | Residential |
| HOA | false |
| Attached Garage | true |
| Energy Efficient | Appliances,Insulation |
| Subdivision Name | Oak Grove |
| Garage Y/N | true |
| Other Structures | Garage(s),Guest House,Outdoor Kitchen,Second Garage,Workshop |
| Full Baths | 4 |
| Status | Under Contract |
| Directions | From intersection of Lavista & Oak Grove Rd, turn onto Oak Grove Rd, turn right onto Fairoaks Rd, home is on the right. |
| High School | Lakeside |
| City | Decatur |
| Body of Water | None |
| Lot Size Units | Square Feet |
| Lot Size Square Feet | 21780 |
| Carport Y/N | false |
| Elementary School | Oak Grove |
| Property Attached Y/N | false |
| Land Lease Y/N | false |
| Tax Annual Amount | 13096 |
| Home Warranty Y/N | false |
| Middle/Junior High School | Henderson |
| Property Condition | Updated/Remodeled |
| Virtual Tour | https://www.zillow.com/view-imx/41be1cd5-d19d-49d1-ae5d-59e4df5f8c70?setAttribution=mls&wl=true&initialViewType=pano&utm_source=dashboard |
| Structure Type | House |
| Building Area Units | Square Feet |
| Living Area Units | Square Feet |
| Standard Status | Pending |
Interior Features
| Interior Amenities | Bookcases,Double Vanity,High Ceilings,Soaking Tub,Walk-In Closet(s),Wet Bar |
|---|---|
| Basement | Bath Finished,Bath/Stubbed,Exterior Entry,Finished,Full,Interior Entry |
| Flooring | Hardwood |
| Total Fireplaces | 2 |
| Fireplace Features | Gas Log,Gas Starter,Living Room,Masonry,Outside |
| Common Walls | No Common Walls |
| Air Conditioning Y/N | true |
| Heating Y/N | true |
| Window Features | Double Pane Windows,Window Treatments |
| Fireplace Y/N | true |
| Above Grade Finished Area | 4264 |
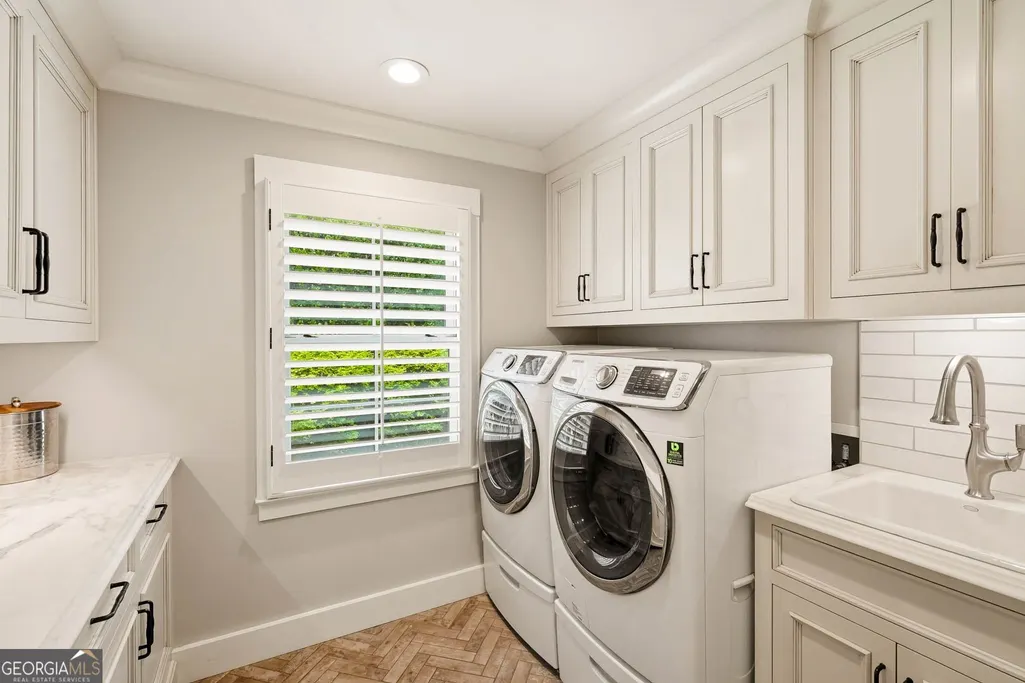
| Laundry Features | Laundry Closet |
| Total Bedrooms | 5 |
| Main Level Bedrooms | 1 |
| Main Level Bathrooms | 1 |
| Below Grade Finished Area Unit Type | Square Feet |
| LivingAreaSource | Appraiser |
| Above Grade Finished Area Unit Type | Square Feet |
| Kitchen Features | Breakfast Area,Breakfast Bar,Breakfast Room,Kitchen Island,Pantry |
| Total Baths | 4 |
| Dining Room Features | Separate Room |
Exterior Features
| Exterior Amenities | Gas Grill |
|---|---|
| Vegetation | Grassed |
| Fencing | Back Yard |
| Parking Features | Garage,Attached,Kitchen Level,Garage Door Opener,Side/Rear Entrance |
| Lot Features | Level,Private |
| Water Source | Public |
| Total Parking | 4 |
| Lot Size Area | 21780 |
| Building Area Total | 4264 |
| Lot Size Acres | 0.5 |
| Lot Size Source | Public Records |
| Waterfront Y/N | false |
Amenities
- Foreclosure
- Views
- Short Sale
- New Construction
- Adult 55+
- Lease To Own
- No HOA Fees
- Furnished
- Primary On Main
- Air Conditioning
- Seller Finance
- Green
- Fixer Upper
- Horse
- Golf
- Fireplace
- Deck
- Garage
- Basement
- Pool
Property vs Single Family Average in 30033
Price
Taxes
Year Built



 ©2026 Georgia Multiple Listing Service All information deemed reliable but not guaranteed. All properties are subject to prior sale, change or withdrawal. Neither listing broker(s) or information provider(s) shall be responsible for any typographical errors, misinformation, misprints and shall be held totally harmless. Listing(s) information is provided for consumer's personal, non-commercial use and may not be used for any purpose other than to identify prospective properties consumers may
