

Primary on Main
Address
155 Boundary Street, Athens, GA
Price
$ 539,900
Property Attributes
- MLS#10834400
- TypeSingle Family
- Listing Status New
- CountyClarke
- CityAthens
- NeighborhoodOak Grove
- Zip30607
- StyleTraditional
- Year Built2007
- Taxes$ 3736
- Price$ 539,900
- Bedrooms4
- Full Bathrooms3
- Half Bathrooms1
- Sqr Footage2854
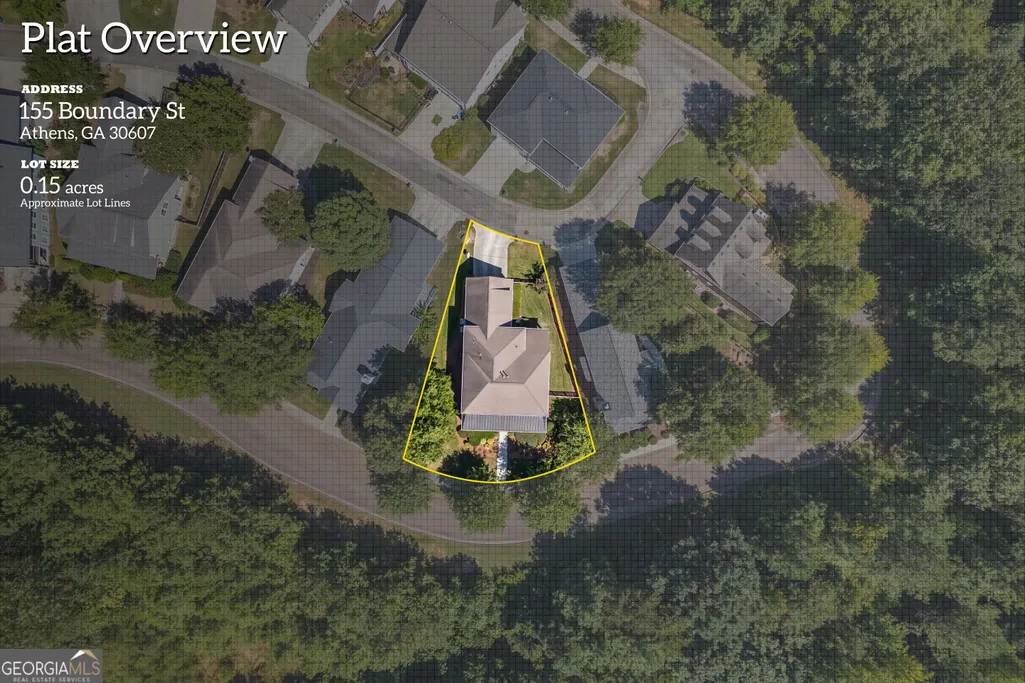
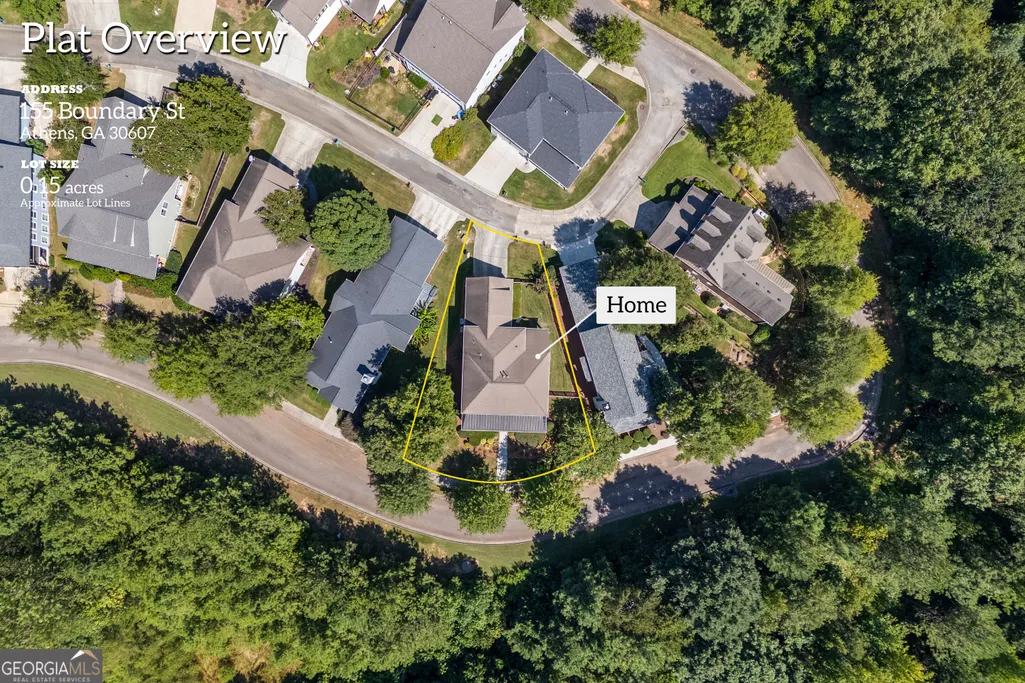
- Lot Size0.15 Acres
Data Source:
Georgia MLS (GAMLS)
Property Description
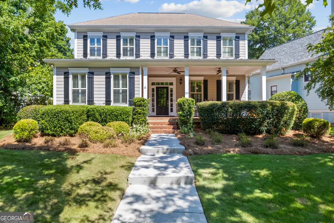
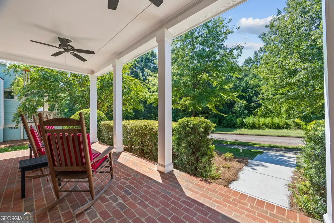
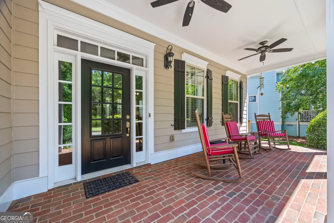
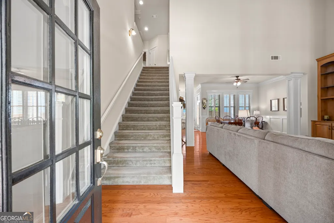
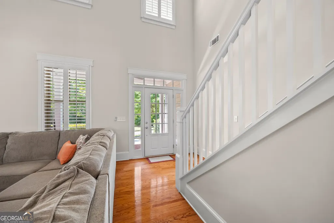
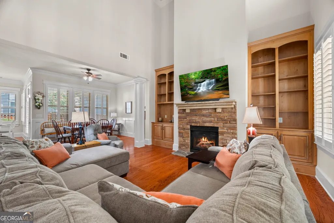
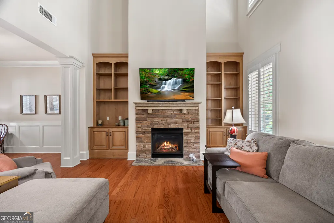
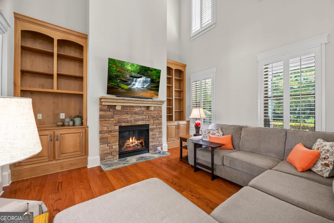
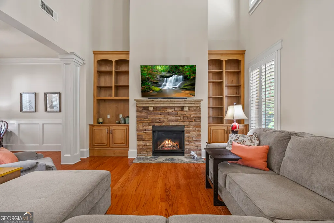
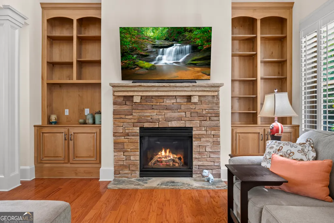
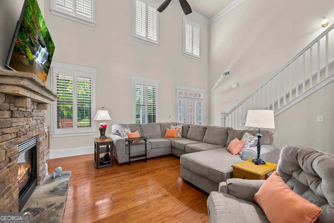
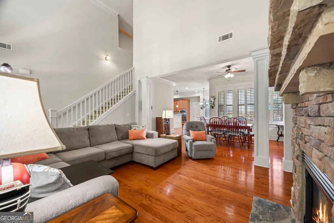
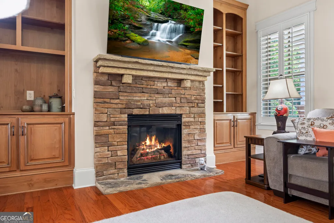
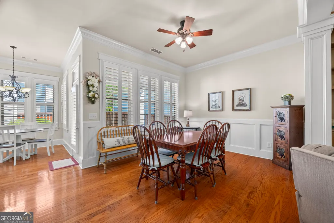
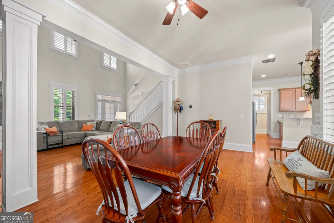
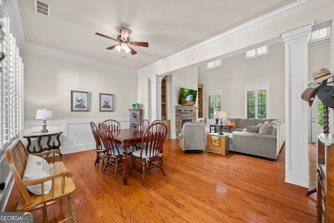
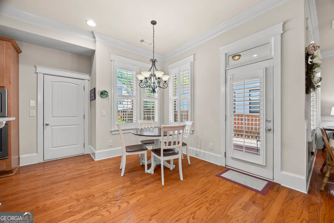
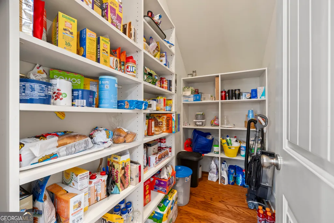
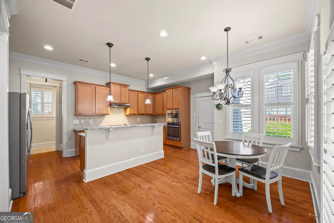
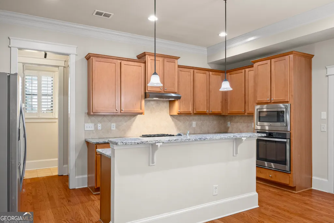
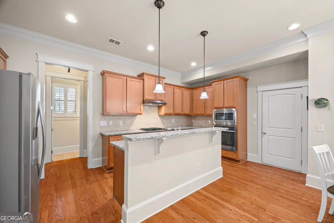
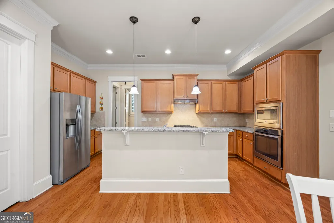
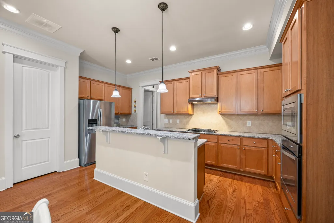
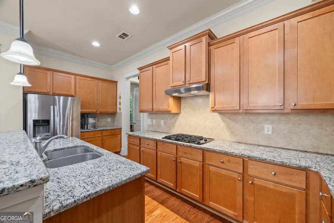
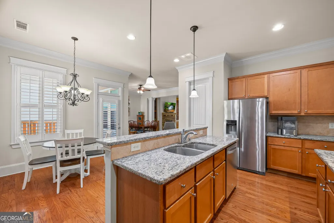
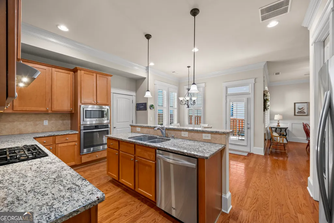
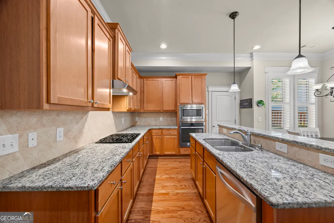
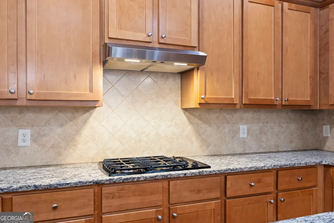
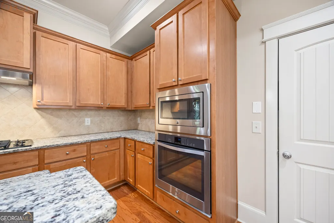
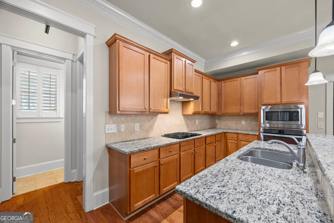
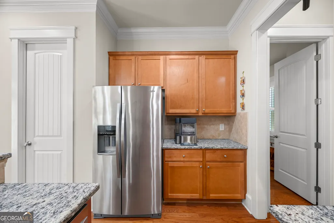
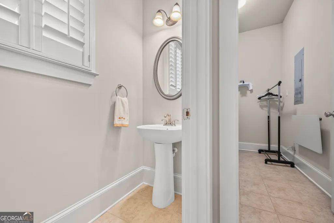
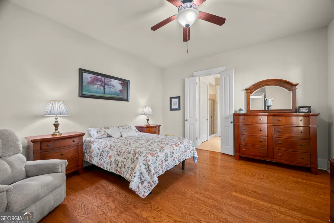
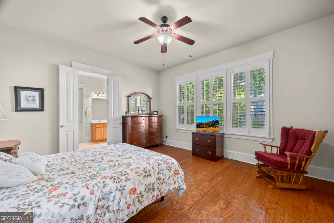
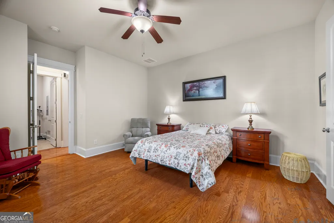
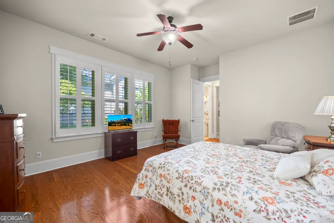
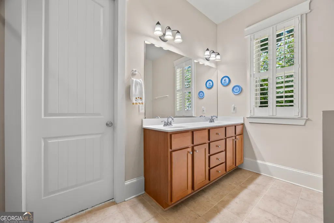
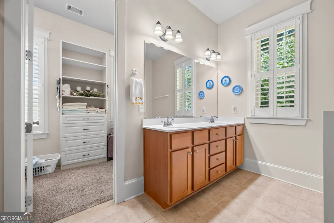
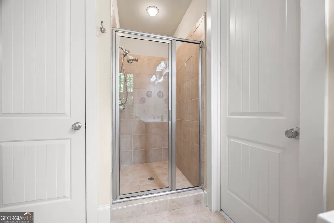
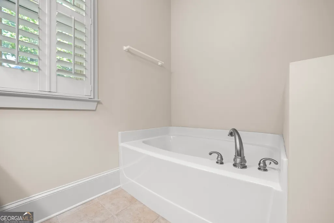
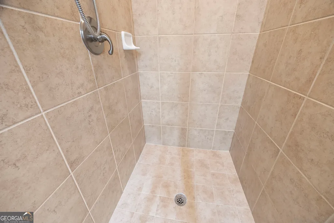
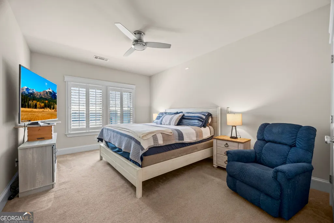
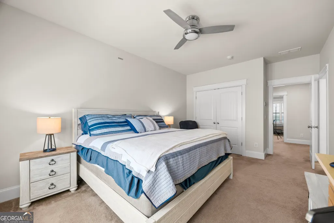
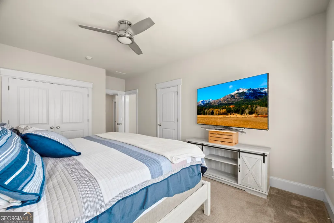
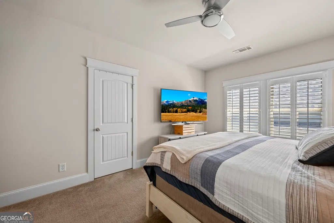
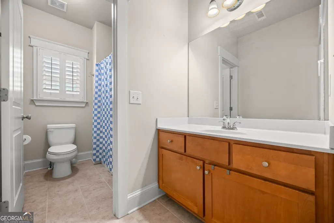
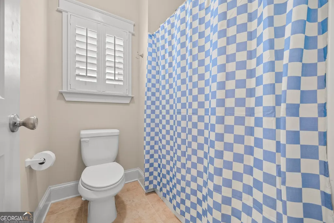
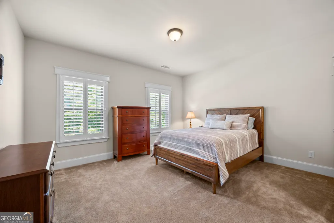
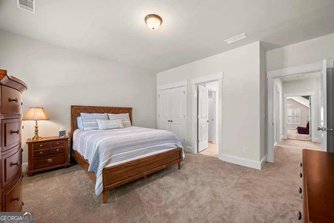
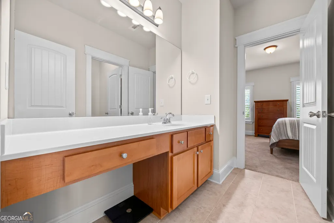
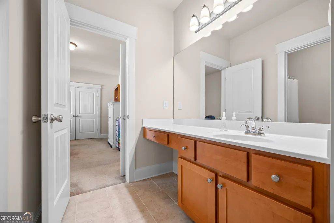
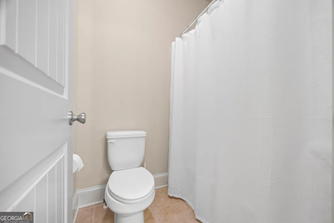
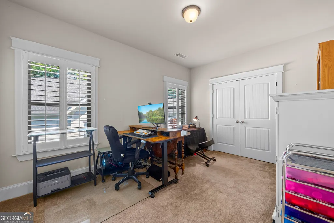
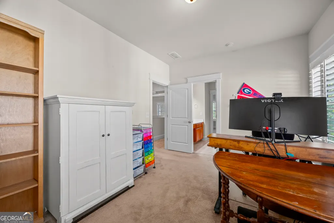
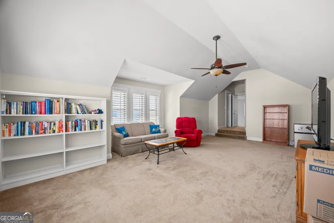
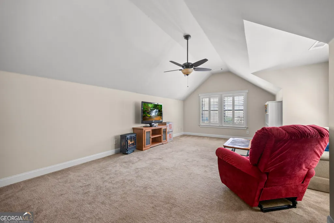
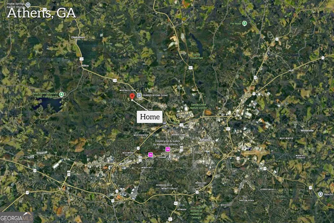
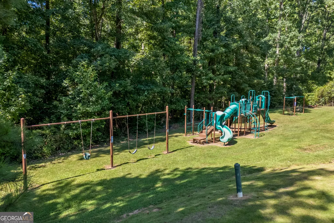
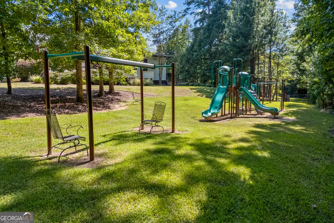
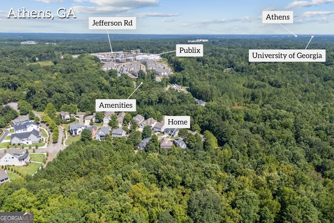
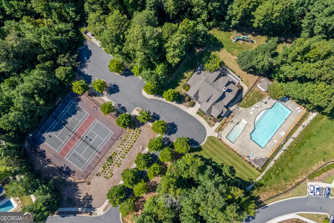
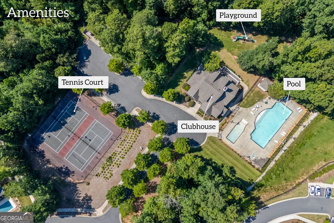
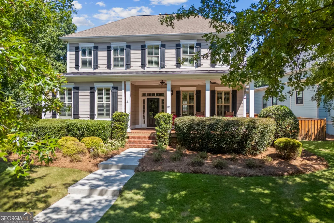
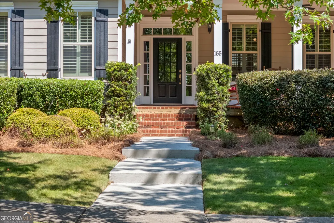
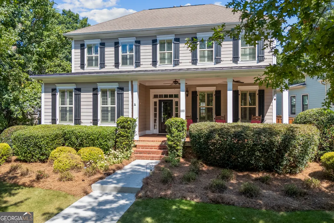
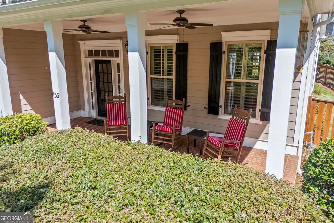
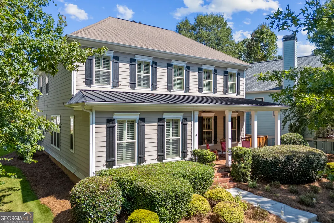
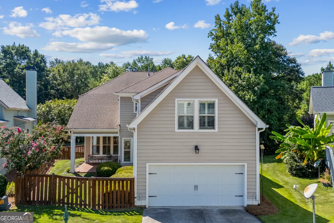
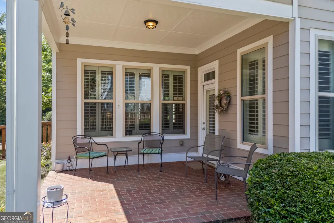
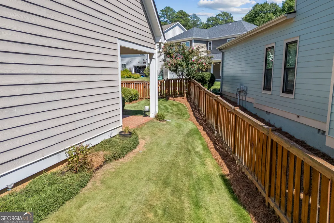
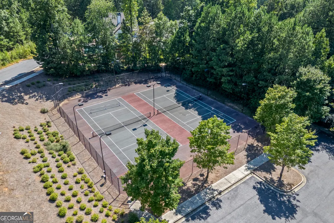
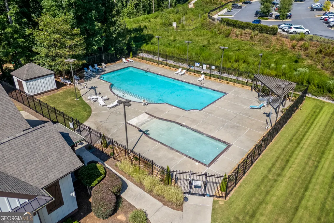
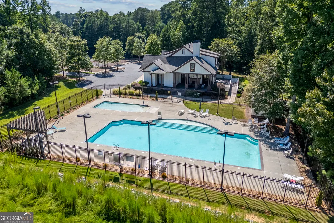
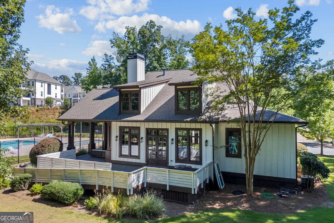
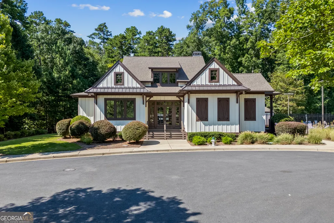
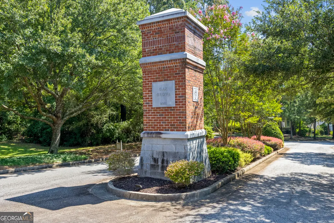
Welcome to Oak Grove, a darling Charleston-style neighborhood ideally located just minutes from UGA, Loop 10, Highway 129, Piedmont Athens Regional Medical Center, and all that Athens has to offer. Tucked back in the neighborhood, this inviting home welcomes you with a charming front porch and offers exceptional space, thoughtful details, and wonderful neighborhood amenities. The impressive two-story family room features a coffered ceiling, stone fireplace, and custom built-ins, creating a warm and inviting gathering space. The spacious kitchen offers abundant cabinet and counter space, granite countertops, tile backsplash, stainless steel appliances, and a convenient walk-in pantry. Just off the kitchen, a charming covered porch overlooks the fenced backyard-perfect for relaxing or entertaining. The main-level primary suite provides a peaceful retreat with hardwood floors and a spacious bath featuring a double vanity, tiled shower, large garden tub, and an oversized walk-in closet with custom shelving. Upstairs, you'll find a bedroom with its own ensuite bath that could easily serve as a second primary suite, along with two additional bedrooms connected by a Jack-and-Jill bath. A large bonus room provides flexible space for a second living area, media room, home gym, playroom, or whatever best suits your needs. Beyond the home, Oak Grove offers fantastic amenities including a clubhouse, swimming pool, and tennis courts. The HOA includes swim, tennis, playground access, garbage pick-up, and yard maintenance, offering a low-maintenance lifestyle with resort-style amenities. Plus, the new Publix shopping center is just steps away, making everyday errands incredibly convenient. With its prime location, generous living spaces, charming outdoor areas, and abundance of amenities, this Oak Grove home truly has so much to offer!
| Elementary School | Middle School | High School |
|---|---|---|
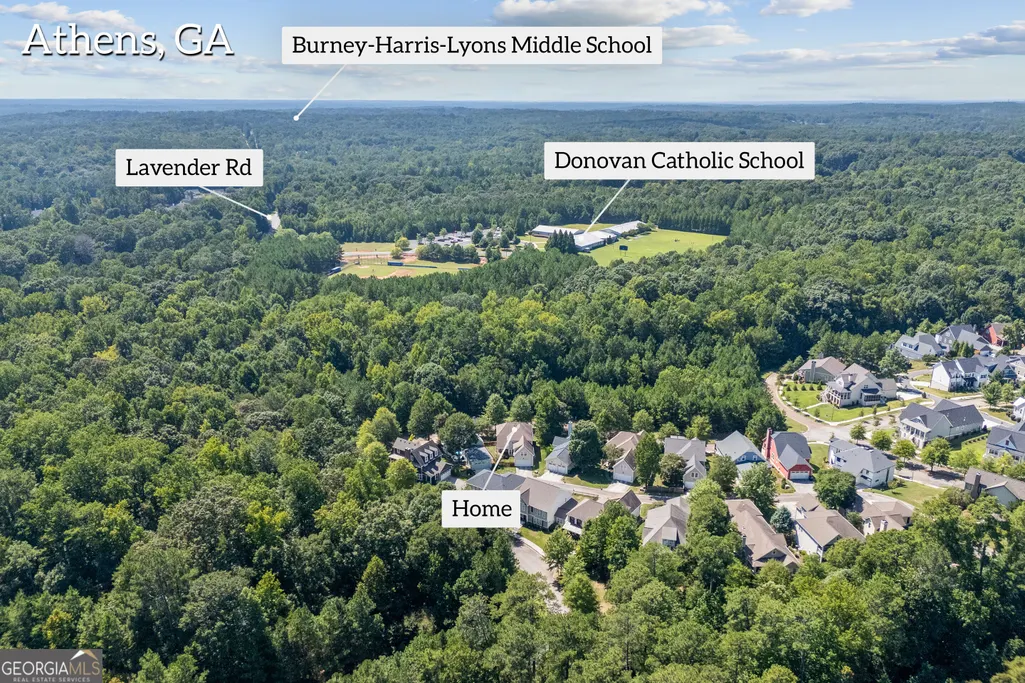
| Whitehead Road Elementary School | Burney Harris Lyons Middle School | Clarke Central High School |
| Price History | |
|---|---|
| 8/27/2026 | Listed $539,900 |
General Features
| Sewer | Public Sewer |
|---|---|
| Heating | Central,Electric |
| Cooling | Central Air,Electric |
| Utilities | Electricity Available,Natural Gas Available,Sewer Connected,Underground Utilities |
| Roof | Composition |
| Appliances | Cooktop,Dishwasher,Disposal,Microwave,Oven,Refrigerator,Stainless Steel Appliance(s) |
| HOA Fee | 1884 |
| Association Fee Includes | Maintenance Grounds,Swimming,Tennis,Trash |
| Patio/Porch Features | Porch |
| Architectural Style | Traditional |
| Construction Materials | Concrete |
| Year Built | 2007 |
| Levels | Two |
| Property Subtype | Single Family Residence |
| Tax Year | 2026 |
| Community Features | Clubhouse,Pool,Sidewalks,Street Lights,Tennis Court(s) |
| County | Clarke |
| New Construction | false |
| Property Type | Residential |
| HOA | true |
| Attached Garage | true |
| Subdivision Name | Oak Grove |
| Garage Y/N | true |
| Full Baths | 3 |
| Status | New |
| Directions | Prince Ave to Hwy 129 (Jefferson Rd). Left into Oak Grove. Left on Charter Oak Dr. Right on Mizner. Left on Boundary. Home on Left. |
| High School | Clarke Central |
| City | Athens |
| Lot Size Units | Square Feet |
| Lot Size Square Feet | 6534 |
| Carport Y/N | false |
| Elementary School | Whitehead Road |
| Land Lease Y/N | false |
| Tax Annual Amount | 3736 |
| Home Warranty Y/N | false |
| Middle/Junior High School | Burney Harris Lyons |
| Property Condition | Resale |
| Structure Type | House |
| Building Area Units | Square Feet |
| Living Area Units | Square Feet |
| Standard Status | Active |
Interior Features
| Interior Amenities | Bookcases,Double Vanity,High Ceilings,Master On Main Level,Other,Separate Shower,Soaking Tub,Split Bedroom Plan,Tile Bath,Entrance Foyer,Vaulted Ceiling(s),Walk-In Closet(s) |
|---|---|
| Basement | None |
| Flooring | Carpet,Hardwood,Tile |
| Total Fireplaces | 1 |
| Fireplace Features | Family Room |
| Air Conditioning Y/N | true |
| Heating Y/N | true |
| Window Features | Double Pane Windows |
| Fireplace Y/N | true |
| Above Grade Finished Area | 2854 |
| Half Baths | 1 |
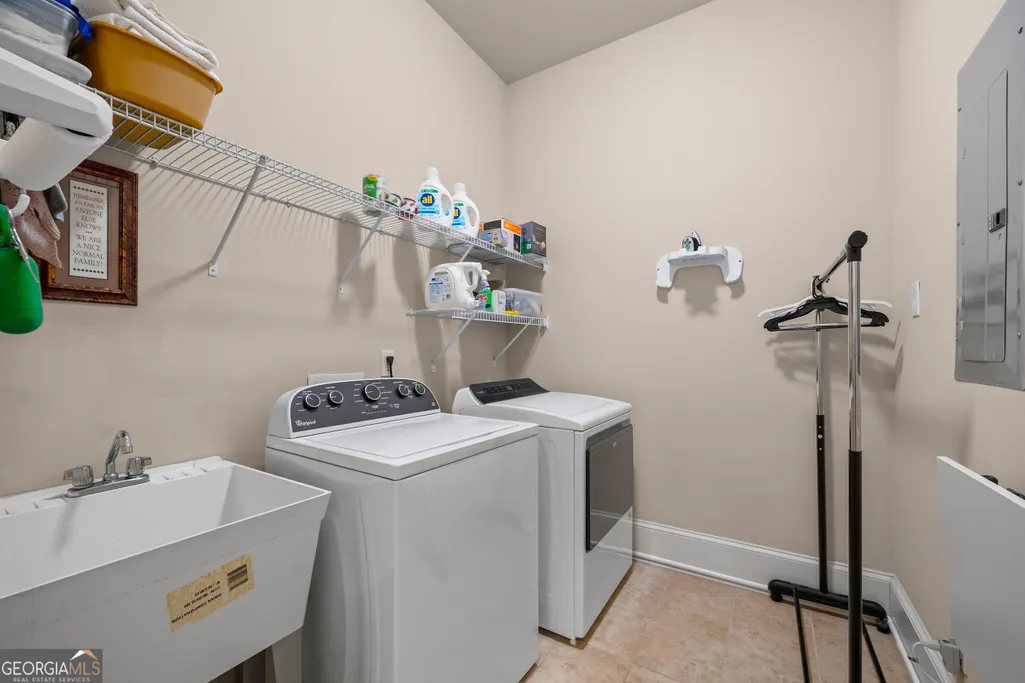
| Laundry Features | Other |
| Total Bedrooms | 4 |
| Main Level Bedrooms | 1 |
| Main Level Bathrooms | 1 |
| Below Grade Finished Area Unit Type | Square Feet |
| LivingAreaSource | Public Records |
| Above Grade Finished Area Unit Type | Square Feet |
| Kitchen Features | Breakfast Room,Kitchen Island,Solid Surface Counters,Walk-in Pantry |
| Total Baths | 4 |
| Dining Room Features | Separate Room |
Exterior Features
| Fencing | Back Yard,Other |
|---|---|
| Parking Features | Garage,Attached,Kitchen Level,Garage Door Opener |
| Lot Features | Other |
| Water Source | Public |
| Total Parking | 2 |
| Lot Size Area | 6534 |
| Building Area Total | 2854 |
| Lot Size Acres | 0.15 |
| Lot Size Source | Public Records |
Amenities
- Foreclosure
- Views
- Short Sale
- New Construction
- Adult 55+
- Lease To Own
- No HOA Fees
- Furnished
- Primary On Main
- Air Conditioning
- Seller Finance
- Green
- Fixer Upper
- Horse
- Golf
- Fireplace
- Deck
- Garage
- Basement
- Pool
Property vs Single Family Average in 30607
Price
Taxes
Year Built



 ©2026 Georgia Multiple Listing Service All information deemed reliable but not guaranteed. All properties are subject to prior sale, change or withdrawal. Neither listing broker(s) or information provider(s) shall be responsible for any typographical errors, misinformation, misprints and shall be held totally harmless. Listing(s) information is provided for consumer's personal, non-commercial use and may not be used for any purpose other than to identify prospective properties consumers may
