

Price Reduction - Primary on Main - Eco Friendly
Address
2101 Gaddis Road, Canton, GA
Price
$ 750,000
Property Attributes
- MLS#10788241
- TypeSingle Family
- Listing Status Active
- CountyCherokee
- CityCanton
- NeighborhoodWoodmont
- Zip30115
- StyleRanch
- Year Built2022
- Taxes$ 2103
- Price$ 750,000
- Bedrooms3
- Full Bathrooms3
- Half Bathrooms0
- Sqr Footage2670
- Lot Size0.72 Acres
Data Source:
Georgia MLS (GAMLS)
Property Description
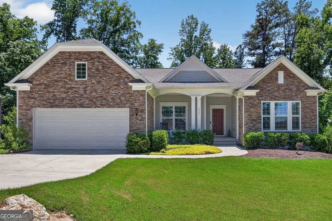
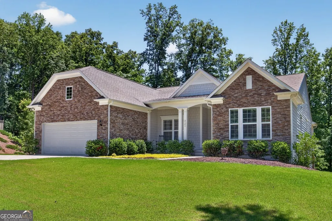
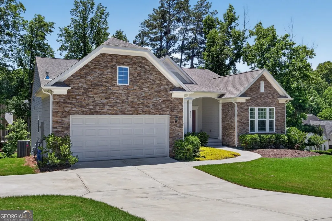
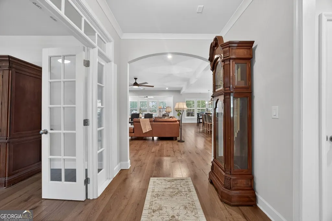
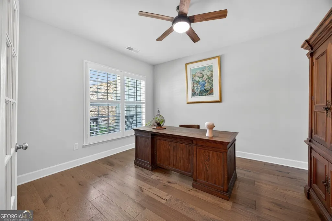
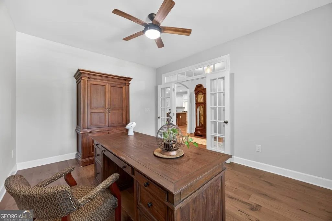
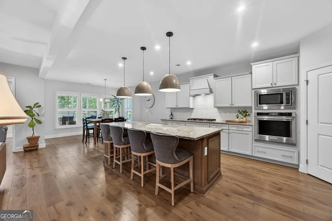
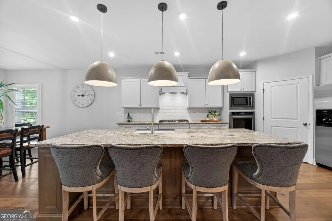
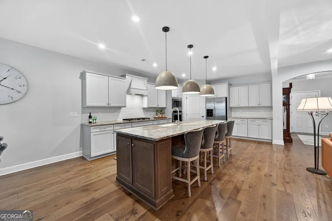
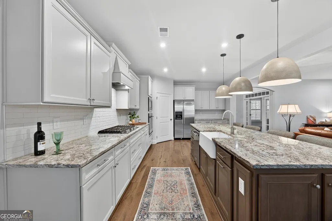
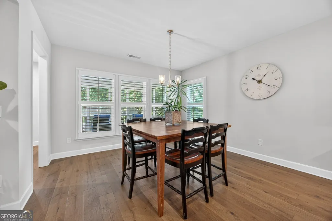
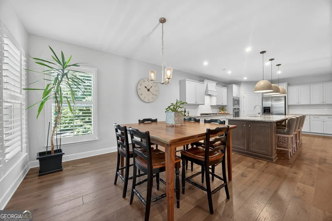
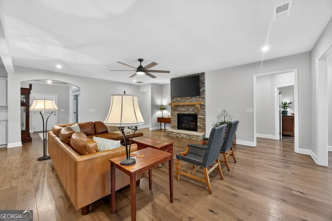
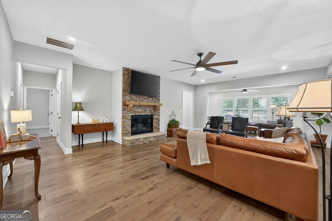
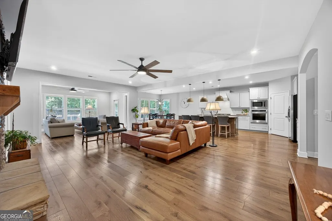
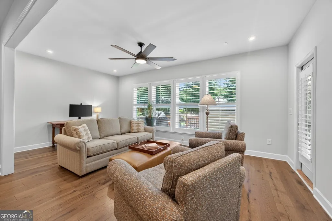
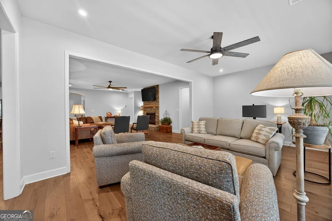
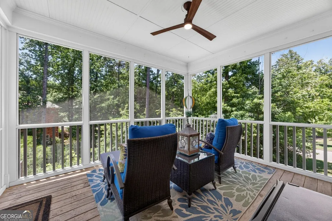
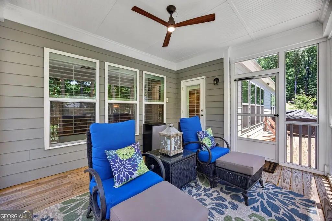
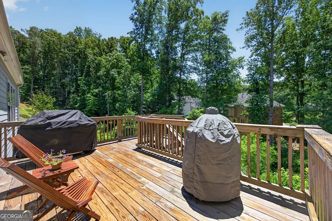
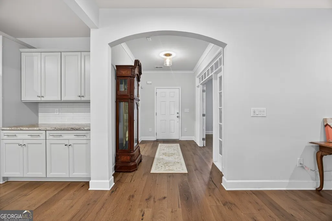
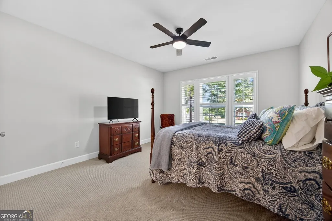
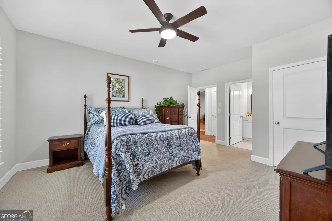
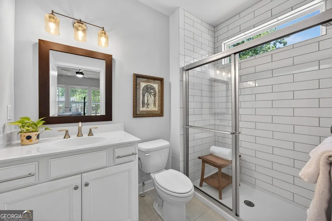
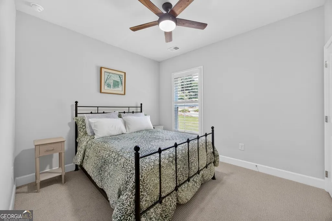
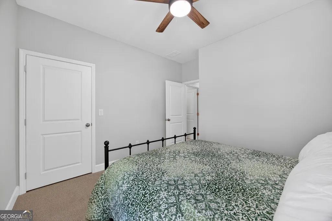
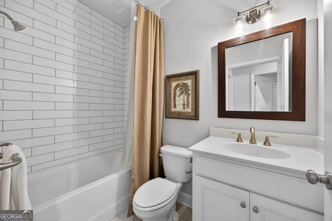
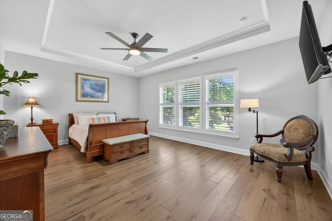
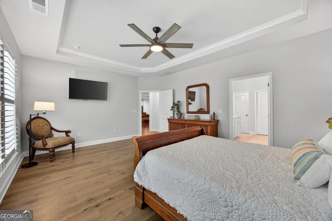
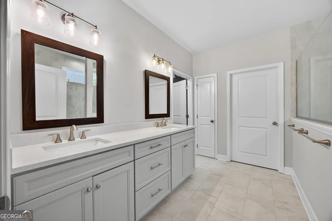
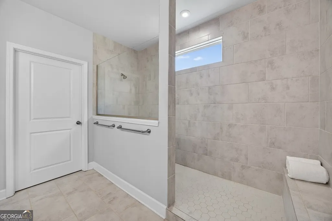
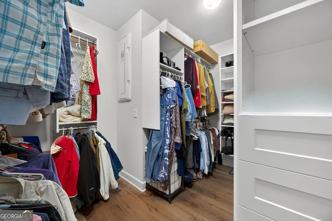
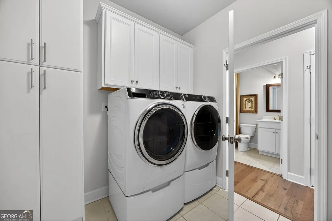
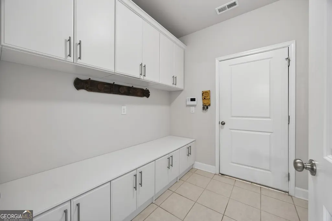
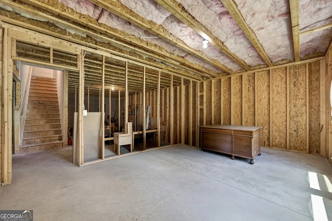
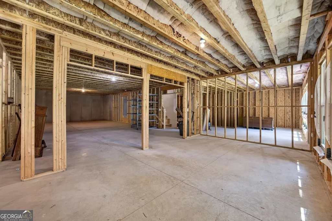
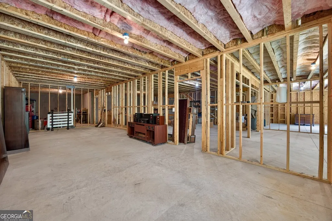
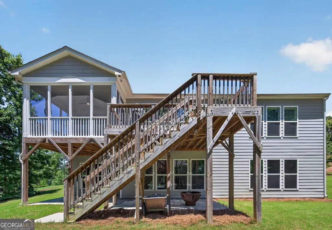
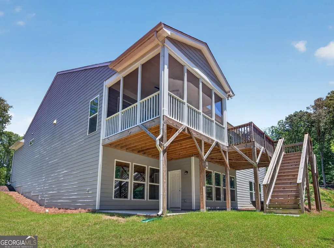
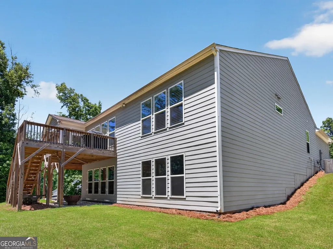
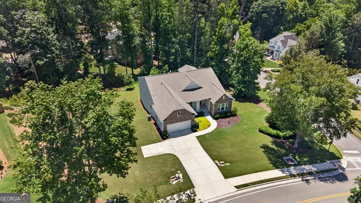
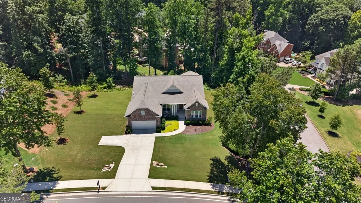
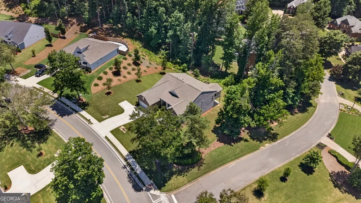
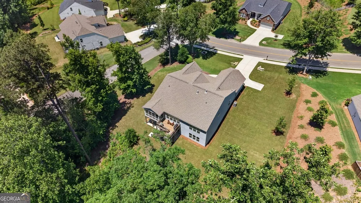
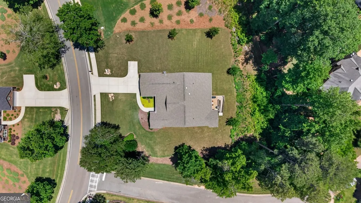
Located in the sought-after Woodmont Golf and Tennis community in Canton, Georgia, this beautifully maintained ranch offers the rare combination of single-level living, golf course views, and room to grow. Built in 2022 and owned by the original homeowners since construction, this three bedroom, three bathroom home sits on a generous .71-acre corner lot on one of the quietest streets in the neighborhood, and still feels like new construction without the wait or the price. The covered front porch offers sweeping views of the golf course at Woodmont Golf and Country Club, designed by renowned architect Robert Trent Jones, Jr. and opened in 1999 as his first and only signature golf course design in the state of Georgia. Inside, beautiful finishes, wide plank wood flooring, and custom plantation shutters flow throughout the home. The eat-in kitchen is anchored by sprawling granite countertops, and a dedicated office with French doors offers the perfect work-from-home setup. The custom mudroom and custom primary closet add thoughtful, elevated touches throughout. The split wing layout places each bedroom in its own private wing, offering rare privacy for family and guests alike. Enjoy two additional outdoor living spaces, a screened porch and an open porch, perfect for relaxing in a peaceful setting. The full daylight basement spans an additional 3,216 square feet and is already studded and rough plumbed, with both a walkout and a separate exterior entrance, offering exceptional multigenerational living potential, or an entertainer's dream space ready to be transformed into whatever suits your lifestyle. The property also features a full irrigation system, and all major mechanicals and the roof are just four years old. With 2,670 square feet above grade and 5,886 square feet total, a two-car garage, and access to Woodmont's pools, tennis courts, and optional golf membership, this home delivers space, lifestyle, and long-term value in one of Cherokee County's most prestigious communities.
| Elementary School | Middle School | High School |
|---|---|---|
| Macedonia Elementary School | Creekland Middle School | Creekview High School |
| Price History | |
|---|---|
| 6/18/2026 | Listed $785,000 |
| 7/18/2026 | 1$775,000 |
| 8/25/2026 | 3$750,000 |
General Features
| Sewer | Public Sewer |
|---|---|
| Heating | Central,Forced Air,Natural Gas |
| Cooling | Ceiling Fan(s),Central Air,Electric |
| Utilities | High Speed Internet,Underground Utilities |
| Roof | Composition |
| Appliances | Dishwasher,Disposal,Microwave |
| HOA Fee | 1000 |
| Association Fee Includes | Management Fee,Other,Reserve Fund,Swimming,Tennis |
| Patio/Porch Features | Deck,Patio,Porch,Screened |
| Architectural Style | Ranch |
| Security Features | Smoke Detector(s) |
| Construction Materials | Stone |
| Year Built | 2022 |
| Electric | 220 Volts |
| Levels | One |
| Property Subtype | Single Family Residence |
| Tax Year | 2025 |
| Waterfront Features | No Dock Or Boathouse |
| Community Features | Pool,Sidewalks,Tennis Court(s) |
| County | Cherokee |
| New Construction | false |
| Property Type | Residential |
| HOA | true |
| Attached Garage | true |
| Energy Efficient | Thermostat |
| Subdivision Name | Woodmont |
| Garage Y/N | true |
| Full Baths | 3 |
| Status | Active |
| Directions | Please use GPS for directions. |
| High School | Creekview |
| City | Canton |
| Body of Water | None |
| Lot Size Units | Square Feet |
| Lot Size Square Feet | 31363.2 |
| Carport Y/N | false |
| Elementary School | Macedonia |
| Property Attached Y/N | false |
| Land Lease Y/N | false |
| Tax Annual Amount | 2103 |
| Home Warranty Y/N | false |
| Middle/Junior High School | Creekland |
| Property Condition | Resale |
| Structure Type | House |
| Building Area Units | Square Feet |
| Living Area Units | Square Feet |
| Standard Status | Active |
Interior Features
| Interior Amenities | Double Vanity,High Ceilings,Master On Main Level,Tray Ceiling(s),Walk-In Closet(s) |
|---|---|
| Basement | Bath/Stubbed,Concrete,Daylight,Exterior Entry,Full,Interior Entry |
| Flooring | Hardwood,Tile |
| Total Fireplaces | 1 |
| Fireplace Features | Family Room,Gas Log |
| Common Walls | No Common Walls |
| Air Conditioning Y/N | true |
| Heating Y/N | true |
| Window Features | Double Pane Windows |
| Fireplace Y/N | true |
| Above Grade Finished Area | 2670 |
| Laundry Features | Mud Room |
| Total Bedrooms | 3 |
| Main Level Bedrooms | 3 |
| Main Level Bathrooms | 3 |
| Below Grade Finished Area Unit Type | Square Feet |
| LivingAreaSource | Public Records |
| Above Grade Finished Area Unit Type | Square Feet |
| Kitchen Features | Breakfast Bar,Kitchen Island,Solid Surface Counters,Walk-in Pantry |
| Total Baths | 3 |
Exterior Features
| Exterior Amenities | Sprinkler System |
|---|---|
| Vegetation | Grassed |
| Parking Features | Garage,Attached,Kitchen Level,Garage Door Opener |
| Lot Features | Level,Private |
| Water Source | Public |
| Total Parking | 1 |
| Lot Size Area | 31363.2 |
| Building Area Total | 2670 |
| Lot Size Acres | 0.72 |
| Lot Size Source | Public Records |
| Waterfront Y/N | false |
Amenities
- Foreclosure
- Views
- Short Sale
- New Construction
- Adult 55+
- Lease To Own
- No HOA Fees
- Furnished
- Primary On Main
- Air Conditioning
- Seller Finance
- Green
- Fixer Upper
- Horse
- Golf
- Fireplace
- Deck
- Garage
- Basement
- Pool
Property vs Single Family Average in 30115
Price
Taxes
Year Built



 ©2026 Georgia Multiple Listing Service All information deemed reliable but not guaranteed. All properties are subject to prior sale, change or withdrawal. Neither listing broker(s) or information provider(s) shall be responsible for any typographical errors, misinformation, misprints and shall be held totally harmless. Listing(s) information is provided for consumer's personal, non-commercial use and may not be used for any purpose other than to identify prospective properties consumers may
