

Views - New Construction - Primary on Main
Address
151 Palisade Drive, Rydal, GA
Price
$ 829,900
Property Attributes
- MLS#10791559
- TypeSingle Family
- Listing Status Active
- CountyBartow
- CityRydal
- NeighborhoodThe Summit
- Zip30171
- StyleTraditional, Other
- Year Built2025
- Taxes$ 1443
- Price$ 829,900
- Bedrooms5
- Full Bathrooms3
- Half Bathrooms1
- Sqr Footage2862
- Lot Size2 Acres
Data Source:
Georgia MLS (GAMLS)
Property Description
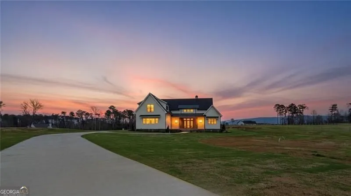
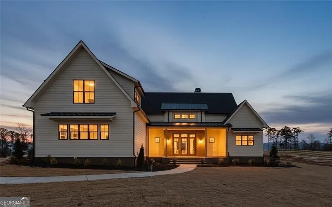
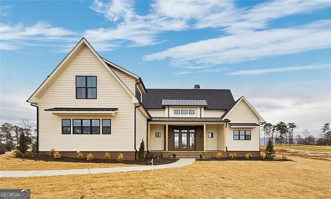
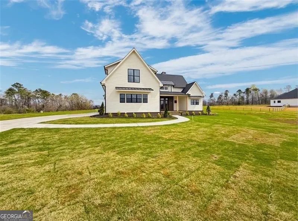
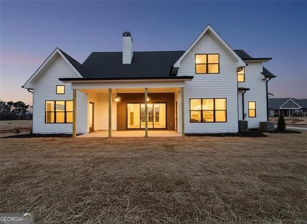
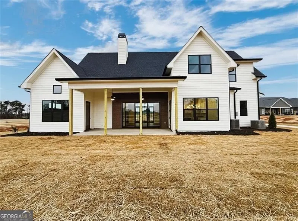
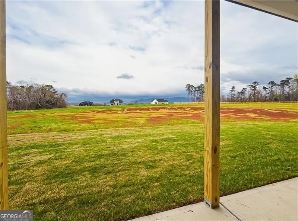
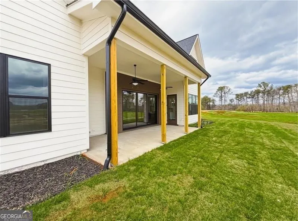
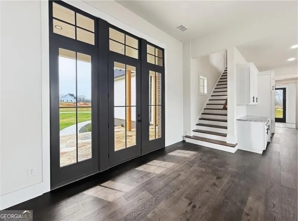
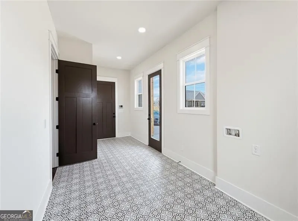
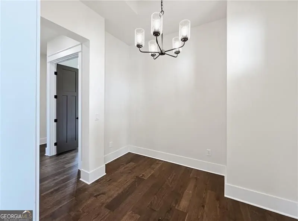
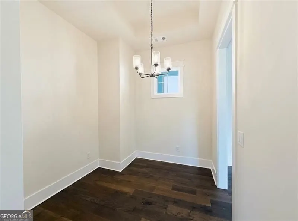
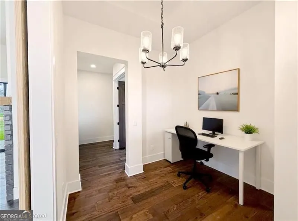
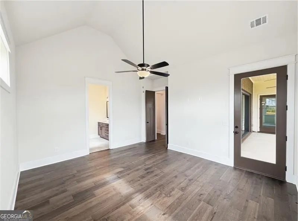
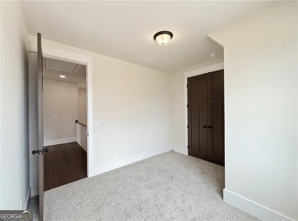
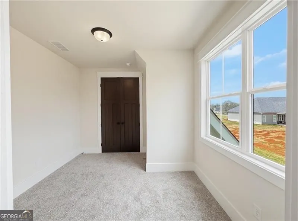
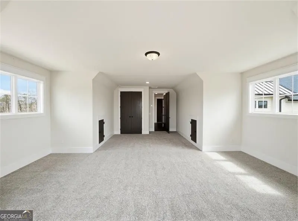
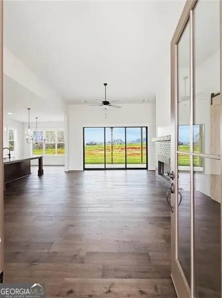
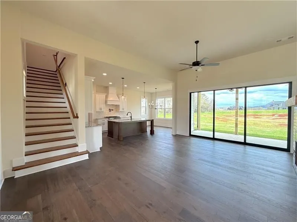
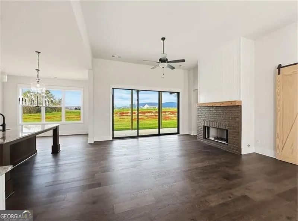
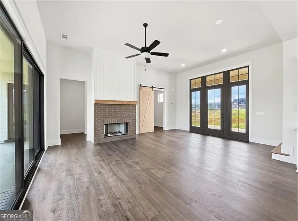
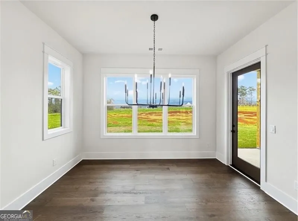
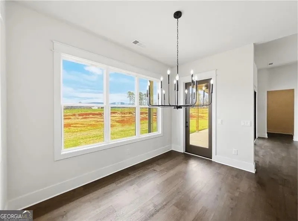
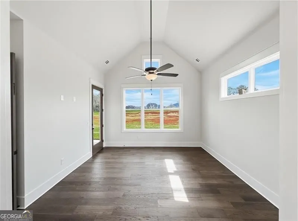
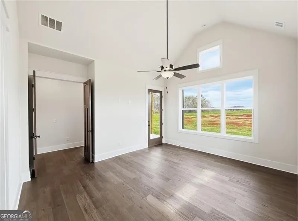
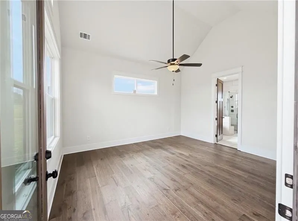
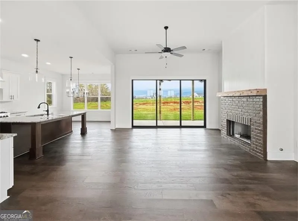
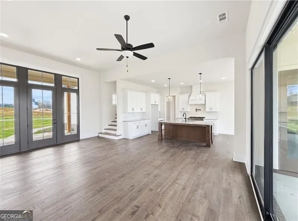
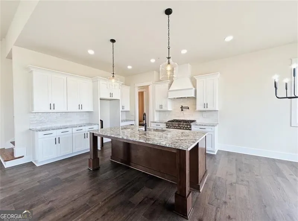
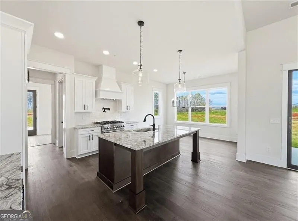
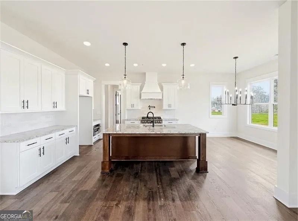
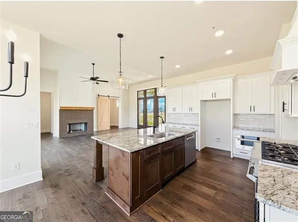
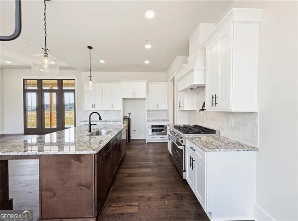
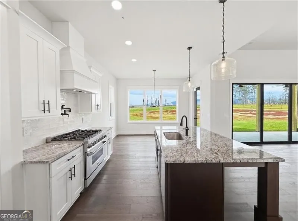
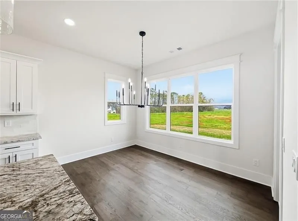
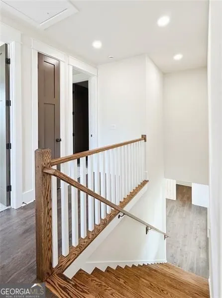
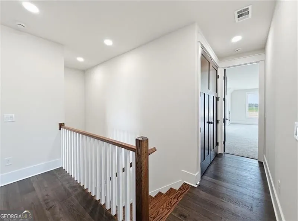
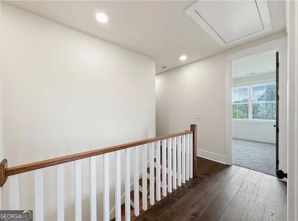
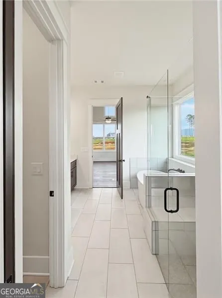
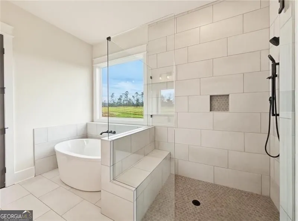
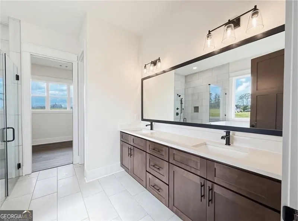
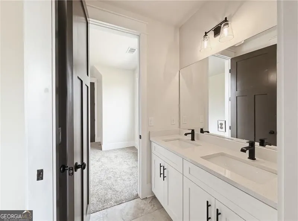
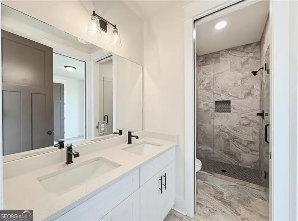
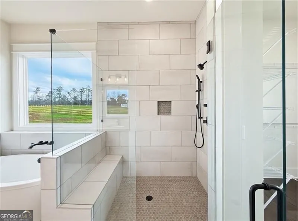
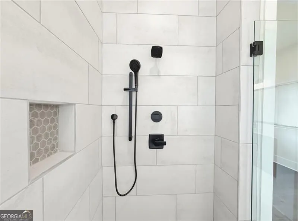
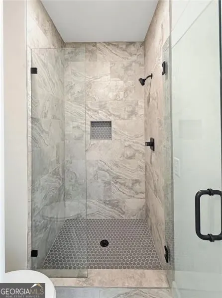
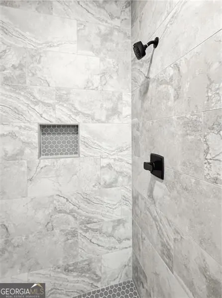
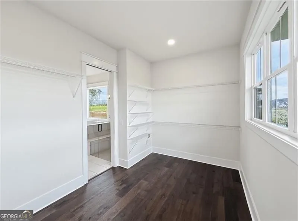
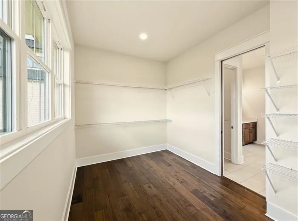
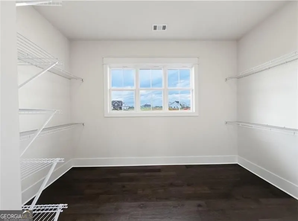
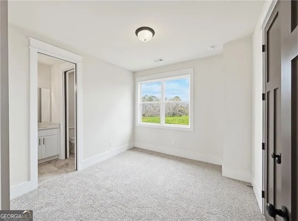
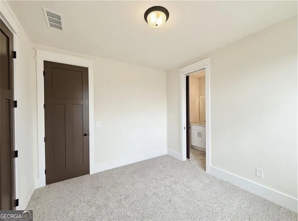
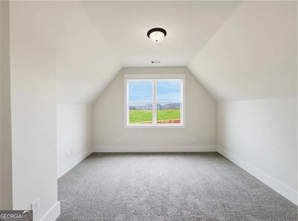
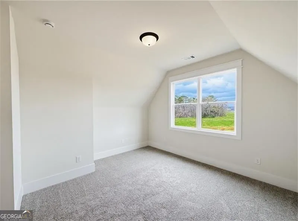
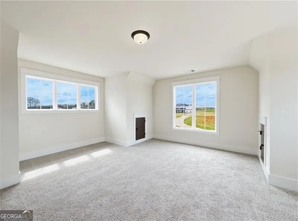
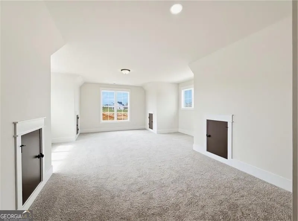
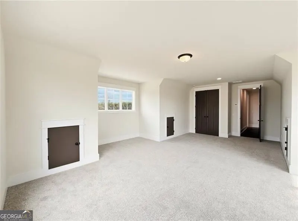
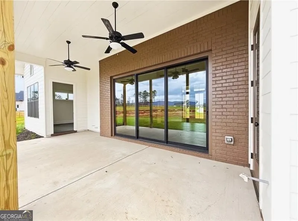
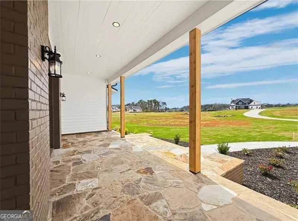
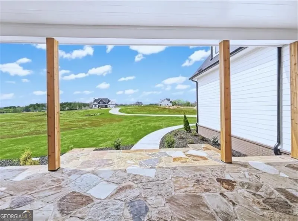
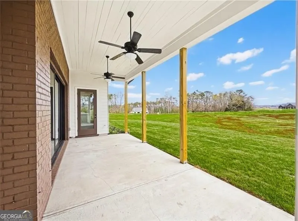
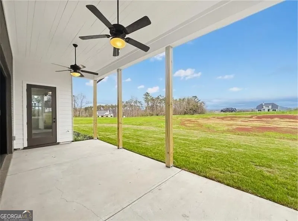
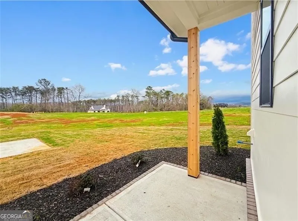
Move in Ready new home. Presenting The "Pinkerton" Plan, by TIG Custom Homes. This open concept plan offers 2,958 Sq Ft. of living space, 5 bedrooms, 3.5 baths, and a level 2-acre estate lot with mountain views perfect for a future swimming pool. The main floor welcomes you with a grand great room that displays a custom woodburning fireplace, beamed ceilings, beautiful mountain views and site lines to the gourmet kitchen. The kitchen is a chef's dream with features such as soft close and dovetailed cabinetry, a large island, quartz countertops, stainless steel Z-line appliances, walk-in pantry and open to a dining room that can accommodate 12+ guests. The primary bedroom sits privately on the main and includes a vaulted ceiling, abundance of natural light, an ensuite bath with hers and his vanities, soaking tub, curbless/frameless tile shower and HUGE walk-in closet. The main level also offers a mudroom, laundry room, office, sliding glass door access to the rear patio with a wet bar and stubbed for you future grill, 3 car garage and convenient powder room. Upstairs find 3 additional bedrooms, a finished bonus room and 2 full baths. This home is located in The Summit, a premier gated community in Rydal Ga. Enjoy the quiet peaceful living with the convenience of an 8-minute drive to I-75- and 18-minute drive to big box stores, fine dining and top healthcare facilities. Current Buyer's incentives include Builder paid rate buydown with LGE OR $5000 toward closing cost when Buyer uses preferred lender Matt Garcia, Supreme Lending. Don't miss out on this opportunity to make this dream home your own.
| Elementary School | Middle School | High School |
|---|---|---|
| Pine Log Elementary School | Adairsville Middle School | Other High School |
| Price History | |
|---|---|
| 6/23/2026 | Listed $829,900 |
General Features
| Sewer | Septic Tank |
|---|---|
| Heating | Heat Pump,Zoned |
| Cooling | Ceiling Fan(s),Central Air,Zoned |
| Utilities | Cable Available,Electricity Available,Natural Gas Available,Phone Available,Underground Utilities,Water Available,Other,High Speed Internet,Propane |
| Roof | Metal,Composition |
| Appliances | Dishwasher,Disposal,Electric Water Heater,Other,Microwave,Range,Stainless Steel Appliance(s) |
| HOA Fee | 650 |
| Association Fee Includes | Reserve Fund,Other,Private Roads |
| Patio/Porch Features | Patio,Porch |
| Architectural Style | Traditional,Other |
| Security Features | Carbon Monoxide Detector(s),Smoke Detector(s) |
| Construction Materials | Brick,Other |
| Year Built | 2025 |
| Electric | 220 Volts |
| View | Mountain(s),Seasonal View |
| Levels | Two |
| Property Subtype | Single Family Residence |
| Tax Year | 2025 |
| Community Features | Gated,Street Lights |
| County | Bartow |
| New Construction | true |
| Property Type | Residential |
| HOA | true |
| Attached Garage | true |
| Subdivision Name | The Summit |
| Garage Y/N | true |
| Full Baths | 3 |
| Status | Active |
| Directions | From I-75 North, take exit 293 Chatsworth - White. Turn Right and merge on to Hwy 411. Continue on 411 and turn right to Vaughn Dairy Road. Turn Left into the Summit, Turn Left to palisade dr 4th house on the right, labeled lot 41. From Canton take Ga-140 WEST to Vaughn Dairy Road Turn Left on Vaughn Dairy Rd then Left into the summit, left to palisade dr, 4th house on the right |
| High School | Other |
| City | Rydal |
| Body of Water | None |
| Lot Size Units | Acres |
| Lot Size Square Feet | 87120 |
| Carport Y/N | false |
| Elementary School | Pine Log |
| Property Attached Y/N | false |
| Land Lease Y/N | false |
| Tax Annual Amount | 1443 |
| Home Warranty Y/N | true |
| Middle/Junior High School | Adairsville |
| Property Condition | New Construction |
| Structure Type | House |
| Building Area Units | Square Feet |
| Living Area Units | Square Feet |
| Standard Status | Active |
| Occupancy Type | Vacant |
Interior Features
| Interior Amenities | Beamed Ceilings,Bookcases,Double Vanity,High Ceilings,Tray Ceiling(s),Walk-In Closet(s),Soaking Tub,Tile Bath,Split Bedroom Plan,Separate Shower,Other,Master On Main Level |
|---|---|
| Basement | None |
| Flooring | Carpet |
| Total Fireplaces | 1 |
| Fireplace Features | Family Room,Gas Starter,Masonry,Living Room,Other |
| Common Walls | No Common Walls |
| Air Conditioning Y/N | true |
| Heating Y/N | true |
| Window Features | Double Pane Windows |
| Fireplace Y/N | true |
| Above Grade Finished Area | 2862 |
| Half Baths | 1 |
| Laundry Features | Laundry Closet,Mud Room |
| Total Bedrooms | 5 |
| Main Level Bedrooms | 1 |
| Main Level Bathrooms | 1 |
| Below Grade Finished Area Unit Type | Square Feet |
| LivingAreaSource | Builder |
| Above Grade Finished Area Unit Type | Square Feet |
| Kitchen Features | Breakfast Room,Kitchen Island,Solid Surface Counters,Pantry,Breakfast Area,Walk-in Pantry |
| Total Baths | 4 |
| Dining Room Features | Seats 12+ |
Exterior Features
| Exterior Amenities | Other,Sprinkler System |
|---|---|
| Vegetation | Cleared,Grassed |
| Parking Features | Garage,Attached,Garage Door Opener,Side/Rear Entrance |
| Lot Features | Level |
| Water Source | Public |
| Total Parking | 3 |
| Lot Size Area | 2 |
| Foundation Details | Slab |
| Building Area Total | 2862 |
| Lot Size Acres | 2 |
| Lot Size Source | Public Records |
Amenities
- Foreclosure
- Views
- Short Sale
- New Construction
- Adult 55+
- Lease To Own
- No HOA Fees
- Furnished
- Primary On Main
- Air Conditioning
- Seller Finance
- Green
- Fixer Upper
- Horse
- Golf
- Fireplace
- Deck
- Garage
- Basement
- Pool
Property vs Single Family Average in 30171
Price
Taxes
Year Built



 ©2026 Georgia Multiple Listing Service All information deemed reliable but not guaranteed. All properties are subject to prior sale, change or withdrawal. Neither listing broker(s) or information provider(s) shall be responsible for any typographical errors, misinformation, misprints and shall be held totally harmless. Listing(s) information is provided for consumer's personal, non-commercial use and may not be used for any purpose other than to identify prospective properties consumers may
