

Views - New Construction








Address
303 Eminence Peak, Rydal, GA
Price
$ 849,900
Property Attributes
- MLS#10827008
- TypeSingle Family
- Listing Status Active
- CountyBartow
- CityRydal
- NeighborhoodTHE SUMMIT
- Zip30171
- StyleCraftsman
- Year Built2025
- Taxes$ 1443
- Price$ 849,900
- Bedrooms4
- Full Bathrooms3
- Half Bathrooms1
- Sqr Footage3006
- Lot Size2.14 Acres
Data Source:
Georgia MLS (GAMLS)
Property Description
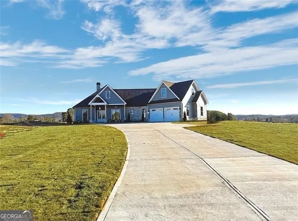
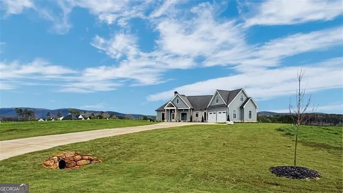
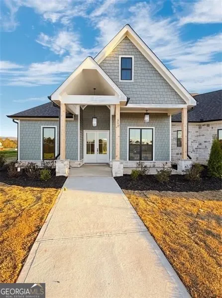
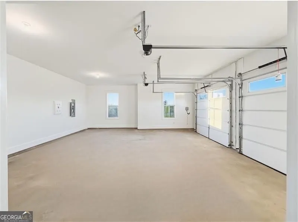
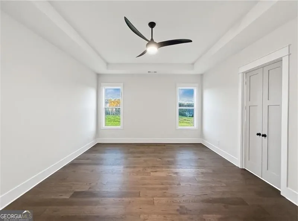
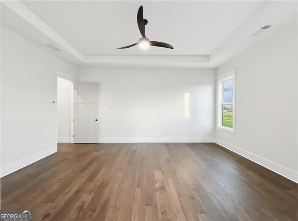
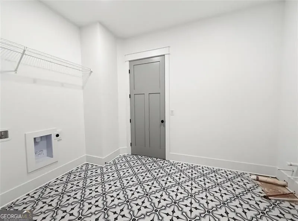
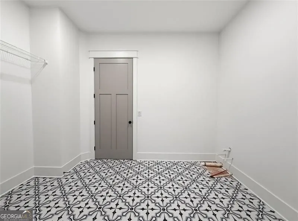
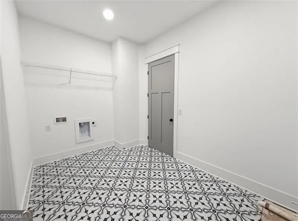
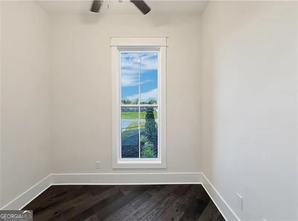
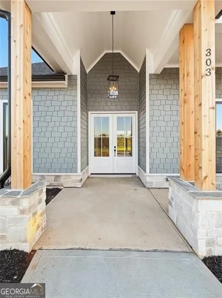
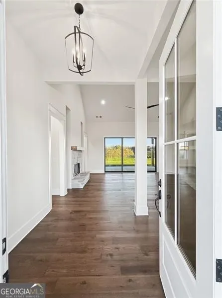
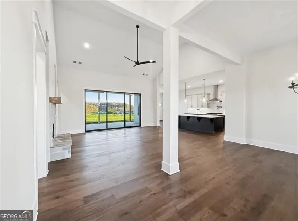
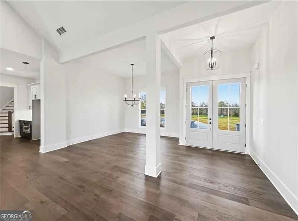
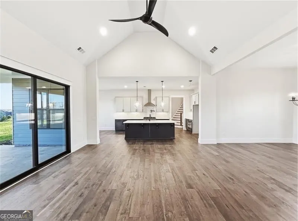
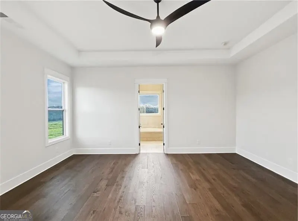
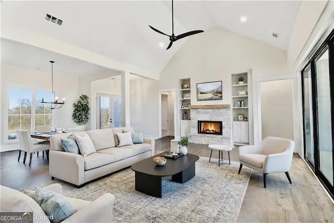
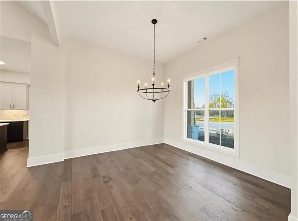
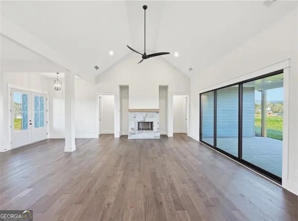
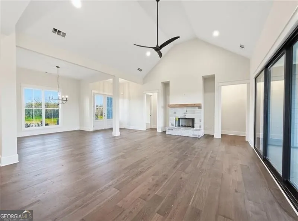
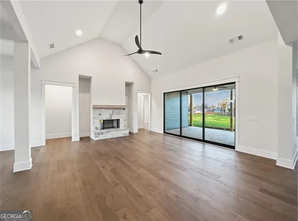
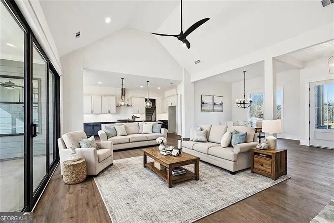
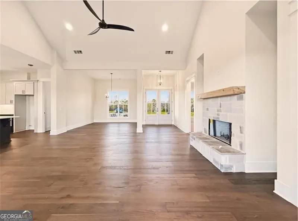
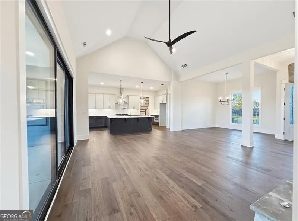
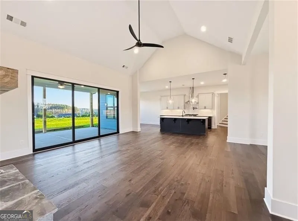
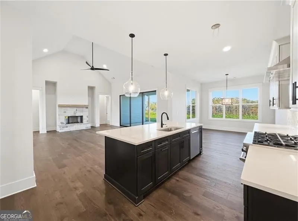
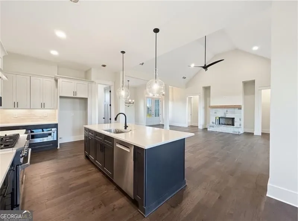
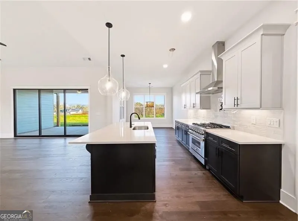
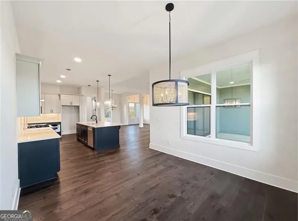
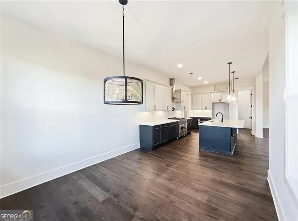
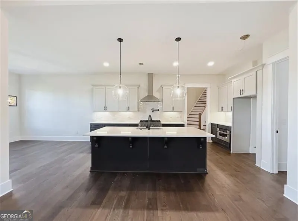
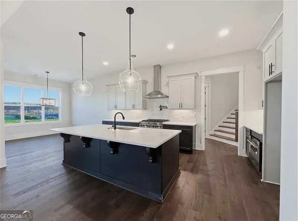
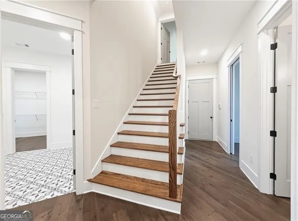
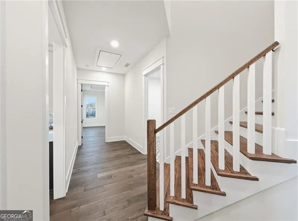
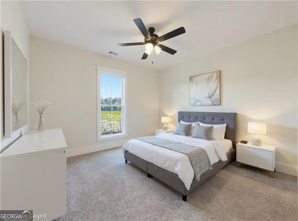
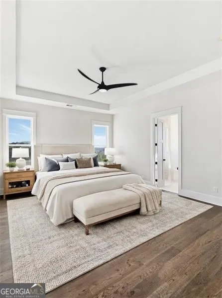
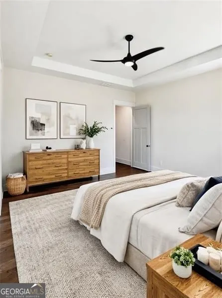
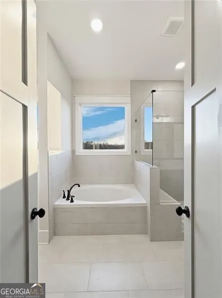
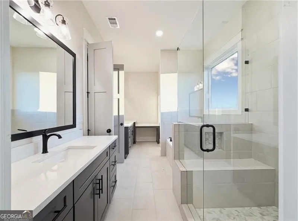
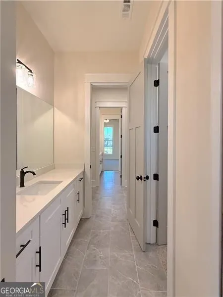
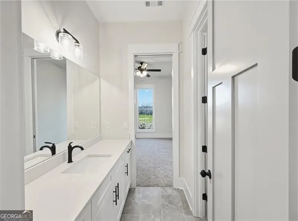
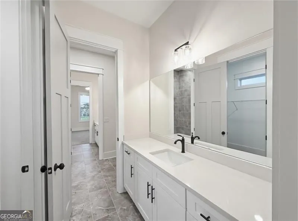
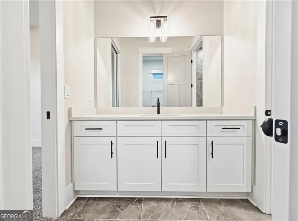
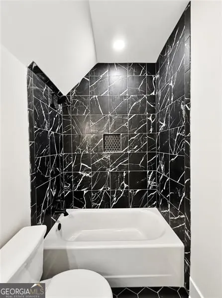
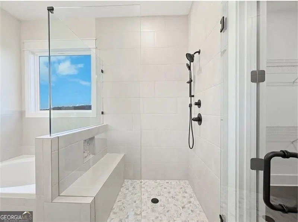
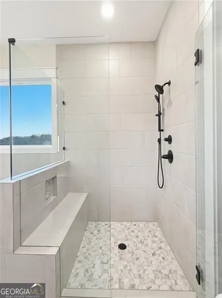
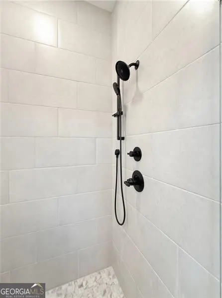
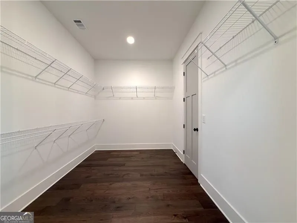
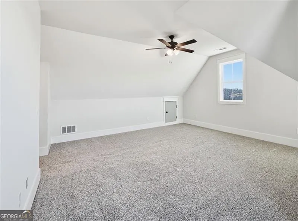
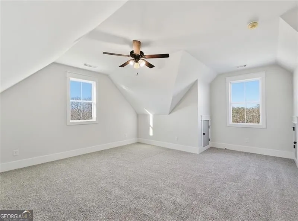
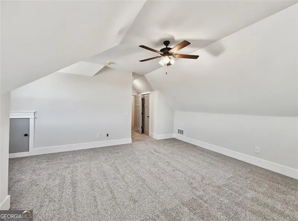
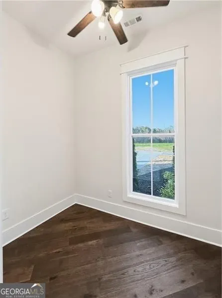
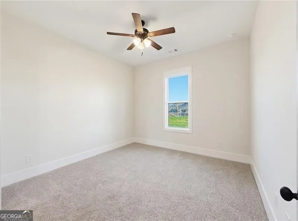
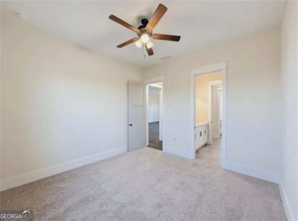
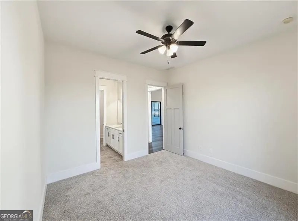
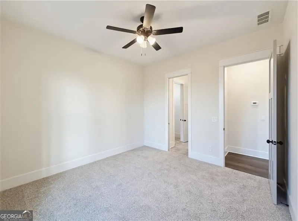
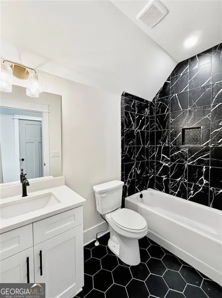
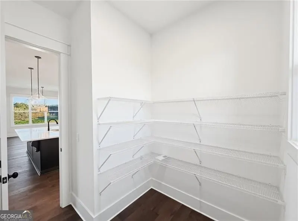
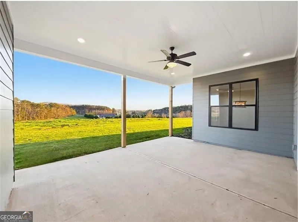
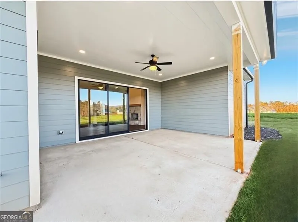
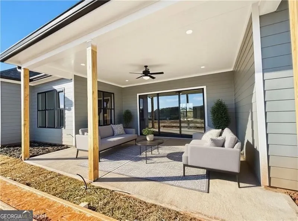
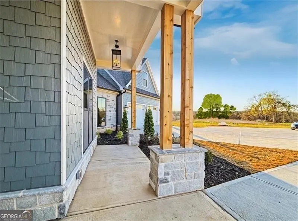
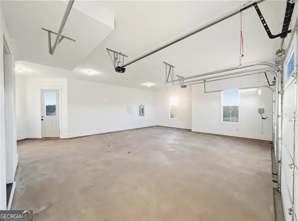
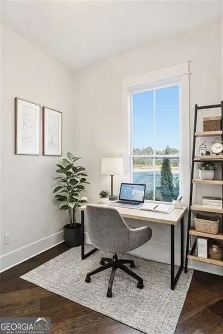
Move-In READY new construction in The Summit. TIG Custom Homes presents The Ellwood Plan includes 4 bedrooms, 3.5 baths, 3,006 square feet of beautifully designed living space and sits on a desirable 2.17 Acre estate lot. This home offers 8" Baseboards, custom crafted window/door casing, quartz countertops and top tier cabinetry throughout. From the moment you enter, you're welcomed by a bright foyer that opens to the formal dining area and offers open sightlines to the spacious great room. The great room features a vaulted and beamed ceiling, large windows that fill the home with natural light, and a wood burning fireplace with a gas starter, custom mantel, and access to the covered patio through 12' sliding glass doors. The gourmet kitchen is a chef's dream, complete with soft-close, dovetailed cabinetry and drawers, sleek quartz countertops, under-cabinet lighting, a large island that adds additional workspace, walk-in pantry, impressive Z-Line Range, vent hood & microwave and Bosche dishwasher. The adjoining keeping room offers beautiful exterior views and creates the perfect space for relaxing or entertaining. The primary suite is privately located on one side of the home, serving as a peaceful retreat with tall ceilings, amazing views, and a luxurious spa-inspired ensuite featuring a step less frameless tile shower, freestanding soaking tub, his-and-her vanities, and an oversized walk-in closet with direct access to the laundry room. The laundry room is spacious and includes a sink for added convenience. The main level also includes two secondary bedrooms connected by a Jack-and-Jill bath, a powder room, a pocket office, and easy access to the two-car garage. Upstairs, you'll find a versatile bonus suite with a full bath-perfect for guests, an in-law suite, teen retreat, home gym, or office. The level lot provides ample outdoor living space and is ideal for those who envision adding a future pool or detached structure. Outside, enjoy professional landscaping and panoramic mountain views that enhance the beauty of this incredible property. This home is located in The Summit, is just 8 minutes from I-75 and 15 minutes from fine dining, shopping, entertainment, and top-rated healthcare facilities.
| Elementary School | Middle School | High School |
|---|---|---|
| Pine Log Elementary School | Adairsville Middle School | Other High School |
| Price History | |
|---|---|
| 8/16/2026 | Listed $849,900 |
General Features
| Sewer | Septic Tank |
|---|---|
| Heating | Heat Pump,Zoned |
| Cooling | Central Air,Zoned |
| Utilities | Water Available,Underground Utilities,Phone Available,Electricity Available,Cable Available,Other,High Speed Internet,Propane |
| Roof | Composition,Metal |
| Appliances | Dishwasher,Disposal,Microwave,Other,Range,Stainless Steel Appliance(s),Convection Oven |
| HOA Fee | 650 |
| Association Fee Includes | Reserve Fund,Private Roads,Other |
| Patio/Porch Features | Patio,Porch |
| Architectural Style | Craftsman |
| Security Features | Carbon Monoxide Detector(s),Smoke Detector(s),Gated Community,Security System |
| Construction Materials | Stone,Concrete,Other |
| Year Built | 2025 |
| Electric | 220 Volts |
| View | Mountain(s),Seasonal View |
| Levels | One and One Half |
| Property Subtype | Single Family Residence |
| Tax Year | 2025 |
| Waterfront Features | No Dock Or Boathouse |
| Community Features | Gated,Street Lights |
| County | Bartow |
| New Construction | true |
| Property Type | Residential |
| HOA | true |
| Attached Garage | false |
| Subdivision Name | THE SUMMIT |
| Garage Y/N | true |
| Full Baths | 3 |
| Status | Active |
| Directions | From I-75 NB. Take Exit 293, Keep Right onto US 411 North, take a Right onto Vaughn Dairy Road, Continue to the entrance sign for the Summit on the Left. Take First Left on Palisade Drive, Turn Left to Eminence Peak. Home in first house on the Right From Downtown Cartersville Turn Left on S. Tennessee St from Main Street, continue 13 Miles and turn Right on Vaughn Dairy Road, Turn left into the Summit, Turn Left on to Eminence Peak, First home on the Right |
| High School | Other |
| City | Rydal |
| Lot Size Units | Acres |
| Lot Size Square Feet | 93218.4 |
| Carport Y/N | false |
| Elementary School | Pine Log |
| Property Attached Y/N | false |
| Land Lease Y/N | false |
| Tax Annual Amount | 1443 |
| Home Warranty Y/N | true |
| Middle/Junior High School | Adairsville |
| Property Condition | New Construction |
| Structure Type | House |
| Building Area Units | Square Feet |
| Living Area Units | Square Feet |
| Standard Status | Active |
Interior Features
| Interior Amenities | Beamed Ceilings,Walk-In Closet(s),Vaulted Ceiling(s),Tray Ceiling(s),High Ceilings,Double Vanity,Other,Soaking Tub,Separate Shower,Tile Bath |
|---|---|
| Basement | None |
| Flooring | Tile,Hardwood,Carpet |
| Total Fireplaces | 1 |
| Fireplace Features | Masonry,Gas Starter,Family Room,Gas Log,Living Room,Other |
| Common Walls | No Common Walls |
| Air Conditioning Y/N | true |
| Heating Y/N | true |
| Window Features | Double Pane Windows |
| Fireplace Y/N | true |
| Above Grade Finished Area | 3006 |
| Half Baths | 1 |
| Laundry Features | In Hall,Other |
| Total Bedrooms | 4 |
| Main Level Bedrooms | 3 |
| Main Level Bathrooms | 2 |
| Below Grade Finished Area Unit Type | Square Feet |
| LivingAreaSource | Builder |
| Above Grade Finished Area Unit Type | Square Feet |
| Kitchen Features | Breakfast Room,Kitchen Island,Solid Surface Counters,Pantry,Breakfast Area,Walk-in Pantry |
| Total Baths | 4 |
| Dining Room Features | Seats 12+,Separate Room |
Exterior Features
| Exterior Amenities | Other,Sprinkler System |
|---|---|
| Vegetation | Grassed,Cleared |
| Parking Features | Garage,Garage Door Opener |
| Lot Features | Cul-De-Sac,Level,Other,Private,Open Lot |
| Water Source | Public |
| Total Parking | 2 |
| Lot Size Area | 2.14 |
| Foundation Details | Slab |
| Building Area Total | 3006 |
| Lot Size Acres | 2.14 |
| Lot Size Source | Public Records |
Amenities
- Foreclosure
- Views
- Short Sale
- New Construction
- Adult 55+
- Lease To Own
- No HOA Fees
- Furnished
- Primary On Main
- Air Conditioning
- Seller Finance
- Green
- Fixer Upper
- Horse
- Golf
- Fireplace
- Deck
- Garage
- Basement
- Pool
Property vs Single Family Average in 30171
Price
Taxes
Year Built



 ©2026 Georgia Multiple Listing Service All information deemed reliable but not guaranteed. All properties are subject to prior sale, change or withdrawal. Neither listing broker(s) or information provider(s) shall be responsible for any typographical errors, misinformation, misprints and shall be held totally harmless. Listing(s) information is provided for consumer's personal, non-commercial use and may not be used for any purpose other than to identify prospective properties consumers may
